Partager cette annonce

Message

896 caractères restants

Hum, une erreur s’est produite lors de l’envoi de votre message. Veuillez réessayer.

Votre e-mail a été envoyé.

Toujours intéressé ?

Contactez le courtier pour plus d'informations sur cette propriété

Certaines informations ont été traduites automatiquement.

Informations principales sur l'investissement

  • Former sawmill producing 100 million board feet annually.
  • 10 MW immediate capacity, with upgrade paths available.
  • Acres of heavy industrial grade slab.
  • Rail, Natural Gas, Fiber, and Water ready.

Résumé analytique

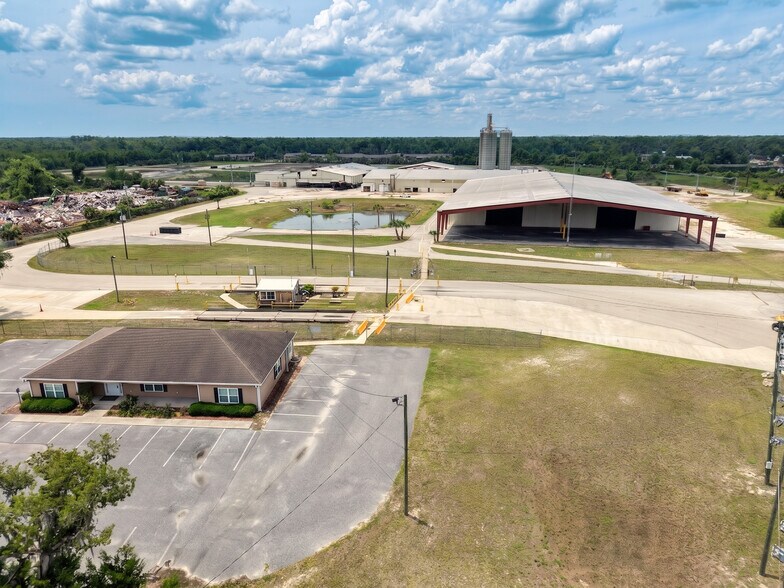
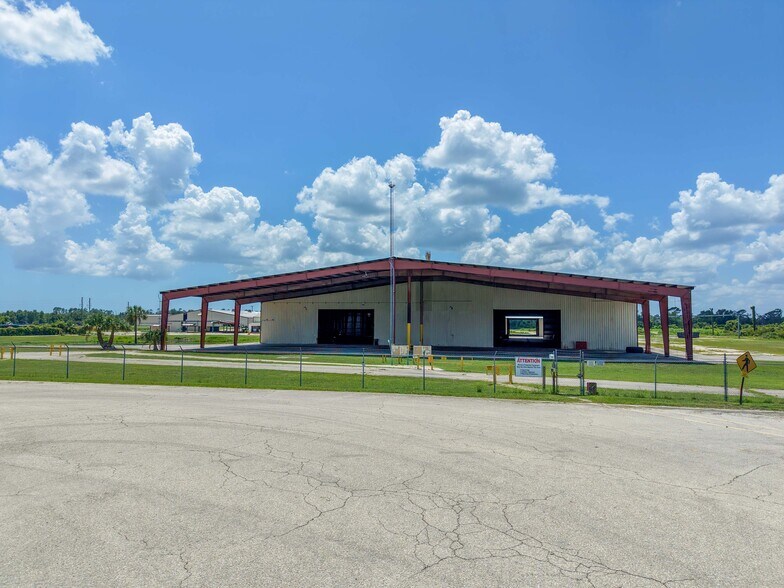
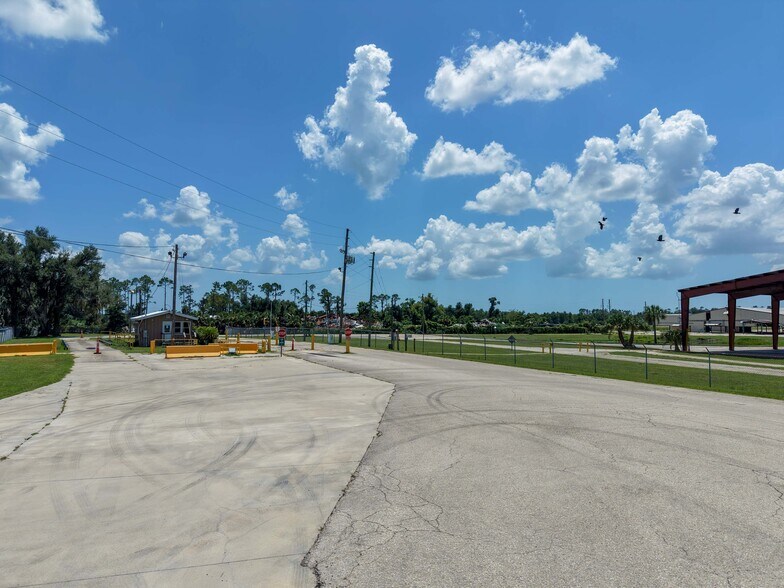
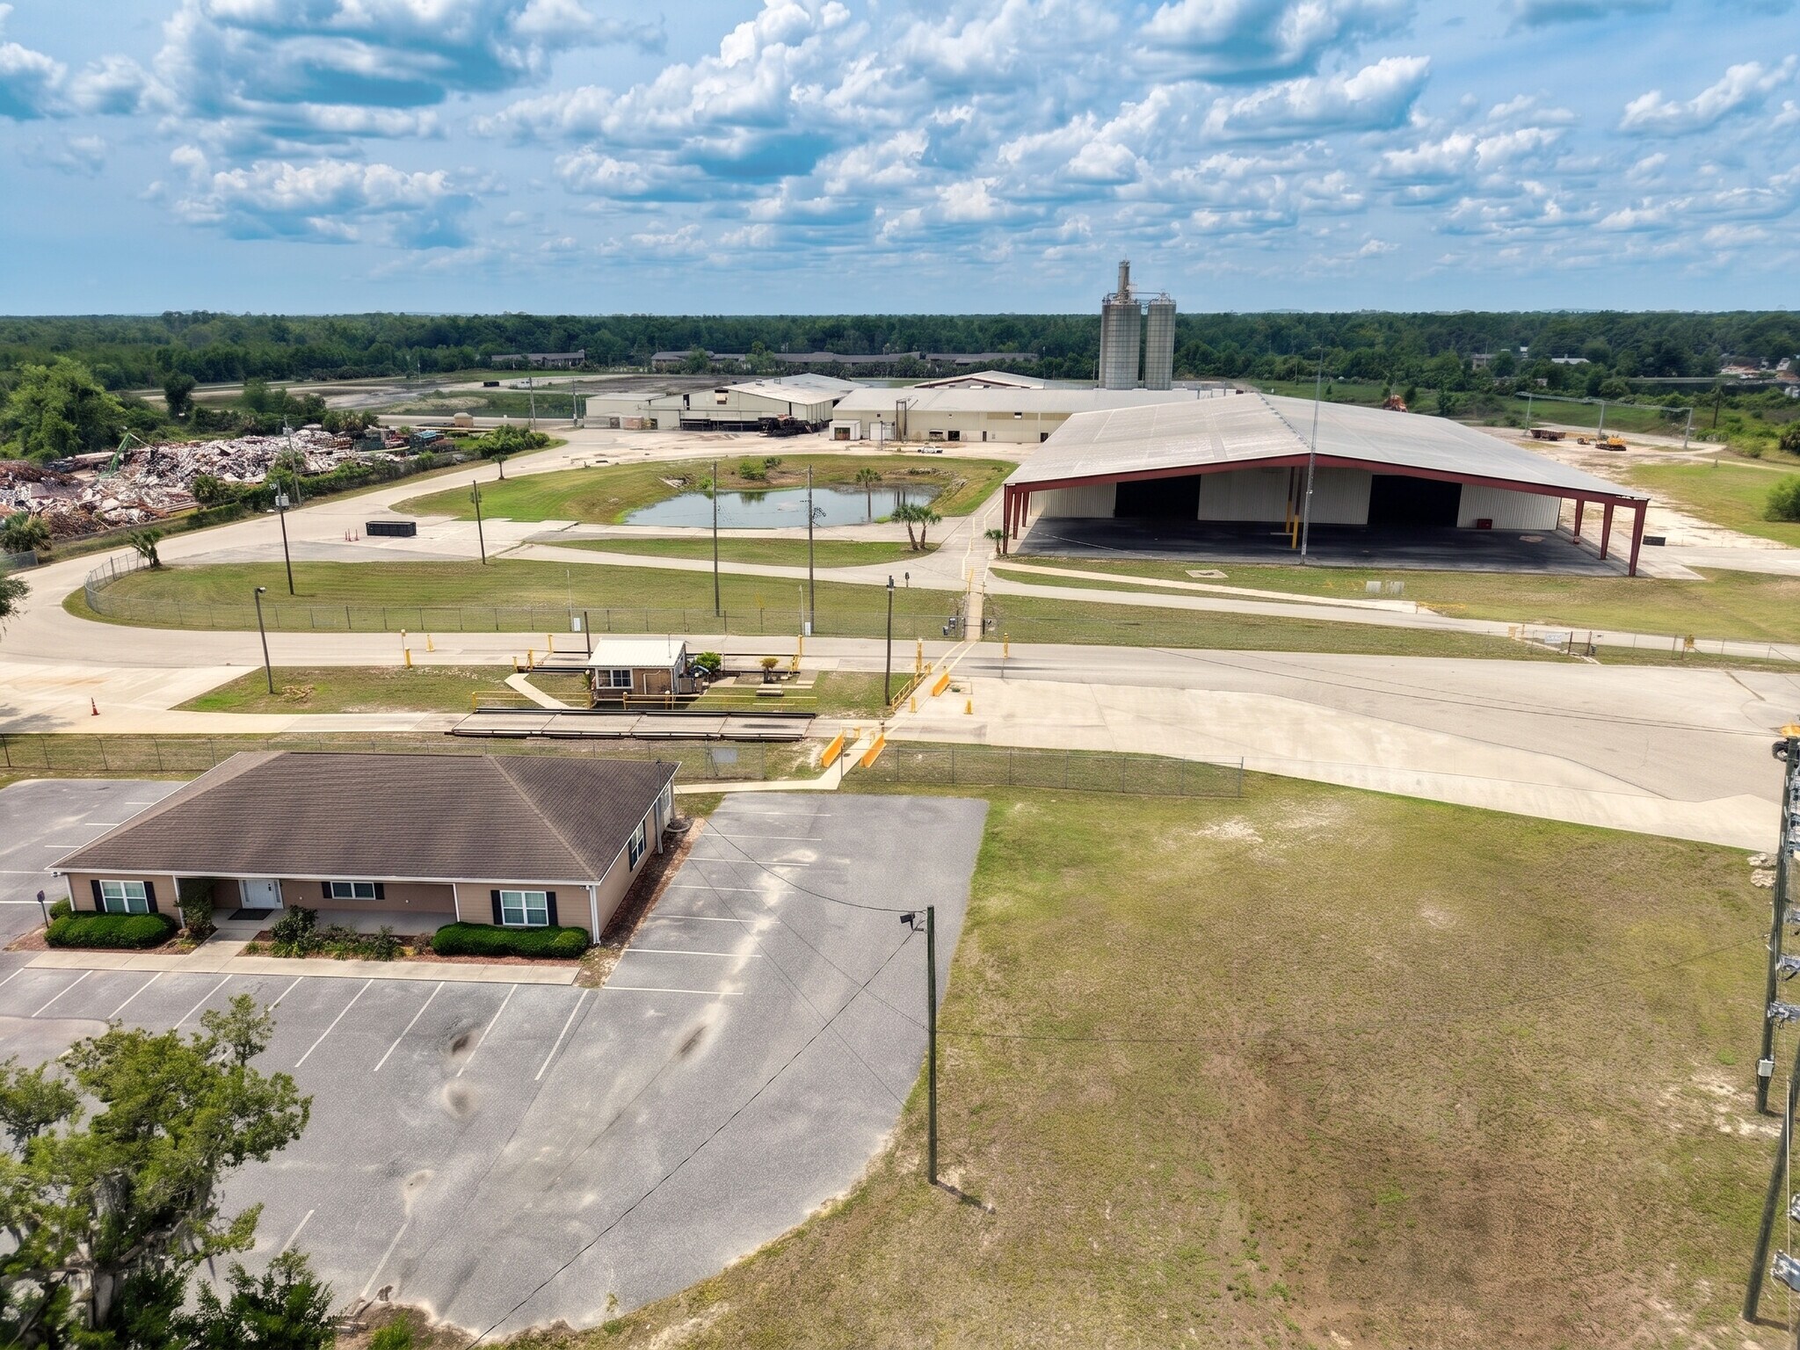
10 MW Capacity immediately available from Duke, with upgrade paths available. Former use only required 5MW. Also available for lease - $4.75/SF + NNN. Each building available. Spanning ~40 acres with 168,000± SF of improvements, this former sawmill (last active 2024) with rail spur is purpose-built for high-volume output. Gas, water, and fiber are available on the property. The site features up to ~38ft ceilings and continuous concrete paving for seamless heavy equipment movement. It delivers unmatched capacity with 10MW electrical service made immediately available from Duke (presently configured for 5MW) and ~1,100’ of serviceable rail. Equipped with city utilities, active truck scales, and clear-span production buildings, this facility is ideal for many industrial uses - offering extensive space for welding fabrication, major overhauls, and high-clearance maintenance bays. The property is located on US-19 (also known as Byron Butler Parkway). See attached offering memorandum for approximate dimensions. There are 4 main production buildings accompanied by an office and accessory buildings. Removal of equipment from facilities and spot maintenance to buildings are being performed. Building A is approximately 64,890 SF with ~38' ceiling. Building B is approximately 49,480 SF and ~28' ceiling. Building C is a ~15,625 SF open sided drying building with ~28' Ceilings. Building D is approximately 30,810 SF and features ~28' ceilings in clear span section. Also featured is front office with reception and parking. Do inquire today!

Informations sur l’immeuble

Prix 6 133 540 €
Prix par m² 392,98 €
Type de vente Propriétaire occupant
Type de bien Industriel/Logistique
Sous-type de bien
Manufacture
  • Industriel/logis., distribution
  • Industriel/logis., terminal de camions
  • Industriel/logis., entrepôt
Classe d’immeuble B
Surface du lot 16,17 ha
Surface utile brute 15 608 m²
Nb d’étages 1
Année de construction 1947
Hauteur libre du plafond 10,36 m
Nb d’accès plain-pied/portes niveau du sol 8
Zone de développement économique [USA] Oui
Zonage C1 - Industriel

Caractéristiques

  • Terrain clôturé
  • Clôture de sécurité

Disponibilité de l’espace

  • Espace
  • Surface
  • Type de bien
  • Aménagement
  • Disponible
  • 1er étage
  • 15 608 m²
  • Industriel/Logistique
  • Construction achevée
  • Maintenant

This industrial facility presents a robust infrastructure designed to support large-scale manufacturing and distribution operations. Covering approximately 175,000 square feet on nearly 40 acres, the property is equipped with multiple clear-span production buildings and an adjoining office component. The complex includes four primary structures, with ceiling heights ranging up to 38 feet, providing flexibility for heavy equipment accommodation and overhead clearance needs.

Espace Surface Type de bien Aménagement Disponible
1er étage 15 608 m² Industriel/Logistique Construction achevée Maintenant

1er étage

Surface
15 608 m²
Type de bien
Industriel/Logistique
Aménagement
Construction achevée
Disponible
Maintenant

1er étage

Surface 15 608 m²
Type de bien Industriel/Logistique
Aménagement Construction achevée
Disponible Maintenant

This industrial facility presents a robust infrastructure designed to support large-scale manufacturing and distribution operations. Covering approximately 175,000 square feet on nearly 40 acres, the property is equipped with multiple clear-span production buildings and an adjoining office component. The complex includes four primary structures, with ceiling heights ranging up to 38 feet, providing flexibility for heavy equipment accommodation and overhead clearance needs.

Assez praticable à pied
40/100
Exceptionnellement adapté aux voitures
100/100
Assez praticable en vélo
30/100

Taxes foncières

Taxes foncières

Numéro de parcelle
26-04-07-05335-000
Évaluation du terrain
274 266 €
Évaluation des aménagements
3 466 957 €
Évaluation totale
3 741 223 €
  • ID de l’annonce: 40852111

  • Date de mise sur le marché: 09/06/2026

  • Dernière mise à jour:

  • Adresse: 1509 S Byron Butler Pky, Perry, FL 32348

Lien copié
Votre compte LoopNet a été créé !

Veuillez partager vos commentaires

Nous vous invitons à nous faire part de vos commentaires sur la façon dont nous pouvons améliorer LoopNet afin de mieux répondre à vos besoins.
X
{{ getErrorText(feedbackForm.starRating, "Ce notation") }}
255 caractères max. ({{ remainingChars() }} caractèrecaractères restantsur)
{{ getErrorText(feedbackForm.msg, "Ce notation") }}
{{ getErrorText(feedbackForm.fname, "Ce prénom") }}
{{ getErrorText(feedbackForm.lname, "Ce nom") }}
{{ getErrorText(feedbackForm.phone, "Ce numéro de téléphone") }}
{{ getErrorText(feedbackForm.phonex, "Cette extension de téléphone") }}
{{ getErrorText(feedbackForm.email, "Cet email") }}