Connectez-vous/S’inscrire
Votre e-mail a été envoyé.

1507 Monroe Ave Bureau 386 m² À vendre Rochester, NY 14618 516 550 € (1 336,56 €/m²)
Certaines informations ont été traduites automatiquement.
Informations principales sur l'investissement
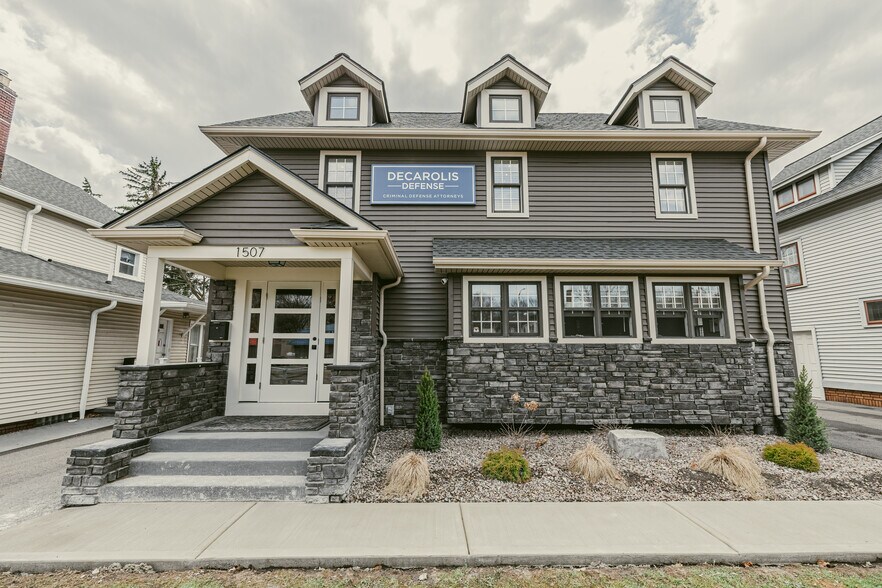
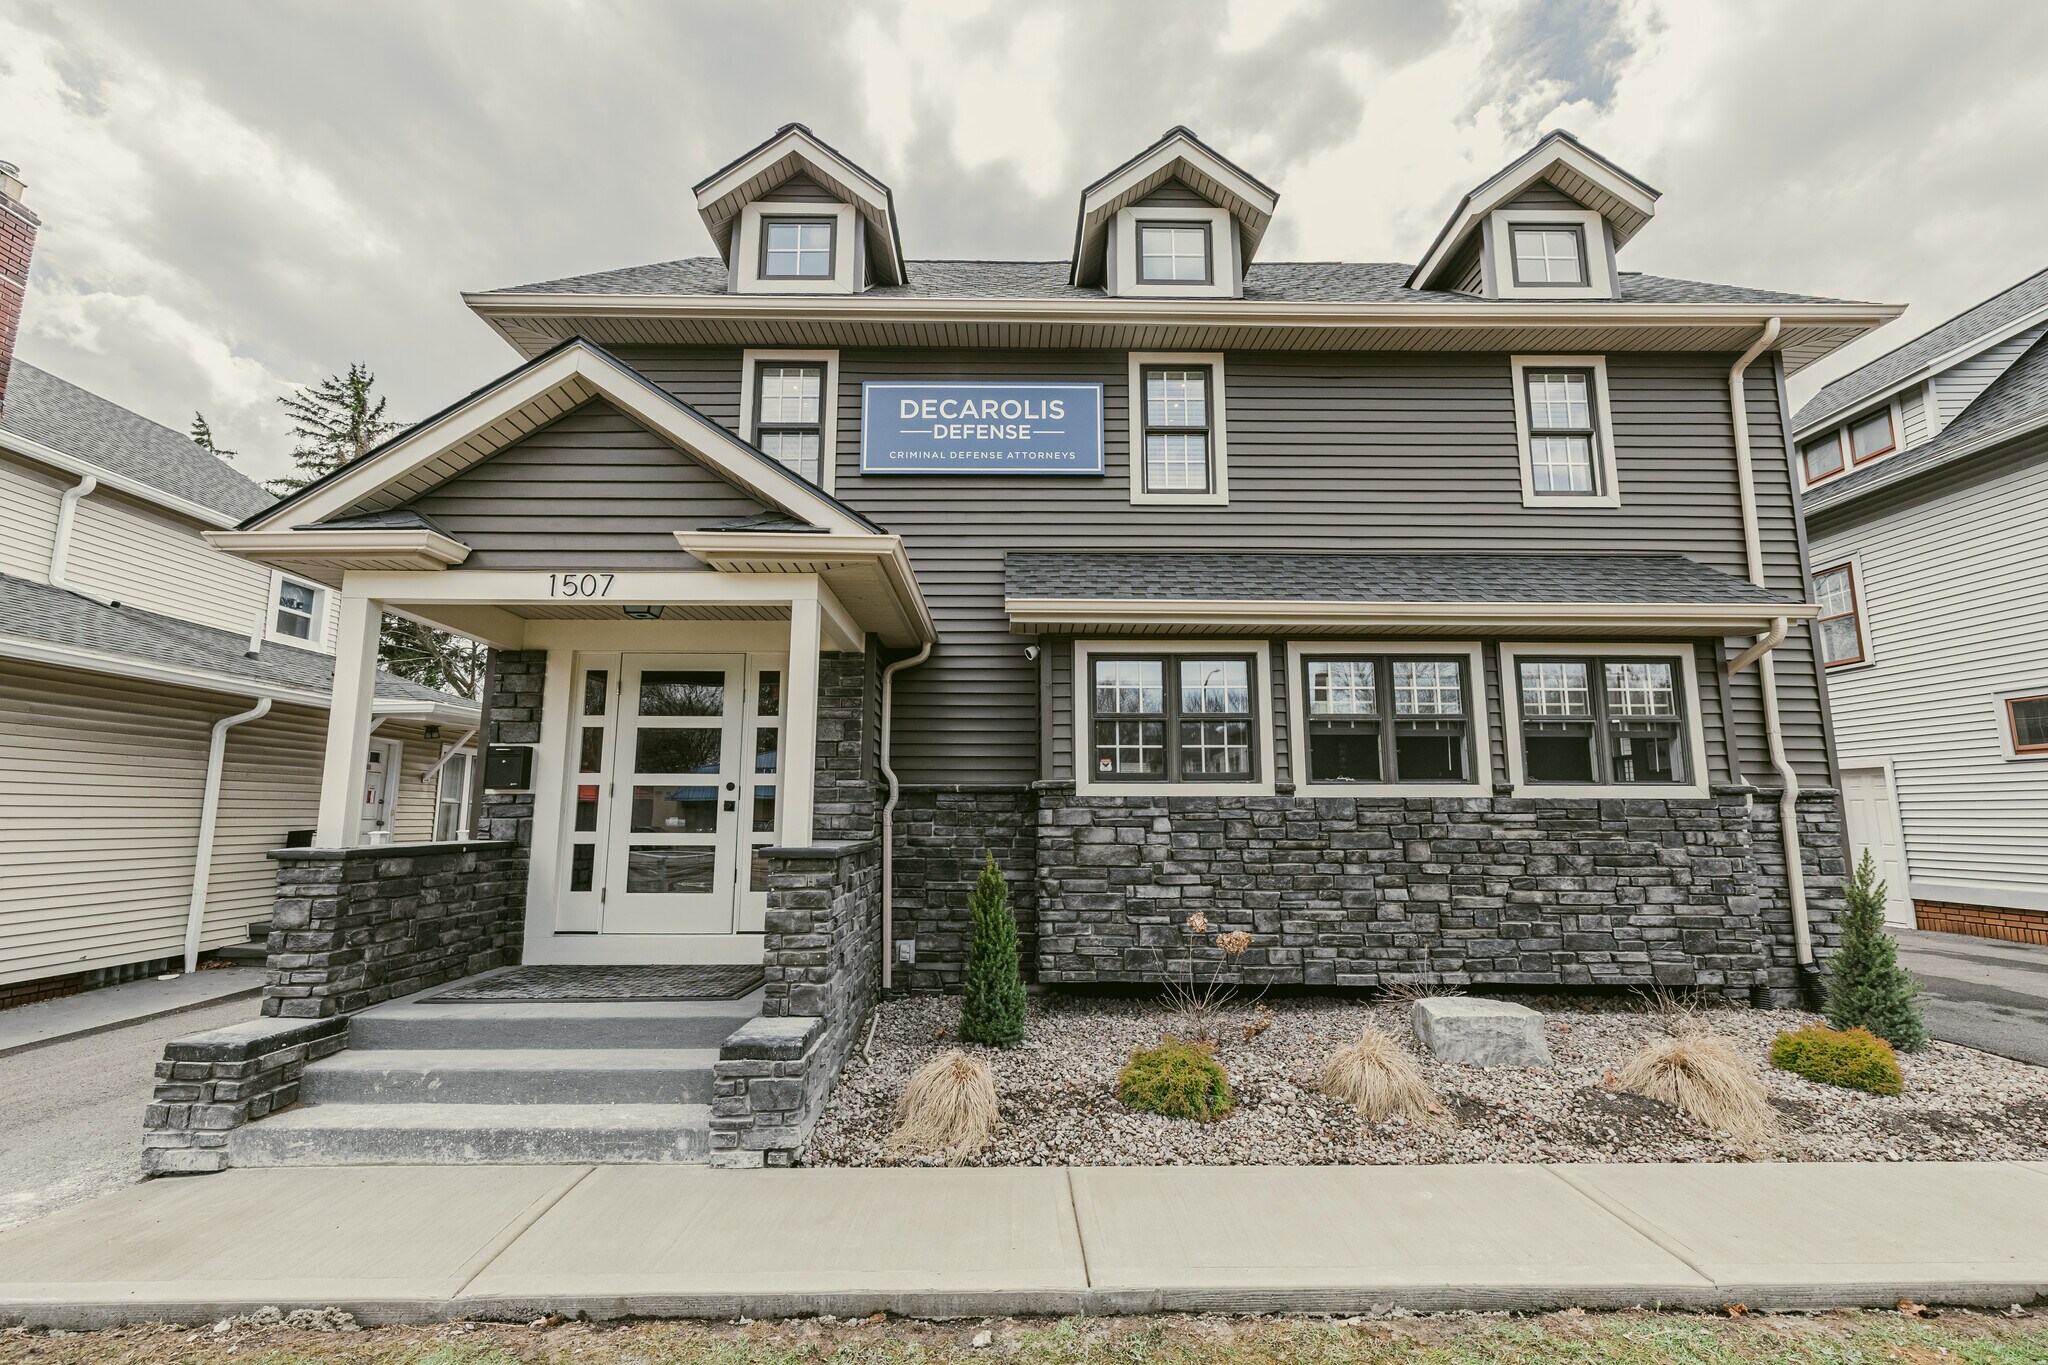
- Centrally located on Monroe Avenue on the border of Brighton & Pittsford
- Perfect for professional office owner-occupant
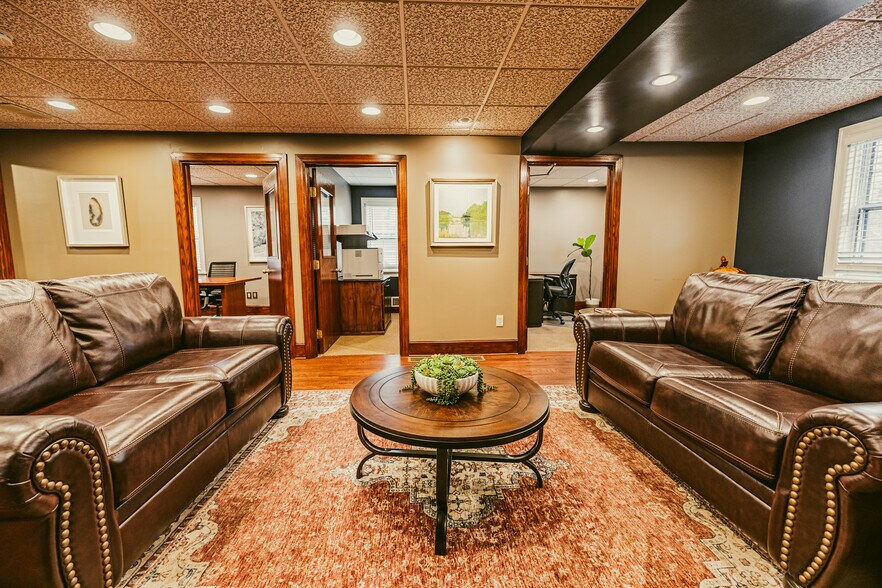
- Balanced floor plan with private offices, conference rooms, open workspace
- Main building complimented by two-car detached garage
Résumé analytique
Welcome to 1507 Monroe Avenue in Brighton, a thoughtfully designed and well-maintained commercial property
where functionality, flexibility, and presentation come together to support a wide range of professional uses!
From the moment you arrive, the exterior makes a strong impression with clean architectural lines, updated
finishes, and eight dedicated parking spaces, complemented by a two-car detached garage. Inside, the layout is
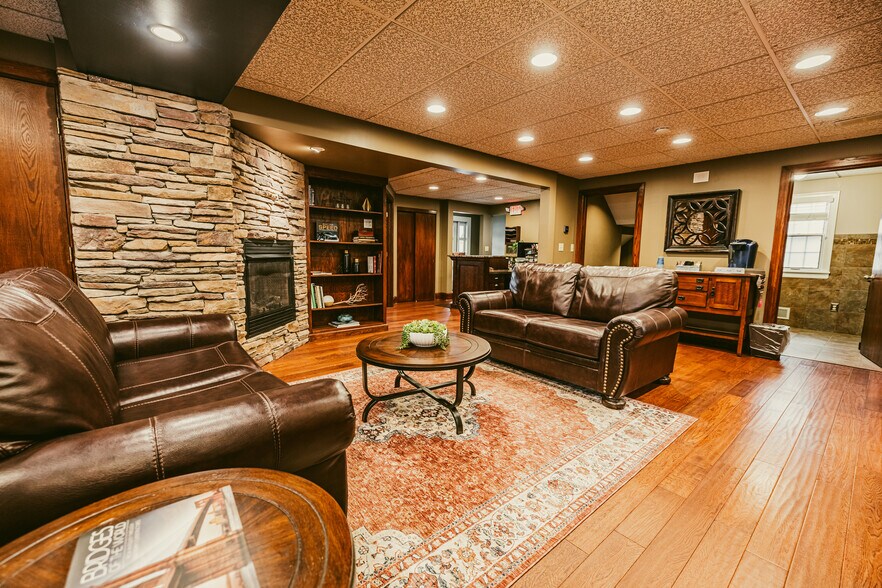
intentional, balancing client-facing spaces with private work areas across multiple levels. The first floor is
designed to welcome and impress, featuring a reception area that sets a professional tone, along with two
conference rooms ideal for meetings and collaboration. A private office, dedicated filing room, and a well-placed
bathroom complete the level, creating a seamless setup for both daily operations and client interaction. Upstairs,
the second floor offers four additional offices, providing flexibility for team expansion or individual workspaces.
One office features vaulted ceilings and exposed wood beams, adding character and a sense of volume that
elevates the space. A full bathroom on this level adds convenience. The third floor continues to expand the usable
space with two additional offices. The lower level adds valuable functionality, featuring a kitchen equipped with a
refrigerator and microwave, a half bathroom, and abundant storage to support day-to-day operations. Above the
garage, a finished workspace provides additional flexibility, well-suited for a studio, private office, or creative
use. Recent major improvements include a 95% efficiency HVAC system installed in 2022, a complete tear-off
roof in 2023, a fully milled and repaved parking lot in 2023, and a full exterior renovation completed in 2024.
With a layout that adapts to a variety of professional needs, strong curb appeal, and a highly visible Monroe
Avenue location, 1507 Monroe Avenue presents a unique opportunity to own a property that combines presence,
practicality, and long-term versatility.
where functionality, flexibility, and presentation come together to support a wide range of professional uses!
From the moment you arrive, the exterior makes a strong impression with clean architectural lines, updated
finishes, and eight dedicated parking spaces, complemented by a two-car detached garage. Inside, the layout is
intentional, balancing client-facing spaces with private work areas across multiple levels. The first floor is
designed to welcome and impress, featuring a reception area that sets a professional tone, along with two
conference rooms ideal for meetings and collaboration. A private office, dedicated filing room, and a well-placed
bathroom complete the level, creating a seamless setup for both daily operations and client interaction. Upstairs,
the second floor offers four additional offices, providing flexibility for team expansion or individual workspaces.
One office features vaulted ceilings and exposed wood beams, adding character and a sense of volume that
elevates the space. A full bathroom on this level adds convenience. The third floor continues to expand the usable
space with two additional offices. The lower level adds valuable functionality, featuring a kitchen equipped with a
refrigerator and microwave, a half bathroom, and abundant storage to support day-to-day operations. Above the
garage, a finished workspace provides additional flexibility, well-suited for a studio, private office, or creative
use. Recent major improvements include a 95% efficiency HVAC system installed in 2022, a complete tear-off
roof in 2023, a fully milled and repaved parking lot in 2023, and a full exterior renovation completed in 2024.
With a layout that adapts to a variety of professional needs, strong curb appeal, and a highly visible Monroe
Avenue location, 1507 Monroe Avenue presents a unique opportunity to own a property that combines presence,
practicality, and long-term versatility.
Informations sur l’immeuble
Type de vente
Propriétaire occupant
Type de bien
Bureau
Surface de l’immeuble
386 m²
Classe d’immeuble
B
Année de construction/rénovation
1929/2024
Prix
516 550 €
Prix par m²
1 336,56 €
Occupation
Mono
Hauteur du bâtiment
2 étages
Surface type par étage
193 m²
Dalle à dalle
3,05 m
Coefficient d’occupation des sols de l’immeuble
0,48
Surface du lot
0,08 ha
Stationnement
10 places (25,87 places par 1 000 m² loué)
1 1
Moyennement praticable à pied
60/100
Exceptionnellement adapté aux voitures
100/100
Transports en commun relativement accessibles
40/100
Plutôt praticable en vélo
50/100
Taxes foncières
| Numéro de parcelle | 262000-137-050-0005-078-000 | Évaluation des aménagements | 111 507 € |
| Évaluation du terrain | 92 994 € | Évaluation totale | 204 502 € |
Taxes foncières
Numéro de parcelle
262000-137-050-0005-078-000
Évaluation du terrain
92 994 €
Évaluation des aménagements
111 507 €
Évaluation totale
204 502 €

1 sur 9
Vidéos
Visite extérieure 3D Matterport
Visite 3D
Photos
Street view
Rue
Carte
1 sur 1

Présenté par
1507 Monroe Ave
Vous êtes déjà membre ? Connectez-vous
Hum, une erreur s’est produite lors de l’envoi de votre message. Veuillez réessayer.
Merci ! Votre message a été envoyé.