Connectez-vous/S’inscrire
Votre e-mail a été envoyé.
1502 SW Market St Industriel/Logistique 855 m² À vendre Lees Summit, MO 64081 3 504 880 € (4 100,68 €/m²)
Certaines informations ont été traduites automatiquement.
Informations principales sur l'investissement
- Exceptional commercial business and real estate opportunity
- Two separate buildings designed for high-volume automotive operations
- Second building includes three additional racks plus an outdoor rack
- Dual overhead doors for efficient vehicle entry and exit
- Alignment rack plus five additional racks in the first building
- Flexible setup for repair, maintenance, overflow work, or specialty services
Résumé analytique
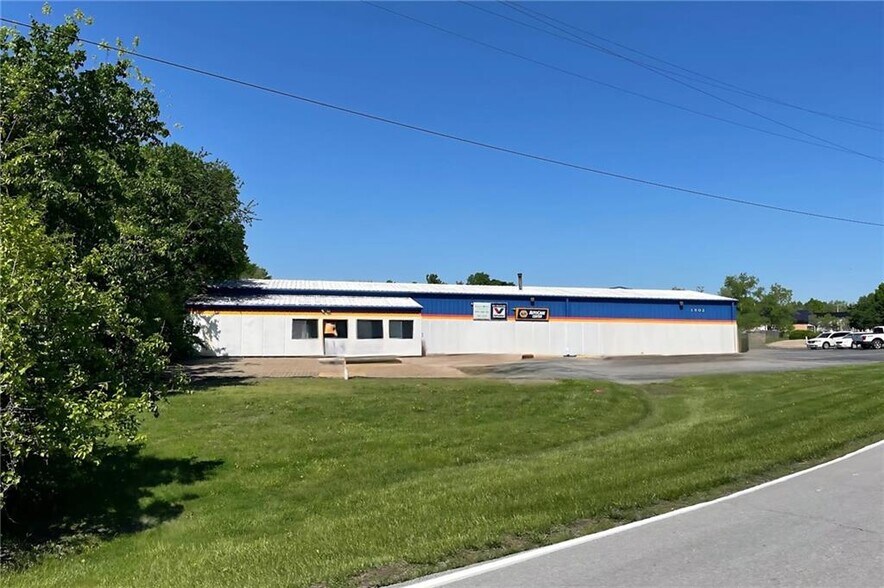
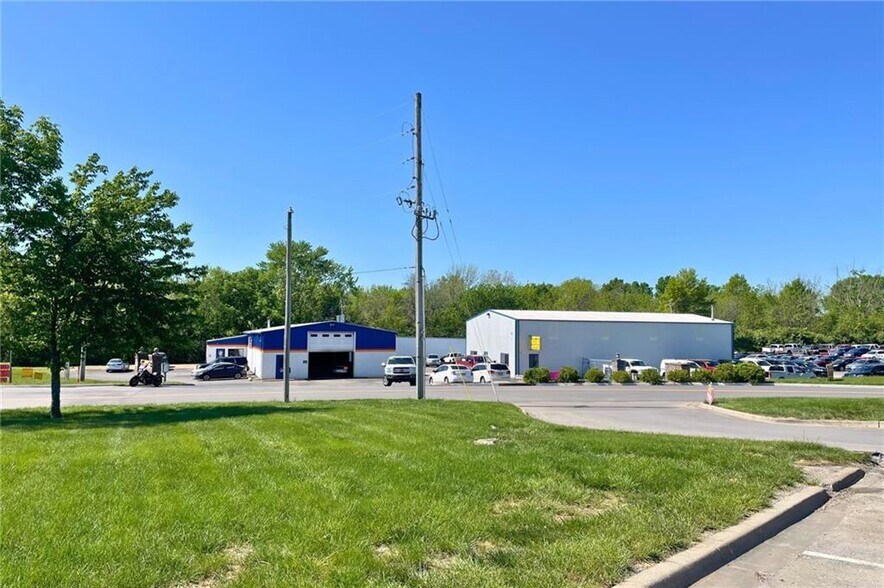
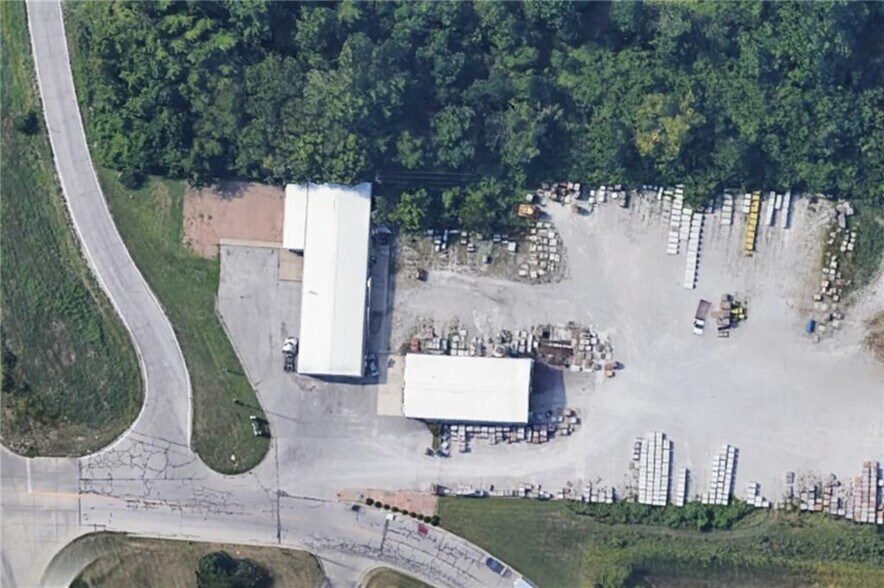
Discover this exceptional commercial business and real estate opportunity! This property includes two separate buildings, each thoughtfully designed to support high-volume operations and streamline workflow.? The first building features dual overhead doors, allowing for smooth and efficient vehicle entry and exit. Inside, you'll find an alignment rack and five additional racks, offering ample space for a range of repair and maintenance services. The second building is equipped with three additional racks and a convenient outdoor rack, enhancing overall flexibility and making it easy to accommodate overflow work or specialty services. Purpose-built and currently operating, this business presents a rare chance to step into a fully functional, income-producing automotive operation. Business specifications and pricing are available upon request.?
Informations sur l’immeuble
Caractéristiques
- Panneau monumental
Services publics
- Éclairage
- Gaz
- Eau
- Égout
- Chauffage
1 1
Plutôt praticable à pied
30/100
Exceptionnellement adapté aux voitures
100/100
Assez praticable en vélo
20/100
Taxes foncières
| Numéro de parcelle | 61-800-22-44-00-0-00-000 | Évaluation des aménagements | 196 876 € |
| Évaluation du terrain | 34 670 € | Évaluation totale | 231 546 € |
Taxes foncières
Numéro de parcelle
61-800-22-44-00-0-00-000
Évaluation du terrain
34 670 €
Évaluation des aménagements
196 876 €
Évaluation totale
231 546 €

1 sur 4
Vidéos
Visite extérieure 3D Matterport
Visite 3D
Photos
Street view
Rue
Carte
1 sur 1


Présenté par

1502 SW Market St
Vous êtes déjà membre ? Connectez-vous
Hum, une erreur s’est produite lors de l’envoi de votre message. Veuillez réessayer.
Merci ! Votre message a été envoyé.