Votre e-mail a été envoyé.

1501 SW 59th St Bureau | 367 m² | À louer | Oklahoma City, OK 73119
Certaines informations ont été traduites automatiquement.
Informations principales
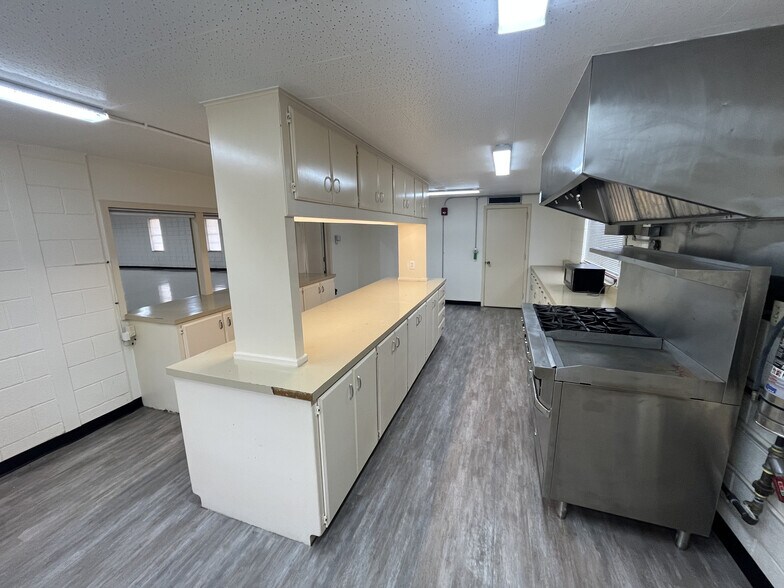
- Fully functional commercial kitchen designed for professional use.
- Main room spans approximately 2,800 square feet with open floor plan flexibility.
- Convenient access to Interstate 240 and Interstate 44 for efficient regional connectivity.
- Dedicated office space complemented by multiple storage areas for enhanced utility.
- Clear heights range from 10’4” to 14’6” to accommodate various configurations.
- Positioned in a developed area with quick links to metro districts and regional markets.
Tous les espace disponibles(1)
Afficher les loyers en
- Espace
- Surface
- Durée
- Loyer
- Type de bien
- Aménagement
- Disponible
- Il est possible que le loyer annoncé ne comprenne pas certains services publics, services d’immeuble et frais immobiliers.
- Principalement open space
- Ventilation et chauffage centraux
- Entièrement aménagé comme Bureau standard
- Convient pour 10 à 32 personnes
- Accessible fauteuils roulants
| Espace | Surface | Durée | Loyer | Type de bien | Aménagement | Disponible |
| 1er étage | 367 m² | Négociable | 101,95 € /m²/an 8,50 € /m²/mois 37 385 € /an 3 115 € /mois | Bureau | Construction achevée | Maintenant |
1er étage
| Surface |
| 367 m² |
| Durée |
| Négociable |
| Loyer |
| 101,95 € /m²/an 8,50 € /m²/mois 37 385 € /an 3 115 € /mois |
| Type de bien |
| Bureau |
| Aménagement |
| Construction achevée |
| Disponible |
| Maintenant |
1er étage
| Surface | 367 m² |
| Durée | Négociable |
| Loyer | 101,95 € /m²/an |
| Type de bien | Bureau |
| Aménagement | Construction achevée |
| Disponible | Maintenant |
- Il est possible que le loyer annoncé ne comprenne pas certains services publics, services d’immeuble et frais immobiliers.
- Entièrement aménagé comme Bureau standard
- Principalement open space
- Convient pour 10 à 32 personnes
- Ventilation et chauffage centraux
- Accessible fauteuils roulants
À propos du bien
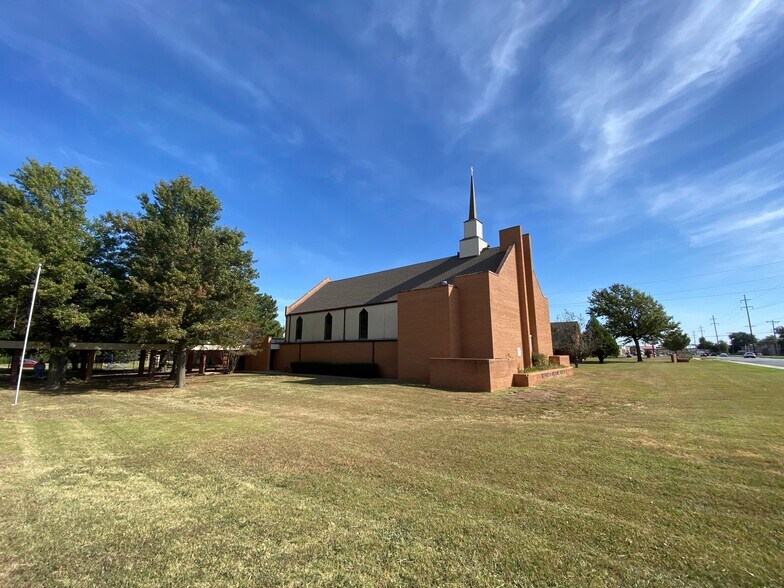
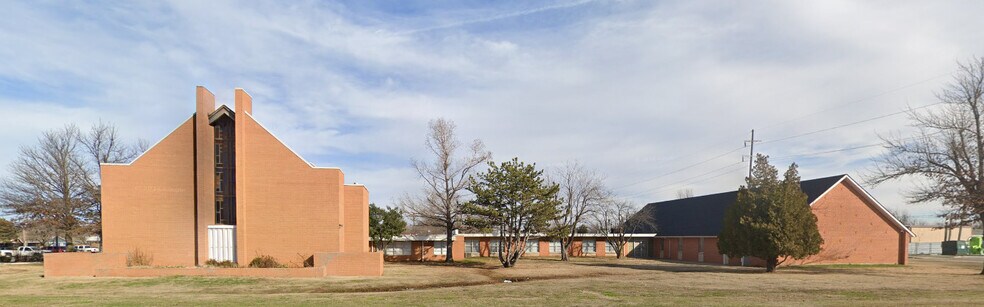
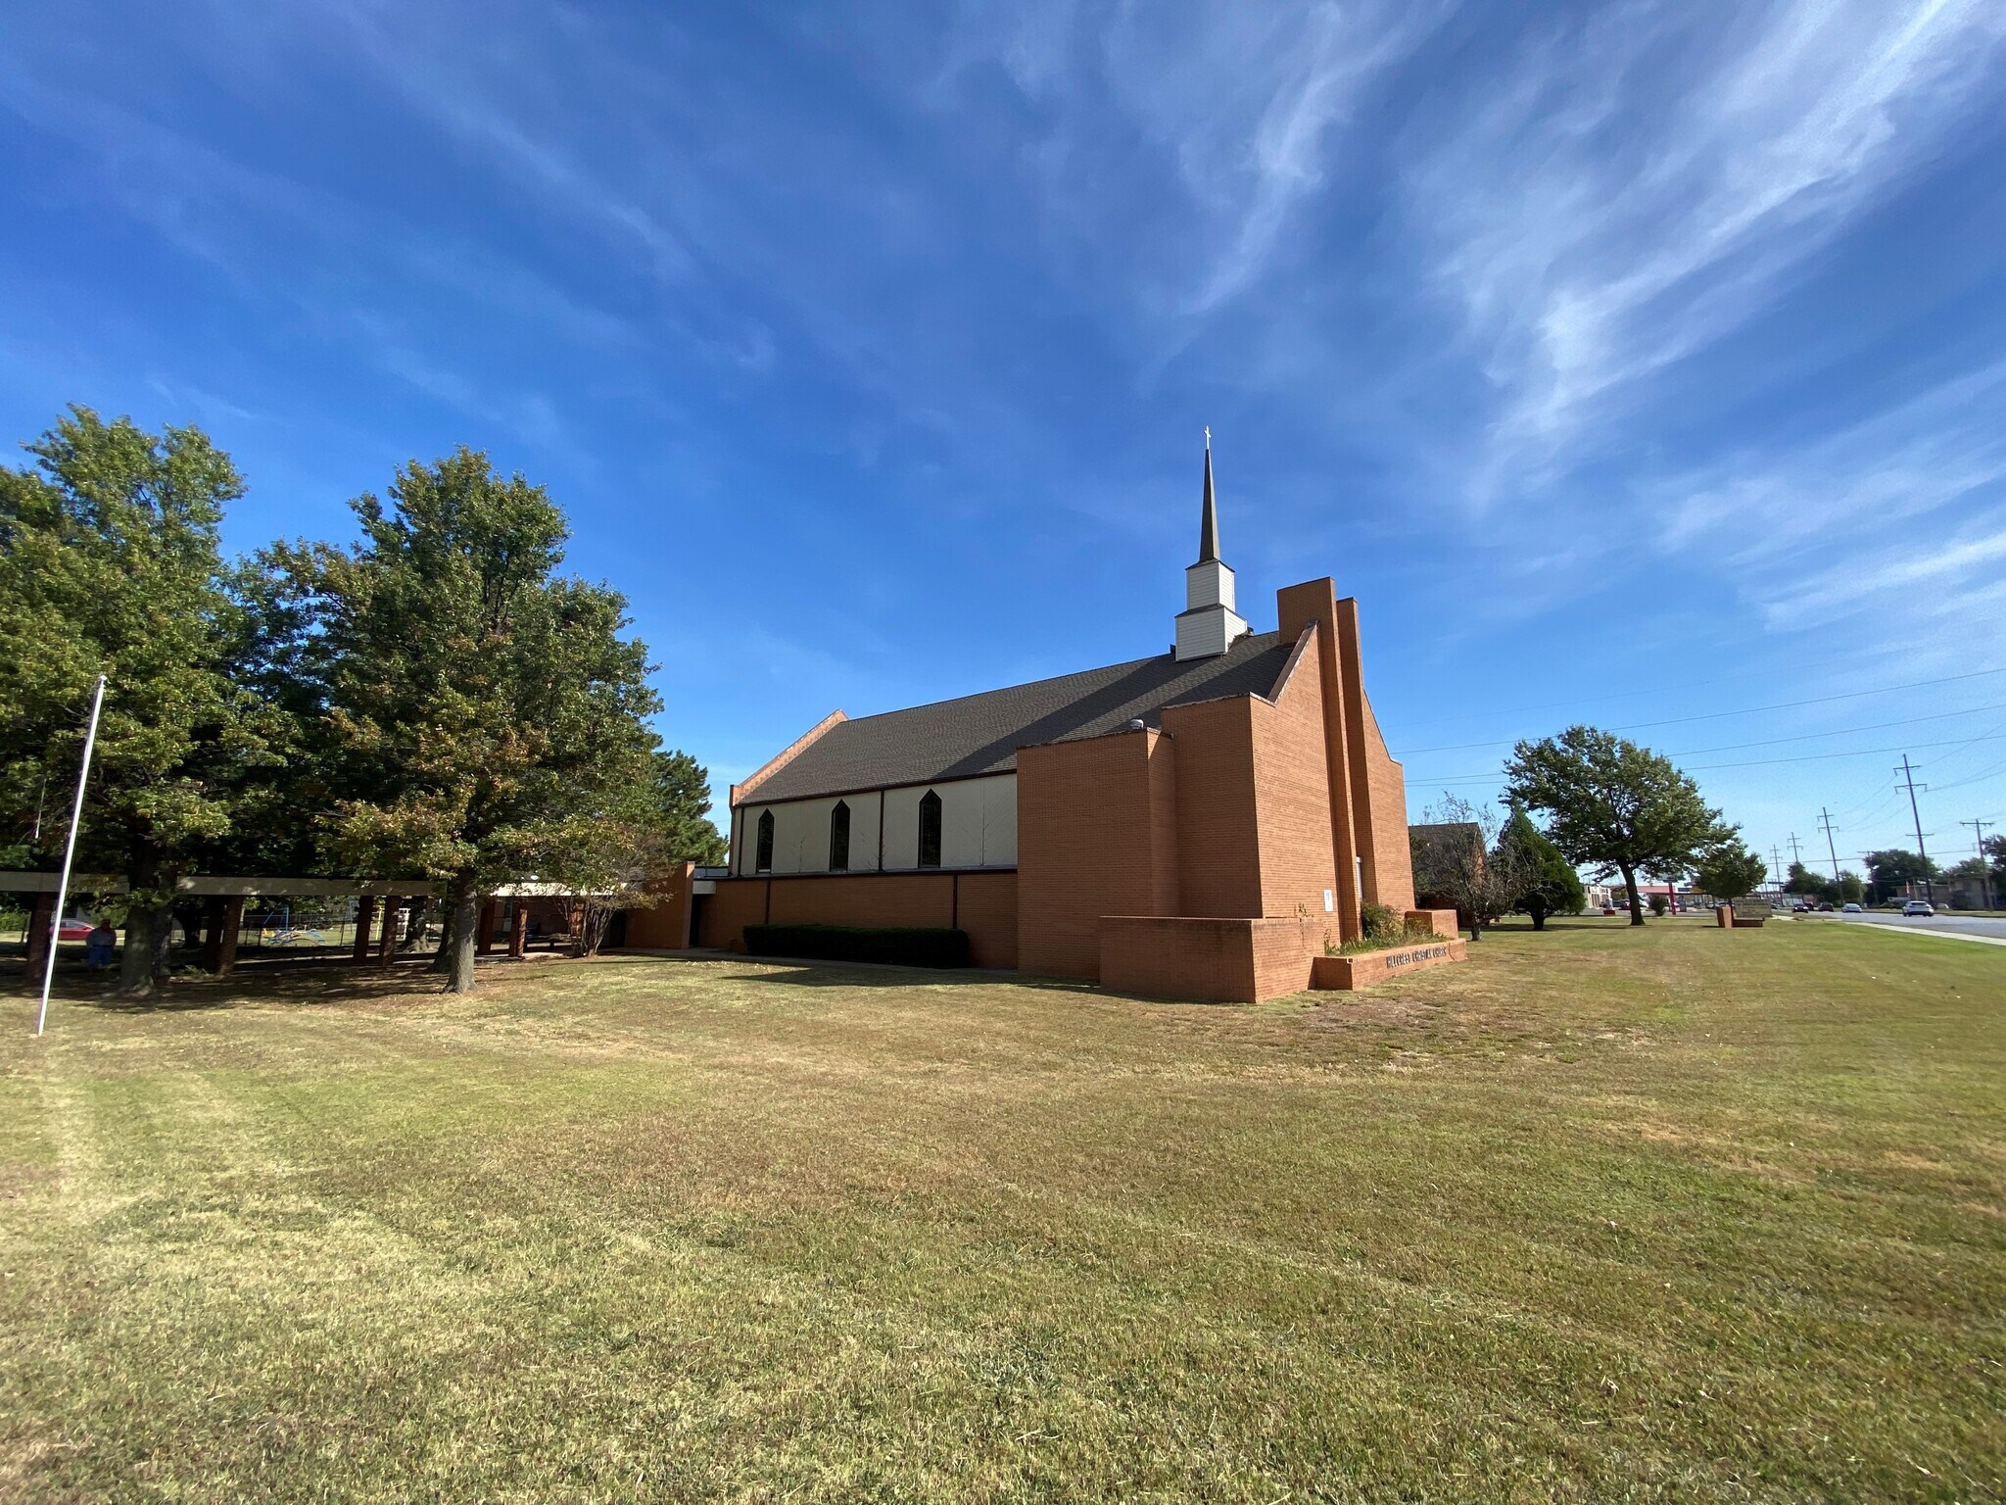
Located on the south side of Oklahoma City, this versatile special-purpose property offers a well-appointed open floor plan designed for a wide array of operational needs. The space features a fully equipped commercial kitchen, dedicated office areas, and extensive storage options that make it a strong fit for organizations requiring both functionality and adaptability. The property includes a large main room of approximately 2,800 square feet with ceiling heights ranging from 10'4" to 14'6", providing generous clearance and flexibility for various layouts or equipment installations. Situated with easy connectivity to major transportation arteries, the site allows quick access to Interstate 240 and Interstate 44, ensuring seamless travel throughout the Oklahoma City metro and surrounding markets. This location combines accessibility and convenience, creating an opportunity for tenants seeking a facility adaptable for meetings, training centers, event space, or operational headquarters in a well-connected area.
Informations sur l’immeuble
| Espace total disponible | 367 m² | Surface de l’immeuble | 2 787 m² |
| Type de bien | Spécialité | Année de construction | 1993 |
| Sous-type de bien | Eglise |
| Espace total disponible | 367 m² |
| Type de bien | Spécialité |
| Sous-type de bien | Eglise |
| Surface de l’immeuble | 2 787 m² |
| Année de construction | 1993 |
Caractéristiques
- Accessible fauteuils roulants
- Climatisation



Présenté par
1501 SW 59th St
Hum, une erreur s’est produite lors de l’envoi de votre message. Veuillez réessayer.
Merci ! Votre message a été envoyé.