Connectez-vous/S’inscrire
Votre e-mail a été envoyé.
1501 N Mittel Blvd
Wood Dale, IL 60191
Industriel/Logistique Bien À vendre
Certaines informations ont été traduites automatiquement.
Informations principales sur l'investissement
- 36-foot clear ceiling height with ESFR sprinkler system.
- Immediate access to I-90, I-290, and I-355, minutes from O’Hare International Airport.
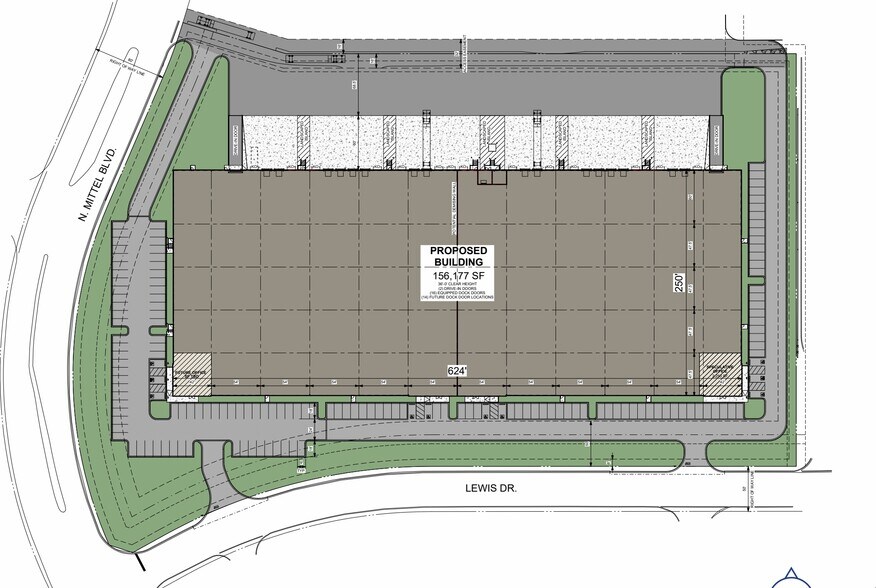
- 16 exterior docks (expandable to 30) and two drive-in doors for optimized loading.
- Located on an 8.2-acre site with 155 car parking spaces and low DuPage County taxes.
Résumé analytique
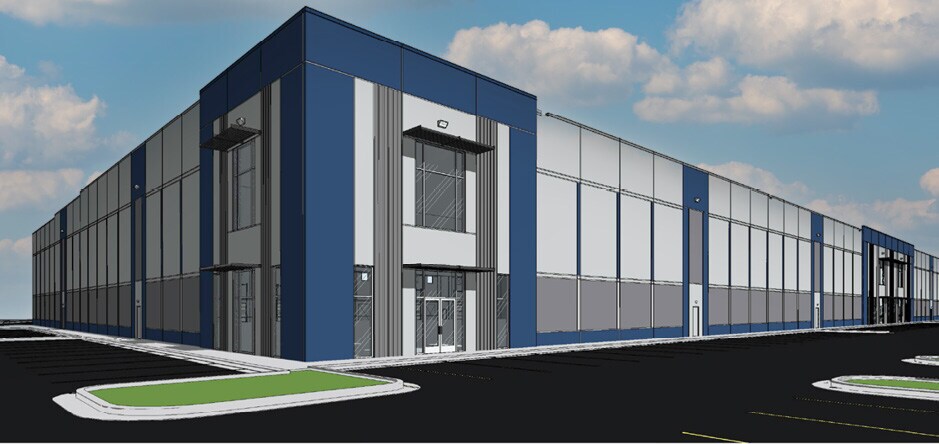
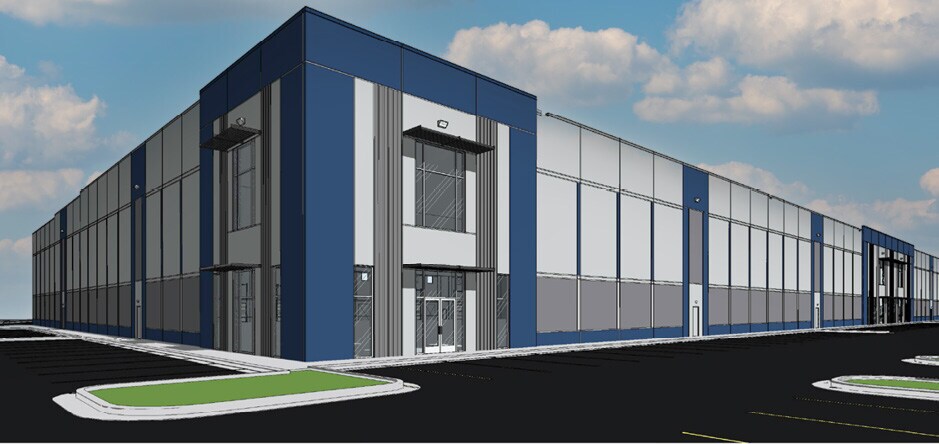
Positioned in a premier logistics location, this 156,177 SF industrial building in Wood Dale, IL is available. The property offers 36-foot clear height, ESFR sprinkler system, and office space built to suit tenant requirements. Loading capabilities include 16 exterior docks (expandable to 30) and two drive-in doors, complemented by 155 car parking spaces for workforce convenience.
The site provides unmatched accessibility with direct routes to I-90, I-290, and I-355, and is just minutes from O’Hare International Airport. Tenants benefit from proximity to major transportation corridors and low DuPage County taxes. Scheduled for delivery in Q2 2027, this facility is ideal for companies seeking a modern, efficient, and well-located distribution or manufacturing space.
The site provides unmatched accessibility with direct routes to I-90, I-290, and I-355, and is just minutes from O’Hare International Airport. Tenants benefit from proximity to major transportation corridors and low DuPage County taxes. Scheduled for delivery in Q2 2027, this facility is ideal for companies seeking a modern, efficient, and well-located distribution or manufacturing space.
Informations sur l’immeuble
| Type de vente | Investissement ou propriétaire occupant | Année de construction | 2027 |
| Type de bien | Industriel/Logistique | Occupation | Mono |
| Classe d’immeuble | B | Ratio de stationnement | 0,09/1 000 m² |
| Surface du lot | 3,32 ha | Hauteur libre du plafond | 10,97 m |
| Statut de la construction | Avant-projet | Nb de portes élevées/de chargement | 16 |
| Surface utile brute | 14 509 m² | Nb d’accès plain-pied/portes niveau du sol | 2 |
| Nb d’étages | 1 | ||
| Zonage | I - Industrial | ||
| Type de vente | Investissement ou propriétaire occupant |
| Type de bien | Industriel/Logistique |
| Classe d’immeuble | B |
| Surface du lot | 3,32 ha |
| Statut de la construction | Avant-projet |
| Surface utile brute | 14 509 m² |
| Nb d’étages | 1 |
| Année de construction | 2027 |
| Occupation | Mono |
| Ratio de stationnement | 0,09/1 000 m² |
| Hauteur libre du plafond | 10,97 m |
| Nb de portes élevées/de chargement | 16 |
| Nb d’accès plain-pied/portes niveau du sol | 2 |
| Zonage | I - Industrial |
Taxes foncières
| Numéro de parcelle | 03-04-202-003 | Évaluation des aménagements | 2 411 102 € |
| Évaluation du terrain | 1 447 990 € | Évaluation totale | 3 859 092 € |
Taxes foncières
Numéro de parcelle
03-04-202-003
Évaluation du terrain
1 447 990 €
Évaluation des aménagements
2 411 102 €
Évaluation totale
3 859 092 €
1 sur 3
Vidéos
Visite extérieure 3D Matterport
Visite 3D
Photos
Street view
Rue
Carte