Votre e-mail a été envoyé.

150 Rittenhouse Cir Industriel/Logistique | 4 656–9 405 m² | À louer | Bristol, PA 19007
Certaines informations ont été traduites automatiquement.
Informations principales
- Total Building Size: +101,236 SF
- Office Area: +6,375 SF
- Column Spacing: 37’6” x 37’6”
- Available Space: +50,118 - 101,236 SF
- Clear Height: 23’-25’
- Loading Docks: Ten (10)
Caractéristiques
Tous les espace disponibles(1)
Afficher les loyers en
- Espace
- Surface
- Durée
- Loyer
- Type de bien
- Aménagement
- Disponible
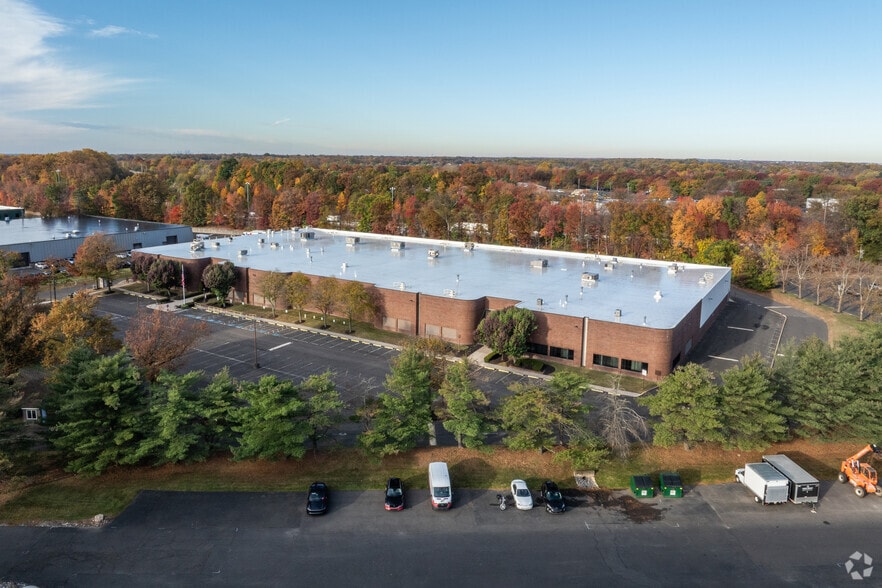
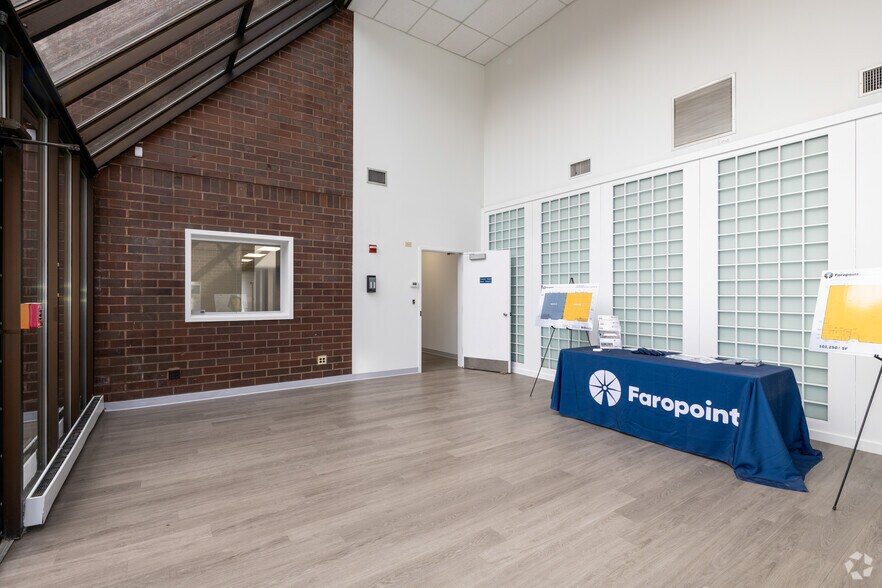
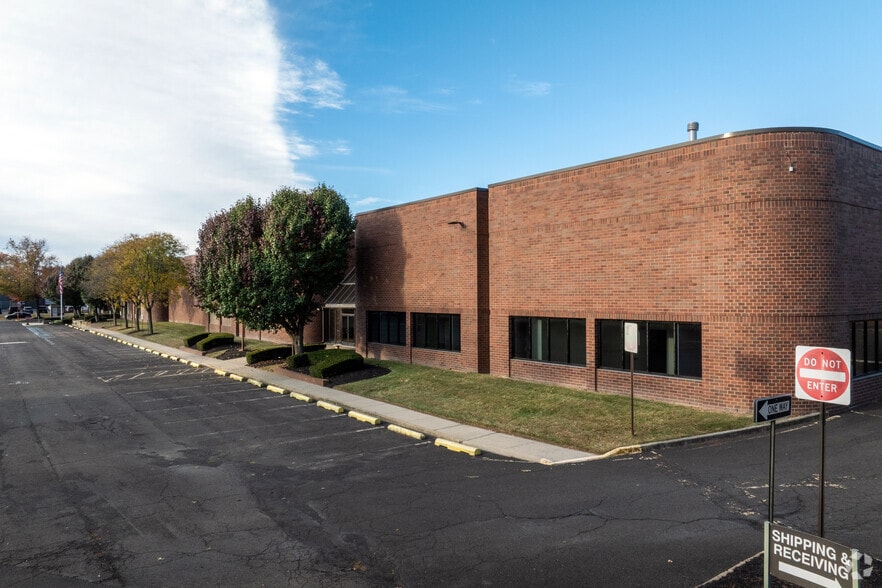
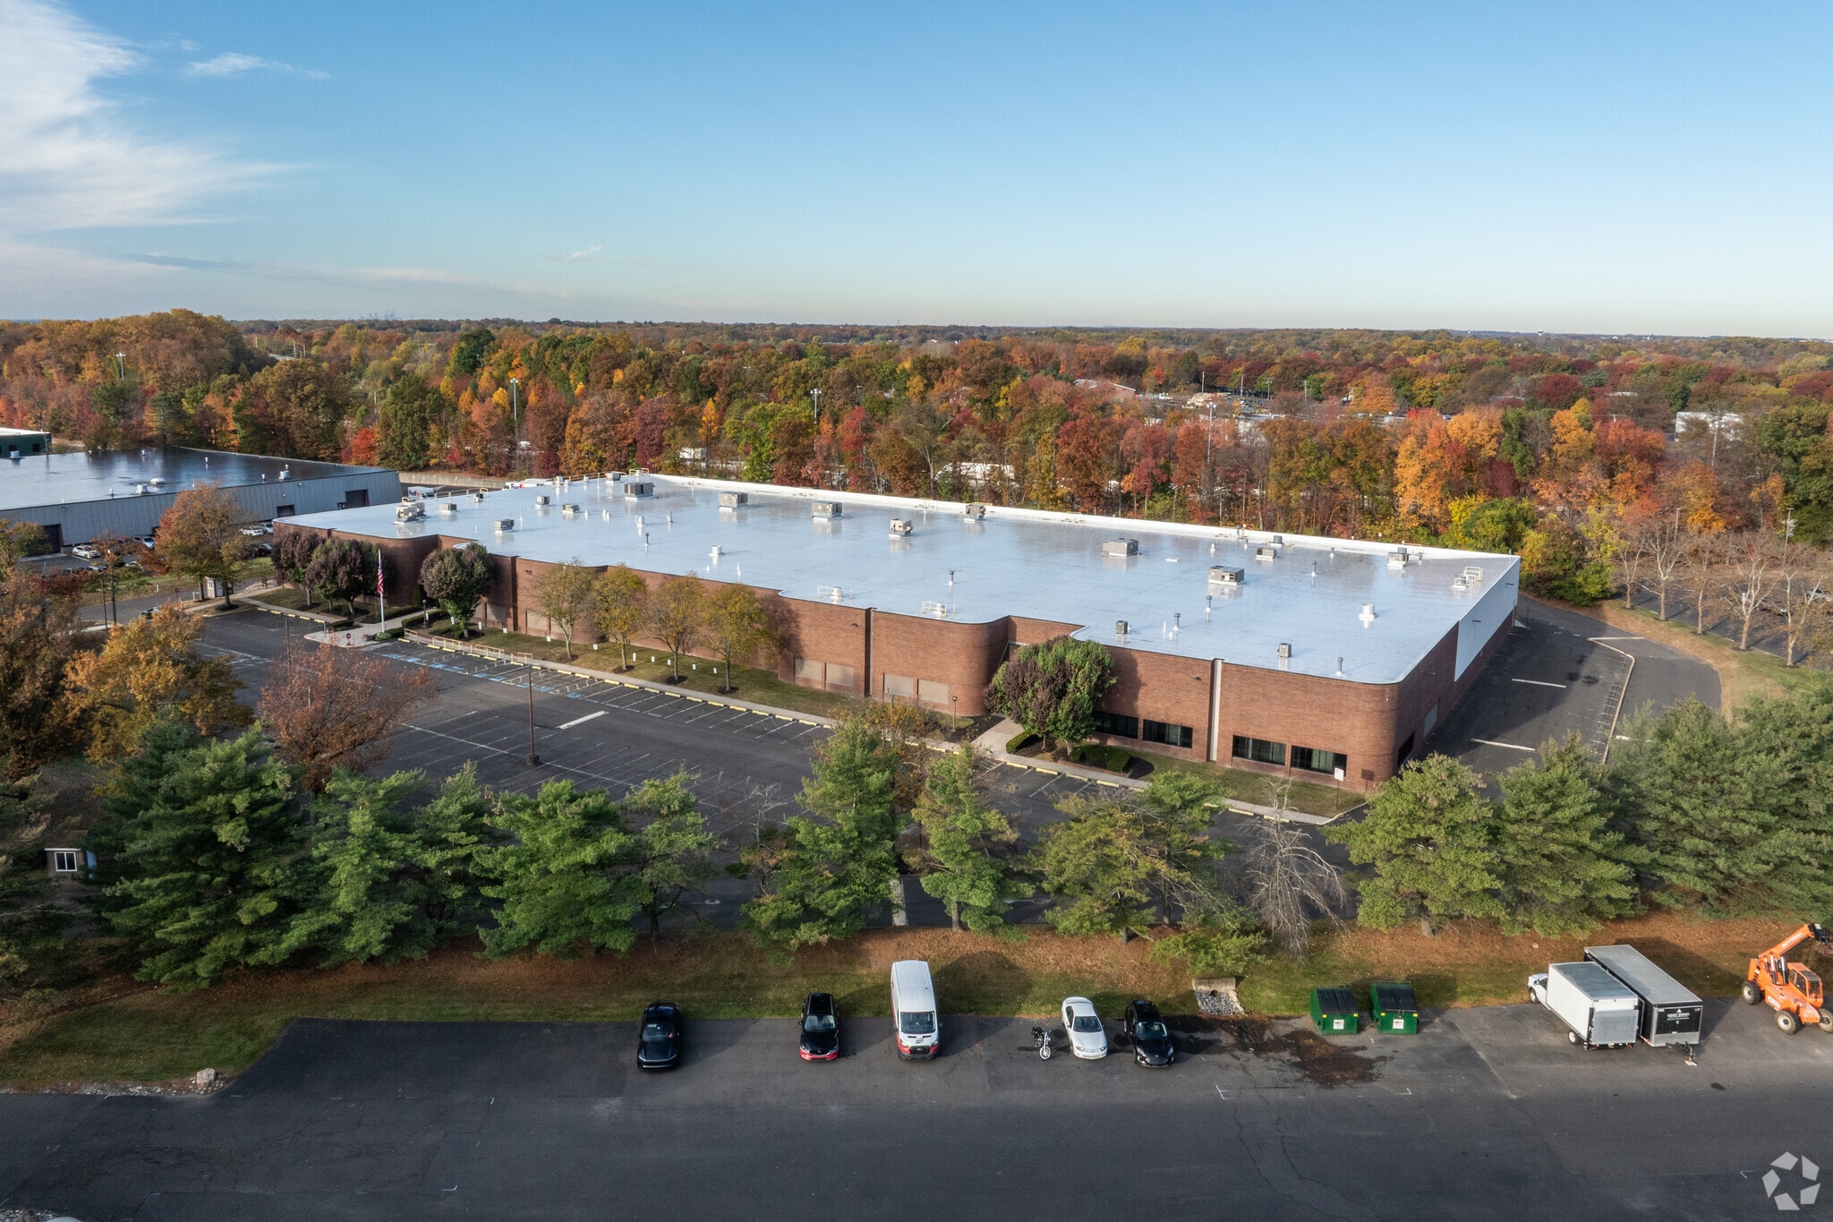
50,118-101,236 SF In close proximity to I-95 & the PA Turnpike Eastbound & Westbound, this 101,236 SF premium Class B planned industrial zoned building located in Bucks County, PA is available for lease. Demisable to 50,118 SF, the clear height is 23'-25', column spacing is 37'6"x37'6", 10 loading docks total, LED lighting & ESFR sprinkler system. Power is 1,600-amp 277/480v. There is a total of 6,375 SF of office space built out.
- Comprend 334 m² d’espace de bureau dédié
- 4 quais de chargement
| Espace | Surface | Durée | Loyer | Type de bien | Aménagement | Disponible |
| 1er étage – 100 | 4 656 – 9 405 m² | Négociable | Sur demande Sur demande Sur demande Sur demande | Industriel/Logistique | Construction partielle | 30 jours |
1er étage – 100
| Surface |
| 4 656 – 9 405 m² |
| Durée |
| Négociable |
| Loyer |
| Sur demande Sur demande Sur demande Sur demande |
| Type de bien |
| Industriel/Logistique |
| Aménagement |
| Construction partielle |
| Disponible |
| 30 jours |
1er étage – 100
| Surface | 4 656 – 9 405 m² |
| Durée | Négociable |
| Loyer | Sur demande |
| Type de bien | Industriel/Logistique |
| Aménagement | Construction partielle |
| Disponible | 30 jours |
50,118-101,236 SF In close proximity to I-95 & the PA Turnpike Eastbound & Westbound, this 101,236 SF premium Class B planned industrial zoned building located in Bucks County, PA is available for lease. Demisable to 50,118 SF, the clear height is 23'-25', column spacing is 37'6"x37'6", 10 loading docks total, LED lighting & ESFR sprinkler system. Power is 1,600-amp 277/480v. There is a total of 6,375 SF of office space built out.
- Comprend 334 m² d’espace de bureau dédié
- 4 quais de chargement
Aperçu du bien
150 Rittenhouse Circle is a 101,250± SF warehouse building on 7.50± acres. This building features 23’-25’ ceiling heights, 10 fully dressed exterior tailgates, 1600-amp 480v service, 6,375± SF office area, ESFR sprinklered, partially HVAC warehouse and TPO roof with 25-year warranty. Under new ownership with experienced professional landlord!
Faits sur l’installation entrepôt
Contacts
-
 James Franchetti
 -
 Tony Rod, SIOR
 -
 Andrew Landolfi
 -
 Matthew Macdonald
 -
 Sean Campbell
 -
Lee & Associates of Eastern Pennsylvania LLC

Présenté par
150 Rittenhouse Cir
Hum, une erreur s’est produite lors de l’envoi de votre message. Veuillez réessayer.
Merci ! Votre message a été envoyé.