Votre e-mail a été envoyé.

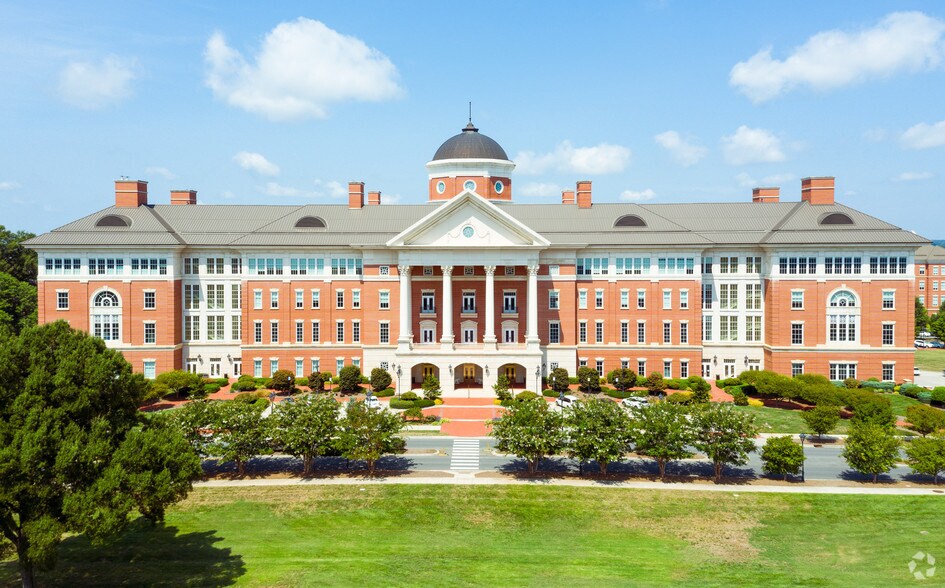
David H Murdock Research Institute 150 N Research Campus Dr Bureaux/Médical | 71–7 634 m² | 4 étoiles | À louer | Kannapolis, NC 28081
Certaines informations ont été traduites automatiquement.
Informations principales
- Located within the North Carolina Research Campus, a research environment that includes university, healthcare, and private-sector organizations.
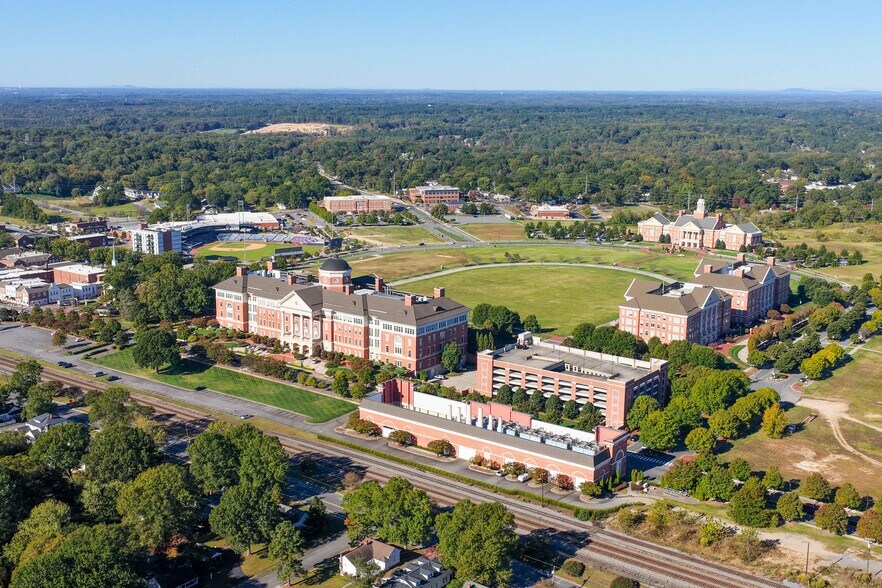
- Situated in downtown Kannapolis within walking distance of restaurants, retail, residences, greenways, and civic amenities.
- Offers a combination of built-out office and laboratory space as well as shell space for customized occupancy requirements.
Tous les espaces disponibles(4)
Afficher les loyers en
- Espace
- Surface
- Durée
- Loyer
- Type de bien
- Aménagement
- Disponible
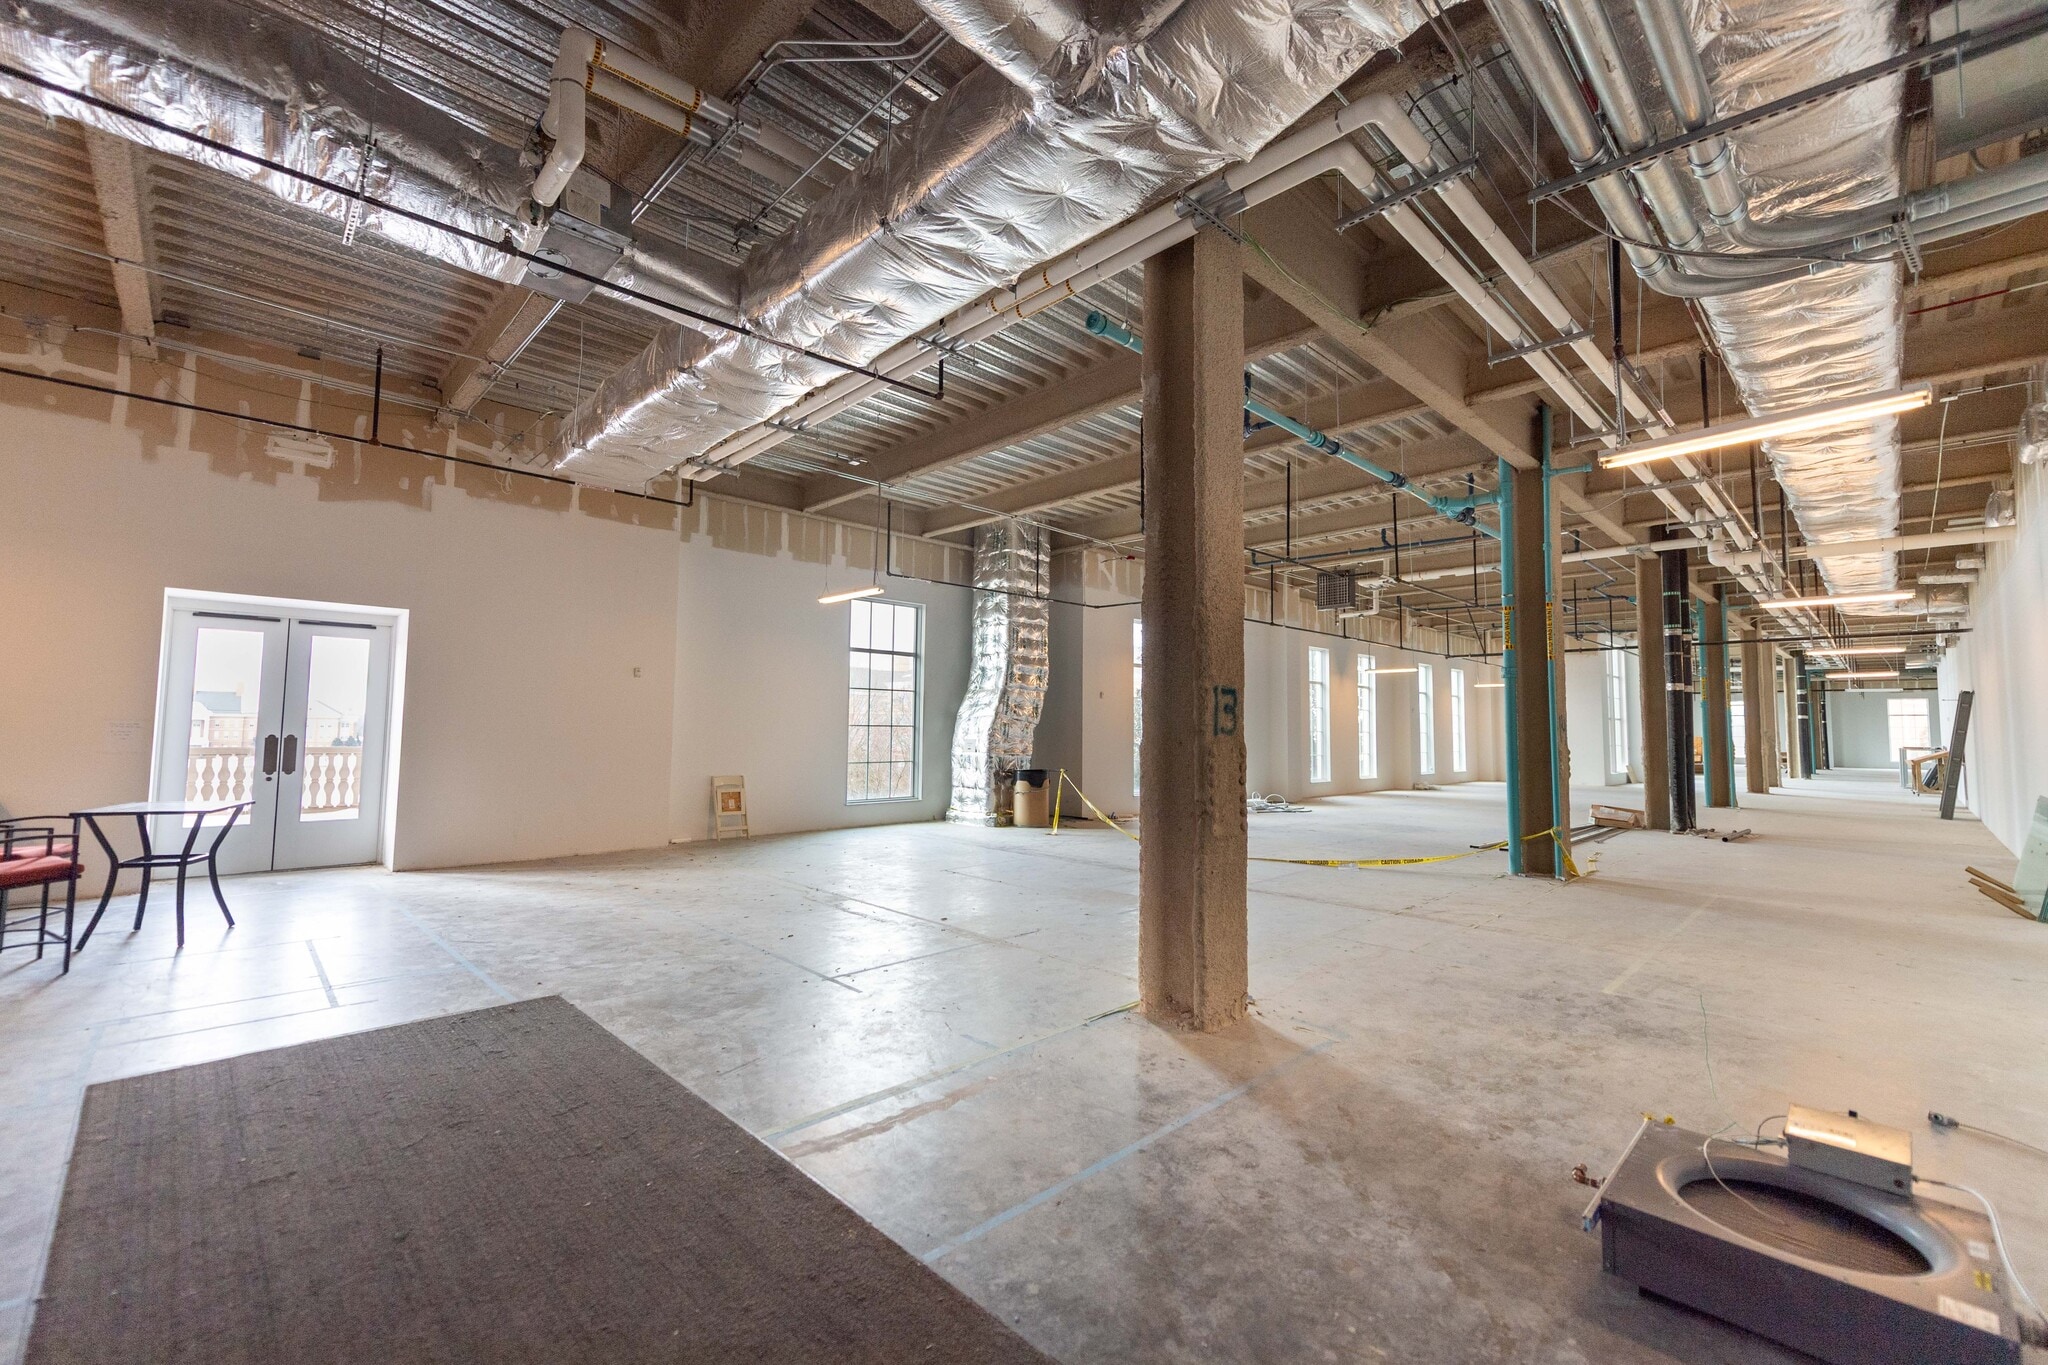


The second-floor availability includes shell space and office configurations. The source material references a sample suite configuration and directs users to the virtual tour for complete layout details.
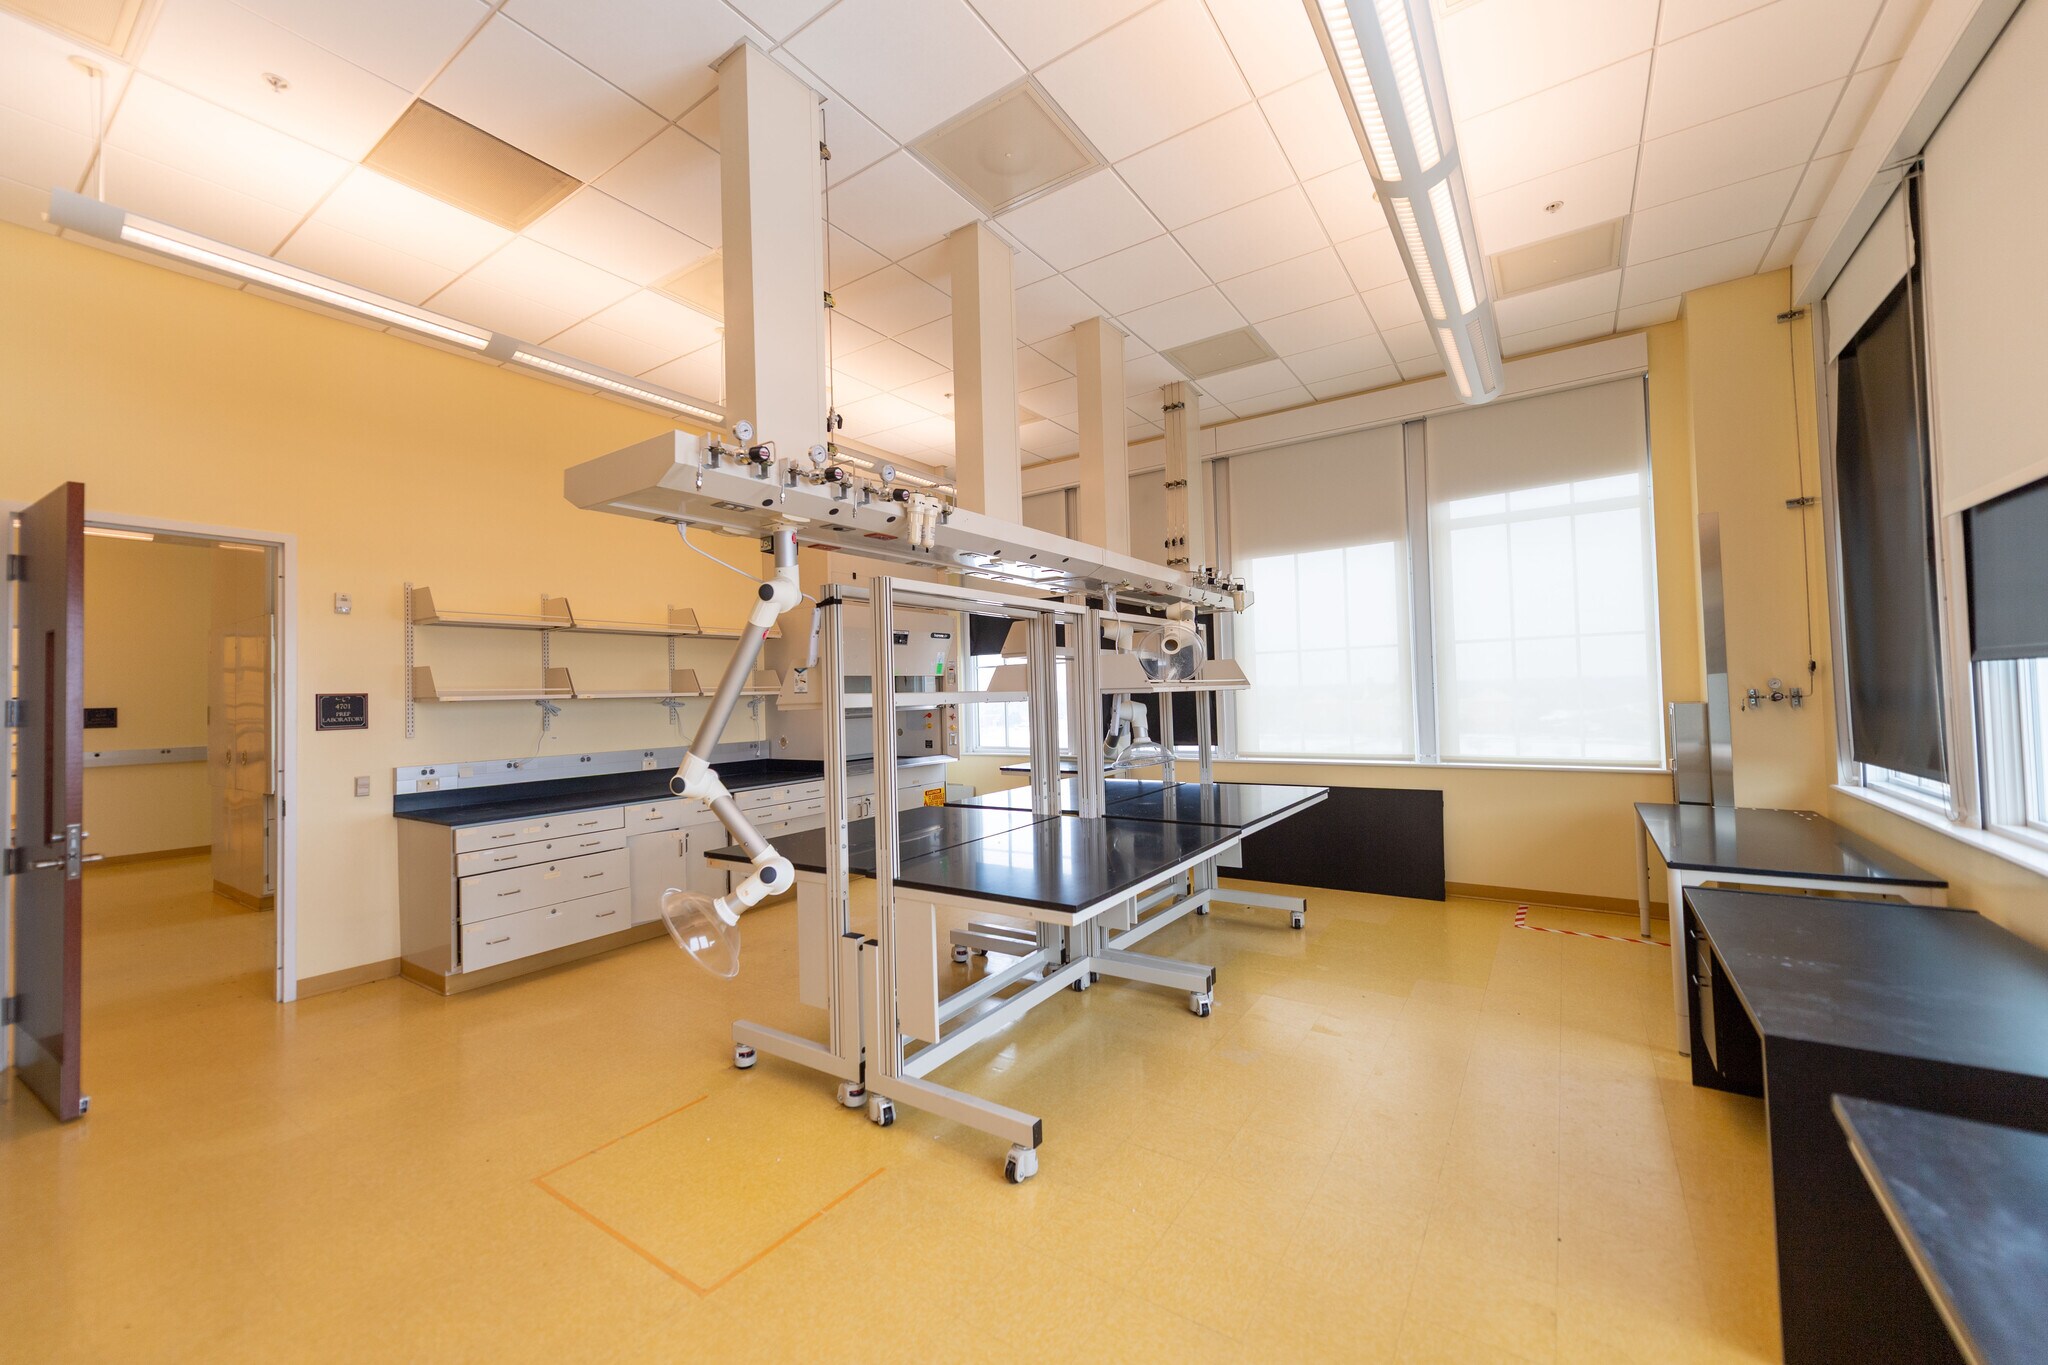


Located on the fourth floor. Individual suite buildout details were not provided in the source material. Virtual tour access is available for review of the interior layout and improvements.
- Principalement open space
- Espace en excellent état
- Convient pour 6 à 19 personnes
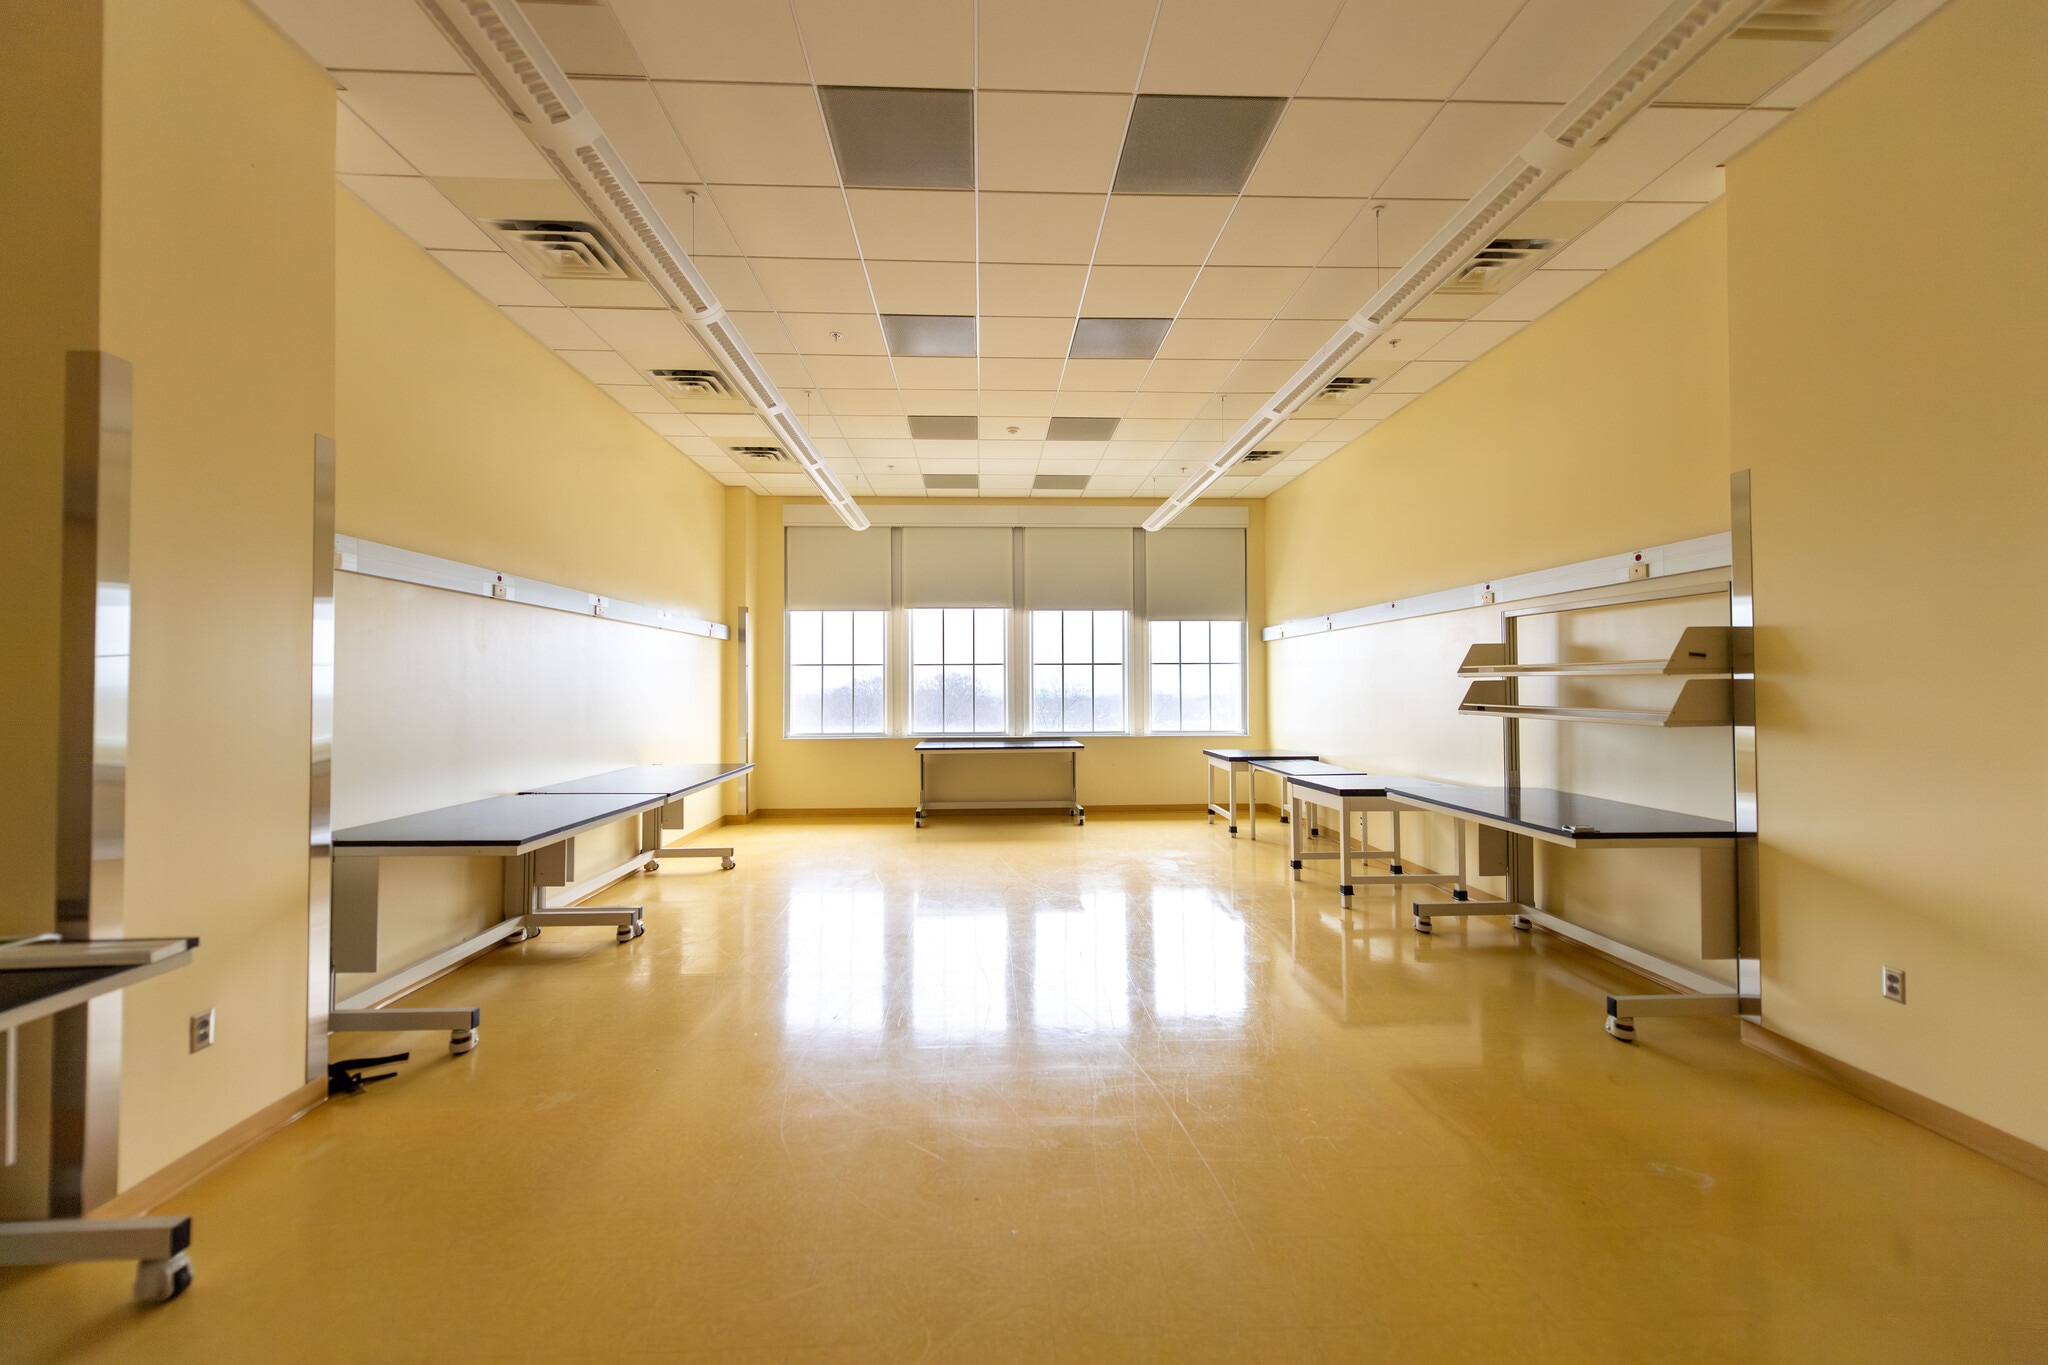
Located on the fourth floor. Individual suite buildout details were not provided in the source material. Virtual tour access is available for review of the interior layout and improvements.
- Principalement open space
- Espace en excellent état
- Convient pour 2 à 7 personnes
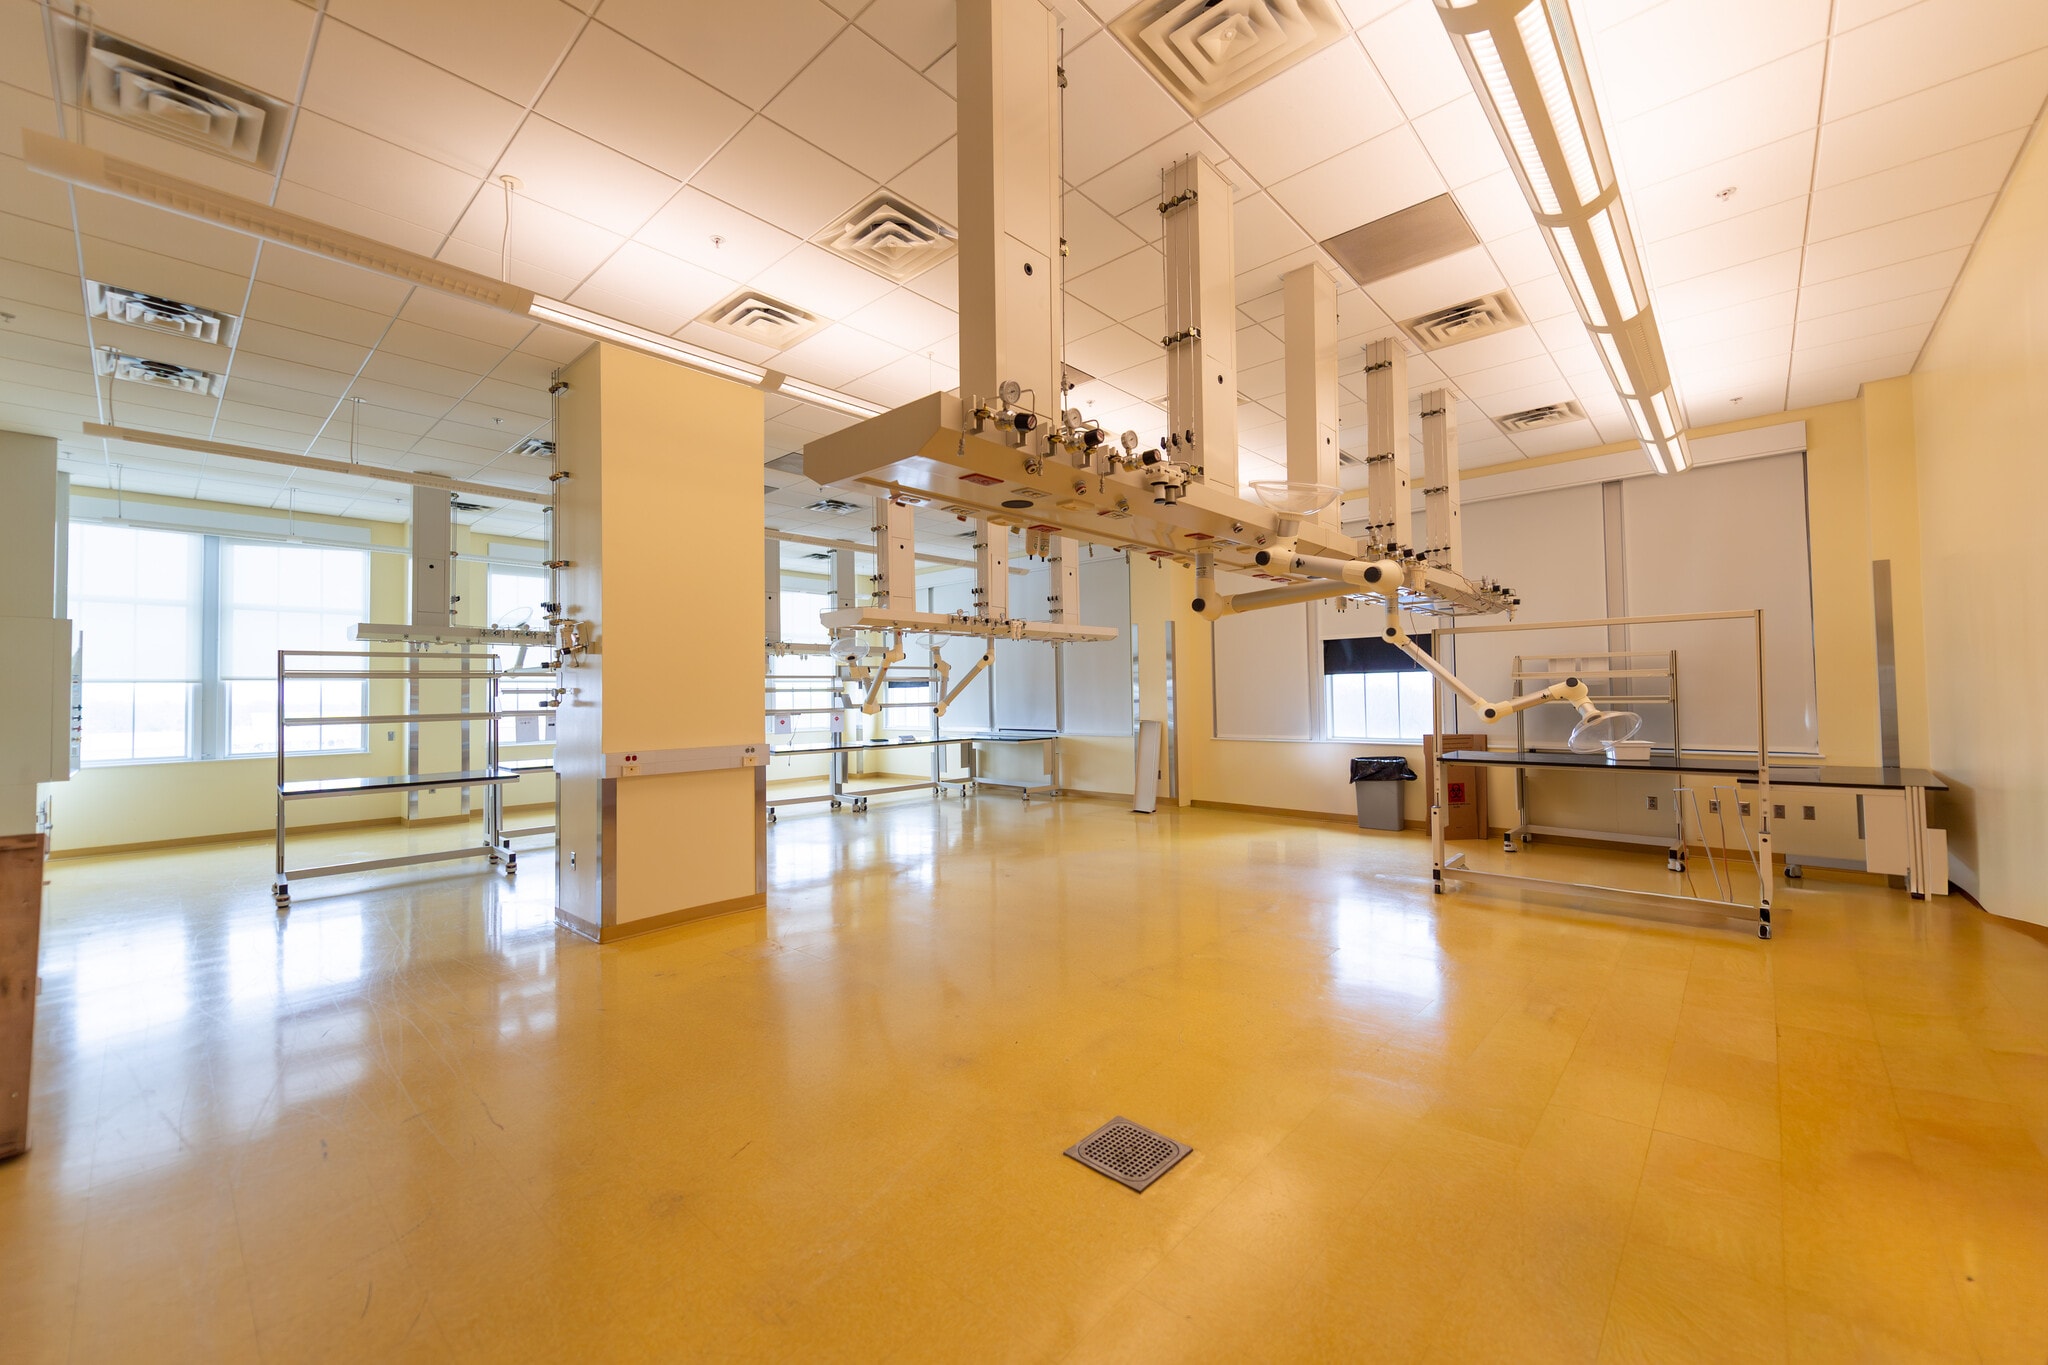


Located on the fourth floor. Individual suite buildout details were not provided in the source material. Virtual tour access is available for review of the interior layout and improvements.
- Principalement open space
- Espace en excellent état
- Convient pour 4 à 13 personnes
| Espace | Surface | Durée | Loyer | Type de bien | Aménagement | Disponible |
| 2e étage | 7 200 m² | 1-30 Ans | Sur demande Sur demande Sur demande Sur demande | Bureaux/Médical | Espace brut | Maintenant |
| 4e étage, bureau 4700 - 4703 | 218 m² | 1-30 Ans | Sur demande Sur demande Sur demande Sur demande | Bureaux/Médical | Construction achevée | Maintenant |
| 4e étage, bureau 4718 | 71 m² | 1-30 Ans | Sur demande Sur demande Sur demande Sur demande | Bureaux/Médical | Construction achevée | Maintenant |
| 4e étage, bureau 4719 | 145 m² | 1-30 Ans | Sur demande Sur demande Sur demande Sur demande | Bureaux/Médical | Construction achevée | Maintenant |
2e étage
| Surface |
| 7 200 m² |
| Durée |
| 1-30 Ans |
| Loyer |
| Sur demande Sur demande Sur demande Sur demande |
| Type de bien |
| Bureaux/Médical |
| Aménagement |
| Espace brut |
| Disponible |
| Maintenant |
4e étage, bureau 4700 - 4703
| Surface |
| 218 m² |
| Durée |
| 1-30 Ans |
| Loyer |
| Sur demande Sur demande Sur demande Sur demande |
| Type de bien |
| Bureaux/Médical |
| Aménagement |
| Construction achevée |
| Disponible |
| Maintenant |
4e étage, bureau 4718
| Surface |
| 71 m² |
| Durée |
| 1-30 Ans |
| Loyer |
| Sur demande Sur demande Sur demande Sur demande |
| Type de bien |
| Bureaux/Médical |
| Aménagement |
| Construction achevée |
| Disponible |
| Maintenant |
4e étage, bureau 4719
| Surface |
| 145 m² |
| Durée |
| 1-30 Ans |
| Loyer |
| Sur demande Sur demande Sur demande Sur demande |
| Type de bien |
| Bureaux/Médical |
| Aménagement |
| Construction achevée |
| Disponible |
| Maintenant |
2e étage
| Surface | 7 200 m² |
| Durée | 1-30 Ans |
| Loyer | Sur demande |
| Type de bien | Bureaux/Médical |
| Aménagement | Espace brut |
| Disponible | Maintenant |
The second-floor availability includes shell space and office configurations. The source material references a sample suite configuration and directs users to the virtual tour for complete layout details.
4e étage, bureau 4700 - 4703
| Surface | 218 m² |
| Durée | 1-30 Ans |
| Loyer | Sur demande |
| Type de bien | Bureaux/Médical |
| Aménagement | Construction achevée |
| Disponible | Maintenant |
Located on the fourth floor. Individual suite buildout details were not provided in the source material. Virtual tour access is available for review of the interior layout and improvements.
- Principalement open space
- Convient pour 6 à 19 personnes
- Espace en excellent état
4e étage, bureau 4718
| Surface | 71 m² |
| Durée | 1-30 Ans |
| Loyer | Sur demande |
| Type de bien | Bureaux/Médical |
| Aménagement | Construction achevée |
| Disponible | Maintenant |
Located on the fourth floor. Individual suite buildout details were not provided in the source material. Virtual tour access is available for review of the interior layout and improvements.
- Principalement open space
- Convient pour 2 à 7 personnes
- Espace en excellent état
4e étage, bureau 4719
| Surface | 145 m² |
| Durée | 1-30 Ans |
| Loyer | Sur demande |
| Type de bien | Bureaux/Médical |
| Aménagement | Construction achevée |
| Disponible | Maintenant |
Located on the fourth floor. Individual suite buildout details were not provided in the source material. Virtual tour access is available for review of the interior layout and improvements.
- Principalement open space
- Convient pour 4 à 13 personnes
- Espace en excellent état
Aperçu du bien
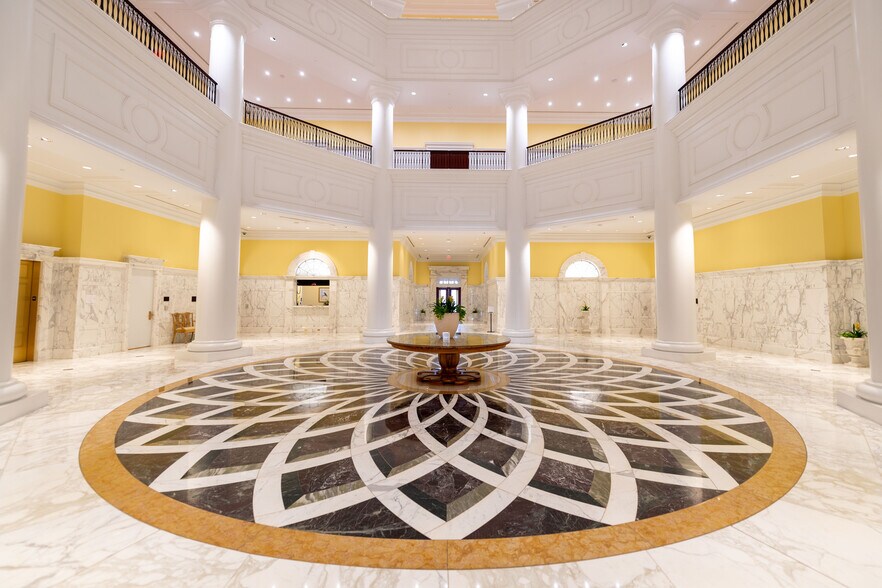
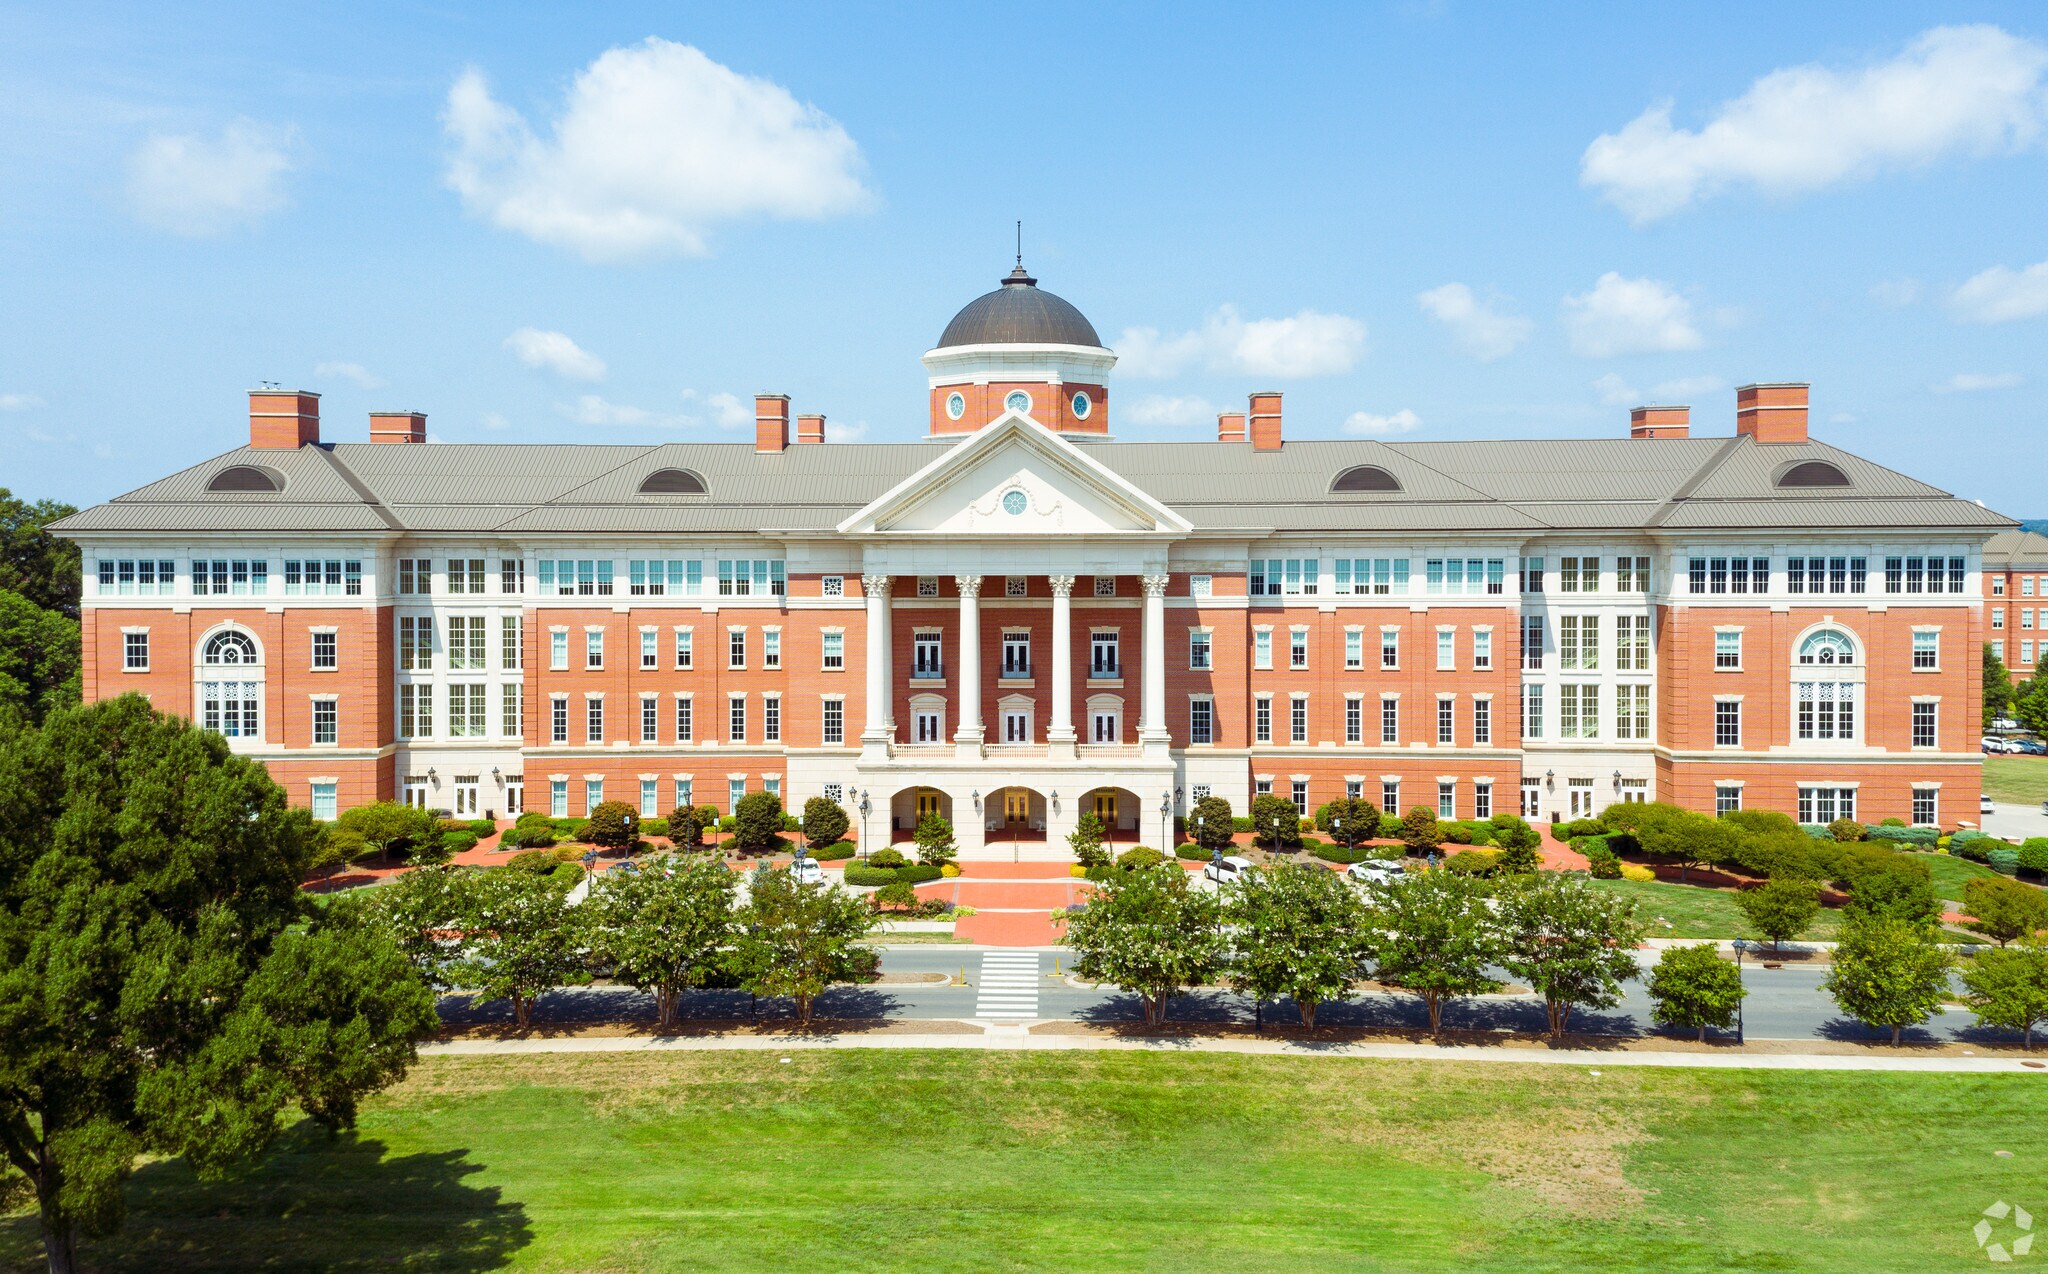
The property is located at 150 N. Research Campus Drive in Kannapolis, North Carolina, within the David H. Murdock Core Laboratory at the North Carolina Research Campus. Available space includes office, research, medical, laboratory, and shell space configurations. The property is zoned Center City District (City of Kannapolis). Additional availability is located on multiple floors. The site is situated in downtown Kannapolis near Atrium Health Ballpark, City Hall, educational institutions, and Interstate 85 access.
- Signalisation
- Climatisation
Informations sur l’immeuble
Occupants
- Étage
- Nom de l’occupant
- Secteur d’activité
- 3e
- Bioinformatics Services Division
- Services professionnels, scientifiques et techniques
- 4e
- David H. Murdock Research Institute
- Services professionnels, scientifiques et techniques
- 4e
- Eremid Genomic Services
- Services professionnels, scientifiques et techniques
- 1er
- NC Food Innovation Lab
- Manufacture
- Multi
- North Carolina Research Campus
- Services professionnels, scientifiques et techniques
- 4e
- R&S Chemicals
- Manufacture
- 1er
- Standard Process
- Manufacture



Présenté par
David H Murdock Research Institute | 150 N Research Campus Dr
Hum, une erreur s’est produite lors de l’envoi de votre message. Veuillez réessayer.
Merci ! Votre message a été envoyé.