Votre e-mail a été envoyé.

150 Coldenham Rd Industriel/Logistique 7 661 m² 26 % Loué À vendre Walden, NY 12586
Certaines informations ont été traduites automatiquement.
Informations principales sur l'investissement
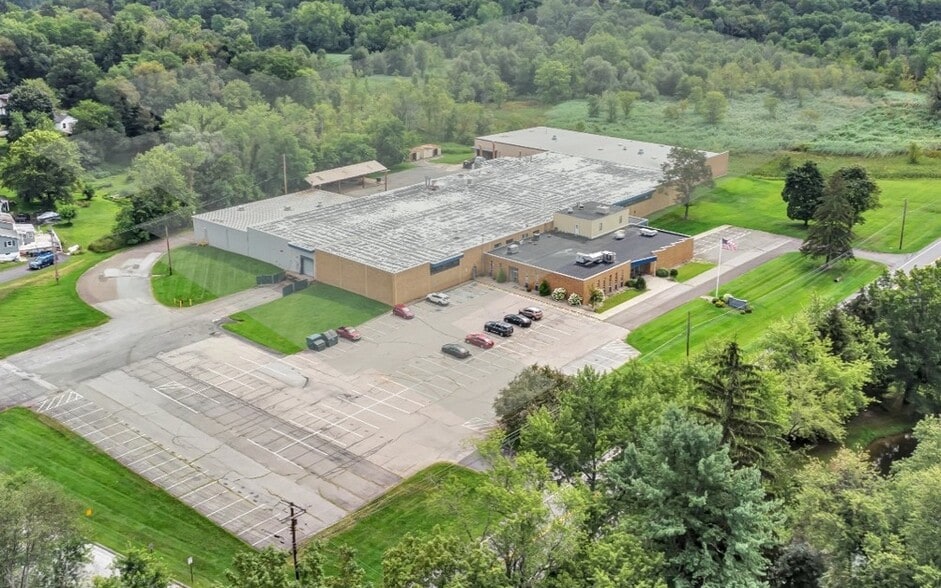
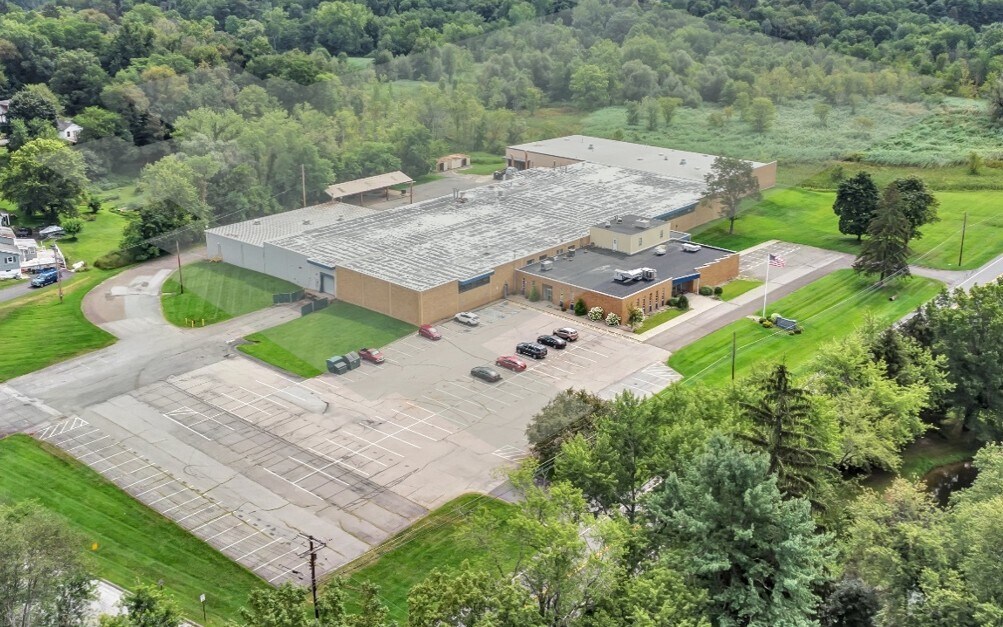
- 61,000 sq. ft. available in a steel and masonry building with 4 tailgate docks and 1 drive-in door.
- Heavy electrical service: 2,000 amps, 3-phase at 240 volts, supporting robust power needs.
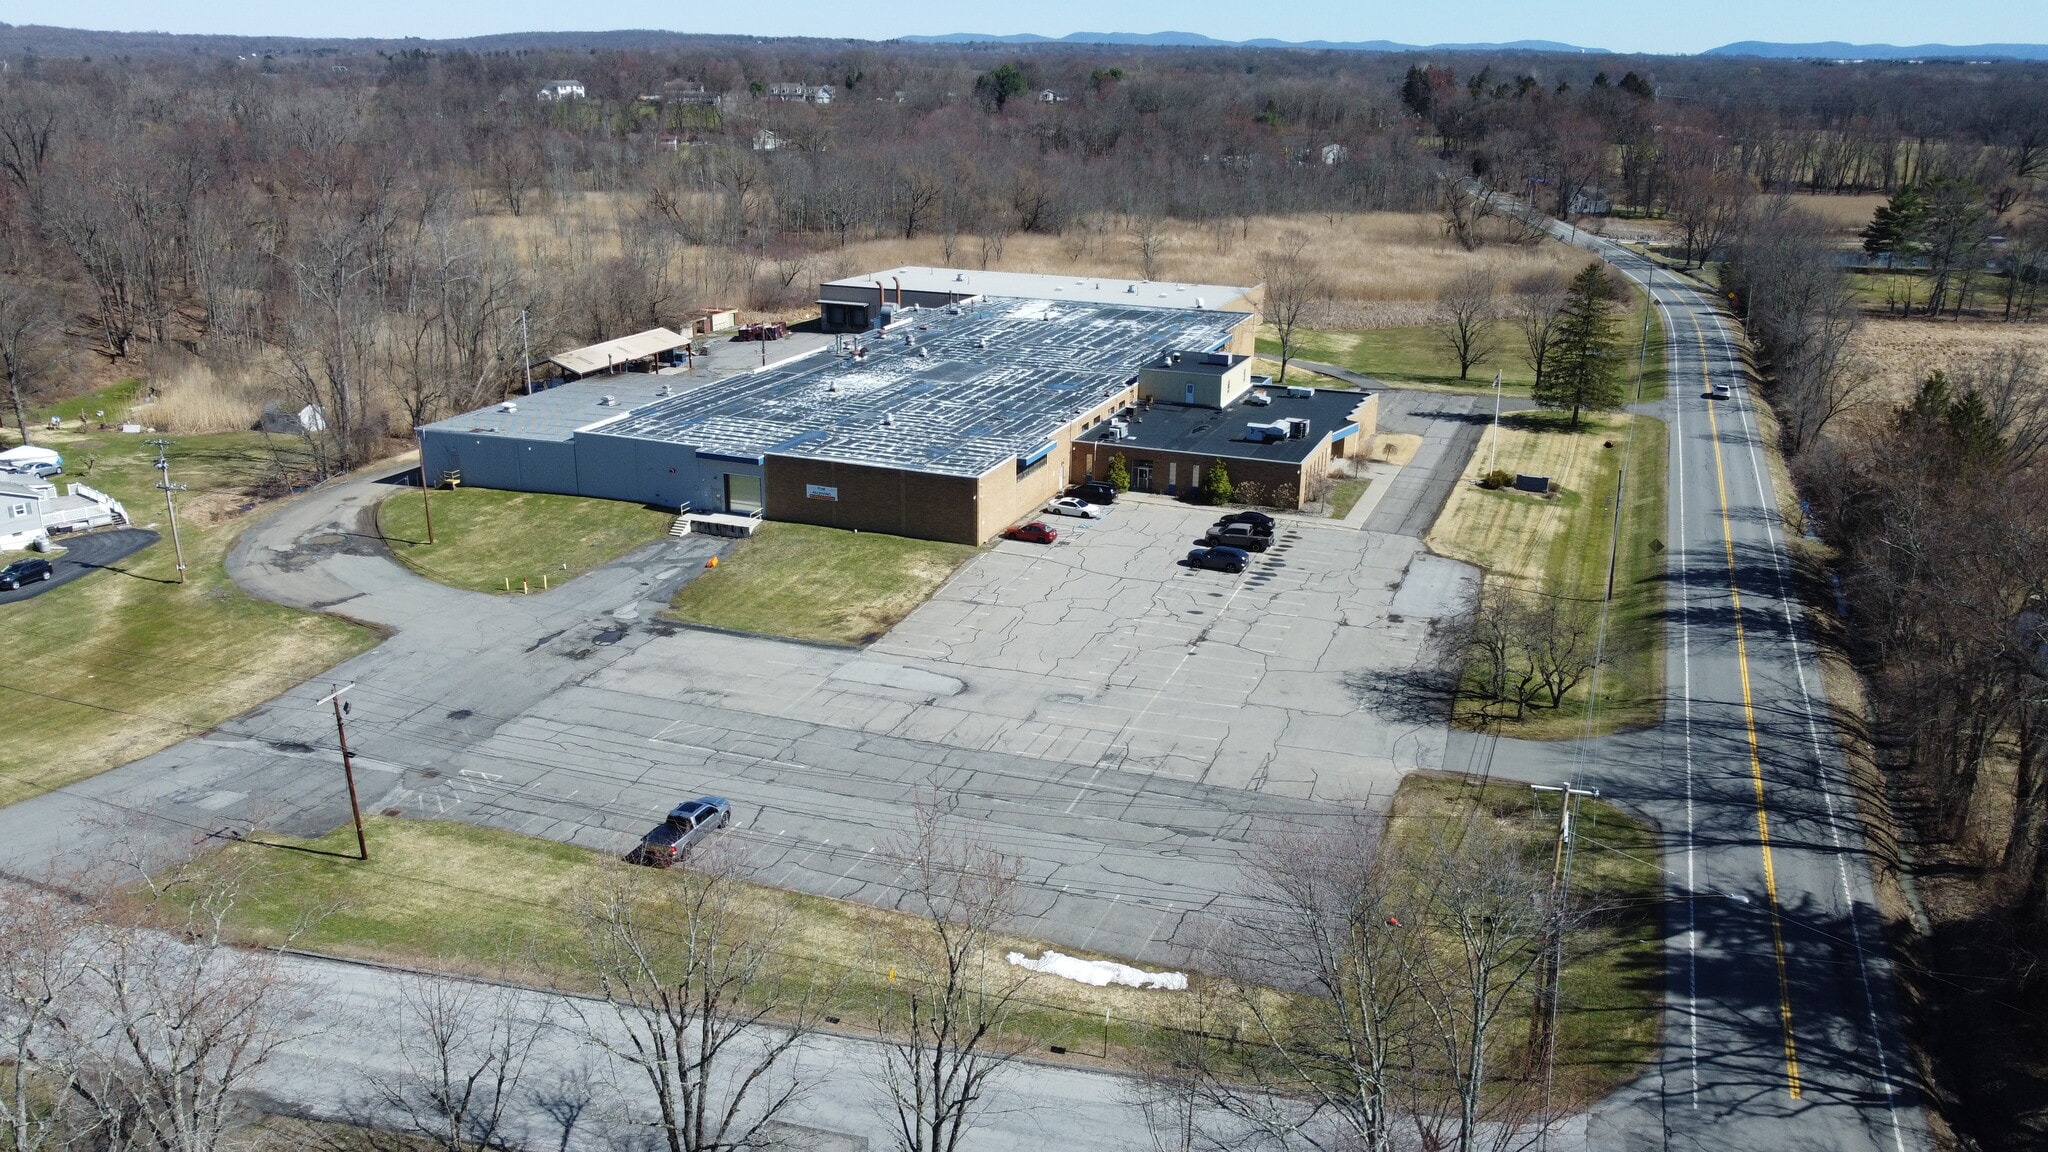
- Excellent regional connectivity via NY Routes 208 and 17K, I-84, and the NY Thruway, with quick access to New York metro markets.
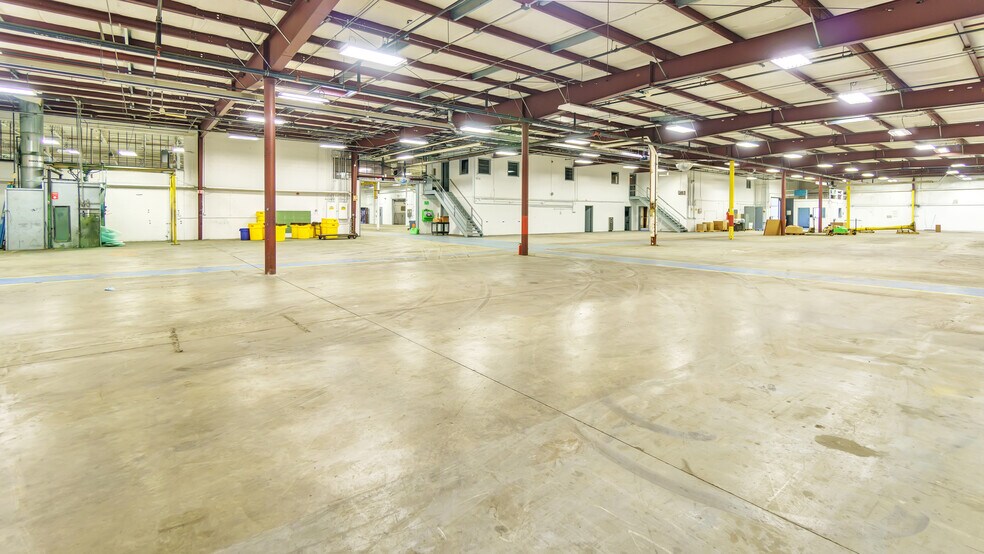
- 17-foot clear height in the main warehouse section with column spacing for efficient operations.
- Fully sprinklered facility, serviced by municipal utilities, and equipped with fiber internet.
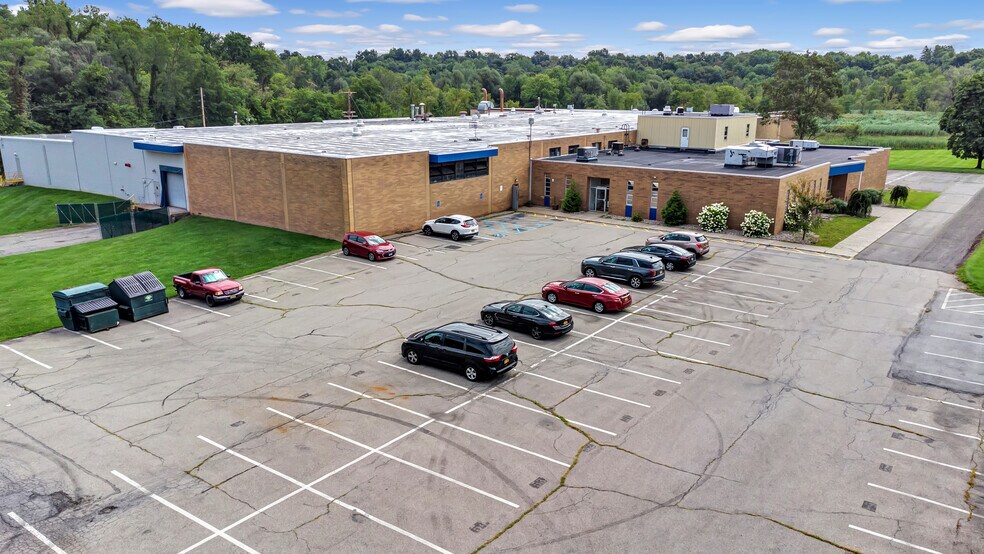
- 135 surface parking spaces complementing significant building functionality.
Résumé analytique
The property features 4 tailgate loading docks, 1 drive-in door, 2,000-amp / 3-phase power, and is fully sprinklered. 135 parking spaces and on-site storage sheds. Municipal water and sewer, and natural gas service. Call for pricing.
Informations sur l’immeuble
Caractéristiques
- Accès 24 h/24
Services publics
- Éclairage
- Gaz
- Eau
- Égout
- Chauffage
Disponibilité de l’espace
- Espace
- Surface
- Type de bien
- Aménagement
- Disponible


61,000 sq. ft. available in steel frame and masonry building with 4 tailgate doors, one drive-in door, & one door for trash compactor. 17’ clear height ceiling in majority of industrial area. 2000-amp electric service. 135 car parking spaces. 100% sprinklered. Property served by municipal sewer and water, and natural gas.
- 1er étage
- 604 m²
- Industriel/Logistique
- -
- Maintenant
- 1er étage
- 929 m²
- Industriel/Logistique
- -
- Maintenant
| Espace | Surface | Type de bien | Aménagement | Disponible |
| 1er étage | 4 134 m² | Industriel/Logistique | - | Maintenant |
| 1er étage | 604 m² | Industriel/Logistique | - | Maintenant |
| 1er étage | 929 m² | Industriel/Logistique | - | Maintenant |
1er étage
| Surface |
| 4 134 m² |
| Type de bien |
| Industriel/Logistique |
| Aménagement |
| - |
| Disponible |
| Maintenant |
1er étage
| Surface |
| 604 m² |
| Type de bien |
| Industriel/Logistique |
| Aménagement |
| - |
| Disponible |
| Maintenant |
1er étage
| Surface |
| 929 m² |
| Type de bien |
| Industriel/Logistique |
| Aménagement |
| - |
| Disponible |
| Maintenant |
1er étage
| Surface | 4 134 m² |
| Type de bien | Industriel/Logistique |
| Aménagement | - |
| Disponible | Maintenant |
61,000 sq. ft. available in steel frame and masonry building with 4 tailgate doors, one drive-in door, & one door for trash compactor. 17’ clear height ceiling in majority of industrial area. 2000-amp electric service. 135 car parking spaces. 100% sprinklered. Property served by municipal sewer and water, and natural gas.
Taxes foncières
| Numéro de parcelle | 334205-313-000-0003-003.000-0000 | Évaluation des aménagements | 1 309 931 € |
| Évaluation du terrain | 317 473 € | Évaluation totale | 1 627 403 € |
Taxes foncières
Contacts
-
 Robert W. Scherreik
 -
 James DeSimone
 -
Pyramid Brokerage Co of The Hudson Valley LLC


Présenté par
150 Coldenham Rd
Hum, une erreur s’est produite lors de l’envoi de votre message. Veuillez réessayer.
Merci ! Votre message a été envoyé.