Connectez-vous/S’inscrire
Votre e-mail a été envoyé.

150 Chippewa Rd Bureau | 458 m² | 777 978 € | À vendre | Sherwood Park, AB T8A 6A2
Certaines informations ont été traduites automatiquement.
Informations principales sur l'investissement
- Professionally finished layout with dedicated parking at the front entrance.
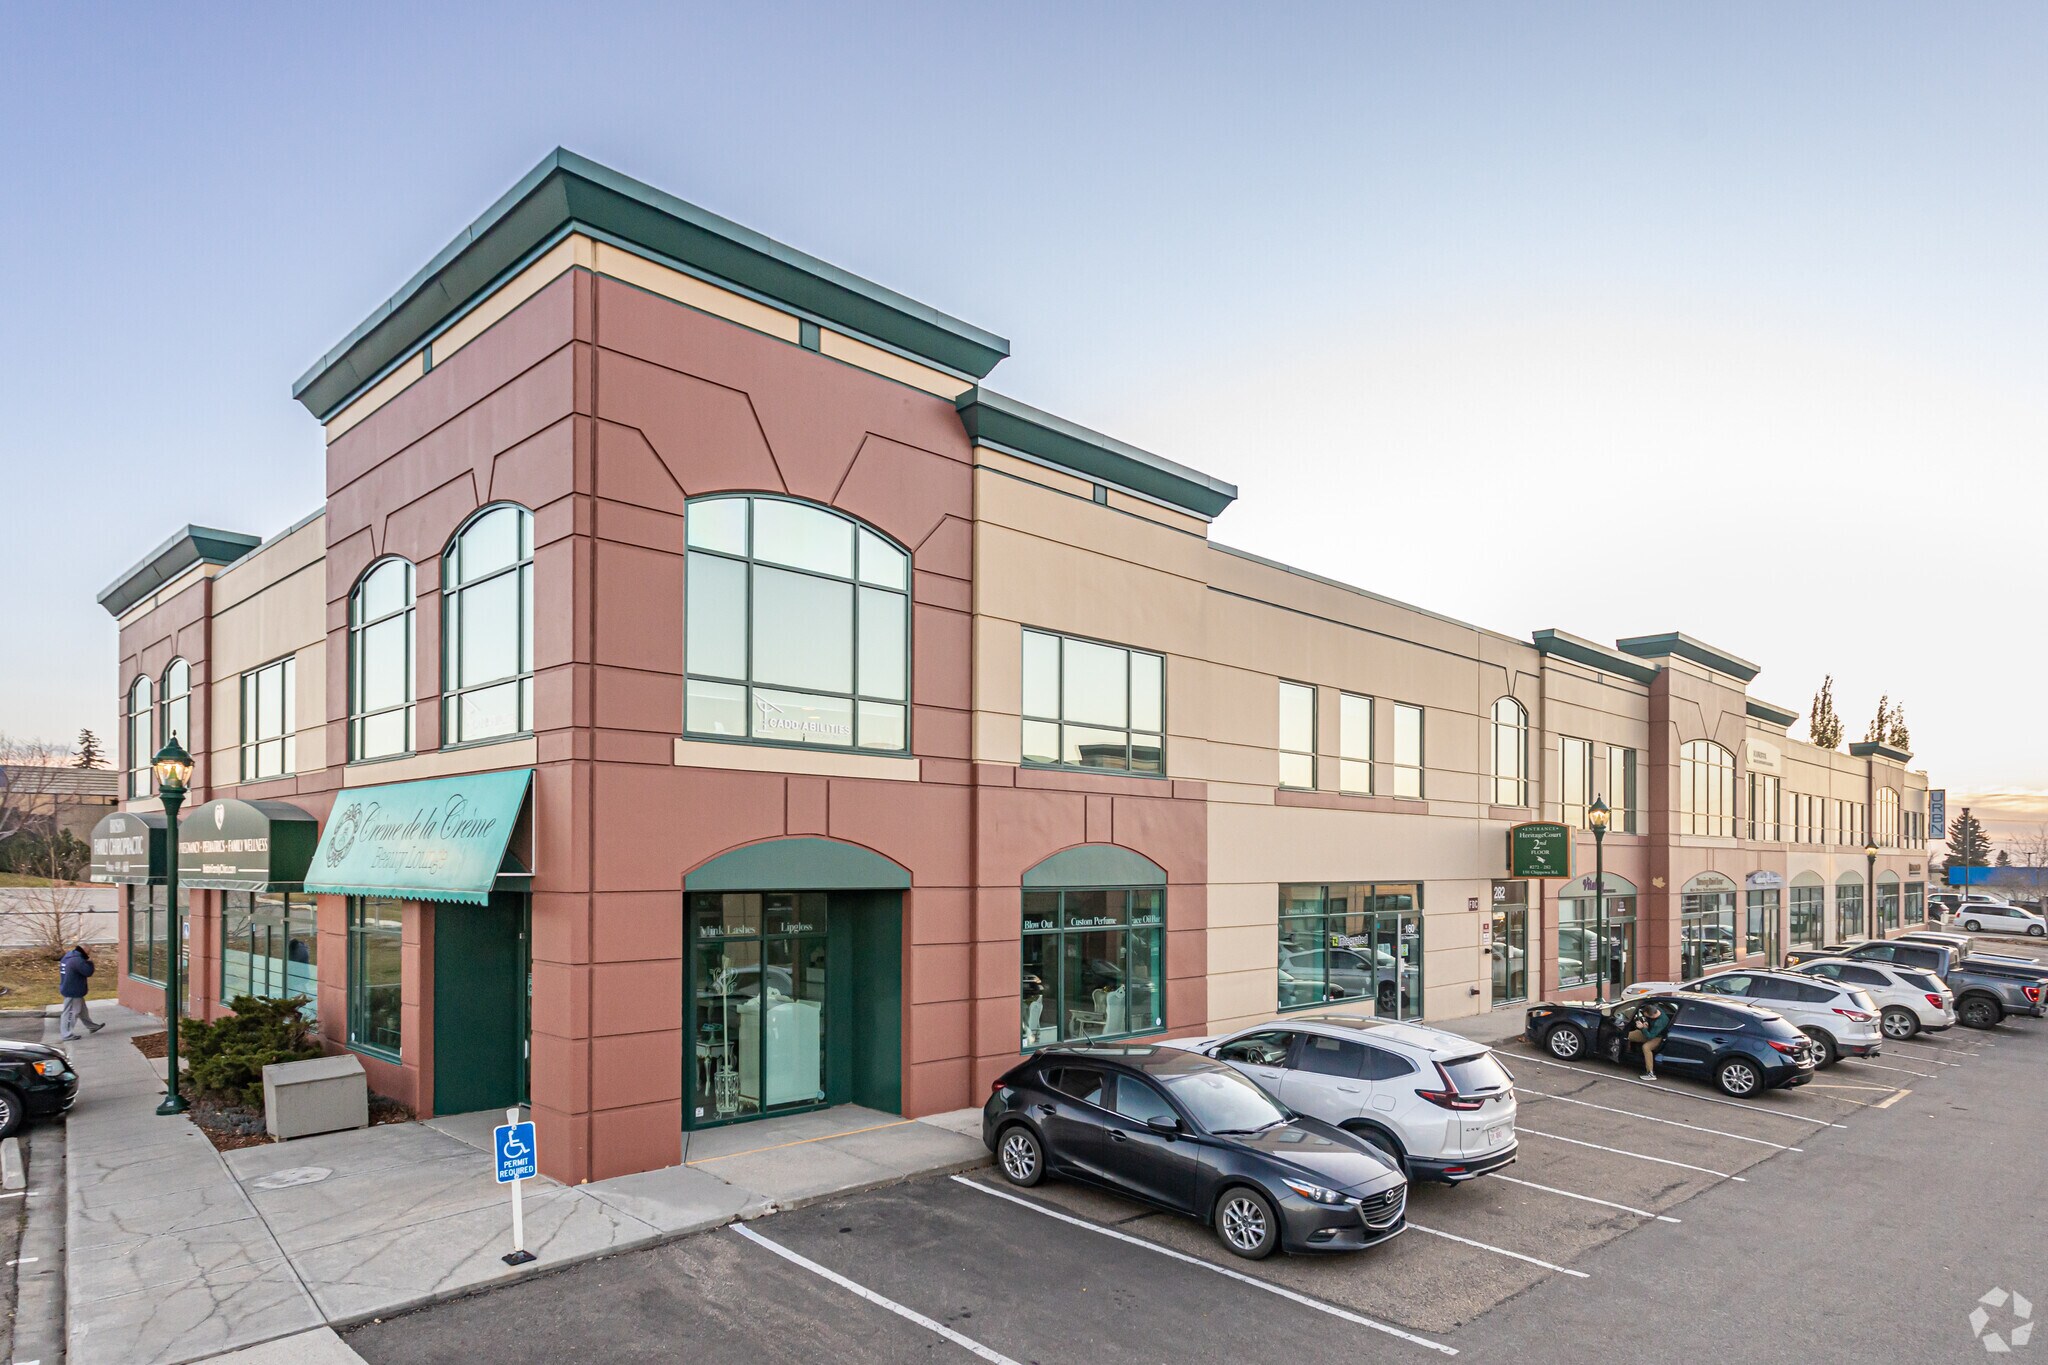
- Service Commercial zoning in a high-exposure corner location.
Résumé analytique
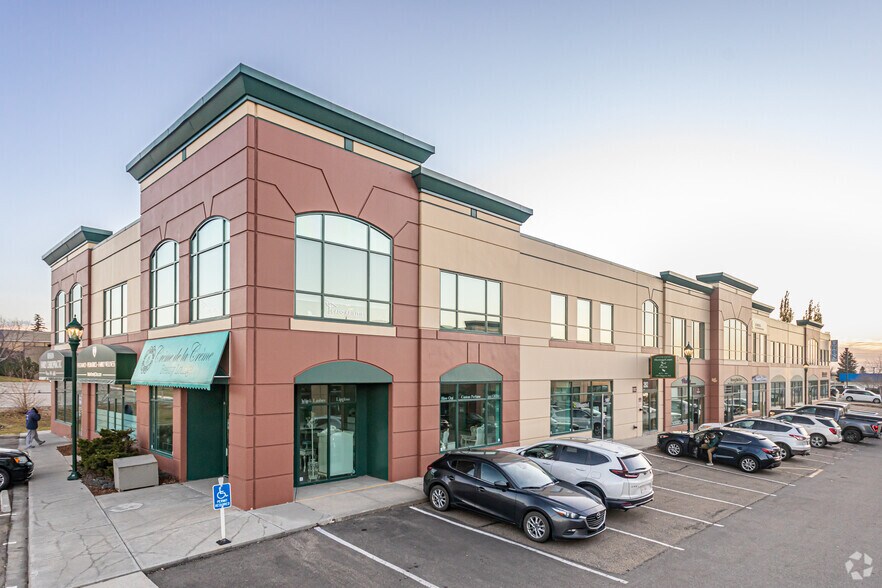


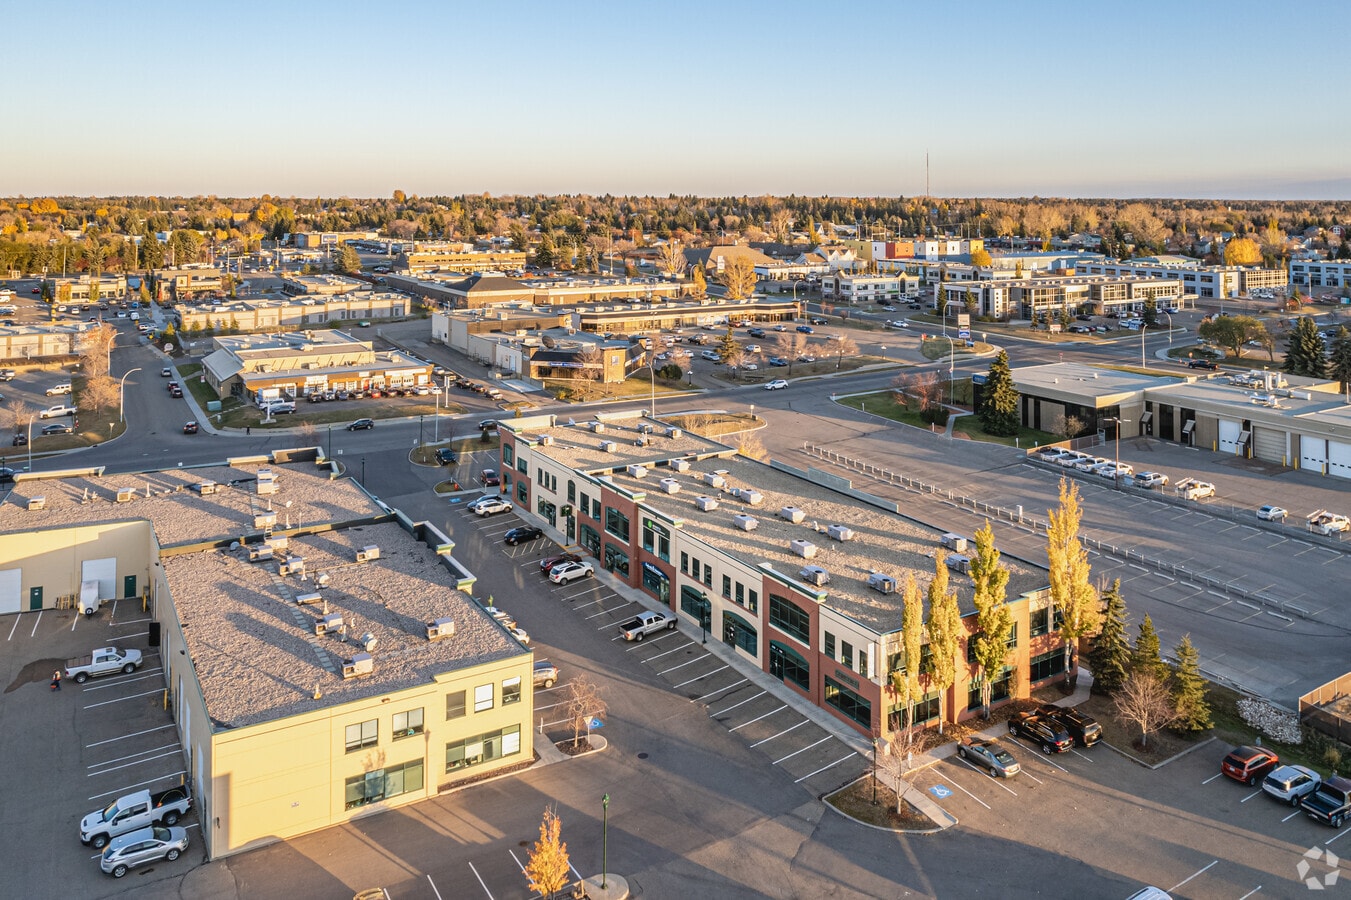
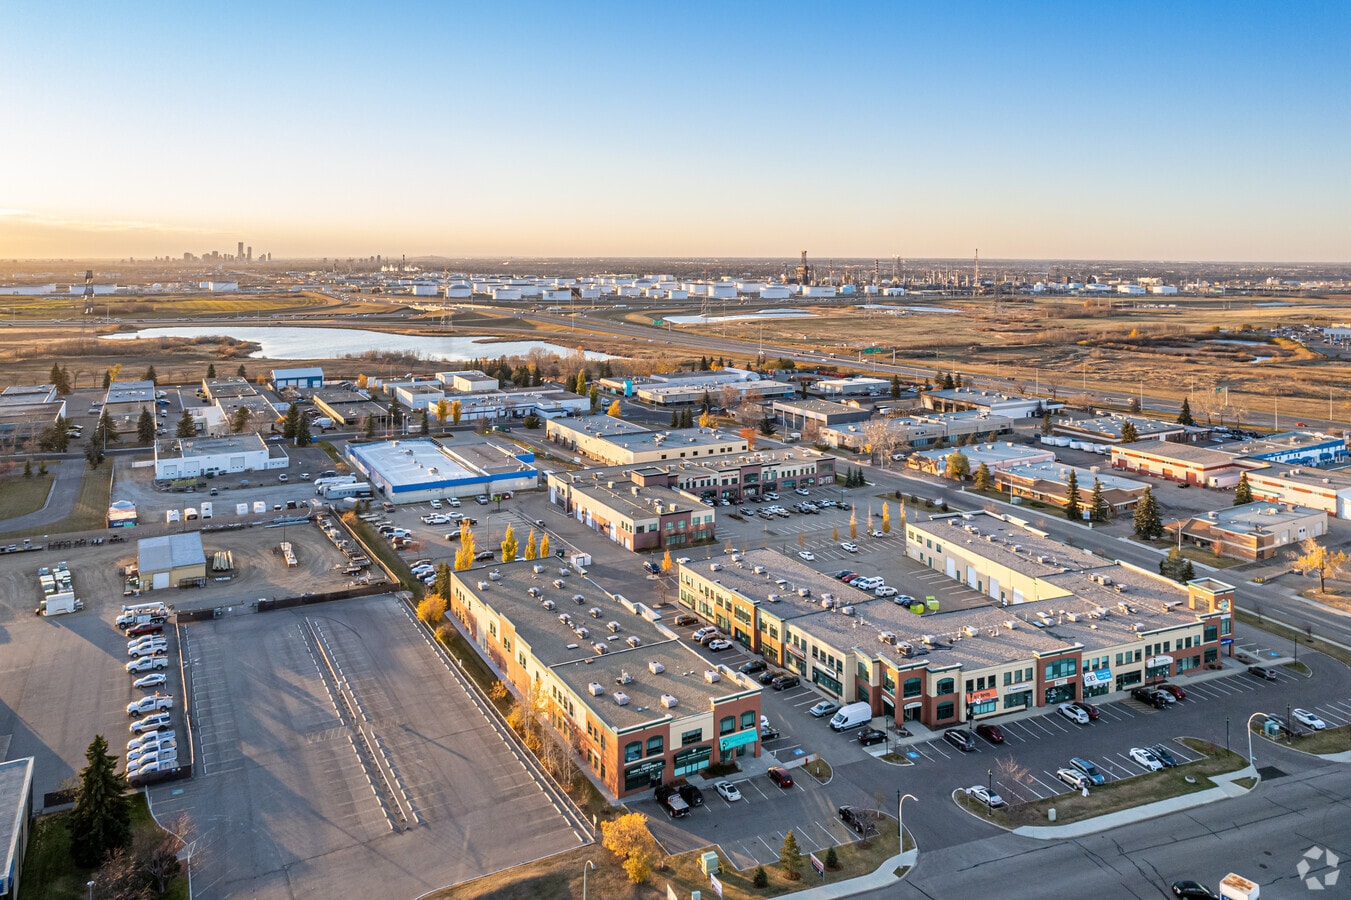
This corner property delivers strong visibility, professional build-out, and seamless access to major corridors, including Baseline Road and Anthony Henday Drive. Ideal for both owner-users and investors, it offers a functional workplace design. C-5 (Service Commercial) zoning allows for various uses.
Data room Cliquez ici pour accéder à
- Miscellaneous
1 Lot disponible
- Lot
- Surface du lot
- Usage du lot en coprop.
- Prix
- RNE
| Type de vente | Investissement ou propriétaire occupant | Conditions de vente | Location avec option d’achat |
| Nb de places de stationnement | 12 |
| Type de vente | Investissement ou propriétaire occupant |
| Nb de places de stationnement | 12 |
| Conditions de vente | Location avec option d’achat |
Description
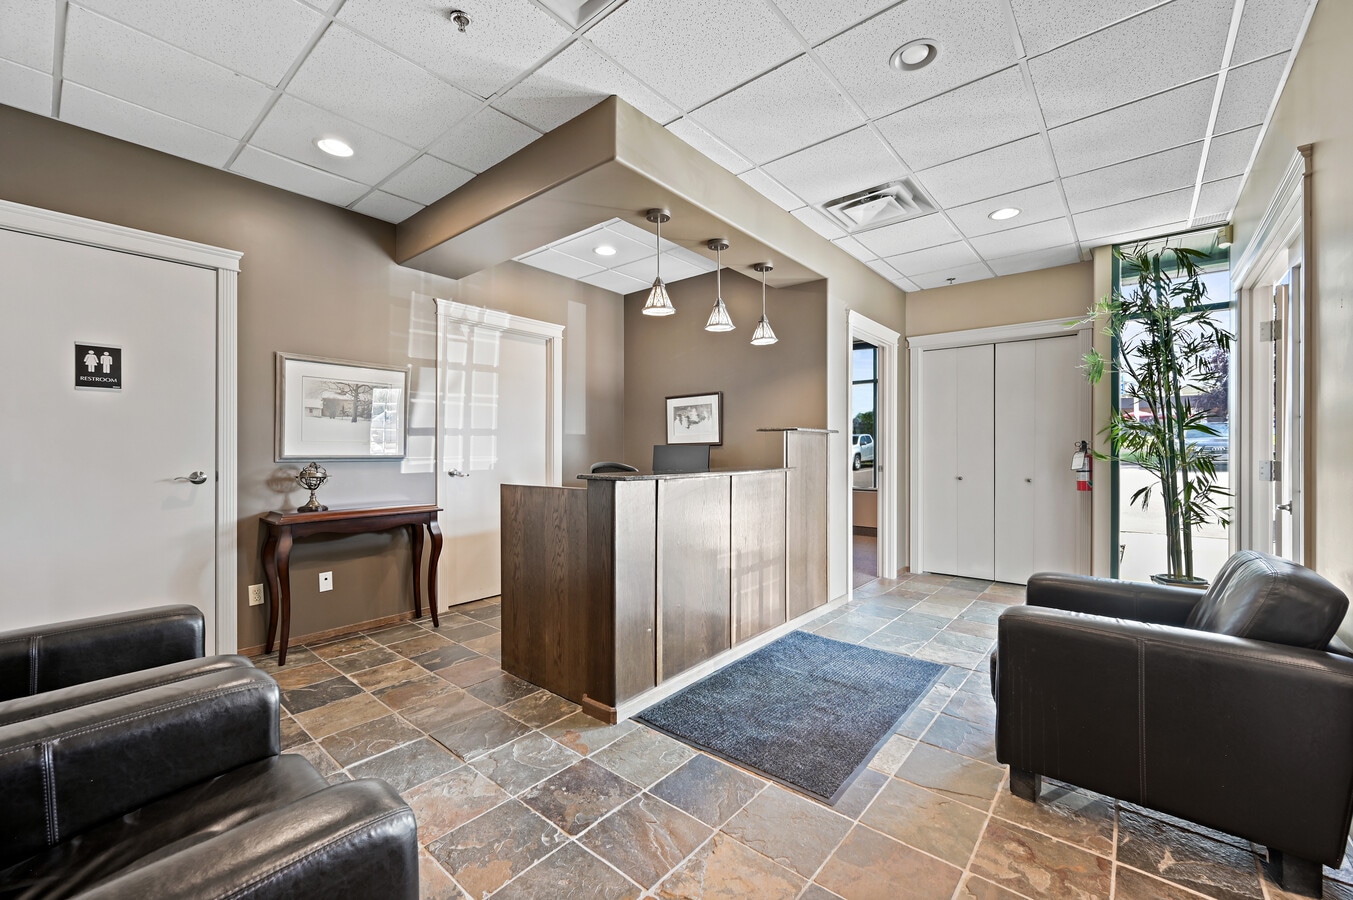
Corner location with excellent visibility. Condo consists of main floor reception, two board rooms, storage room and washroom. Second floor contains, 8 offices, kitchen, washrooms, file room and storage.
Notes sur la vente
An exceptional opportunity to purchase a good quality, fully built out office space in the heart of Sherwood Park. This commercial condominium offers a prime location with C5 zoning and effortless access to both Baseline Road and Anthony Henday Drive. Spanning over 3500 sq. ft. across two levels, the property includes 8 generous offices, two boardrooms, reception area, three washrooms, kitchen, file room and storage. An additional 1400 sq. ft. is currently leased to a stable tenant. With twelve dedicated parking stalls conveniently located at the front entrance, accessibility is seamless for both staff and clients. Rarely does a property combine location, versatility, and investment appeal so completely. Whether for your own business or as part of a growing portfolio, this opportunity offers the best of both ownership and value.
| Lot | Surface du lot | Usage du lot en coprop. | Prix | RNE |
| Lot 132 | 458 m² | Bureau | 777 978 € (1 697,56 €/m²) | - |
Lot 132
| Surface du lot |
| 458 m² |
| Usage du lot en coprop. |
| Bureau |
| Prix |
| 777 978 € (1 697,56 €/m²) |
| RNE |
| - |
1 sur 22
Vidéos
Visite extérieure 3D Matterport
Visite 3D
Photos
Street view
Rue
Carte
Lot 132
| Surface du lot | 458 m² |
| Usage du lot en coprop. | Bureau |
| Prix | 777 978 € (1 697,56 €/m²) |
| RNE | - |
| Type de vente | Investissement ou propriétaire occupant |
| Nb de places de stationnement | 12 |
| Conditions de vente | Location avec option d’achat |
| Description | |
| Corner location with excellent visibility. Condo consists of main floor reception, two board rooms, storage room and washroom. Second floor contains, 8 offices, kitchen, washrooms, file room and storage. | |
| Notes sur la vente | |
| An exceptional opportunity to purchase a good quality, fully built out office space in the heart of Sherwood Park. This commercial condominium offers a prime location with C5 zoning and effortless access to both Baseline Road and Anthony Henday Drive. Spanning over 3500 sq. ft. across two levels, the property includes 8 generous offices, two boardrooms, reception area, three washrooms, kitchen, file room and storage. An additional 1400 sq. ft. is currently leased to a stable tenant. With twelve dedicated parking stalls conveniently located at the front entrance, accessibility is seamless for both staff and clients. Rarely does a property combine location, versatility, and investment appeal so completely. Whether for your own business or as part of a growing portfolio, this opportunity offers the best of both ownership and value. |
Informations sur l’immeuble
Les informations ci-dessous concernent l’ensemble de l’immeuble. Les caractéristiques propres à chaque lot peuvent varier et sont précisées dans la description du lot présenté ci-dessus.
| Surface totale de l’immeuble | 5 838 m² | Surface type par étage | 3 317 m² |
| Type de bien | Local d'activités (Lot en copropriété) | Année de construction | 2001 |
| Classe d’immeuble | B | Surface du lot | 1,19 ha |
| Étages | 2 | Ratio de stationnement | 0,27/1 000 m² |
| Zonage | C-5 - Service Commercial -> **Service Commercial** | ||
| Surface totale de l’immeuble | 5 838 m² |
| Type de bien | Local d'activités (Lot en copropriété) |
| Classe d’immeuble | B |
| Étages | 2 |
| Surface type par étage | 3 317 m² |
| Année de construction | 2001 |
| Surface du lot | 1,19 ha |
| Ratio de stationnement | 0,27/1 000 m² |
| Zonage | C-5 - Service Commercial -> **Service Commercial** |
Caractéristiques
- Réception
Services publics
- Éclairage
- Gaz
- Eau
- Égout
- Chauffage
1 1
Assez praticable à pied
50/100
Exceptionnellement adapté aux voitures
90/100
Bons transports en commun
60/100
Moyennement praticable en vélo
60/100

1 sur 23
Vidéos
Visite extérieure 3D Matterport
Visite 3D
Photos
Street view
Rue
Carte
1 sur 1


Présenté par
150 Chippewa Rd
Vous êtes déjà membre ? Connectez-vous
Hum, une erreur s’est produite lors de l’envoi de votre message. Veuillez réessayer.
Merci ! Votre message a été envoyé.