Connectez-vous/S’inscrire
Votre e-mail a été envoyé.
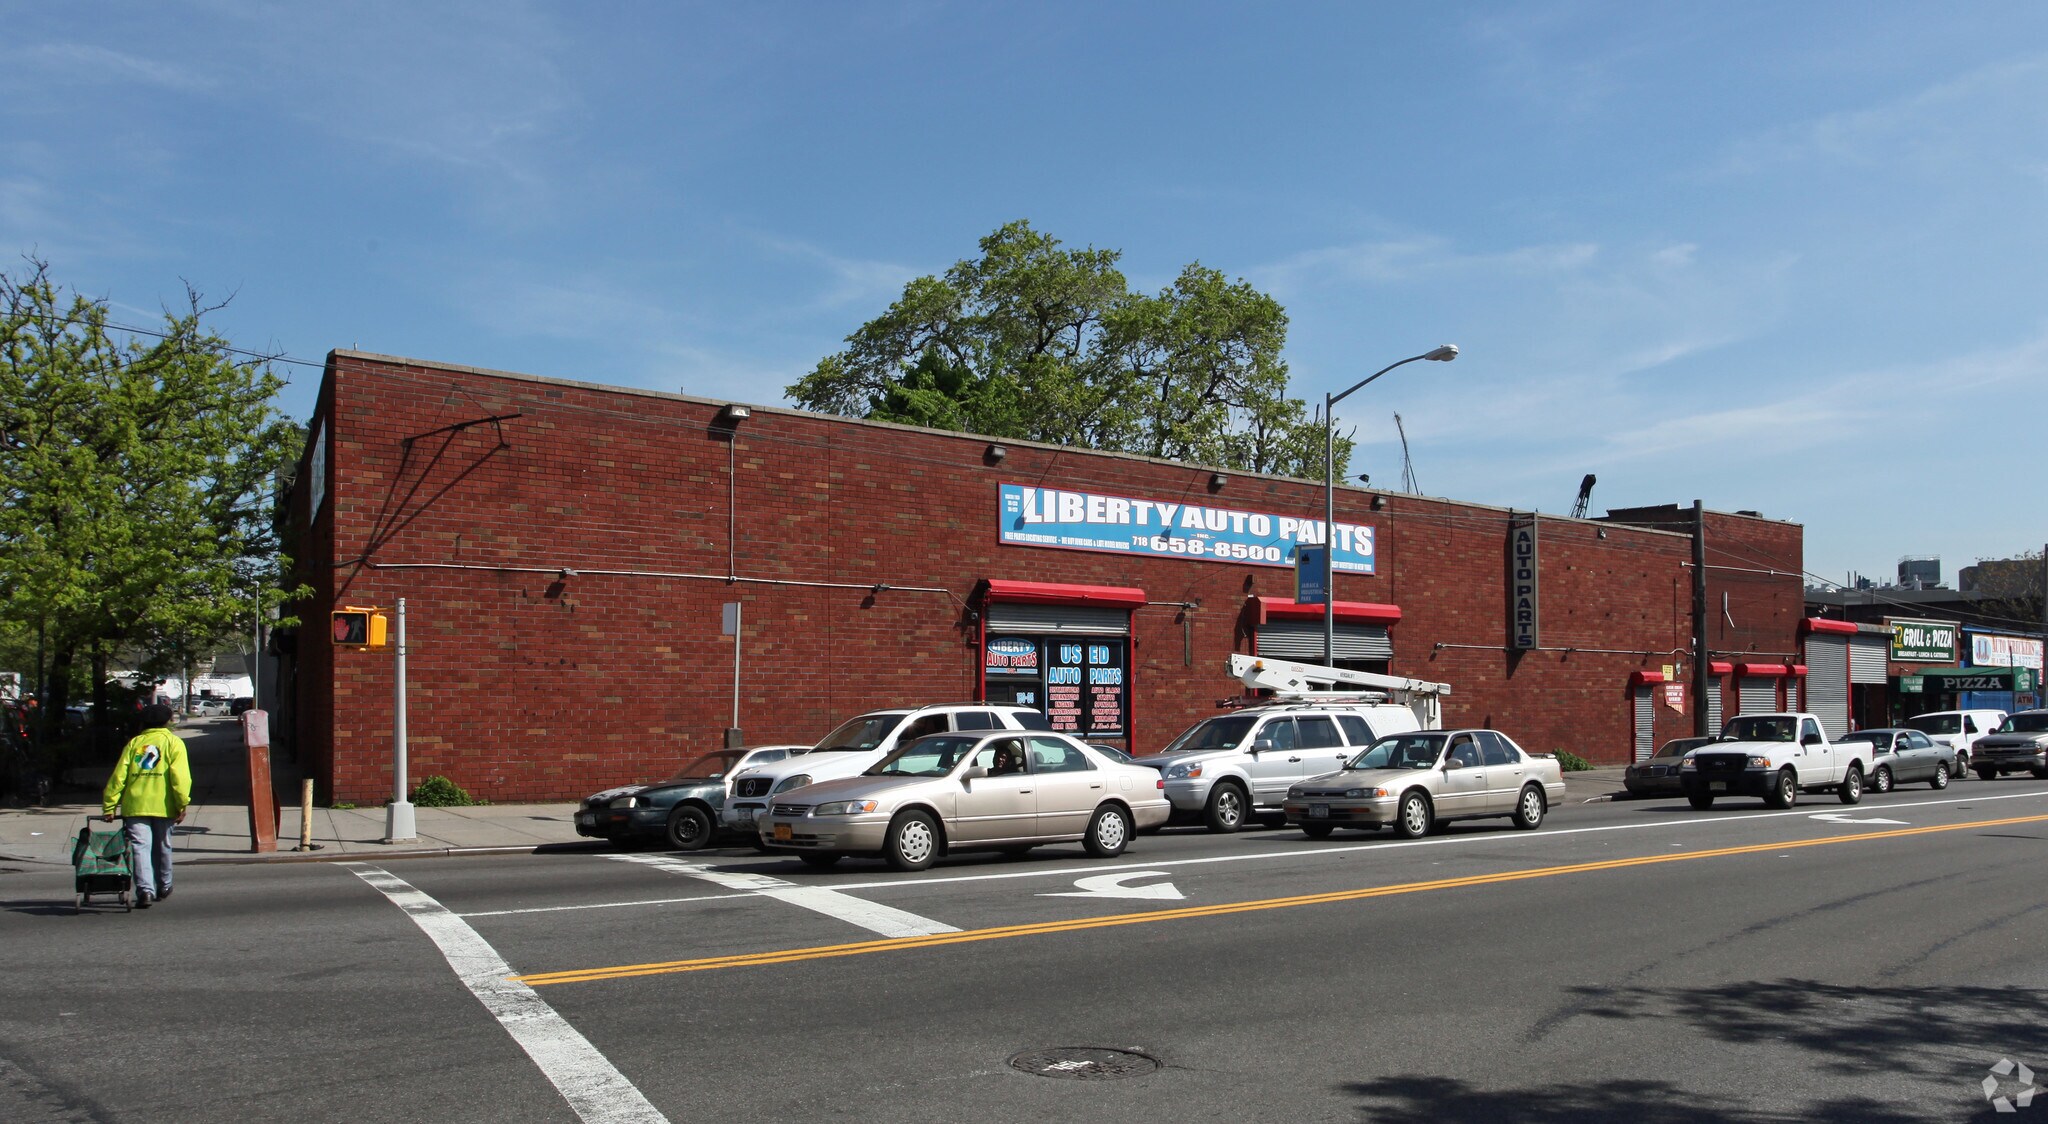
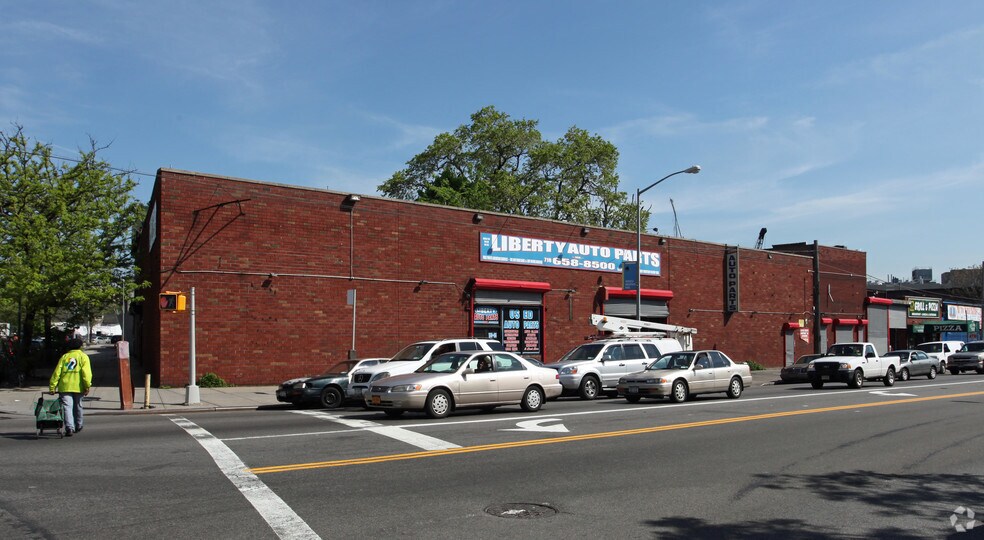
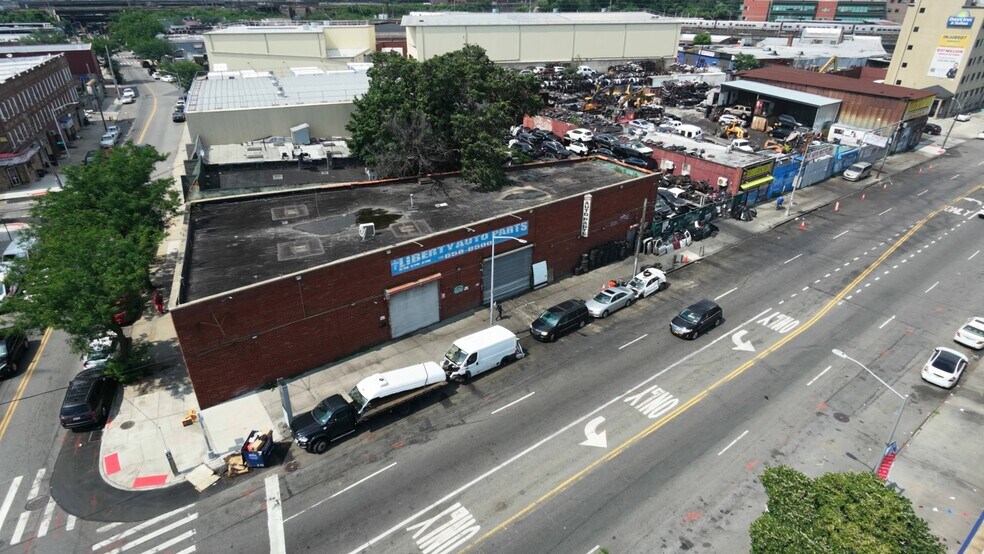
150-05 Liberty Ave
Jamaica, NY 11433
Local commercial Bien À vendre
Certaines informations ont été traduites automatiquement.
Résumé analytique
150-05 Liberty Avenue represents a premier, high-density development play or immediate value-add commercial position located directly within one of Southeast Queens' most explosive transit corridors. Boasting rare and highly coveted M1-3 / R7X Mixed Use (MX) paired zoning, this site successfully breaks free from rigid single-use urban constraints. It grants developers and institutional sponsors the as-of-right authority to deliver a master-planned, mid-rise urban community blending high-density market-rate/affordable multi-family residential housing with ground-floor commercial, light industrial, or community facility assets.
-----------------------------------+---------------------------------------------------+
| Baseline Property Footprint | Approx. 5,650 Square Feet of Land Dirt |
+-----------------------------------+---------------------------------------------------+
| Underlying Zoning Pair | M1-3 / R7X (Special Mixed Use District) |
+-----------------------------------+---------------------------------------------------+
| Base Max Residential FAR | 5.0 FAR (~28,250 BSF As-Of-Right) |
+-----------------------------------+---------------------------------------------------+
| Max Residential FAR (With MIH) | 6.0 FAR (~33,900 BSF Enhanced Development Track) |
+-----------------------------------+---------------------------------------------------+
| Commercial / Facility FAR | 5.0 to 6.5 FAR Envelope (Flexible Product Mix) |
+-----------------------------------+---------------------------------------------------+
| Primary Construction Advantages | High density, flexible use, zero industrial |
| | displacement penalty for residential components |
+-----------------------------------+---------------------------------------------------+
The Liberty/150th High-Density Node (Lots 63, 157, 155)
Combined Land Footprint: 18,750 SF (5,650 + 5,700 + 7,400)
Underwriting Track: Combining the R7X MIH Track (6.0 FAR on Lot 63) with the M1-4 Community Facility track (6.5 FAR on Lots 157 & 155) to exploit maximum possible envelope.
Blended Maximum Envelope: 119,050 Combined BSF (33,900 + 37,050 + 48,100)
Price Upon Request
-----------------------------------+---------------------------------------------------+
| Baseline Property Footprint | Approx. 5,650 Square Feet of Land Dirt |
+-----------------------------------+---------------------------------------------------+
| Underlying Zoning Pair | M1-3 / R7X (Special Mixed Use District) |
+-----------------------------------+---------------------------------------------------+
| Base Max Residential FAR | 5.0 FAR (~28,250 BSF As-Of-Right) |
+-----------------------------------+---------------------------------------------------+
| Max Residential FAR (With MIH) | 6.0 FAR (~33,900 BSF Enhanced Development Track) |
+-----------------------------------+---------------------------------------------------+
| Commercial / Facility FAR | 5.0 to 6.5 FAR Envelope (Flexible Product Mix) |
+-----------------------------------+---------------------------------------------------+
| Primary Construction Advantages | High density, flexible use, zero industrial |
| | displacement penalty for residential components |
+-----------------------------------+---------------------------------------------------+
The Liberty/150th High-Density Node (Lots 63, 157, 155)
Combined Land Footprint: 18,750 SF (5,650 + 5,700 + 7,400)
Underwriting Track: Combining the R7X MIH Track (6.0 FAR on Lot 63) with the M1-4 Community Facility track (6.5 FAR on Lots 157 & 155) to exploit maximum possible envelope.
Blended Maximum Envelope: 119,050 Combined BSF (33,900 + 37,050 + 48,100)
Price Upon Request
Informations sur l’immeuble
Type de vente
Investissement ou propriétaire occupant
Conditions de vente
Type de bien
Local commercial
Sous-type de bien
Bien à usage mixte
Surface de l’immeuble
525 m²
Classe d’immeuble
B
Année de construction
1960
Pourcentage loué
100 %
Occupation
Multi
Hauteur du bâtiment
1 étage
Dalle à dalle
3,05 m
Coefficient d’occupation des sols de l’immeuble
0,68
Surface du lot
0,08 ha
Zone de développement économique [USA]
Oui
Zonage
M1-4 - light manufacturing district.
Façade
Caractéristiques
- Intersection avec signalisation
Taxes foncières
| Numéro de parcelle | 10107-0063 | Évaluation des aménagements | 312 539 € |
| Évaluation du terrain | 28 673 € | Évaluation totale | 341 212 € |
Taxes foncières
Numéro de parcelle
10107-0063
Évaluation du terrain
28 673 €
Évaluation des aménagements
312 539 €
Évaluation totale
341 212 €
1 sur 8
Vidéos
Visite extérieure 3D Matterport
Visite 3D
Photos
Street view
Rue
Carte