Votre e-mail a été envoyé.

15 Munro Pl Industriel/Logistique | 2 804 m² | À louer | Kilmarnock KA1 2NP
Certaines informations ont été traduites automatiquement.
Informations principales sur la sous-location
- 3x Dock Level Access Doors.
- 2x Electric roller shutter doors.
- Office Accommodation.
- 24-Hour access.
- LED Lighting.
- Generous on-site parking/secure yard.
Caractéristiques
Tous les espace disponibles(1)
Afficher les loyers en
- Espace
- Surface
- Durée
- Loyer
- Type de bien
- Aménagement
- Disponible
Les espaces 2 de cet immeuble doivent être loués ensemble, pour un total de 2 804 m² (Surface contiguë):
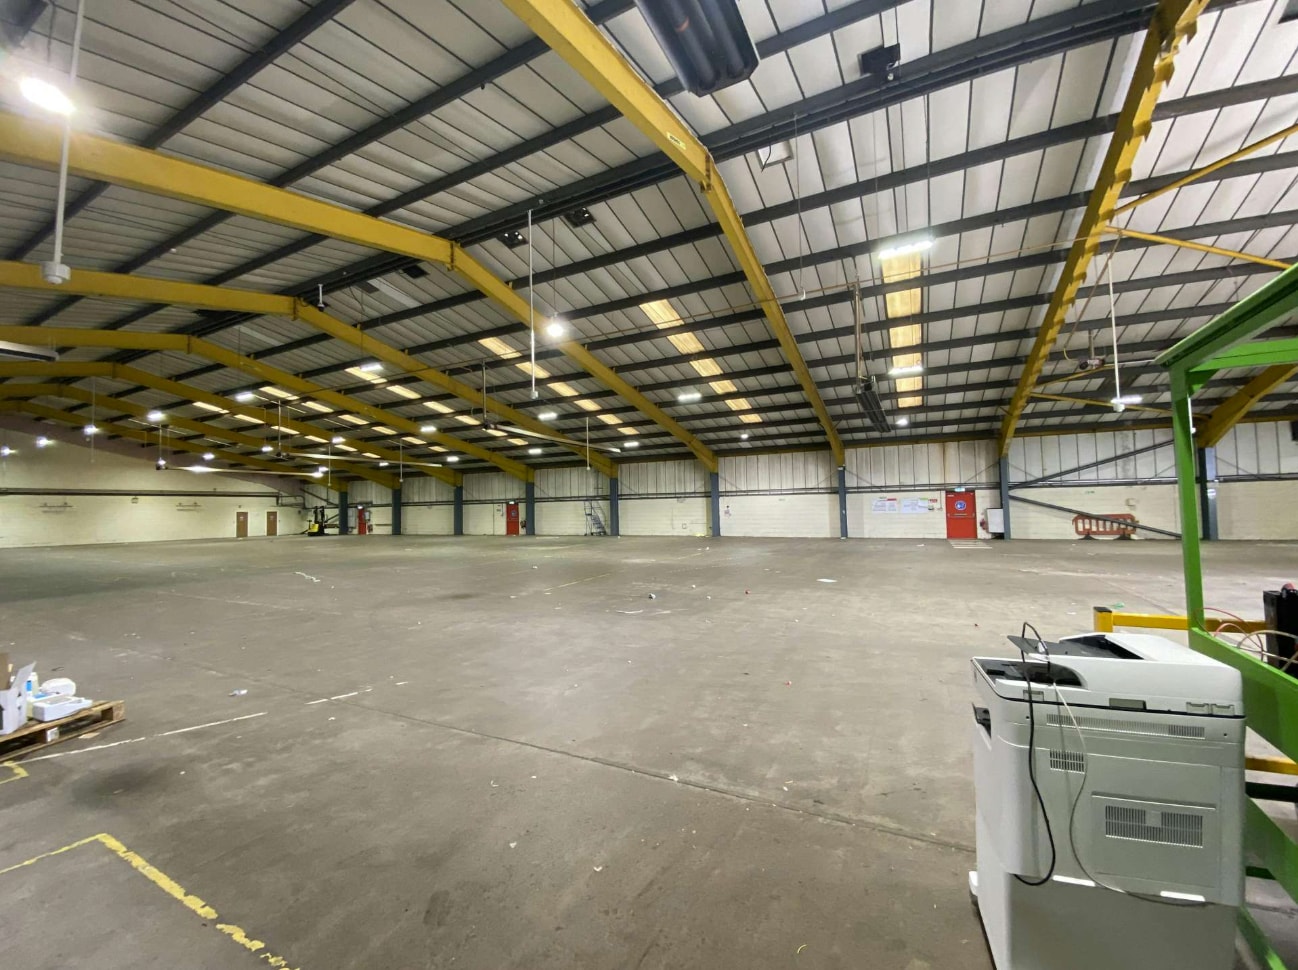


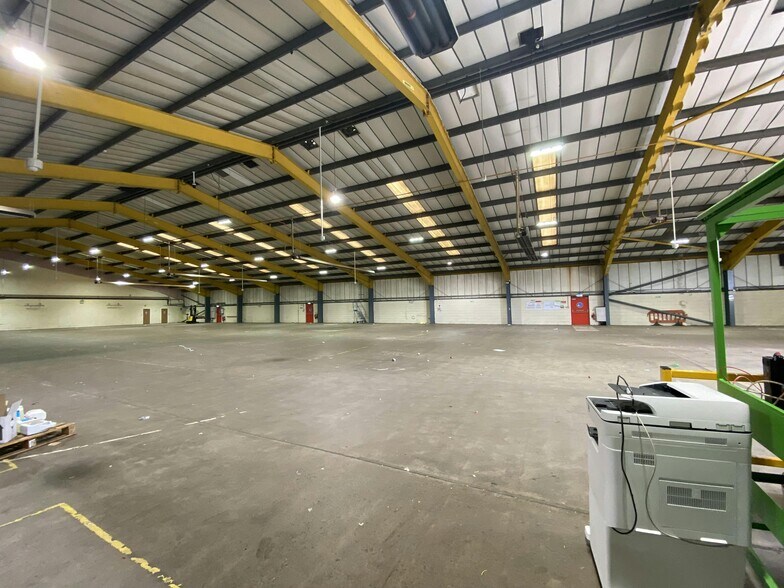
Internally, the main warehouse is a clear open space accessed via two electrically operated roller shutter doors, with the added bonus of 3x dock level access doors. The warehouse benefits from LED motion sensor lighting throughout and gas fired ambirad heaters. Eaves within the warehouse range from 3.51m rising to 7.40m. There are office facilities to the front and rear of the building. The office comprise of several cellular spaces, with carpeted floors, painted plasterboard walls and suspended ceilings. Heating is via gas fired radiators and lighting is provided via fluorescent fitments. There are also toilet and tea prep facilities in all office areas.
- Classe d’utilisation : B2
- Comprend 829 m² d’espace de bureau dédié
- Toilettes incluses dans le bail
- Warehouse
- Espace en sous-location disponible auprès de l’occupant actuel
- Bureaux cloisonnés
- Open plan
- Office space
| Espace | Surface | Durée | Loyer | Type de bien | Aménagement | Disponible |
| RDC, 1er étage | 2 804 m² | Janv. 2034 | Sur demande Sur demande Sur demande Sur demande | Industriel/Logistique | Construction achevée | Maintenant |
RDC, 1er étage
Les espaces 2 de cet immeuble doivent être loués ensemble, pour un total de 2 804 m² (Surface contiguë):
| Surface |
|
RDC - 2 579 m²
1er étage - 225 m²
|
| Durée |
| Janv. 2034 |
| Loyer |
| Sur demande Sur demande Sur demande Sur demande |
| Type de bien |
| Industriel/Logistique |
| Aménagement |
| Construction achevée |
| Disponible |
| Maintenant |
RDC, 1er étage
| Surface |
RDC - 2 579 m²
1er étage - 225 m²
|
| Durée | Janv. 2034 |
| Loyer | Sur demande |
| Type de bien | Industriel/Logistique |
| Aménagement | Construction achevée |
| Disponible | Maintenant |
Internally, the main warehouse is a clear open space accessed via two electrically operated roller shutter doors, with the added bonus of 3x dock level access doors. The warehouse benefits from LED motion sensor lighting throughout and gas fired ambirad heaters. Eaves within the warehouse range from 3.51m rising to 7.40m. There are office facilities to the front and rear of the building. The office comprise of several cellular spaces, with carpeted floors, painted plasterboard walls and suspended ceilings. Heating is via gas fired radiators and lighting is provided via fluorescent fitments. There are also toilet and tea prep facilities in all office areas.
- Classe d’utilisation : B2
- Espace en sous-location disponible auprès de l’occupant actuel
- Comprend 829 m² d’espace de bureau dédié
- Bureaux cloisonnés
- Toilettes incluses dans le bail
- Open plan
- Warehouse
- Office space
Aperçu du bien
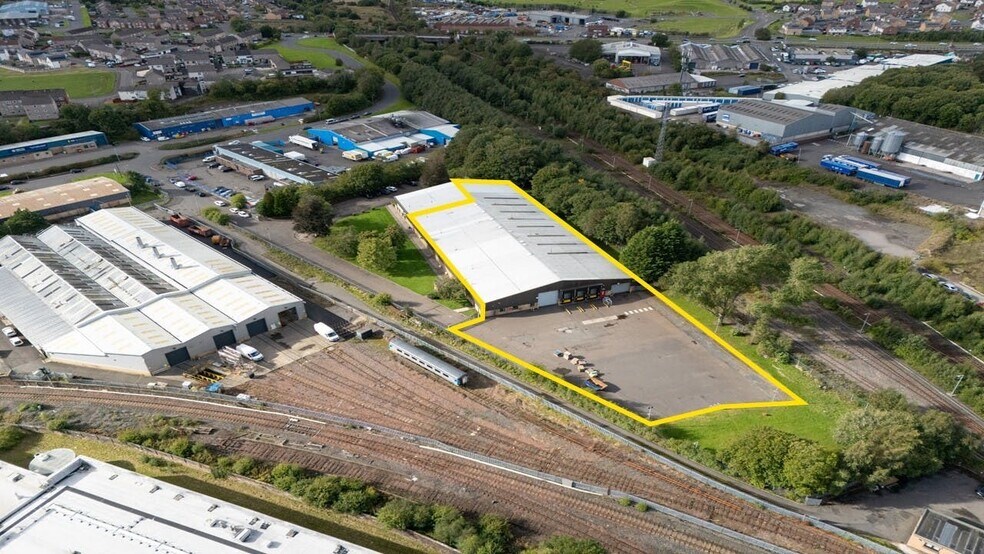
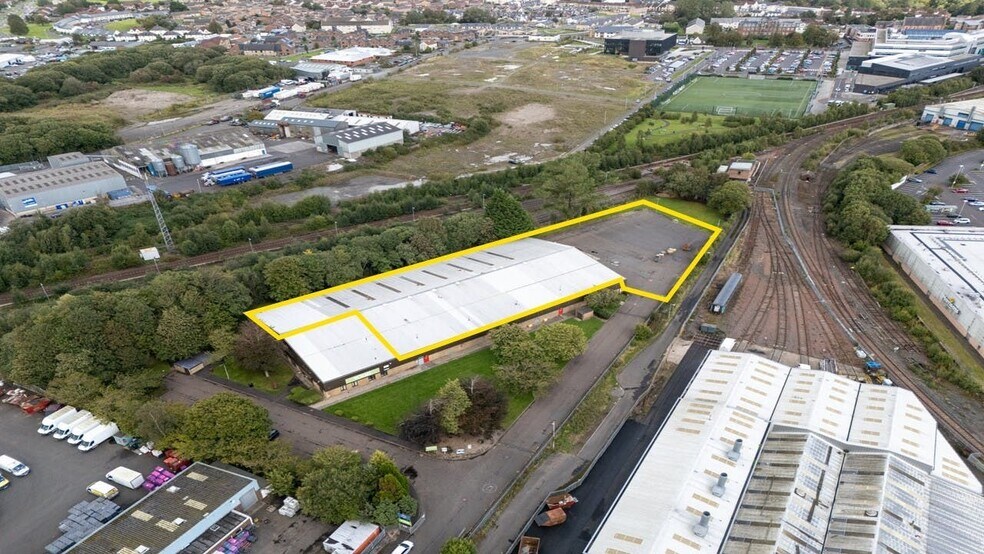
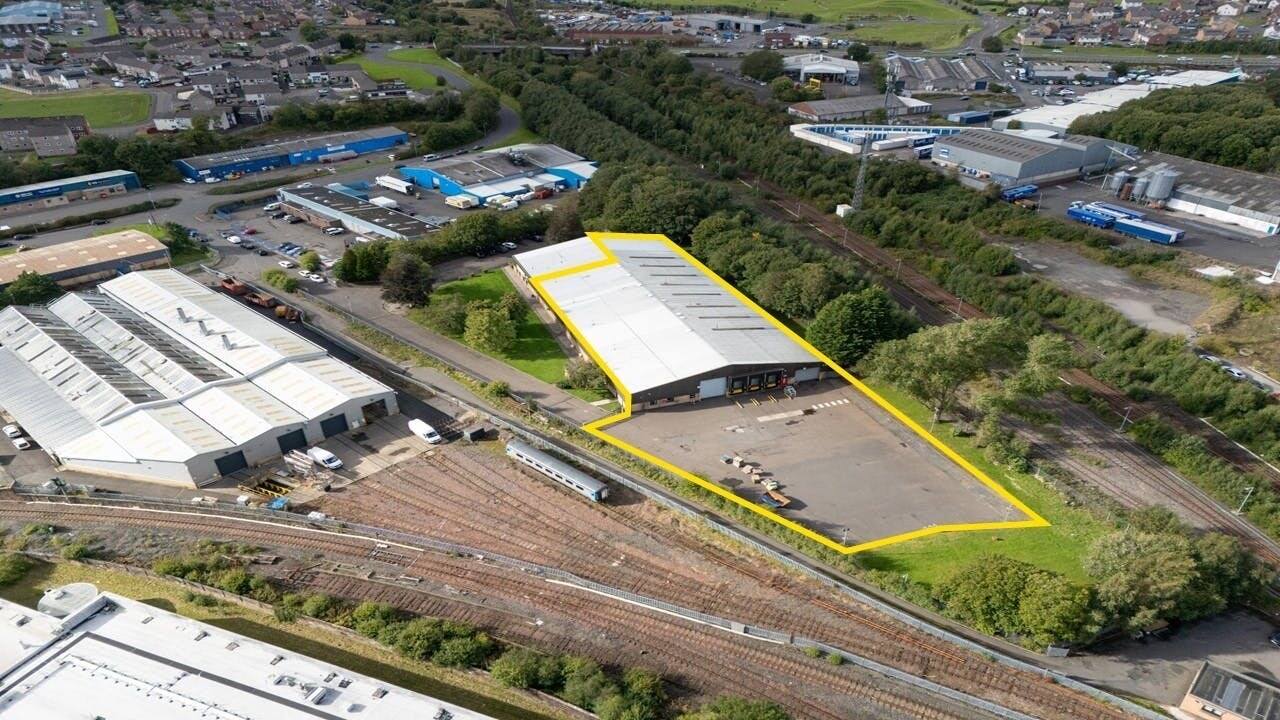
The property comprises a detached distribution facility with dedicated secure yard, separate parking, and two storey office accommodation to the front. Externally, there is the aforementioned private secure tarmac yard with external. To the front of the premises, parking is provided.
Faits sur l’installation entrepôt
Occupants
- Étage
- Nom de l’occupant
- Secteur d’activité
- RDC
- Constance Care Ltd
- Santé et assistance sociale
- Multi
- Yodel
- Transport et entreposage



Présenté par
15 Munro Pl
Hum, une erreur s’est produite lors de l’envoi de votre message. Veuillez réessayer.
Merci ! Votre message a été envoyé.