Votre e-mail a été envoyé.

15 Lock Ln Industriel/Logistique | 49–2 756 m² | À louer | Warwick CV34 5AG
Certaines informations ont été traduites automatiquement.
Informations principales
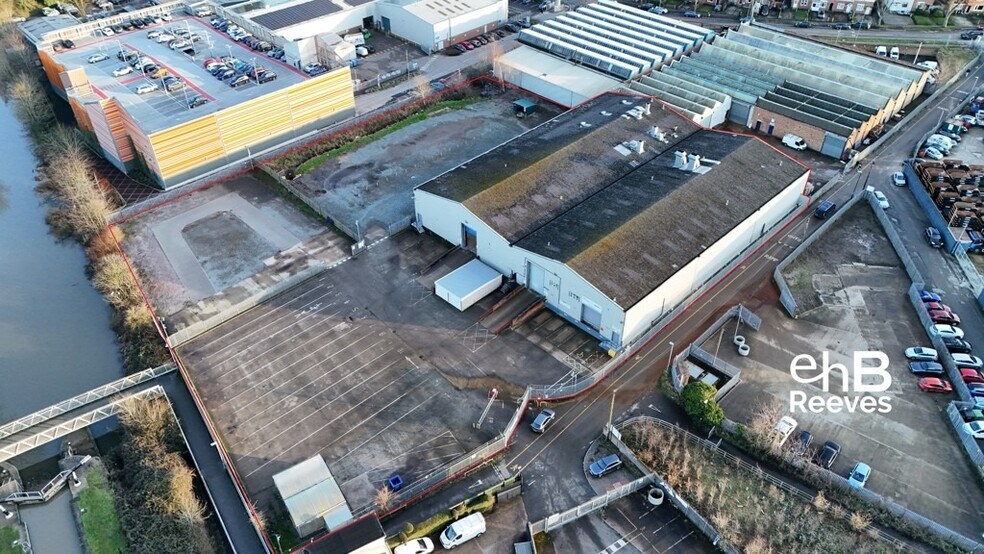
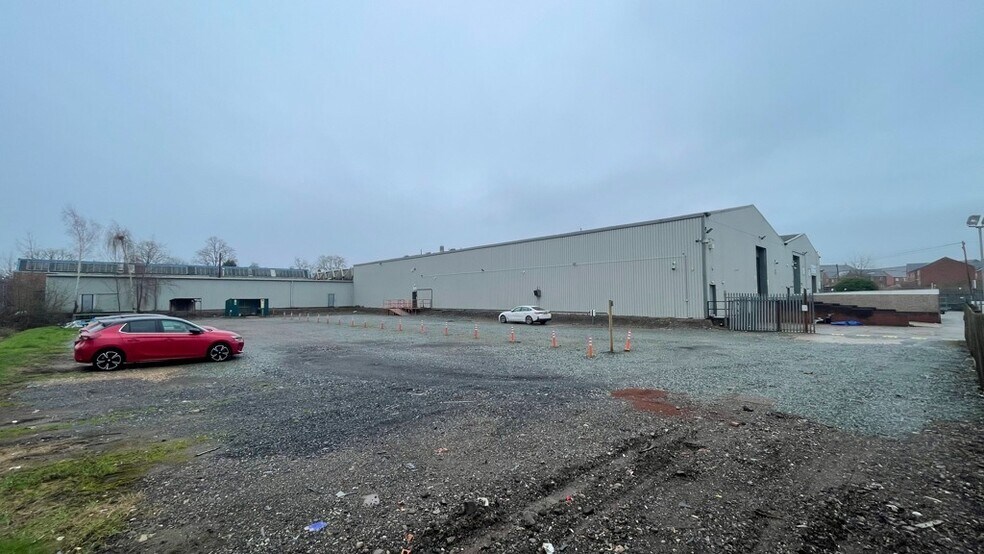
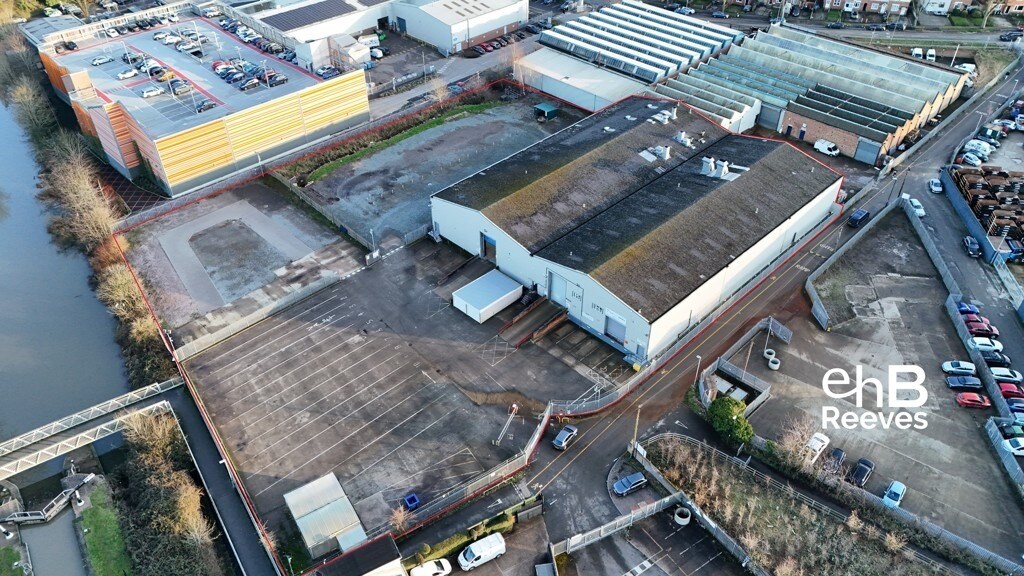
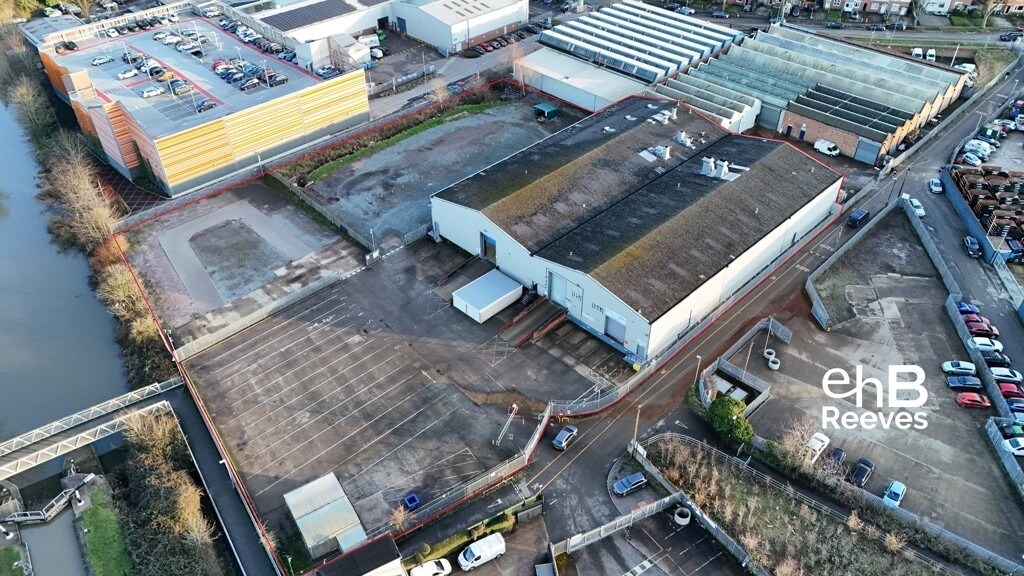
- Steel portal frame construction set within a secure 1.2-acre yard
- Full mains utilities including three-phase power
- Prominent Warwick industrial location with established neighbouring occupiers
Caractéristiques
Tous les espaces disponibles(4)
Afficher les loyers en
- Espace
- Surface
- Durée
- Loyer
- Type de bien
- Aménagement
- Disponible


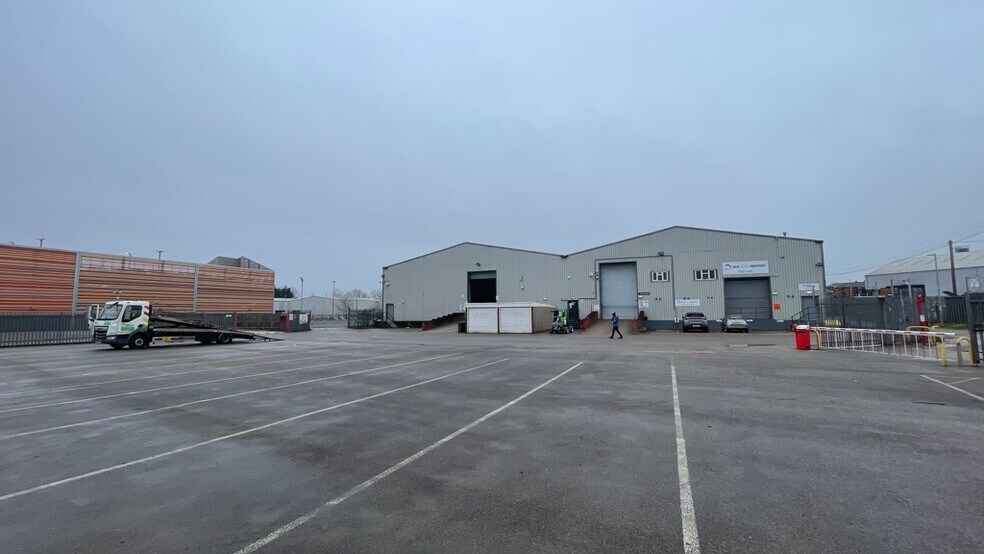
The available accommodation comprises an interconnected industrial and warehouse facility offering a substantial operational footprint supported by a mix of ground floor, mezzanine and first-floor office accommodation. The warehouse benefits from strong working heights, with eaves of 6.71 metres and twin apex heights of 8.52 metres, complemented by two large roller shutter doors measuring 5.67 metres by 3.80 metres for efficient loading. Heating is provided via gas radiant heaters, while the office spaces are equipped with air conditioning for comfortable year-round occupation. Additional value is offered through two front garages and four existing car spray booths, supporting automotive or specialist industrial operators seeking ready-made infrastructure.
- Classe d’utilisation : B2
- Ventilation et chauffage centraux
- Entreposage sécurisé
- Stores automatiques
- Cour
- Two full-height roller shutter doors for loading
- 2 accès plain-pied
- Bureaux cloisonnés
- Lumière naturelle
- Toilettes incluses dans le bail
- High working clearances with 6.71-metre eaves
- Four operational car spray booths
The available accommodation comprises an interconnected industrial and warehouse facility offering a substantial operational footprint supported by a mix of ground floor, mezzanine and first-floor office accommodation. The warehouse benefits from strong working heights, with eaves of 6.71 metres and twin apex heights of 8.52 metres, complemented by two large roller shutter doors measuring 5.67 metres by 3.80 metres for efficient loading. Heating is provided via gas radiant heaters, while the office spaces are equipped with air conditioning for comfortable year-round occupation. Additional value is offered through two front garages and four existing car spray booths, supporting automotive or specialist industrial operators seeking ready-made infrastructure.
- Classe d’utilisation : B2
- Ventilation et chauffage centraux
- Entreposage sécurisé
- Stores automatiques
- Cour
- Two full-height roller shutter doors for loading
- 2 accès plain-pied
- Bureaux cloisonnés
- Lumière naturelle
- Toilettes incluses dans le bail
- High working clearances with 6.71-metre eaves
- Four operational car spray booths
The available accommodation comprises an interconnected industrial and warehouse facility offering a substantial operational footprint supported by a mix of ground floor, mezzanine and first-floor office accommodation. The warehouse benefits from strong working heights, with eaves of 6.71 metres and twin apex heights of 8.52 metres, complemented by two large roller shutter doors measuring 5.67 metres by 3.80 metres for efficient loading. Heating is provided via gas radiant heaters, while the office spaces are equipped with air conditioning for comfortable year-round occupation. Additional value is offered through two front garages and four existing car spray booths, supporting automotive or specialist industrial operators seeking ready-made infrastructure.
- Classe d’utilisation : B2
- Ventilation et chauffage centraux
- Entreposage sécurisé
- Stores automatiques
- Cour
- Two full-height roller shutter doors for loading
- 2 accès plain-pied
- Bureaux cloisonnés
- Lumière naturelle
- Toilettes incluses dans le bail
- High working clearances with 6.71-metre eaves
- Four operational car spray booths
The available accommodation comprises an interconnected industrial and warehouse facility offering a substantial operational footprint supported by a mix of ground floor, mezzanine and first-floor office accommodation. The warehouse benefits from strong working heights, with eaves of 6.71 metres and twin apex heights of 8.52 metres, complemented by two large roller shutter doors measuring 5.67 metres by 3.80 metres for efficient loading. Heating is provided via gas radiant heaters, while the office spaces are equipped with air conditioning for comfortable year-round occupation. Additional value is offered through two front garages and four existing car spray booths, supporting automotive or specialist industrial operators seeking ready-made infrastructure.
- Classe d’utilisation : B2
- Ventilation et chauffage centraux
- Entreposage sécurisé
- Stores automatiques
- Cour
- Two full-height roller shutter doors for loading
- 2 accès plain-pied
- Bureaux cloisonnés
- Lumière naturelle
- Toilettes incluses dans le bail
- High working clearances with 6.71-metre eaves
- Four operational car spray booths
| Espace | Surface | Durée | Loyer | Type de bien | Aménagement | Disponible |
| RDC – Warehouse 1 | 1 270 m² | Négociable | Sur demande Sur demande Sur demande Sur demande | Industriel/Logistique | Espace brut | En attente |
| RDC – Warehouse 2 | 1 270 m² | Négociable | Sur demande Sur demande Sur demande Sur demande | Industriel/Logistique | Espace brut | En attente |
| 1er étage – Offices | 167 m² | Négociable | Sur demande Sur demande Sur demande Sur demande | Industriel/Logistique | Espace brut | En attente |
| Mezzanine | 49 m² | Négociable | Sur demande Sur demande Sur demande Sur demande | Industriel/Logistique | Espace brut | En attente |
RDC – Warehouse 1
| Surface |
| 1 270 m² |
| Durée |
| Négociable |
| Loyer |
| Sur demande Sur demande Sur demande Sur demande |
| Type de bien |
| Industriel/Logistique |
| Aménagement |
| Espace brut |
| Disponible |
| En attente |
RDC – Warehouse 2
| Surface |
| 1 270 m² |
| Durée |
| Négociable |
| Loyer |
| Sur demande Sur demande Sur demande Sur demande |
| Type de bien |
| Industriel/Logistique |
| Aménagement |
| Espace brut |
| Disponible |
| En attente |
1er étage – Offices
| Surface |
| 167 m² |
| Durée |
| Négociable |
| Loyer |
| Sur demande Sur demande Sur demande Sur demande |
| Type de bien |
| Industriel/Logistique |
| Aménagement |
| Espace brut |
| Disponible |
| En attente |
Mezzanine
| Surface |
| 49 m² |
| Durée |
| Négociable |
| Loyer |
| Sur demande Sur demande Sur demande Sur demande |
| Type de bien |
| Industriel/Logistique |
| Aménagement |
| Espace brut |
| Disponible |
| En attente |
RDC – Warehouse 1
| Surface | 1 270 m² |
| Durée | Négociable |
| Loyer | Sur demande |
| Type de bien | Industriel/Logistique |
| Aménagement | Espace brut |
| Disponible | En attente |
The available accommodation comprises an interconnected industrial and warehouse facility offering a substantial operational footprint supported by a mix of ground floor, mezzanine and first-floor office accommodation. The warehouse benefits from strong working heights, with eaves of 6.71 metres and twin apex heights of 8.52 metres, complemented by two large roller shutter doors measuring 5.67 metres by 3.80 metres for efficient loading. Heating is provided via gas radiant heaters, while the office spaces are equipped with air conditioning for comfortable year-round occupation. Additional value is offered through two front garages and four existing car spray booths, supporting automotive or specialist industrial operators seeking ready-made infrastructure.
- Classe d’utilisation : B2
- 2 accès plain-pied
- Ventilation et chauffage centraux
- Bureaux cloisonnés
- Entreposage sécurisé
- Lumière naturelle
- Stores automatiques
- Toilettes incluses dans le bail
- Cour
- High working clearances with 6.71-metre eaves
- Two full-height roller shutter doors for loading
- Four operational car spray booths
RDC – Warehouse 2
| Surface | 1 270 m² |
| Durée | Négociable |
| Loyer | Sur demande |
| Type de bien | Industriel/Logistique |
| Aménagement | Espace brut |
| Disponible | En attente |
The available accommodation comprises an interconnected industrial and warehouse facility offering a substantial operational footprint supported by a mix of ground floor, mezzanine and first-floor office accommodation. The warehouse benefits from strong working heights, with eaves of 6.71 metres and twin apex heights of 8.52 metres, complemented by two large roller shutter doors measuring 5.67 metres by 3.80 metres for efficient loading. Heating is provided via gas radiant heaters, while the office spaces are equipped with air conditioning for comfortable year-round occupation. Additional value is offered through two front garages and four existing car spray booths, supporting automotive or specialist industrial operators seeking ready-made infrastructure.
- Classe d’utilisation : B2
- 2 accès plain-pied
- Ventilation et chauffage centraux
- Bureaux cloisonnés
- Entreposage sécurisé
- Lumière naturelle
- Stores automatiques
- Toilettes incluses dans le bail
- Cour
- High working clearances with 6.71-metre eaves
- Two full-height roller shutter doors for loading
- Four operational car spray booths
1er étage – Offices
| Surface | 167 m² |
| Durée | Négociable |
| Loyer | Sur demande |
| Type de bien | Industriel/Logistique |
| Aménagement | Espace brut |
| Disponible | En attente |
The available accommodation comprises an interconnected industrial and warehouse facility offering a substantial operational footprint supported by a mix of ground floor, mezzanine and first-floor office accommodation. The warehouse benefits from strong working heights, with eaves of 6.71 metres and twin apex heights of 8.52 metres, complemented by two large roller shutter doors measuring 5.67 metres by 3.80 metres for efficient loading. Heating is provided via gas radiant heaters, while the office spaces are equipped with air conditioning for comfortable year-round occupation. Additional value is offered through two front garages and four existing car spray booths, supporting automotive or specialist industrial operators seeking ready-made infrastructure.
- Classe d’utilisation : B2
- 2 accès plain-pied
- Ventilation et chauffage centraux
- Bureaux cloisonnés
- Entreposage sécurisé
- Lumière naturelle
- Stores automatiques
- Toilettes incluses dans le bail
- Cour
- High working clearances with 6.71-metre eaves
- Two full-height roller shutter doors for loading
- Four operational car spray booths
Mezzanine
| Surface | 49 m² |
| Durée | Négociable |
| Loyer | Sur demande |
| Type de bien | Industriel/Logistique |
| Aménagement | Espace brut |
| Disponible | En attente |
The available accommodation comprises an interconnected industrial and warehouse facility offering a substantial operational footprint supported by a mix of ground floor, mezzanine and first-floor office accommodation. The warehouse benefits from strong working heights, with eaves of 6.71 metres and twin apex heights of 8.52 metres, complemented by two large roller shutter doors measuring 5.67 metres by 3.80 metres for efficient loading. Heating is provided via gas radiant heaters, while the office spaces are equipped with air conditioning for comfortable year-round occupation. Additional value is offered through two front garages and four existing car spray booths, supporting automotive or specialist industrial operators seeking ready-made infrastructure.
- Classe d’utilisation : B2
- 2 accès plain-pied
- Ventilation et chauffage centraux
- Bureaux cloisonnés
- Entreposage sécurisé
- Lumière naturelle
- Stores automatiques
- Toilettes incluses dans le bail
- Cour
- High working clearances with 6.71-metre eaves
- Two full-height roller shutter doors for loading
- Four operational car spray booths
Aperçu du bien
Constructed with a steel portal frame and set within a secure 1.2-acre fenced yard, the property offers robust industrial capability in a well-established Warwick industrial location. The site is positioned on Lock Lane, accessed from Millers Road, an area long associated with manufacturing, warehousing and automotive-related uses.
Faits sur l’installation entrepôt


Présenté par
15 Lock Ln
Hum, une erreur s’est produite lors de l’envoi de votre message. Veuillez réessayer.
Merci ! Votre message a été envoyé.