Votre e-mail a été envoyé.
15 Hudson Park Dr Industriel/Logistique 13 378 m² À vendre Hudson, NH 03051
Certaines informations ont été traduites automatiquement.
Informations principales sur l'investissement
- High-bay warehouse with a clear ceiling height of 24 feet and ten dock-high loading positions for efficient logistics.
Résumé analytique
Taxes et frais d’exploitation (Réel - 2025) Cliquez ici pour accéder à |
Annuel | Annuel par m² |
|---|---|---|
| Taxes |
$99,999

|
$9.99
|
| Frais d’exploitation |
-
|
-
|
| Total des frais |
$99,999
|
$9.99
|
Taxes et frais d’exploitation (Réel - 2025) Cliquez ici pour accéder à
| Taxes | |
|---|---|
| Annuel | $99,999 |
| Annuel par m² | $9.99 |
| Frais d’exploitation | |
|---|---|
| Annuel | - |
| Annuel par m² | - |
| Total des frais | |
|---|---|
| Annuel | $99,999 |
| Annuel par m² | $9.99 |
Informations sur l’immeuble
| Type de vente | Propriétaire occupant | Nb d’étages | 2 |
| Type de bien | Industriel/Logistique | Année de construction | 1979 |
| Sous-type de bien | Manufacture | Occupation | Mono |
| Classe d’immeuble | B | Ratio de stationnement | 0,19/1 000 m² |
| Surface du lot | 3,56 ha | Hauteur libre du plafond | 7,32 m |
| Surface utile brute | 13 378 m² | Nb de portes élevées/de chargement | 10 |
| Zonage | Ind - Industriel | ||
| Type de vente | Propriétaire occupant |
| Type de bien | Industriel/Logistique |
| Sous-type de bien | Manufacture |
| Classe d’immeuble | B |
| Surface du lot | 3,56 ha |
| Surface utile brute | 13 378 m² |
| Nb d’étages | 2 |
| Année de construction | 1979 |
| Occupation | Mono |
| Ratio de stationnement | 0,19/1 000 m² |
| Hauteur libre du plafond | 7,32 m |
| Nb de portes élevées/de chargement | 10 |
| Zonage | Ind - Industriel |
Services publics
- Gaz - Naturel
- Eau - Ville
- Égout - Ville
- Chauffage - Gaz
Disponibilité de l’espace
- Espace
- Surface
- Type de bien
- Aménagement
- Disponible



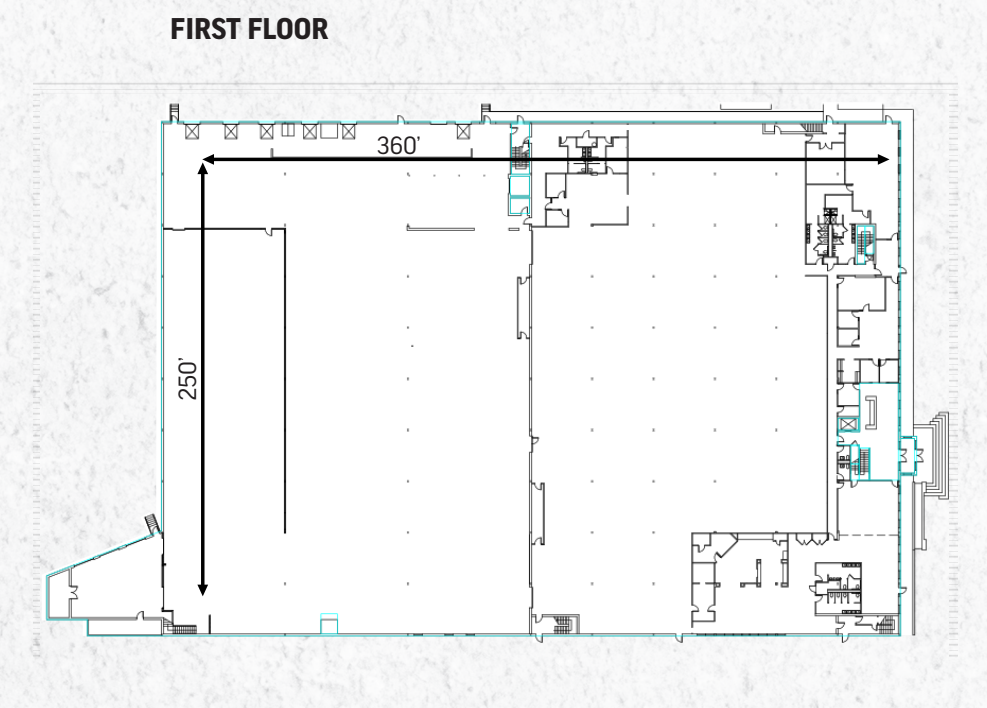


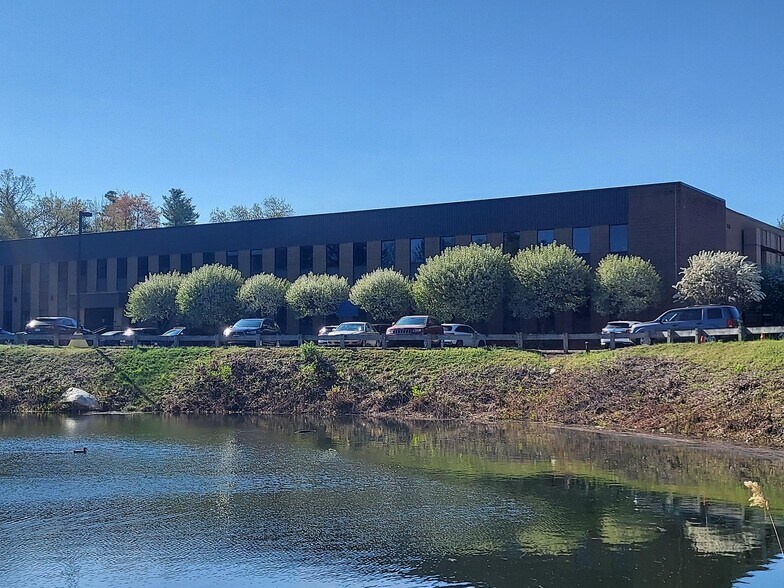
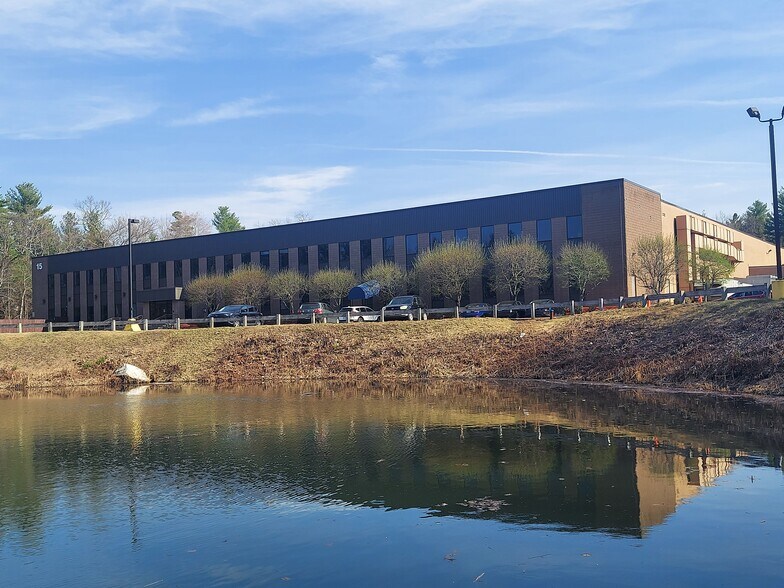
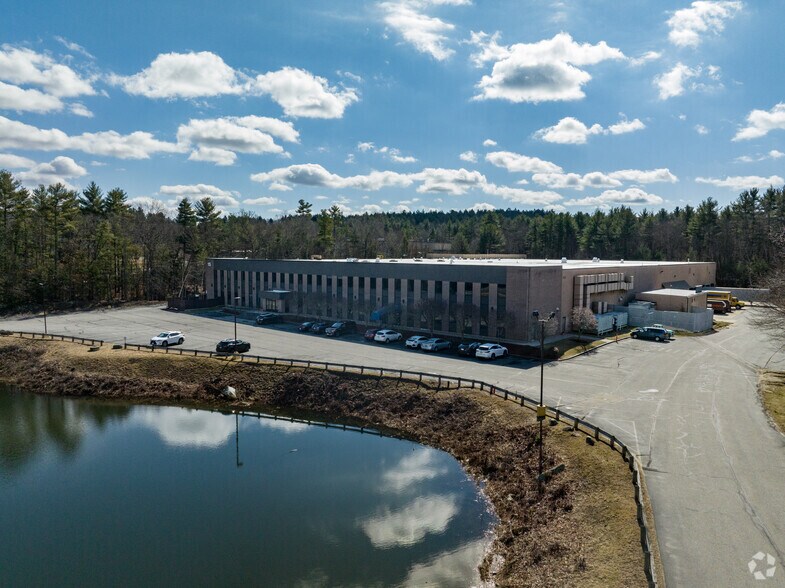
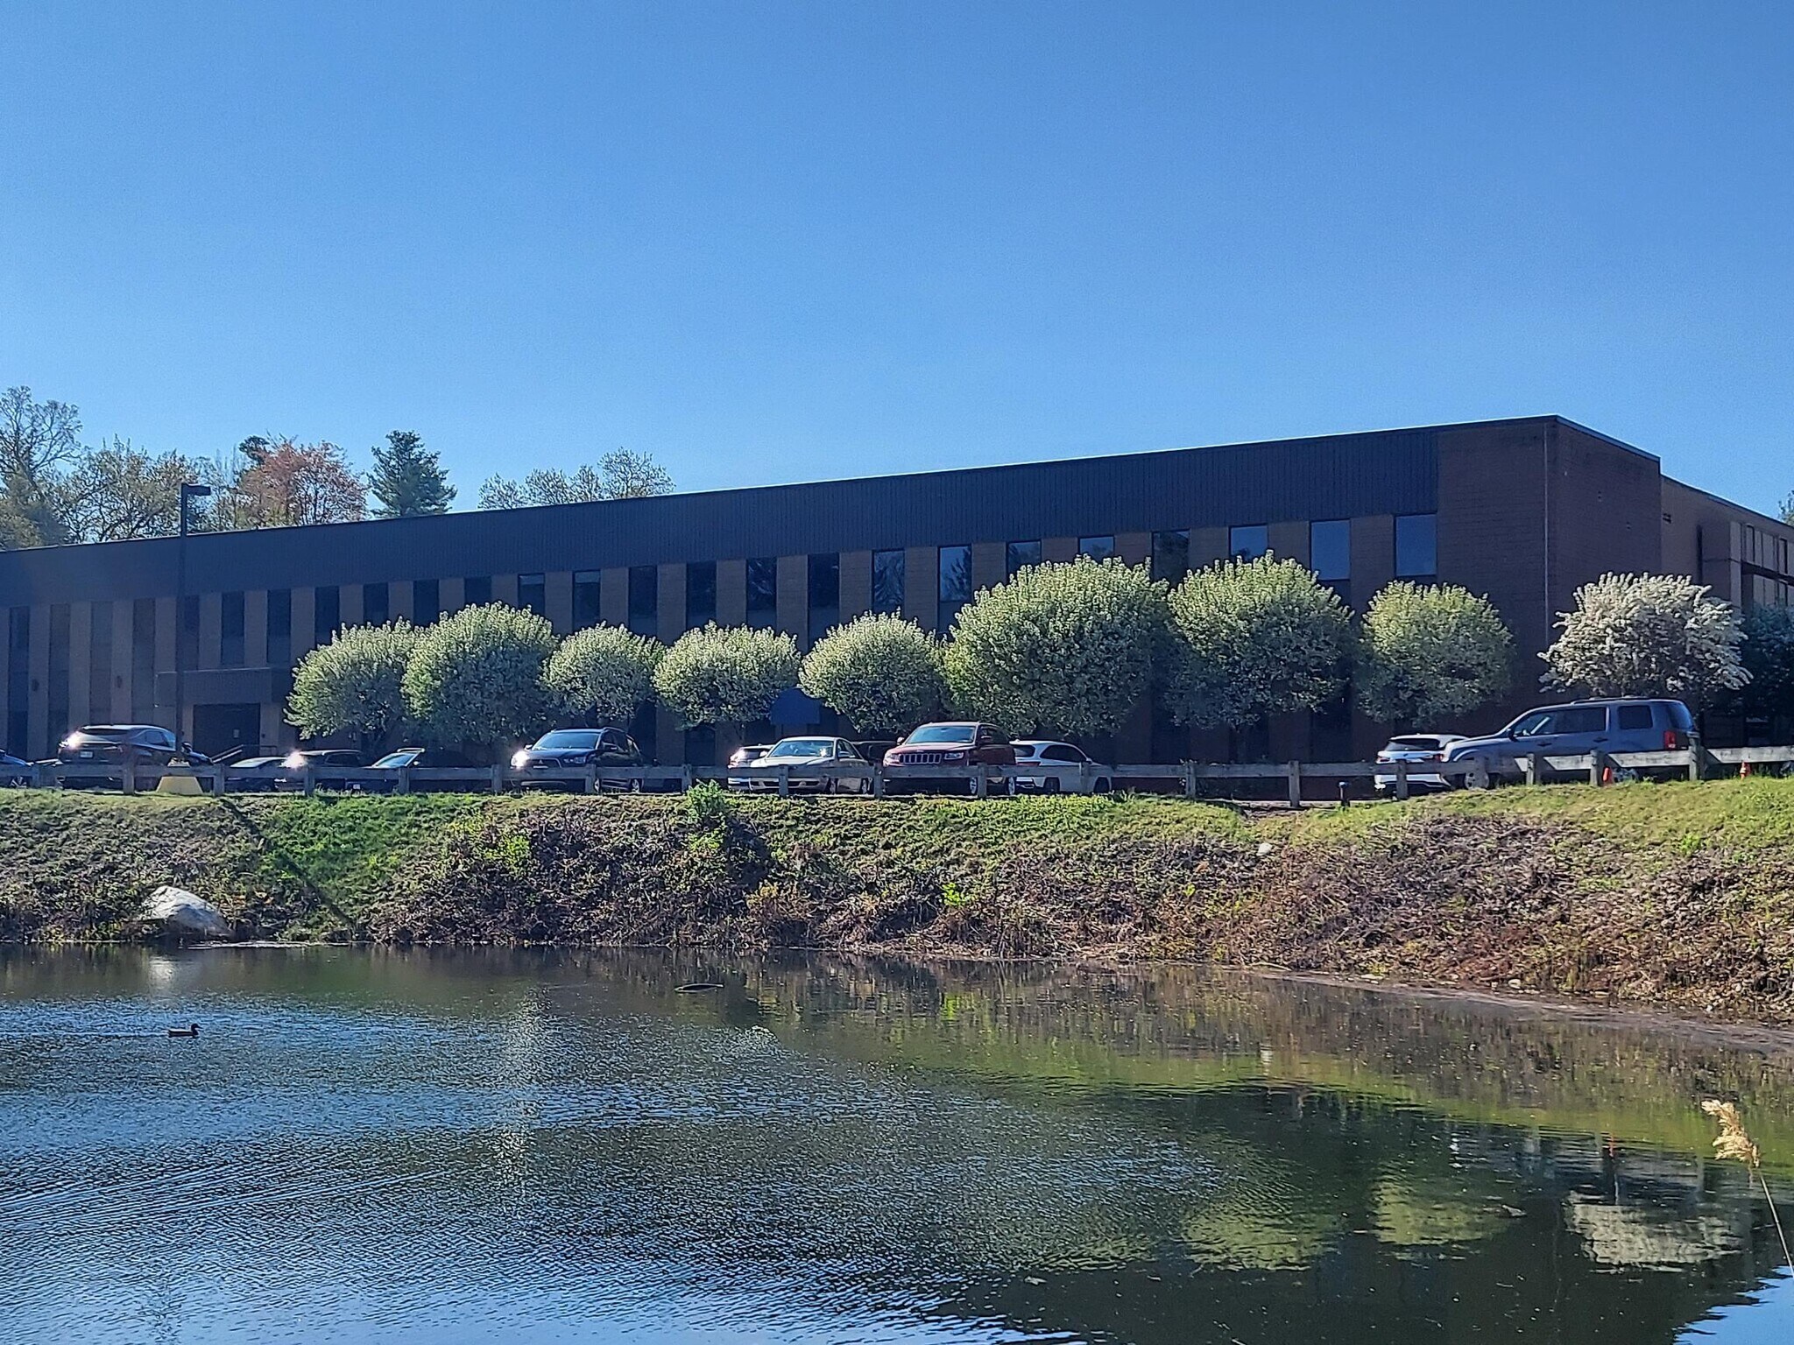
The property at 15 Hudson Park Drive consists of a large-scale industrial facility ideal for manufacturing, warehousing, and integrated office functions. Spanning approximately 144,000 square feet, the building includes a high-bay warehouse with a 24-foot clear ceiling height, ten dock-high doors for optimized shipping and receiving, and robust column spacing to accommodate flexible layouts. Recent improvements, including a .060 TPO roof and ESD flooring throughout production areas, support reliable long-term performance and specialized operational requirements. The facility is fully air-conditioned and includes amenities such as a full-service cafeteria and an employee fitness center, designed to promote workforce comfort and efficiency. The campus also features redundant dual fiber optic SONET Ring connectivity, making it suitable for data-heavy industries as well as traditional manufacturing operations. This asset sits on 8.79 acres, allowing potential opportunities for future expansion or additional parking. Located within Hudson’s Economic Revitalization Zone, tenants can leverage tax credit options, while New Hampshire’s pro-business environment—free of state sales tax and personal income tax—further enhances economic advantages. The strategic location provides quick access to two major transportation routes: Interstate 93 and the FE Everett Turnpike, ensuring regional connectivity for distribution and corporate operations.
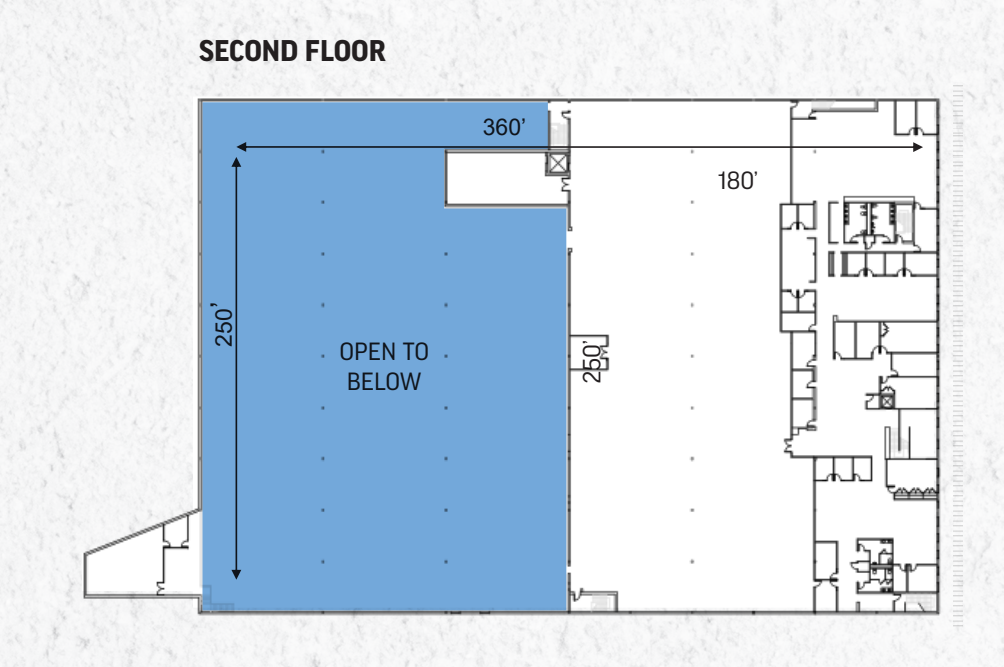


| Espace | Surface | Type de bien | Aménagement | Disponible |
| 1er étage | 9 197 m² | Industriel/Logistique | Construction achevée | Maintenant |
| 2e étage | 4 181 m² | Industriel/Logistique | Construction achevée | Maintenant |
1er étage
| Surface |
| 9 197 m² |
| Type de bien |
| Industriel/Logistique |
| Aménagement |
| Construction achevée |
| Disponible |
| Maintenant |
2e étage
| Surface |
| 4 181 m² |
| Type de bien |
| Industriel/Logistique |
| Aménagement |
| Construction achevée |
| Disponible |
| Maintenant |
1er étage
| Surface | 9 197 m² |
| Type de bien | Industriel/Logistique |
| Aménagement | Construction achevée |
| Disponible | Maintenant |
The property at 15 Hudson Park Drive consists of a large-scale industrial facility ideal for manufacturing, warehousing, and integrated office functions. Spanning approximately 144,000 square feet, the building includes a high-bay warehouse with a 24-foot clear ceiling height, ten dock-high doors for optimized shipping and receiving, and robust column spacing to accommodate flexible layouts. Recent improvements, including a .060 TPO roof and ESD flooring throughout production areas, support reliable long-term performance and specialized operational requirements. The facility is fully air-conditioned and includes amenities such as a full-service cafeteria and an employee fitness center, designed to promote workforce comfort and efficiency. The campus also features redundant dual fiber optic SONET Ring connectivity, making it suitable for data-heavy industries as well as traditional manufacturing operations. This asset sits on 8.79 acres, allowing potential opportunities for future expansion or additional parking. Located within Hudson’s Economic Revitalization Zone, tenants can leverage tax credit options, while New Hampshire’s pro-business environment—free of state sales tax and personal income tax—further enhances economic advantages. The strategic location provides quick access to two major transportation routes: Interstate 93 and the FE Everett Turnpike, ensuring regional connectivity for distribution and corporate operations.
2e étage
| Surface | 4 181 m² |
| Type de bien | Industriel/Logistique |
| Aménagement | Construction achevée |
| Disponible | Maintenant |
Taxes foncières
| Numéro de parcelle | HDSO-000170-000039 | Évaluation totale | 7 544 429 € |
| Évaluation du terrain | 1 903 500 € | Impôts annuels | -13 378 € (-1,00 €/m²) |
| Évaluation des aménagements | 5 640 929 € | Année d’imposition | 2025 |
Taxes foncières
Contacts
-

 Thomas
Farrelly, SIOR
Thomas
Farrelly, SIOR
-
 Denis C.J.
Dancoes II
Denis C.J.
Dancoes II
-
 Chartwell Properties Jason Simoneau
 -
Chartwell Properties Sandi Riedy


Présenté par
Société non fournie
15 Hudson Park Dr
Hum, une erreur s’est produite lors de l’envoi de votre message. Veuillez réessayer.
Merci ! Votre message a été envoyé.