Votre e-mail a été envoyé.
15 Herne Ln Industriel/Logistique | 1 226 m² | À louer | Castle Acre PE32 2NB
Certaines informations ont été traduites automatiquement.
Informations principales
- Semi-rural location
- Road links via nearby A47
- Near Norwich, King's Lynn and Thetford
Caractéristiques
Tous les espace disponibles(1)
Afficher les loyers en
- Espace
- Surface
- Durée
- Loyer
- Type de bien
- Aménagement
- Disponible
Les espaces 2 de cet immeuble doivent être loués ensemble, pour un total de 1 226 m² (Surface contiguë):
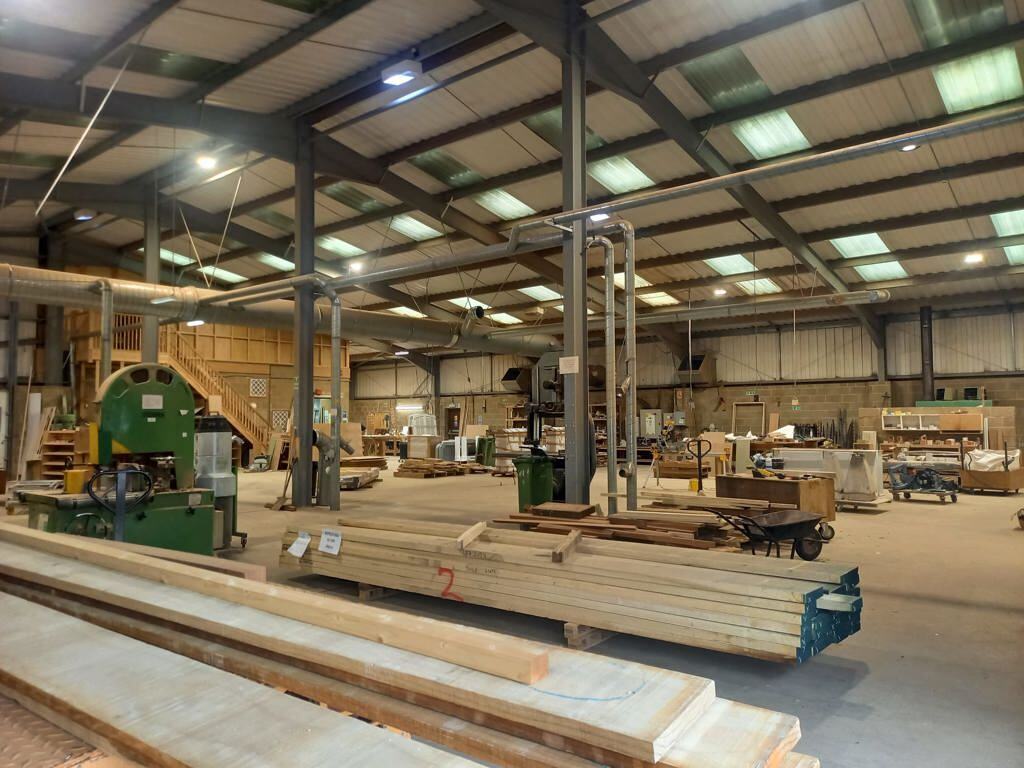


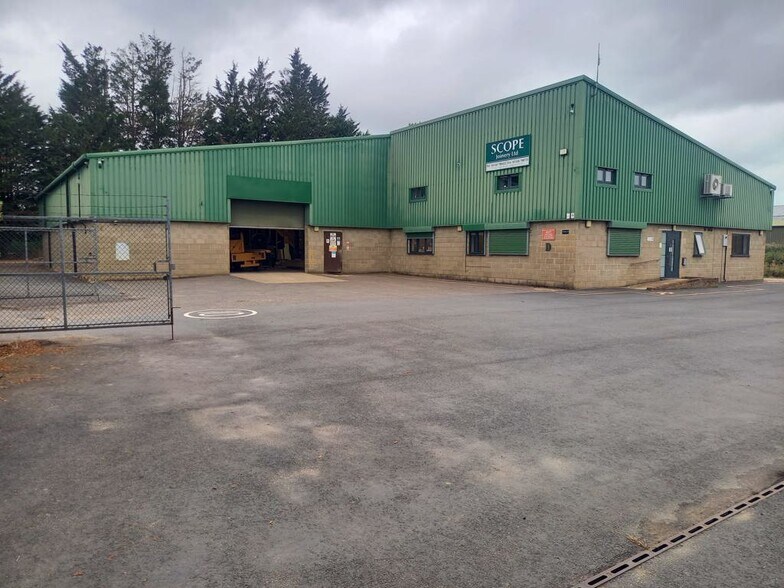
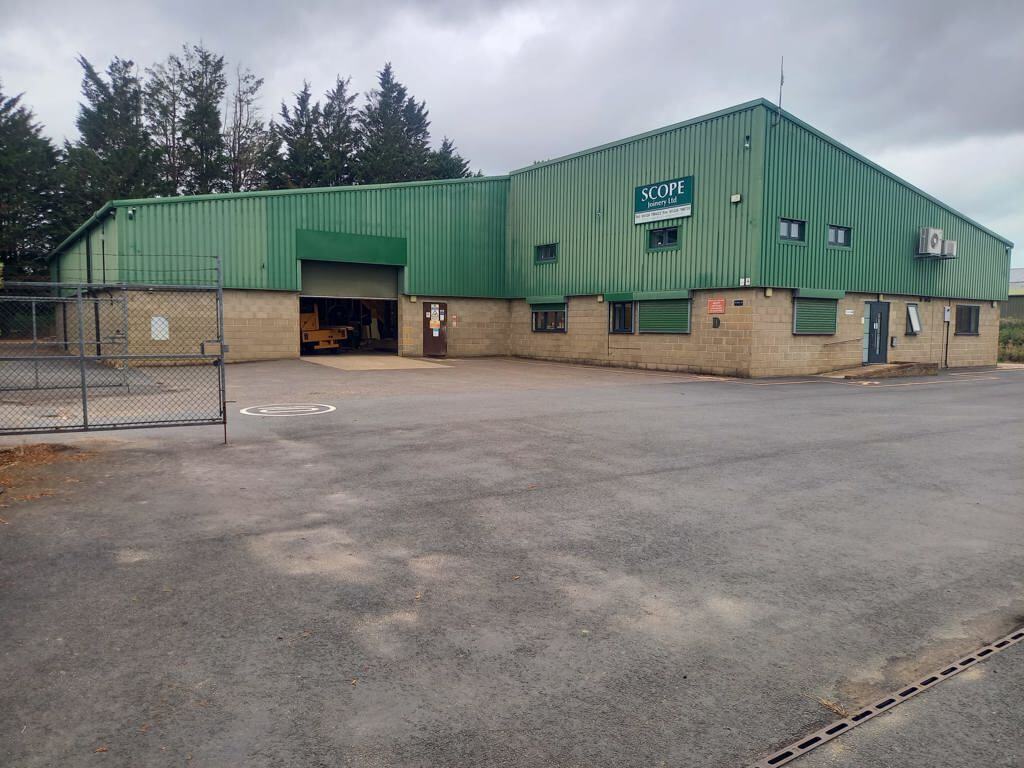
The property comprises a modern (2003 built) factory/warehouse unit which has operated as a commercial joinery workshop and includes full dust extraction. The building is of dense concrete block wall to 2.6m with green plasti-coated profiled steel cladding to the upper elevations and to the roof which incorporates natural lights and extensive solar panels which supplement the 3 phase electricity supply. There are ground floor canteen and welfare facilities, reception and works offices together with additional first floor offices, stores and ancillary space fitted out to a high standard. Clear height is 3.9m/12.8 ft (to haunch 4.6m and 6.9m to the ridge) and there is a large spray shop with extraction/painting area, compressor house and stores whilst the unit benefits from a powerfloated concrete floor with service ducting and a large up and over folding panel service door. Externally there is a fully tarmacked front parking area and service yard to the side. There is further hard-surfaced yard space to the back and side of the building allowing vehicular access all round.
- Classe d’utilisation : B2
- 1 accès plain-pied
- Aire de réception
- Cour
- Former Joinery Workshop on Secure Site
- Incorporating Solar Roof Panels
- Comprend 206 m² d’espace de bureau dédié
- Bureaux cloisonnés
- Lumière naturelle
- With High Quality Office and Welfare Facilities
- Attractive Modern Premises
| Espace | Surface | Durée | Loyer | Type de bien | Aménagement | Disponible |
| RDC, 1er étage | 1 226 m² | Négociable | 61,64 € /m²/an 5,14 € /m²/mois 75 590 € /an 6 299 € /mois | Industriel/Logistique | Construction achevée | En attente |
RDC, 1er étage
Les espaces 2 de cet immeuble doivent être loués ensemble, pour un total de 1 226 m² (Surface contiguë):
| Surface |
|
RDC - 1 020 m²
1er étage - 206 m²
|
| Durée |
| Négociable |
| Loyer |
| 61,64 € /m²/an 5,14 € /m²/mois 75 590 € /an 6 299 € /mois |
| Type de bien |
| Industriel/Logistique |
| Aménagement |
| Construction achevée |
| Disponible |
| En attente |
RDC, 1er étage
| Surface |
RDC - 1 020 m²
1er étage - 206 m²
|
| Durée | Négociable |
| Loyer | 61,64 € /m²/an |
| Type de bien | Industriel/Logistique |
| Aménagement | Construction achevée |
| Disponible | En attente |
The property comprises a modern (2003 built) factory/warehouse unit which has operated as a commercial joinery workshop and includes full dust extraction. The building is of dense concrete block wall to 2.6m with green plasti-coated profiled steel cladding to the upper elevations and to the roof which incorporates natural lights and extensive solar panels which supplement the 3 phase electricity supply. There are ground floor canteen and welfare facilities, reception and works offices together with additional first floor offices, stores and ancillary space fitted out to a high standard. Clear height is 3.9m/12.8 ft (to haunch 4.6m and 6.9m to the ridge) and there is a large spray shop with extraction/painting area, compressor house and stores whilst the unit benefits from a powerfloated concrete floor with service ducting and a large up and over folding panel service door. Externally there is a fully tarmacked front parking area and service yard to the side. There is further hard-surfaced yard space to the back and side of the building allowing vehicular access all round.
- Classe d’utilisation : B2
- Comprend 206 m² d’espace de bureau dédié
- 1 accès plain-pied
- Bureaux cloisonnés
- Aire de réception
- Lumière naturelle
- Cour
- With High Quality Office and Welfare Facilities
- Former Joinery Workshop on Secure Site
- Attractive Modern Premises
- Incorporating Solar Roof Panels
Aperçu du bien
The property is located on the northern side of Herne Lane Beeston just two miles north of the A47 midway between Dereham (6.8 Miles) and Swaffham (9 Miles) in the well established industrial area based on the former Beeston airbase. King's Lynn lies 21 miles away to the west, and Norwich the regional capital is 28 Miles to the east, with the A11 at Thetford 28 miles to the south via the A1066.
Faits sur l’installation entrepôt


Présenté par

15 Herne Ln
Hum, une erreur s’est produite lors de l’envoi de votre message. Veuillez réessayer.
Merci ! Votre message a été envoyé.