Connectez-vous/S’inscrire
Votre e-mail a été envoyé.
15 E 11th St
Roanoke Rapids, NC 27870
Local commercial Bien À vendre
Certaines informations ont été traduites automatiquement.
Informations principales sur l'investissement
- Corner commercial location offering strong street presence and daily visibility
- Flexible configuration suitable for retail, office, medical, or service operators
- Convenient access from I-95 and local highways supporting regional customer reach.
- Multi-tenant investment with two long-term occupants providing immediate income
- Updated flat roof within the past decade enhancing long-term structural reliability.
- On-site parking combined with surrounding street parking for tenant convenience.
Résumé analytique
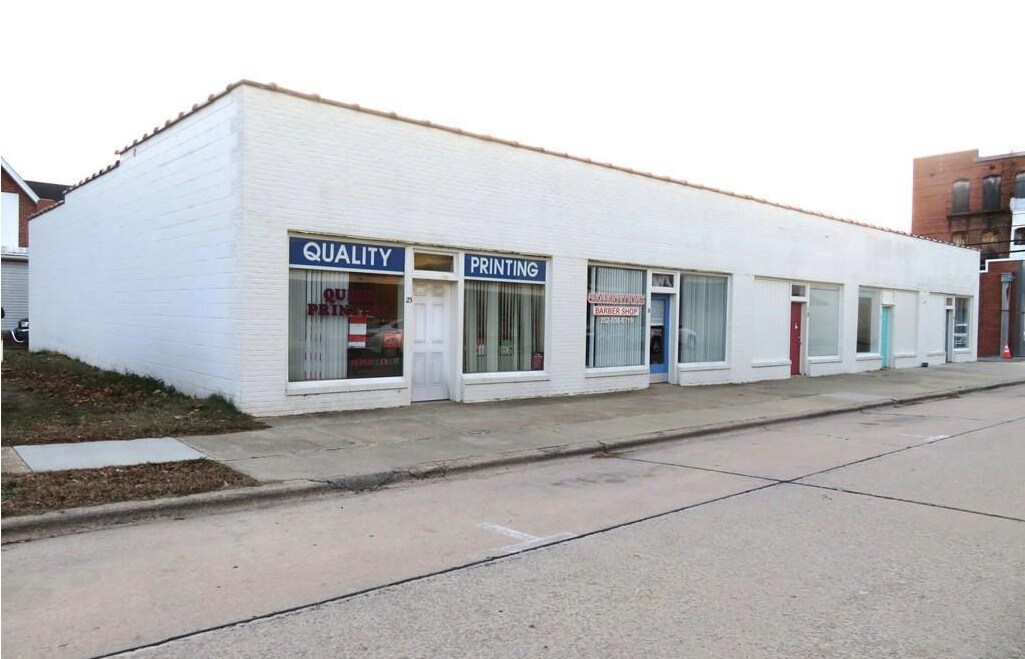
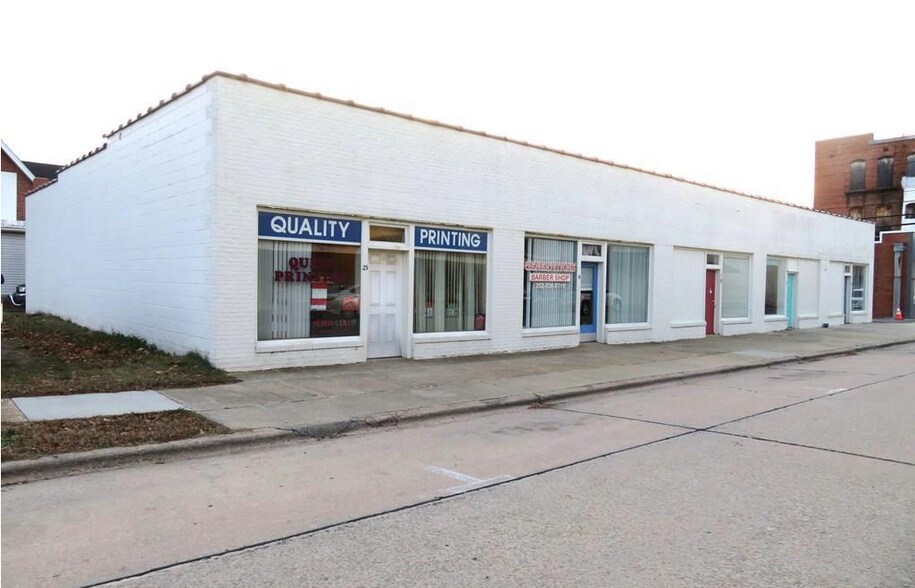
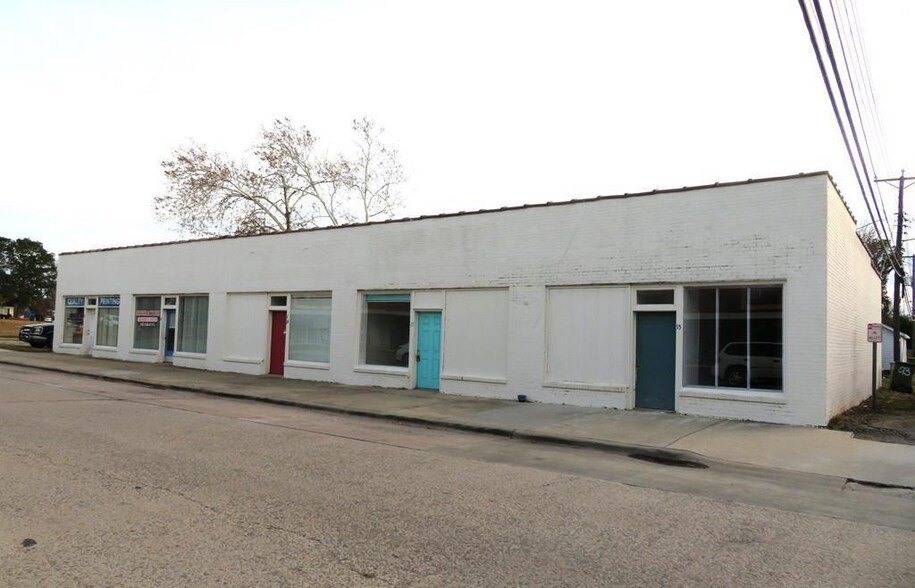
Positioned prominently at the corner of 11th Street and Hamilton Street in Roanoke Rapids’ active general business district, this versatile commercial property offers an excellent investment opportunity with multi-tenant income potential and strong long-term stability. Constructed in 1959 and situated on approximately 0.19 acres, the building contains five separate commercial units suitable for a wide range of uses including retail, professional office, business services, and medical. Two of the units are currently occupied by established long-term tenants, a barber shop and a printing business, creating immediate in-place cash flow with additional upside potential from leasing the remaining vacancies.
The property’s freestanding configuration and corner-lot position provide exceptional visibility and access from paved city streets, complemented by approximately 200 feet of road frontage. The brick and concrete exterior, slab foundation, and updated flat roof within the past decade provide a reliable structural profile. Each unit benefits from its own heating source, and utilities include public water and sewer, electricity, cable availability, and phone service. While air conditioning is not confirmed for all units, the overall layout offers flexibility for tenant improvements or repositioning.
On-site parking for at least five vehicles, along with street parking, supports a variety of commercial operations. Surrounded by a mix of commercial users to the north and west and residential neighborhoods to the south, the property serves as a convenient hub for local daily traffic. Its proximity to I-95, Highway 158, and 10th Street enhances accessibility for customers and employees across Halifax County. With its adaptable interior layout, established tenancy, and strategic location within the city’s business corridor, this multi-unit asset is well suited for investors seeking stable returns and future leasing upside in a growing regional market.
The property’s freestanding configuration and corner-lot position provide exceptional visibility and access from paved city streets, complemented by approximately 200 feet of road frontage. The brick and concrete exterior, slab foundation, and updated flat roof within the past decade provide a reliable structural profile. Each unit benefits from its own heating source, and utilities include public water and sewer, electricity, cable availability, and phone service. While air conditioning is not confirmed for all units, the overall layout offers flexibility for tenant improvements or repositioning.
On-site parking for at least five vehicles, along with street parking, supports a variety of commercial operations. Surrounded by a mix of commercial users to the north and west and residential neighborhoods to the south, the property serves as a convenient hub for local daily traffic. Its proximity to I-95, Highway 158, and 10th Street enhances accessibility for customers and employees across Halifax County. With its adaptable interior layout, established tenancy, and strategic location within the city’s business corridor, this multi-unit asset is well suited for investors seeking stable returns and future leasing upside in a growing regional market.
Informations sur l’immeuble
Type de vente
Investissement ou propriétaire occupant
Type de bien
Local commercial
Sous-type de bien
Bien à usage mixte
Surface de l’immeuble
537 m²
Classe d’immeuble
C
Année de construction
1959
Prix
154 905 €
Prix par m²
288,72 €
Pourcentage loué
100 %
Occupation
Multi
Hauteur du bâtiment
1 étage
Coefficient d’occupation des sols de l’immeuble
0,70
Surface du lot
0,08 ha
Zone de développement économique [USA]
Oui
Stationnement
14 places (26,09 places par 1 000 m² loué)
Façade
61 m sur East 11th Street
Taxes foncières
| Numéro de parcelle | 09-04138 | Évaluation des aménagements | 139 061 € |
| Évaluation du terrain | 17 824 € | Évaluation totale | 156 885 € |
Taxes foncières
Numéro de parcelle
09-04138
Évaluation du terrain
17 824 €
Évaluation des aménagements
139 061 €
Évaluation totale
156 885 €
1 sur 9
Vidéos
Visite extérieure 3D Matterport
Visite 3D
Photos
Street view
Rue
Carte