Connectez-vous/S’inscrire
Votre e-mail a été envoyé.

15 Colby Ct Immeuble residentiel 4 lots 1 533 385 € (383 346 €/Lot) Taux de capitalisation 9,14 % New Haven, CT 06515
Certaines informations ont été traduites automatiquement.
Informations principales sur l'investissement
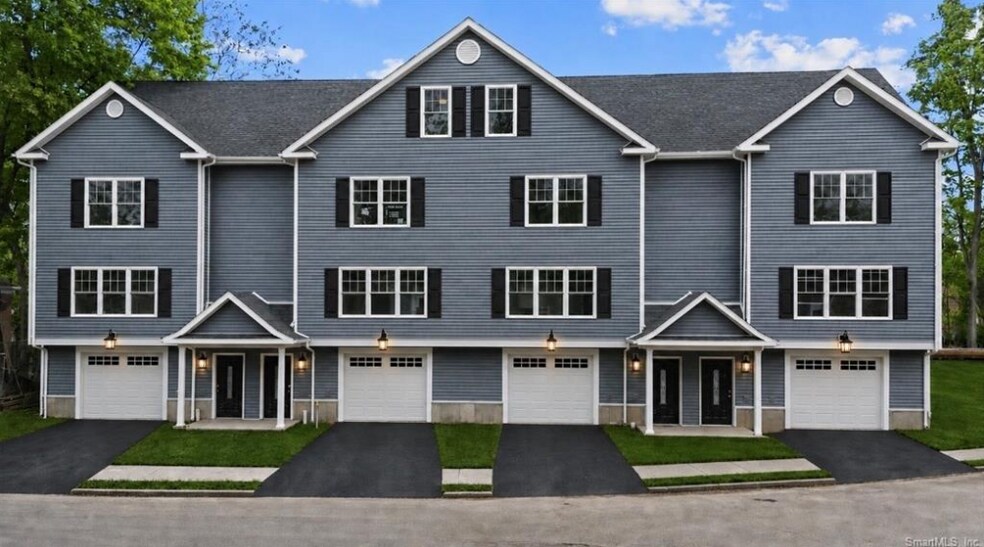
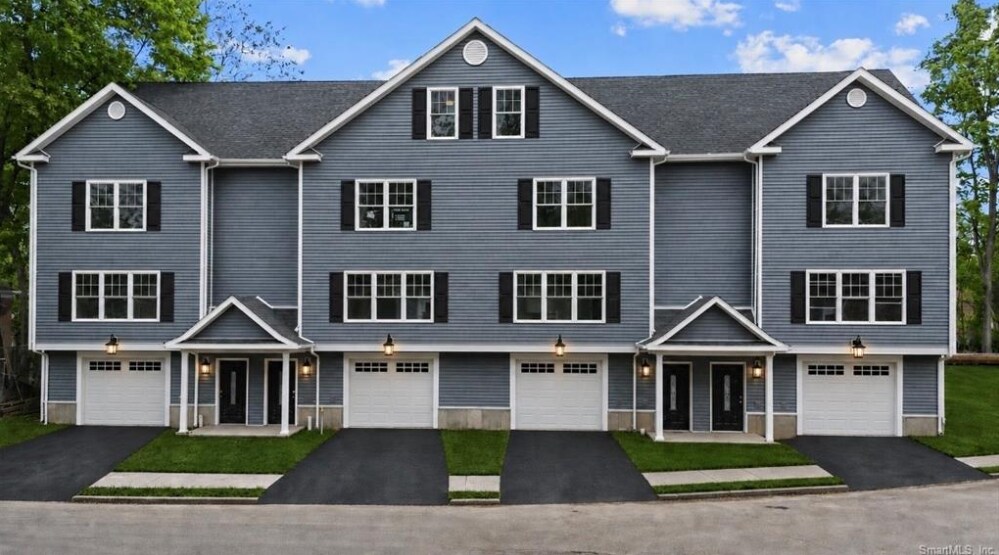
- Core-Plus New construction 4-unit townhome asset totaling approx. 10,000 GSF
- Strong rental demand location near Yale, SCSU, and University of New Haven
- Real estate taxes phased in over 5 years
- Four identical, modern townhome-style units (~2,500 SF each)
- Future condo conversion potential offering additional exit flexibility
- Projected gross annual income: $204,000–$216,000
Résumé analytique
This newly constructed four-unit townhome asset presents a rare opportunity to acquire a modern, core-plus multifamily property in the New Haven market. Built by a reputable local developer, the property is being offered as a single investment asset and is ideally suited for investors seeking stable long-term cash flow with future upside potential.
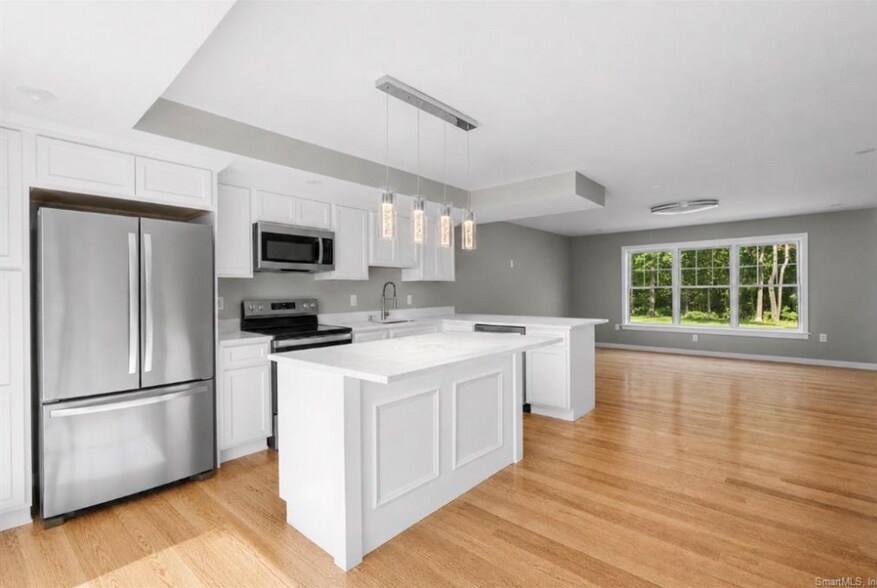
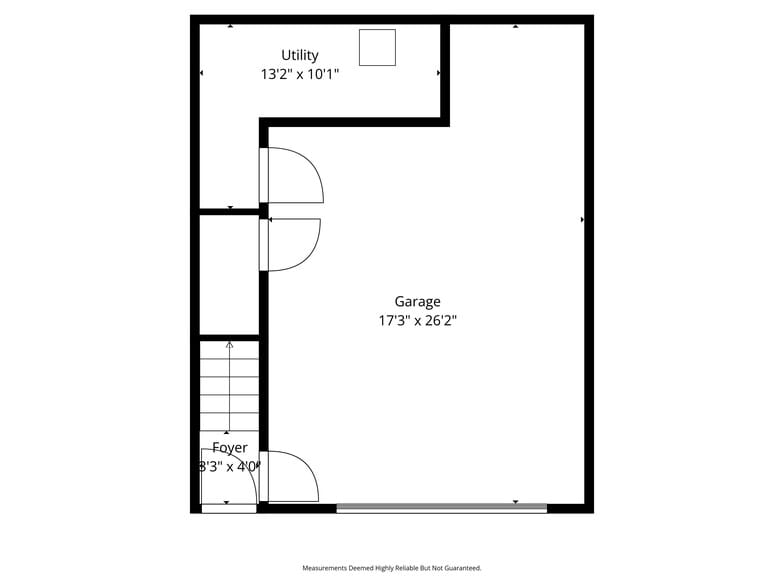
Each of the four townhome-style units spans approximately 2,500 square feet and is thoughtfully configured with 4 bedrooms and 3.5 bathrooms. Designed to appeal to both owner-occupants and high-quality tenants, each residence features hardwood flooring, tiled bathrooms, central air conditioning, stainless steel appliances, and in-unit laundry. Private outdoor decks and one-car garages further enhance livability and tenant appeal.
Operational efficiency is supported through separate utility metering for each unit, allowing for straightforward expense allocation and simplified management. The property also includes guest parking, adding convenience and functionality for residents.
A condominium association has not been established, and the property will transfer as a single asset. However, a future condominium conversion may provide additional strategic flexibility and potential value enhancement, depending on investor objectives and market conditions.
Located within approximately 7 minutes of Southern Connecticut State University, 10 minutes of Yale University, and 11 minutes of the University of New Haven, the asset benefits from strong and consistent rental demand driven by students, faculty, and medical professionals.
Projected market rents are estimated at $4,500 per unit per month, supporting a projected gross annual income of approximately $216,000 based on current market assumptions.
Each of the four townhome-style units spans approximately 2,500 square feet and is thoughtfully configured with 4 bedrooms and 3.5 bathrooms. Designed to appeal to both owner-occupants and high-quality tenants, each residence features hardwood flooring, tiled bathrooms, central air conditioning, stainless steel appliances, and in-unit laundry. Private outdoor decks and one-car garages further enhance livability and tenant appeal.
Operational efficiency is supported through separate utility metering for each unit, allowing for straightforward expense allocation and simplified management. The property also includes guest parking, adding convenience and functionality for residents.
A condominium association has not been established, and the property will transfer as a single asset. However, a future condominium conversion may provide additional strategic flexibility and potential value enhancement, depending on investor objectives and market conditions.
Located within approximately 7 minutes of Southern Connecticut State University, 10 minutes of Yale University, and 11 minutes of the University of New Haven, the asset benefits from strong and consistent rental demand driven by students, faculty, and medical professionals.
Projected market rents are estimated at $4,500 per unit per month, supporting a projected gross annual income of approximately $216,000 based on current market assumptions.
Bilan financier (Pro forma - 2026) |
Annuel | Annuel par m² |
|---|---|---|
| Revenu de location brut |
159 823 €

|
172,03 €
|
| Autres revenus |
-
|
-
|
| Perte due à la vacance |
-
|
-
|
| Revenu brut effectif |
159 823 €
|
172,03 €
|
| Taxes |
15 334 €
|
16,51 €
|
| Frais d’exploitation |
4 381 €
|
4,72 €
|
| Total des frais |
19 715 €
|
21,22 €
|
| Résultat net d’exploitation |
140 108 €
|
150,81 €
|
Bilan financier (Pro forma - 2026)
| Revenu de location brut | |
|---|---|
| Annuel | 159 823 € |
| Annuel par m² | 172,03 € |
| Autres revenus | |
|---|---|
| Annuel | - |
| Annuel par m² | - |
| Perte due à la vacance | |
|---|---|
| Annuel | - |
| Annuel par m² | - |
| Revenu brut effectif | |
|---|---|
| Annuel | 159 823 € |
| Annuel par m² | 172,03 € |
| Taxes | |
|---|---|
| Annuel | 15 334 € |
| Annuel par m² | 16,51 € |
| Frais d’exploitation | |
|---|---|
| Annuel | 4 381 € |
| Annuel par m² | 4,72 € |
| Total des frais | |
|---|---|
| Annuel | 19 715 € |
| Annuel par m² | 21,22 € |
| Résultat net d’exploitation | |
|---|---|
| Annuel | 140 108 € |
| Annuel par m² | 150,81 € |
Informations sur l’immeuble
| Prix | 1 533 385 € | Classe d’immeuble | B |
| Prix par lot | 383 346 € | Surface du lot | 0,09 ha |
| Type de vente | Investissement | Statut de la construction | En construction |
| Taux de capitalisation | 9,14 % | Surface de l’immeuble | 929 m² |
| Nb de lots | 4 | Occupation moyenne | 0% |
| Type de bien | Immeuble residentiel | Nb d’étages | 3 |
| Sous-type de bien | Appartement | Année de construction | 2026 |
| Style d’appartement | Maison de ville | ||
| Zonage | R - 4 Unit Multifamily - Attached Townhome Style | ||
| Prix | 1 533 385 € |
| Prix par lot | 383 346 € |
| Type de vente | Investissement |
| Taux de capitalisation | 9,14 % |
| Nb de lots | 4 |
| Type de bien | Immeuble residentiel |
| Sous-type de bien | Appartement |
| Style d’appartement | Maison de ville |
| Classe d’immeuble | B |
| Surface du lot | 0,09 ha |
| Statut de la construction | En construction |
| Surface de l’immeuble | 929 m² |
| Occupation moyenne | 0% |
| Nb d’étages | 3 |
| Année de construction | 2026 |
| Zonage | R - 4 Unit Multifamily - Attached Townhome Style |
Caractéristiques
Caractéristiques du lot
- Climatisation
- Raccord machine à laver/sèche-linge
- Chauffage
- Sols carrelés
- Four
- Électroménager en acier inoxydable
- Terrasse
- Îlot de cuisine
- Grandes chambres
Caractéristiques du site
- Accès 24 h/24
- Laverie
- CVC contrôlé par l’occupant
- Cuisinière à gaz
- Espace d’entreposage
- Local à vélos
- Détecteur de fumée
Lot informations sur la combinaison
| Description | Nb de lots | Moy. loyer/mois | m² |
|---|---|---|---|
| 4+3.5 | 3 | 3 943 € | 232 |
| 4+3.5 | 1 | 1 490 € | 232 |
1 1
Assez praticable à pied
40/100
Moyennement adapté aux voitures
70/100
Transports en commun relativement accessibles
40/100
Plutôt praticable en vélo
50/100
Taxes foncières
| N° de parcelle | Évaluation totale | 455 599 € (2025) | |
| Évaluation du terrain | 100 099 € (2025) | Impôts annuels | 15 334 € (16,51 €/m²) |
| Évaluation des aménagements | 355 500 € (2025) | Année d’imposition | 2026 |
Taxes foncières
N° de parcelle
Évaluation du terrain
100 099 € (2025)
Évaluation des aménagements
355 500 € (2025)
Évaluation totale
455 599 € (2025)
Impôts annuels
15 334 € (16,51 €/m²)
Année d’imposition
2026

1 sur 8
Vidéos
Visite extérieure 3D Matterport
Visite 3D
Photos
Street view
Rue
Carte
1 sur 1

Présenté par
15 Colby Ct
Vous êtes déjà membre ? Connectez-vous
Hum, une erreur s’est produite lors de l’envoi de votre message. Veuillez réessayer.
Merci ! Votre message a été envoyé.