Votre e-mail a été envoyé.

15 Castle Rd Industriel/Logistique | 206–871 m² | À louer | Falkirk FK2 7UY
Certaines informations ont été traduites automatiquement.
Informations principales
- 5m Eaves Height
- Vehicle Inspection Pit and vehicle ramps
- Secure Yard
Caractéristiques
Tous les espaces disponibles(2)
Afficher les loyers en
- Espace
- Surface
- Durée
- Loyer
- Type de bien
- Aménagement
- Disponible


Garage / Vehicle repair premises including an inspection pit and vehicle ramps
- Classe d’utilisation : Classe 5
- Toilettes privées
- Stores automatiques
- Flexible garage/workshop premises
- 206 sq.m (2,216 sqft) steel framed mezzanine provi
- Vehicle inspection pit
- Peut être associé à un ou plusieurs espaces supplémentaires pour obtenir jusqu’à 871 m² d’espace adjacent.
- Lumière naturelle
- Cour
- Extensive office and staff accommodation
- 5m eaves height
- Secure yard
Garage / Vehicle repair premises including an inspection pit and vehicle ramps
- Classe d’utilisation : Classe 5
- Toilettes privées
- Stores automatiques
- Flexible garage/workshop premises
- 206 sq.m (2,216 sqft) steel framed mezzanine provi
- Vehicle inspection pit
- Peut être associé à un ou plusieurs espaces supplémentaires pour obtenir jusqu’à 871 m² d’espace adjacent.
- Lumière naturelle
- Cour
- Extensive office and staff accommodation
- 5m eaves height
- Secure yard
| Espace | Surface | Durée | Loyer | Type de bien | Aménagement | Disponible |
| RDC | 665 m² | Négociable | 78,94 € /m²/an 6,58 € /m²/mois 52 492 € /an 4 374 € /mois | Industriel/Logistique | Espace brut | Maintenant |
| Mezzanine | 206 m² | Négociable | 78,94 € /m²/an 6,58 € /m²/mois 16 251 € /an 1 354 € /mois | Industriel/Logistique | Espace brut | Maintenant |
RDC
| Surface |
| 665 m² |
| Durée |
| Négociable |
| Loyer |
| 78,94 € /m²/an 6,58 € /m²/mois 52 492 € /an 4 374 € /mois |
| Type de bien |
| Industriel/Logistique |
| Aménagement |
| Espace brut |
| Disponible |
| Maintenant |
Mezzanine
| Surface |
| 206 m² |
| Durée |
| Négociable |
| Loyer |
| 78,94 € /m²/an 6,58 € /m²/mois 16 251 € /an 1 354 € /mois |
| Type de bien |
| Industriel/Logistique |
| Aménagement |
| Espace brut |
| Disponible |
| Maintenant |
RDC
| Surface | 665 m² |
| Durée | Négociable |
| Loyer | 78,94 € /m²/an |
| Type de bien | Industriel/Logistique |
| Aménagement | Espace brut |
| Disponible | Maintenant |
Garage / Vehicle repair premises including an inspection pit and vehicle ramps
- Classe d’utilisation : Classe 5
- Peut être associé à un ou plusieurs espaces supplémentaires pour obtenir jusqu’à 871 m² d’espace adjacent.
- Toilettes privées
- Lumière naturelle
- Stores automatiques
- Cour
- Flexible garage/workshop premises
- Extensive office and staff accommodation
- 206 sq.m (2,216 sqft) steel framed mezzanine provi
- 5m eaves height
- Vehicle inspection pit
- Secure yard
Mezzanine
| Surface | 206 m² |
| Durée | Négociable |
| Loyer | 78,94 € /m²/an |
| Type de bien | Industriel/Logistique |
| Aménagement | Espace brut |
| Disponible | Maintenant |
Garage / Vehicle repair premises including an inspection pit and vehicle ramps
- Classe d’utilisation : Classe 5
- Peut être associé à un ou plusieurs espaces supplémentaires pour obtenir jusqu’à 871 m² d’espace adjacent.
- Toilettes privées
- Lumière naturelle
- Stores automatiques
- Cour
- Flexible garage/workshop premises
- Extensive office and staff accommodation
- 206 sq.m (2,216 sqft) steel framed mezzanine provi
- 5m eaves height
- Vehicle inspection pit
- Secure yard
Aperçu du bien
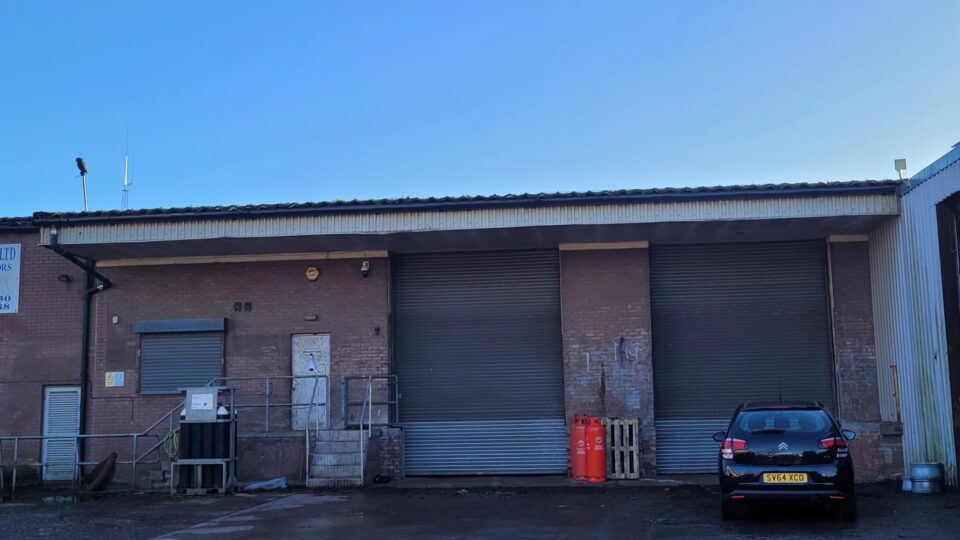
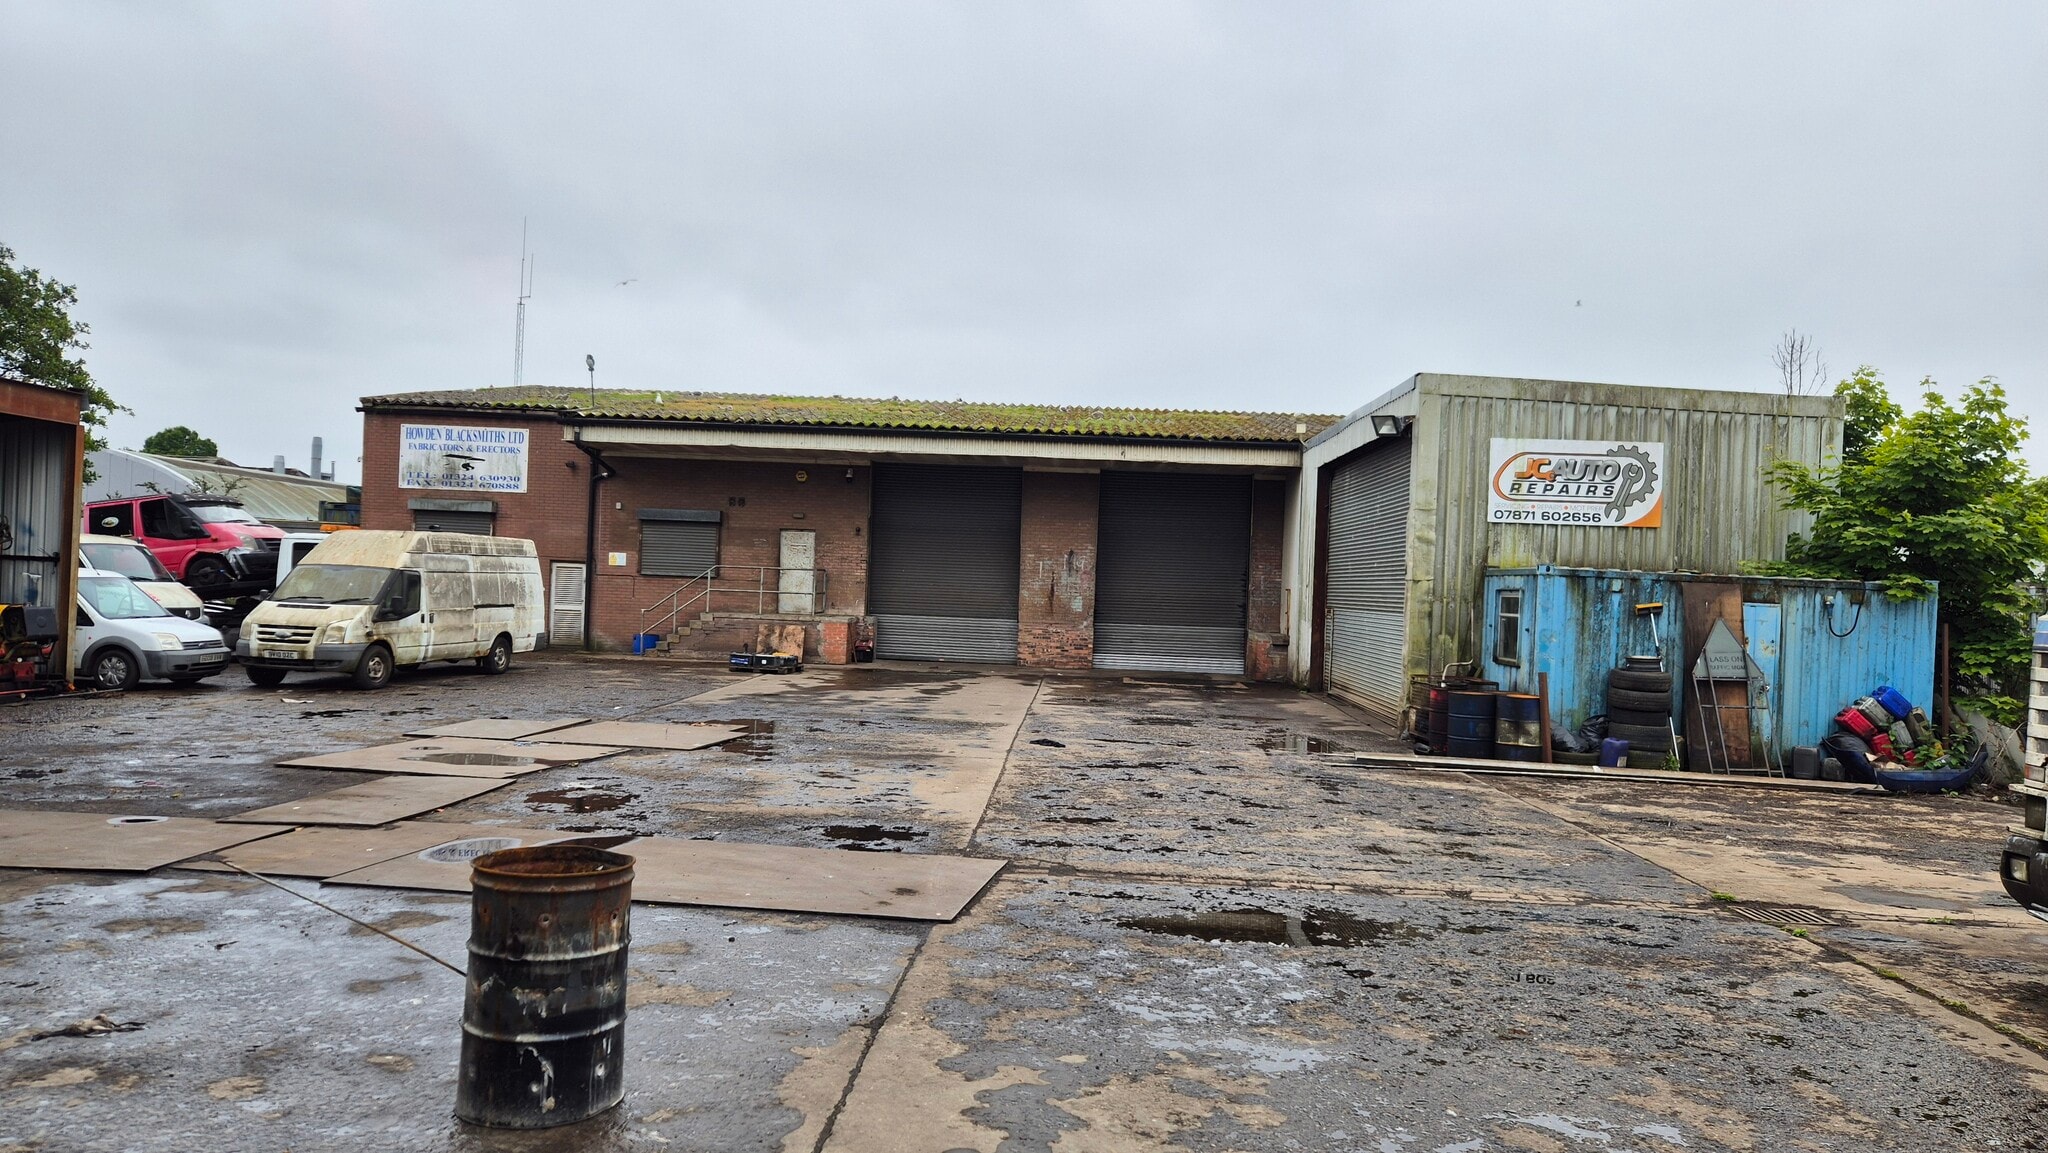
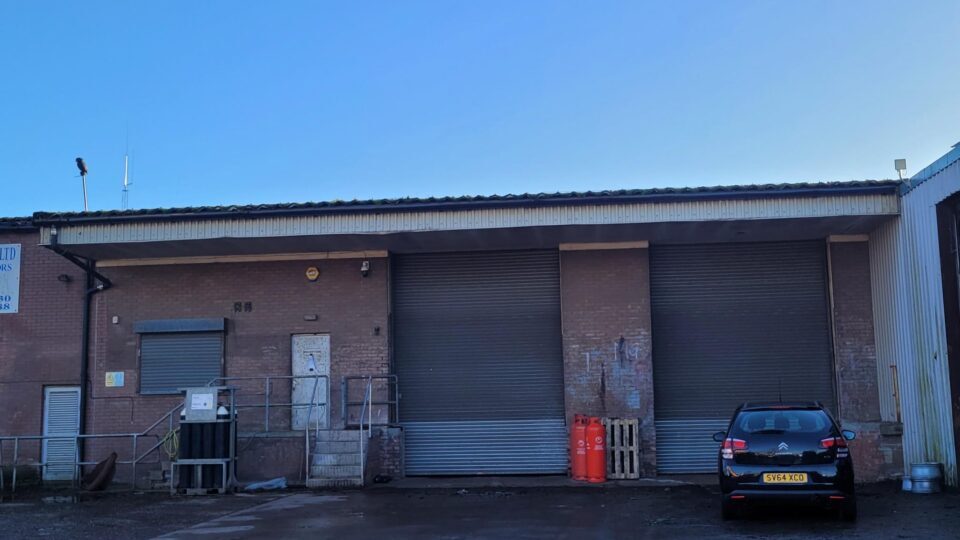
The subjects comprise a garage/workshop unit of steel frame construction with predominantly brick/block infill walls under a pitched roof clad in cement fibre sheeting. Vehicular access is via 2 roller entrance doors. Internally the subjects provide a main workshop area with office and ancillary sections. A steel framed mezzanine provides additional storage. The eaves height is 5 metres with high level gas fired ambi-rads. Accommodation Ground floor – gross internal area – 665 sq m (7,158 sq ft) Mezzanine floor – gross internal area – 206 sq m (2,216 sq ft)
Faits sur l’installation service


Présenté par
15 Castle Rd
Hum, une erreur s’est produite lors de l’envoi de votre message. Veuillez réessayer.
Merci ! Votre message a été envoyé.