Votre e-mail a été envoyé.

NDT Building 15 Brynhyfryd Rd Industriel/Logistique | 2 235 m² | À louer | Port Talbot SA13 2DF
Certaines informations ont été traduites automatiquement.
Informations principales
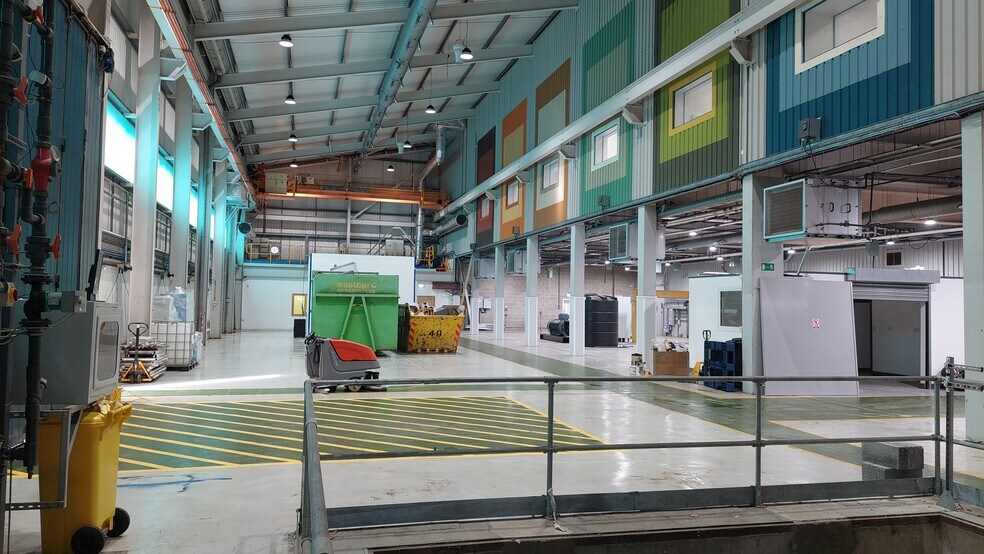
- LED lighting
- Steel plated floor ducting
- Concrete floor
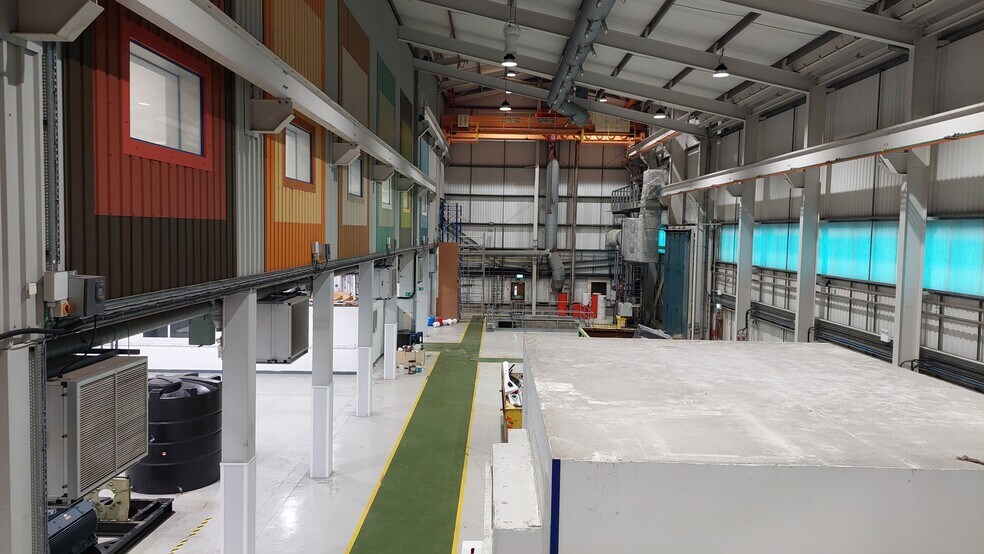
- Two gantry cranes (32 tonnes and 5 tonnes)
Tous les espace disponibles(1)
Afficher les loyers en
- Espace
- Surface
- Durée
- Loyer
- Type de bien
- Aménagement
- Disponible
Les espaces 2 de cet immeuble doivent être loués ensemble, pour un total de 2 235 m² (Surface contiguë):


The property is available on a new standard repairing lease with terms to be negotiated. The unit is offered to let at £5.00 per sq ft per annum, exclusive of VAT.
- Classe d’utilisation : B8
- Entreposage sécurisé
- Toilettes incluses dans le bail
- Office Space
- Minimum eaves height 9.6m
- Cuisine
- Stores automatiques
- Cour
- Electric concertina door
| Espace | Surface | Durée | Loyer | Type de bien | Aménagement | Disponible |
| RDC, 1er étage | 2 235 m² | Négociable | 62,65 € /m²/an 5,22 € /m²/mois 140 020 € /an 11 668 € /mois | Industriel/Logistique | Construction partielle | Maintenant |
RDC, 1er étage
Les espaces 2 de cet immeuble doivent être loués ensemble, pour un total de 2 235 m² (Surface contiguë):
| Surface |
|
RDC - 1 585 m²
1er étage - 650 m²
|
| Durée |
| Négociable |
| Loyer |
| 62,65 € /m²/an 5,22 € /m²/mois 140 020 € /an 11 668 € /mois |
| Type de bien |
| Industriel/Logistique |
| Aménagement |
| Construction partielle |
| Disponible |
| Maintenant |
RDC, 1er étage
| Surface |
RDC - 1 585 m²
1er étage - 650 m²
|
| Durée | Négociable |
| Loyer | 62,65 € /m²/an |
| Type de bien | Industriel/Logistique |
| Aménagement | Construction partielle |
| Disponible | Maintenant |
The property is available on a new standard repairing lease with terms to be negotiated. The unit is offered to let at £5.00 per sq ft per annum, exclusive of VAT.
- Classe d’utilisation : B8
- Cuisine
- Entreposage sécurisé
- Stores automatiques
- Toilettes incluses dans le bail
- Cour
- Office Space
- Electric concertina door
- Minimum eaves height 9.6m
Aperçu du bien
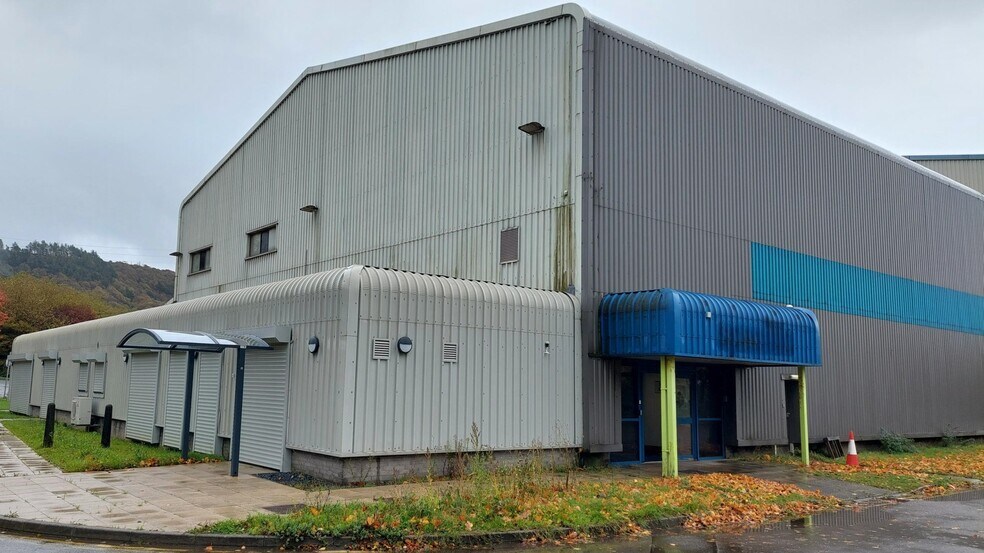
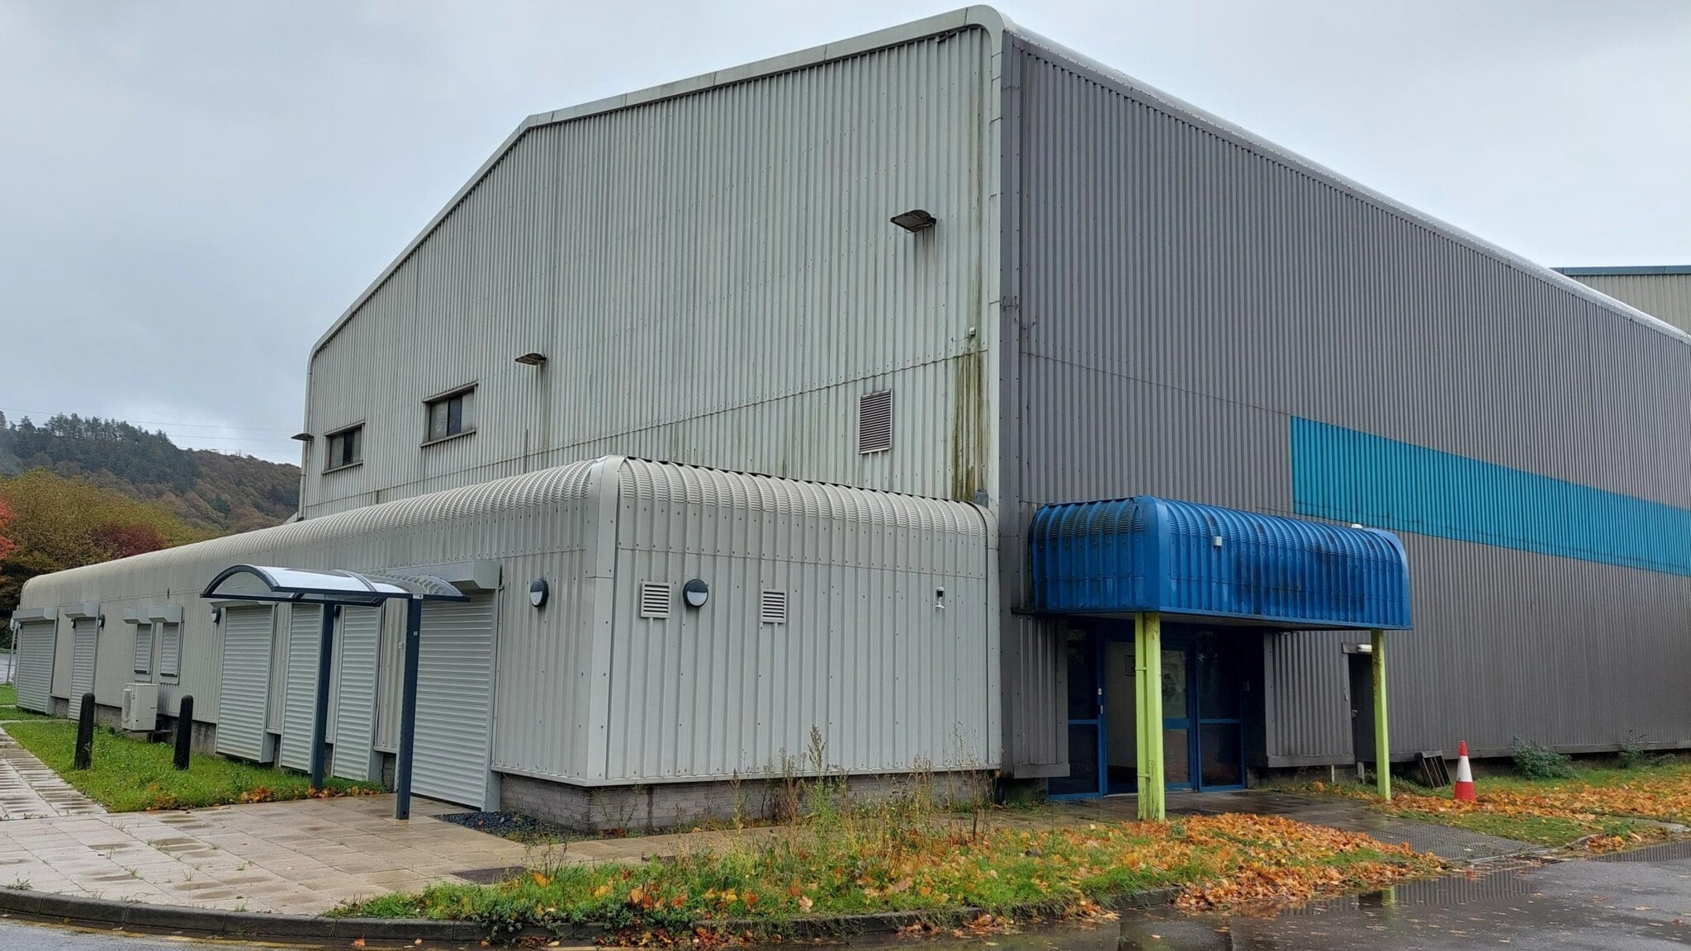
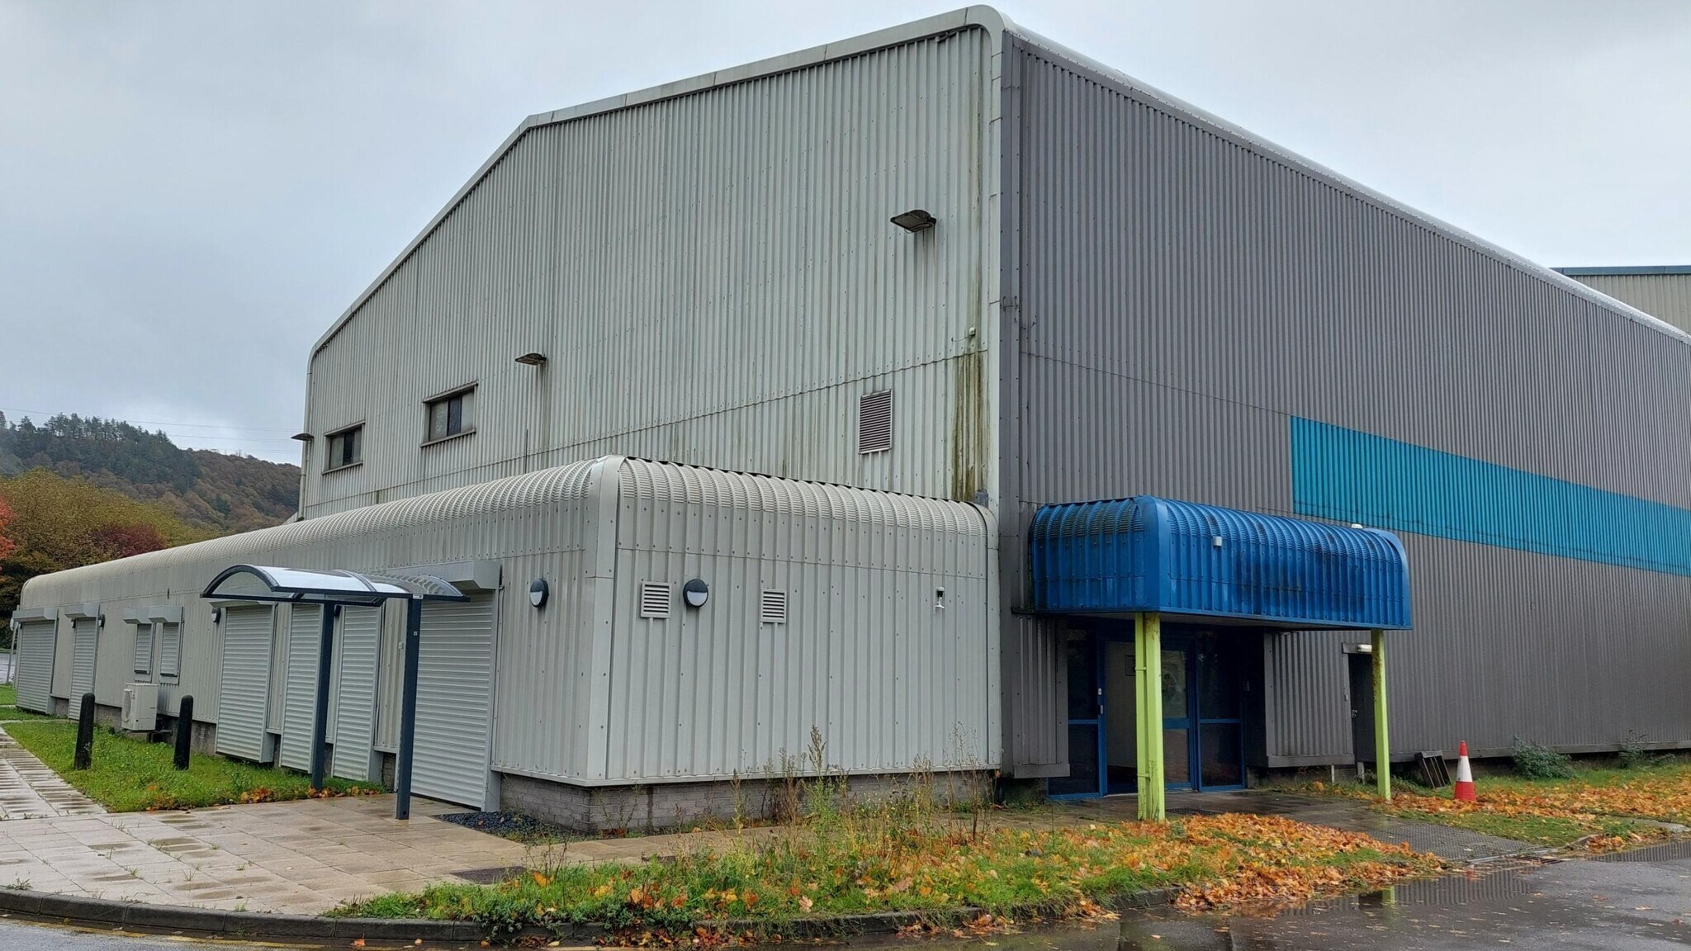
The building comprises a large industrial unit of steel-frame construction and includes a generous provision of first-floor mezzanine offices. The unit benefits from a reception area along with ground floor toilet facilities. The height of the warehouse varies, with the southern section having the greater eaves height. Within the main warehouse area, there is a concrete bunker and a pit which currently holds a water tank.
Faits sur l’installation entrepôt



Présenté par
NDT Building | 15 Brynhyfryd Rd
Hum, une erreur s’est produite lors de l’envoi de votre message. Veuillez réessayer.
Merci ! Votre message a été envoyé.