Votre e-mail a été envoyé.

15-29 Hurlbutt Rd Industriel/Logistique | 27–260 m² | À louer | Warwick CV34 6TD
Certaines informations ont été traduites automatiquement.
Informations principales
- Parking and loading areas to the front of the unit.
- First floor office space.
- Kitchenette.
- Excellent access to the M40.
- Approximate eaves height of 5.25m.
- Male and female WC facilities.
Caractéristiques
Tous les espaces disponibles(2)
Afficher les loyers en
- Espace
- Surface
- Durée
- Loyer
- Type de bien
- Aménagement
- Disponible
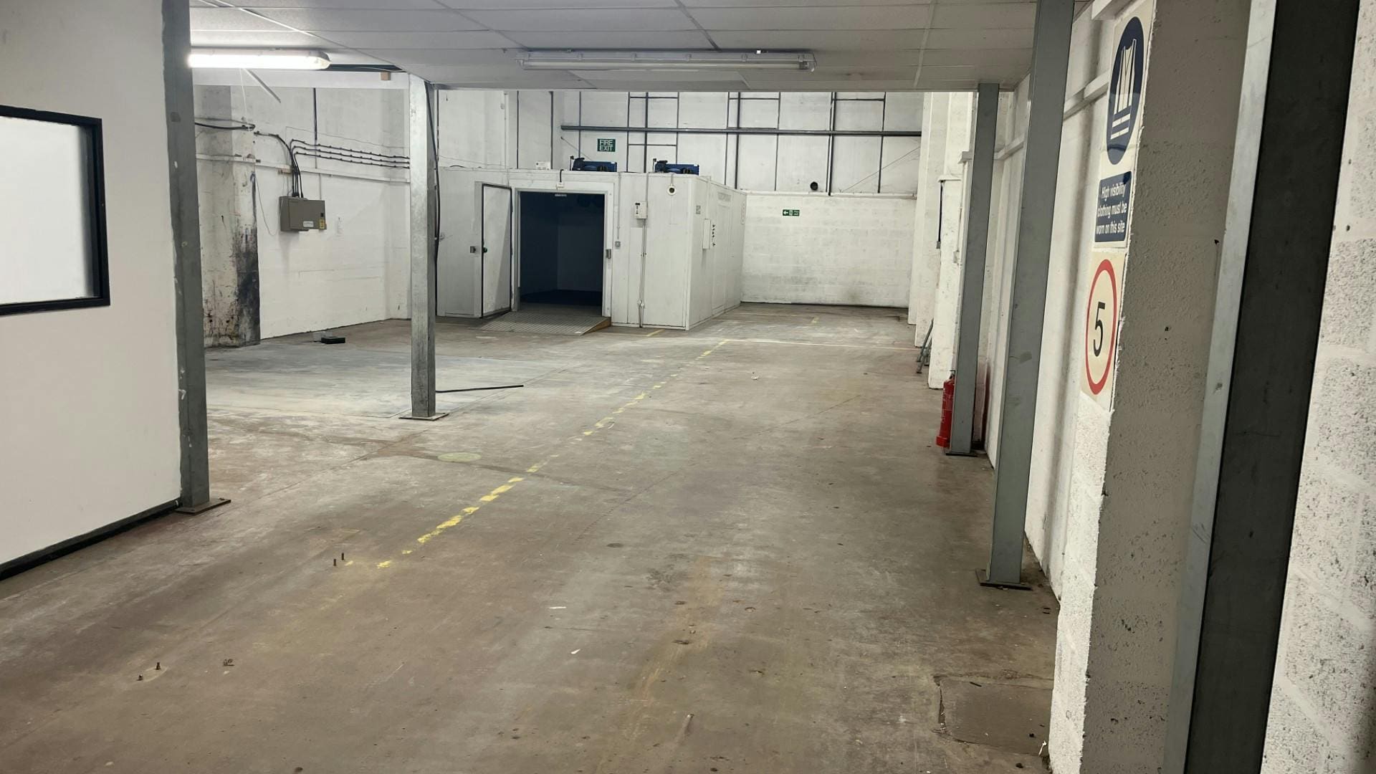


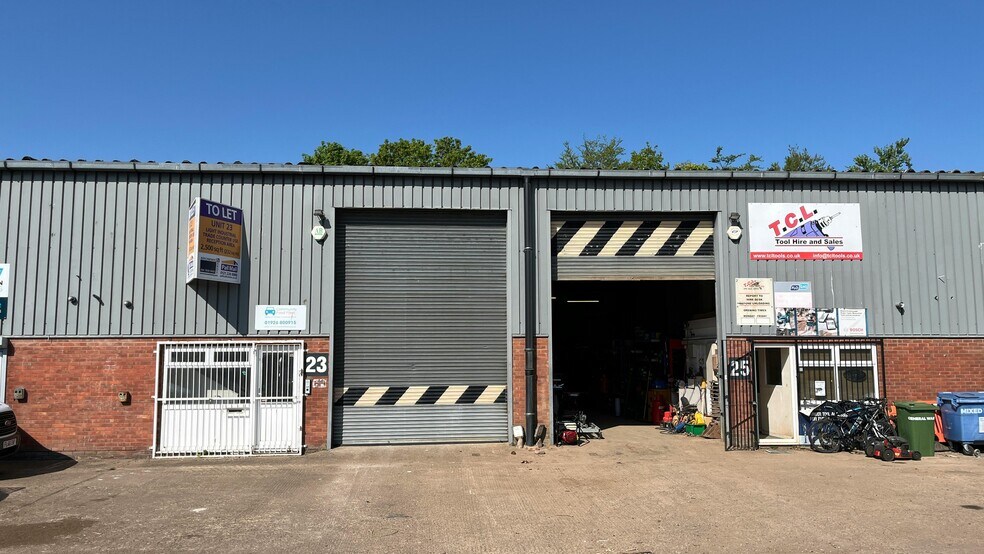
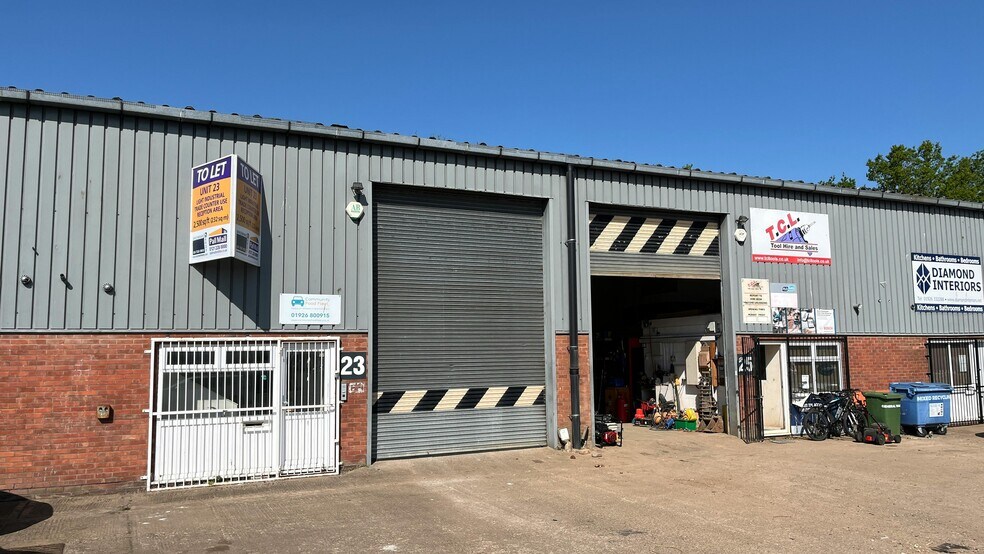
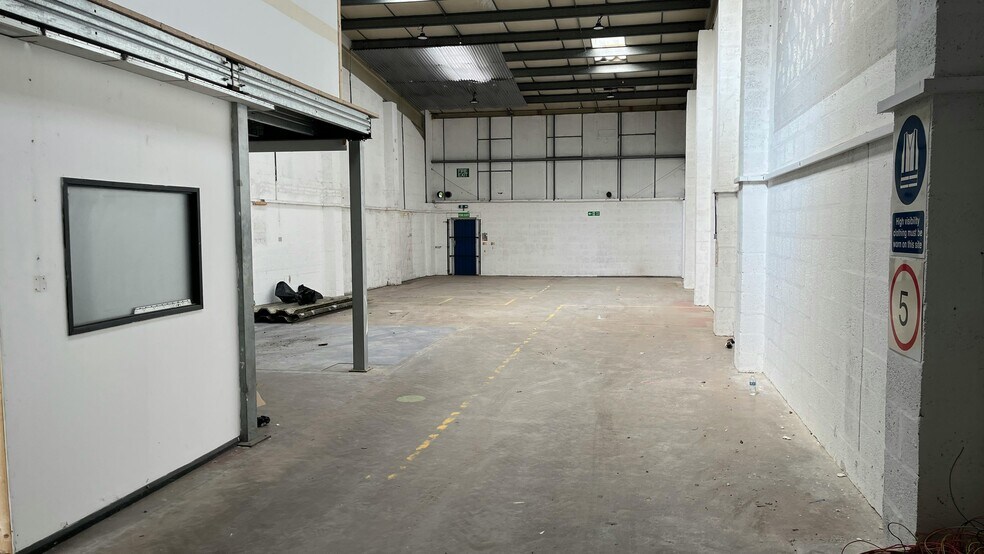
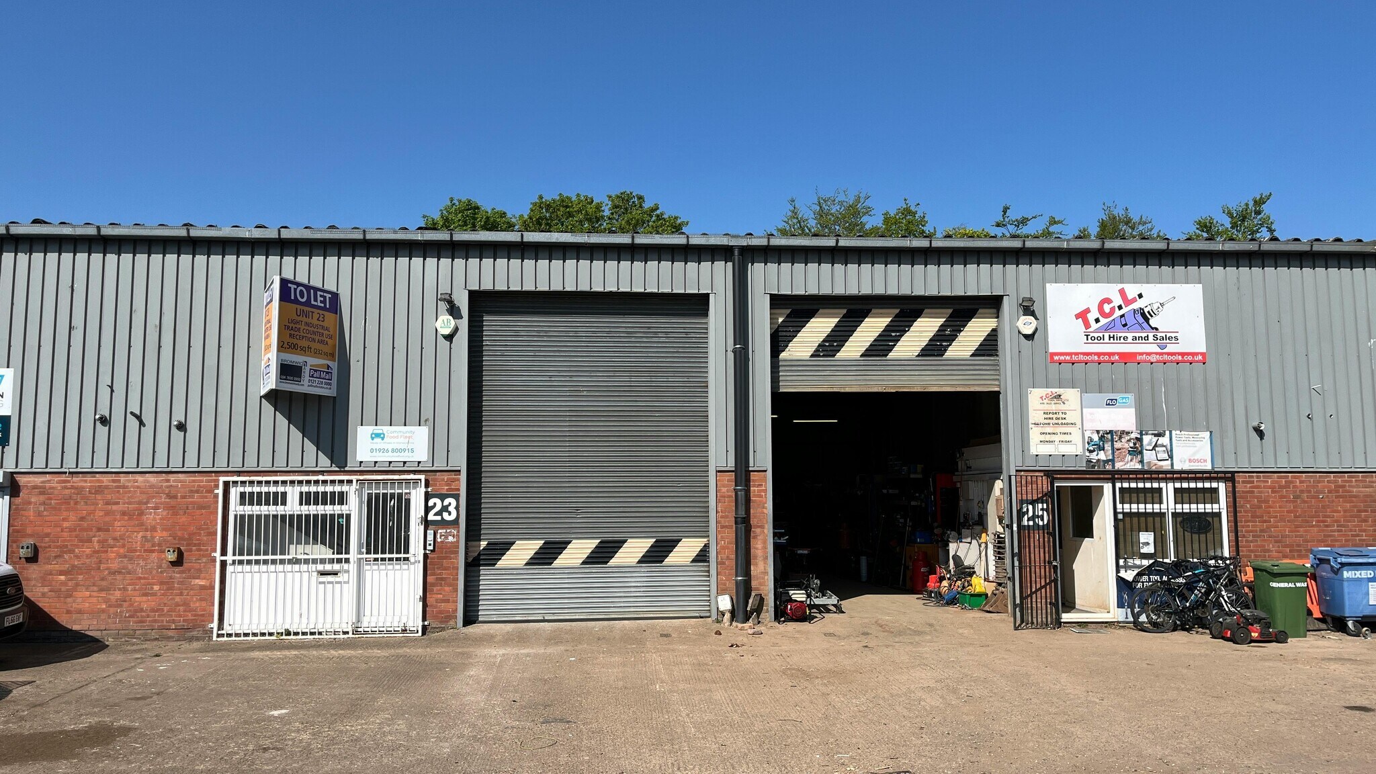
Unit 23 forms part of a terrace of industrial units and benefits from dedicated car parking and loading facilities to the front. The accommodation includes first floor office space, a roller shutter loading door, male and female WC facilities and a fitted kitchenette. The unit is equipped with fluorescent strip lighting and offers an eaves height of approximately 5.25 m (17 ft).
- Classe d’utilisation : B2
- Peut être associé à un ou plusieurs espaces supplémentaires pour obtenir jusqu’à 260 m² d’espace adjacent.
- Toilettes privées
- Stores automatiques
- 1 accès plain-pied
- Bureaux cloisonnés
- Entreposage sécurisé
- Parking and loading areas to the front of the unit
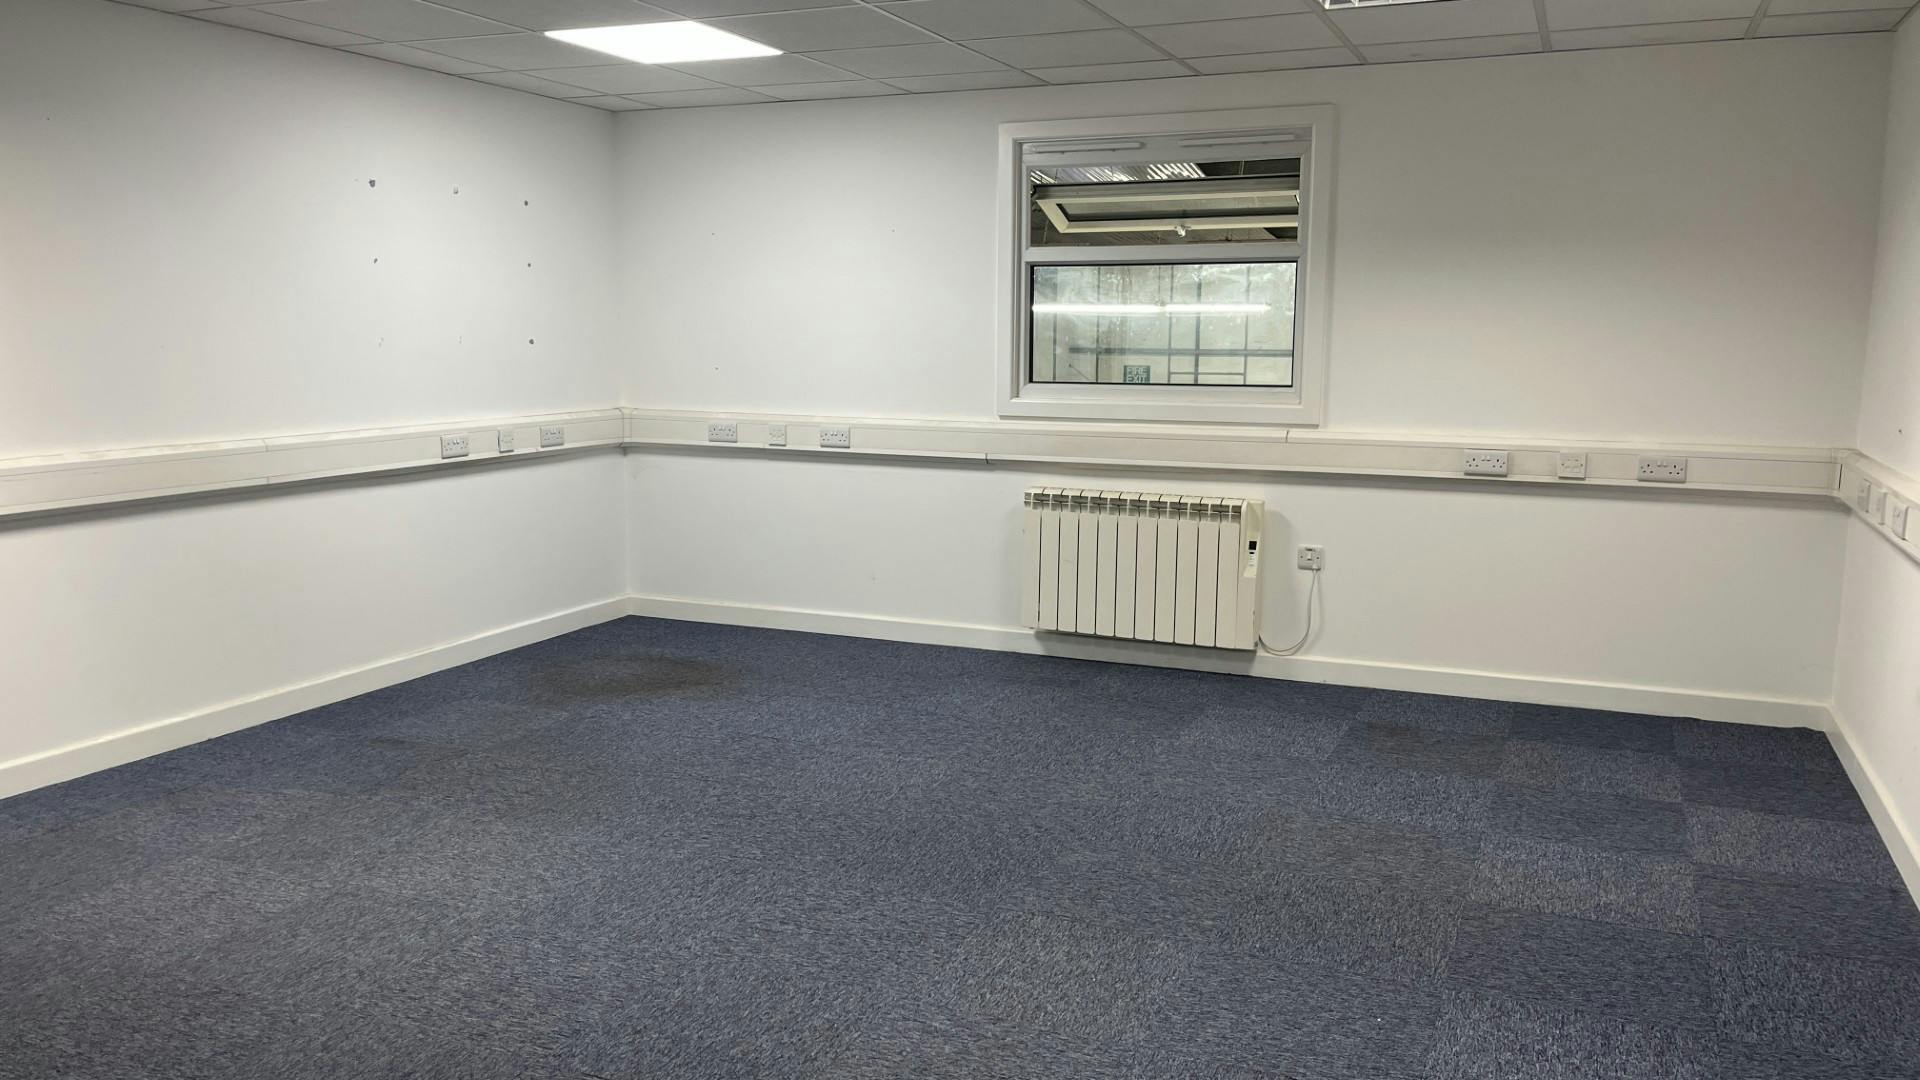

Unit 23 forms part of a terrace of industrial units and benefits from dedicated car parking and loading facilities to the front. The accommodation includes first floor office space, a roller shutter loading door, male and female WC facilities and a fitted kitchenette. The unit is equipped with fluorescent strip lighting and offers an eaves height of approximately 5.25 m (17 ft).
- Classe d’utilisation : B2
- Peut être associé à un ou plusieurs espaces supplémentaires pour obtenir jusqu’à 260 m² d’espace adjacent.
- Toilettes privées
- Stores automatiques
- Comprend 56 m² d’espace de bureau dédié
- Bureaux cloisonnés
- Entreposage sécurisé
- Parking and loading areas to the front of the unit
| Espace | Surface | Durée | Loyer | Type de bien | Aménagement | Disponible |
| RDC – 23 | 232 m² | Négociable | 151,39 € /m²/an 12,62 € /m²/mois 35 161 € /an 2 930 € /mois | Industriel/Logistique | Construction achevée | Maintenant |
| Mezzanine – 23 | 27 m² | Négociable | 151,39 € /m²/an 12,62 € /m²/mois 4 135 € /an 344,58 € /mois | Industriel/Logistique | Construction achevée | Maintenant |
RDC – 23
| Surface |
| 232 m² |
| Durée |
| Négociable |
| Loyer |
| 151,39 € /m²/an 12,62 € /m²/mois 35 161 € /an 2 930 € /mois |
| Type de bien |
| Industriel/Logistique |
| Aménagement |
| Construction achevée |
| Disponible |
| Maintenant |
Mezzanine – 23
| Surface |
| 27 m² |
| Durée |
| Négociable |
| Loyer |
| 151,39 € /m²/an 12,62 € /m²/mois 4 135 € /an 344,58 € /mois |
| Type de bien |
| Industriel/Logistique |
| Aménagement |
| Construction achevée |
| Disponible |
| Maintenant |
RDC – 23
| Surface | 232 m² |
| Durée | Négociable |
| Loyer | 151,39 € /m²/an |
| Type de bien | Industriel/Logistique |
| Aménagement | Construction achevée |
| Disponible | Maintenant |
Unit 23 forms part of a terrace of industrial units and benefits from dedicated car parking and loading facilities to the front. The accommodation includes first floor office space, a roller shutter loading door, male and female WC facilities and a fitted kitchenette. The unit is equipped with fluorescent strip lighting and offers an eaves height of approximately 5.25 m (17 ft).
- Classe d’utilisation : B2
- 1 accès plain-pied
- Peut être associé à un ou plusieurs espaces supplémentaires pour obtenir jusqu’à 260 m² d’espace adjacent.
- Bureaux cloisonnés
- Toilettes privées
- Entreposage sécurisé
- Stores automatiques
- Parking and loading areas to the front of the unit
Mezzanine – 23
| Surface | 27 m² |
| Durée | Négociable |
| Loyer | 151,39 € /m²/an |
| Type de bien | Industriel/Logistique |
| Aménagement | Construction achevée |
| Disponible | Maintenant |
Unit 23 forms part of a terrace of industrial units and benefits from dedicated car parking and loading facilities to the front. The accommodation includes first floor office space, a roller shutter loading door, male and female WC facilities and a fitted kitchenette. The unit is equipped with fluorescent strip lighting and offers an eaves height of approximately 5.25 m (17 ft).
- Classe d’utilisation : B2
- Comprend 56 m² d’espace de bureau dédié
- Peut être associé à un ou plusieurs espaces supplémentaires pour obtenir jusqu’à 260 m² d’espace adjacent.
- Bureaux cloisonnés
- Toilettes privées
- Entreposage sécurisé
- Stores automatiques
- Parking and loading areas to the front of the unit
Aperçu du bien
The property comprises a terrace of industrial warehouse units of steel frame construction with a lined even pitched roof incorporating translucent roof lights. The property is located in Hurlbutt Road which runs between Bird Road and Brick Road which in turn are accessed off Heathcote Way. The Heathcote Industrial Estate is approximately 1 ½ miles from Leamington Spa town centre on the southern periphery of the town. Immediately adjacent is Tachbrook Park, a mixed use development comprising offices and modern industrial buildings, with Shires Retail Park in close proximity. Junctions 13, 14 and 15 of the M40 motorway are approximately five minutes’ drive away with easy access also being available to Warwick town centre.
Faits sur l’installation entrepôt
Occupants
- Étage
- Nom de l’occupant
- Secteur d’activité
- RDC
- Apetito
- Manufacture
- RDC
- Contemporary Stone Ltd.
- -
- RDC
- Diamond Interiors
- Manufacture
- Multi
- Modern Glazing
- Construction
- RDC
- Sally Beauty
- Enseigne
- RDC
- Think Deisgn & Print
- Enseigne
- RDC
- Warwick Judo and BJJ Club
- Enseigne



Présenté par
15-29 Hurlbutt Rd
Hum, une erreur s’est produite lors de l’envoi de votre message. Veuillez réessayer.
Merci ! Votre message a été envoyé.