Votre e-mail a été envoyé.

15-22 Brough Park Way Industriel/Logistique | 1 482 m² | À louer | Newcastle Upon Tyne NE6 2YF
Certaines informations ont été traduites automatiquement.
Informations principales
- 15,594 sqft.
- 7m minimum internal eaves height.
- Internal office, W.C. and amenity area.
- Refurbished units.
- Prominent frontage to Fossway A187.
- Steel roller shutter loading doors.
- 2 miles east of City Centre.
- Established trade and industrial location.
Caractéristiques
Tous les espace disponibles(1)
Afficher les loyers en
- Espace
- Surface
- Durée
- Loyer
- Type de bien
- Aménagement
- Disponible
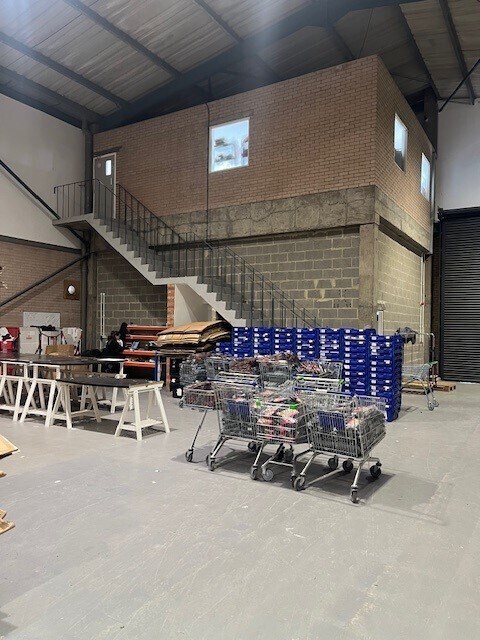


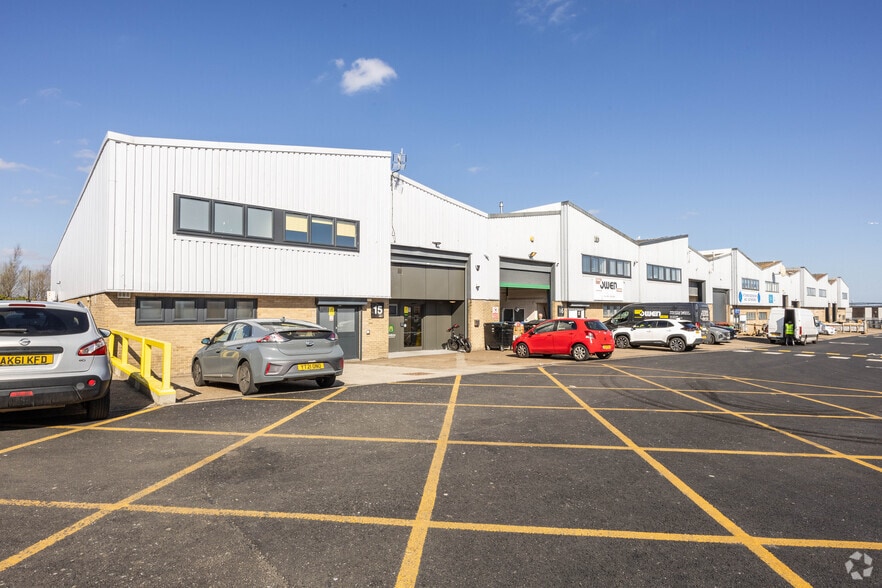
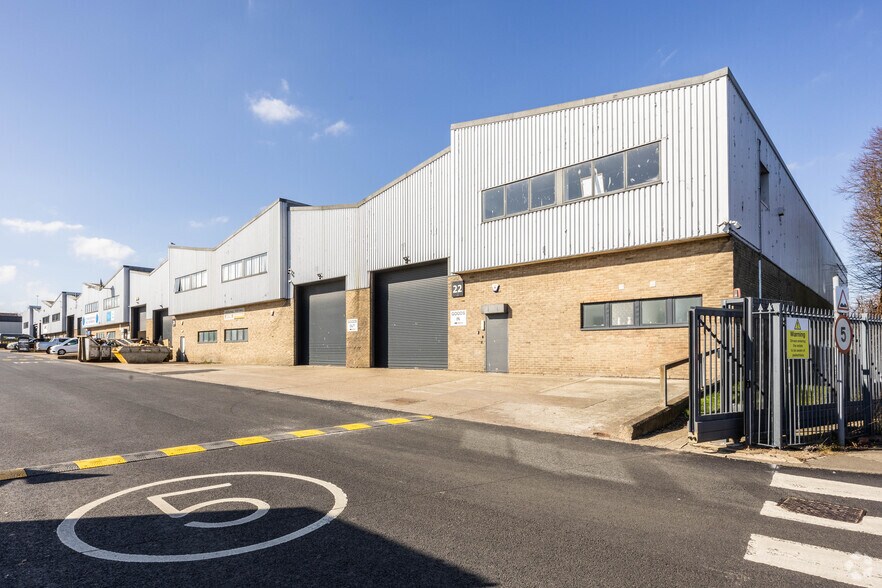
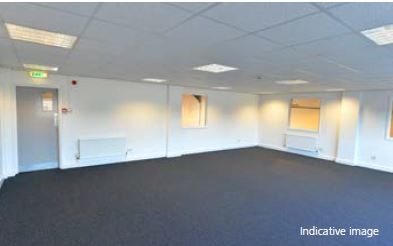
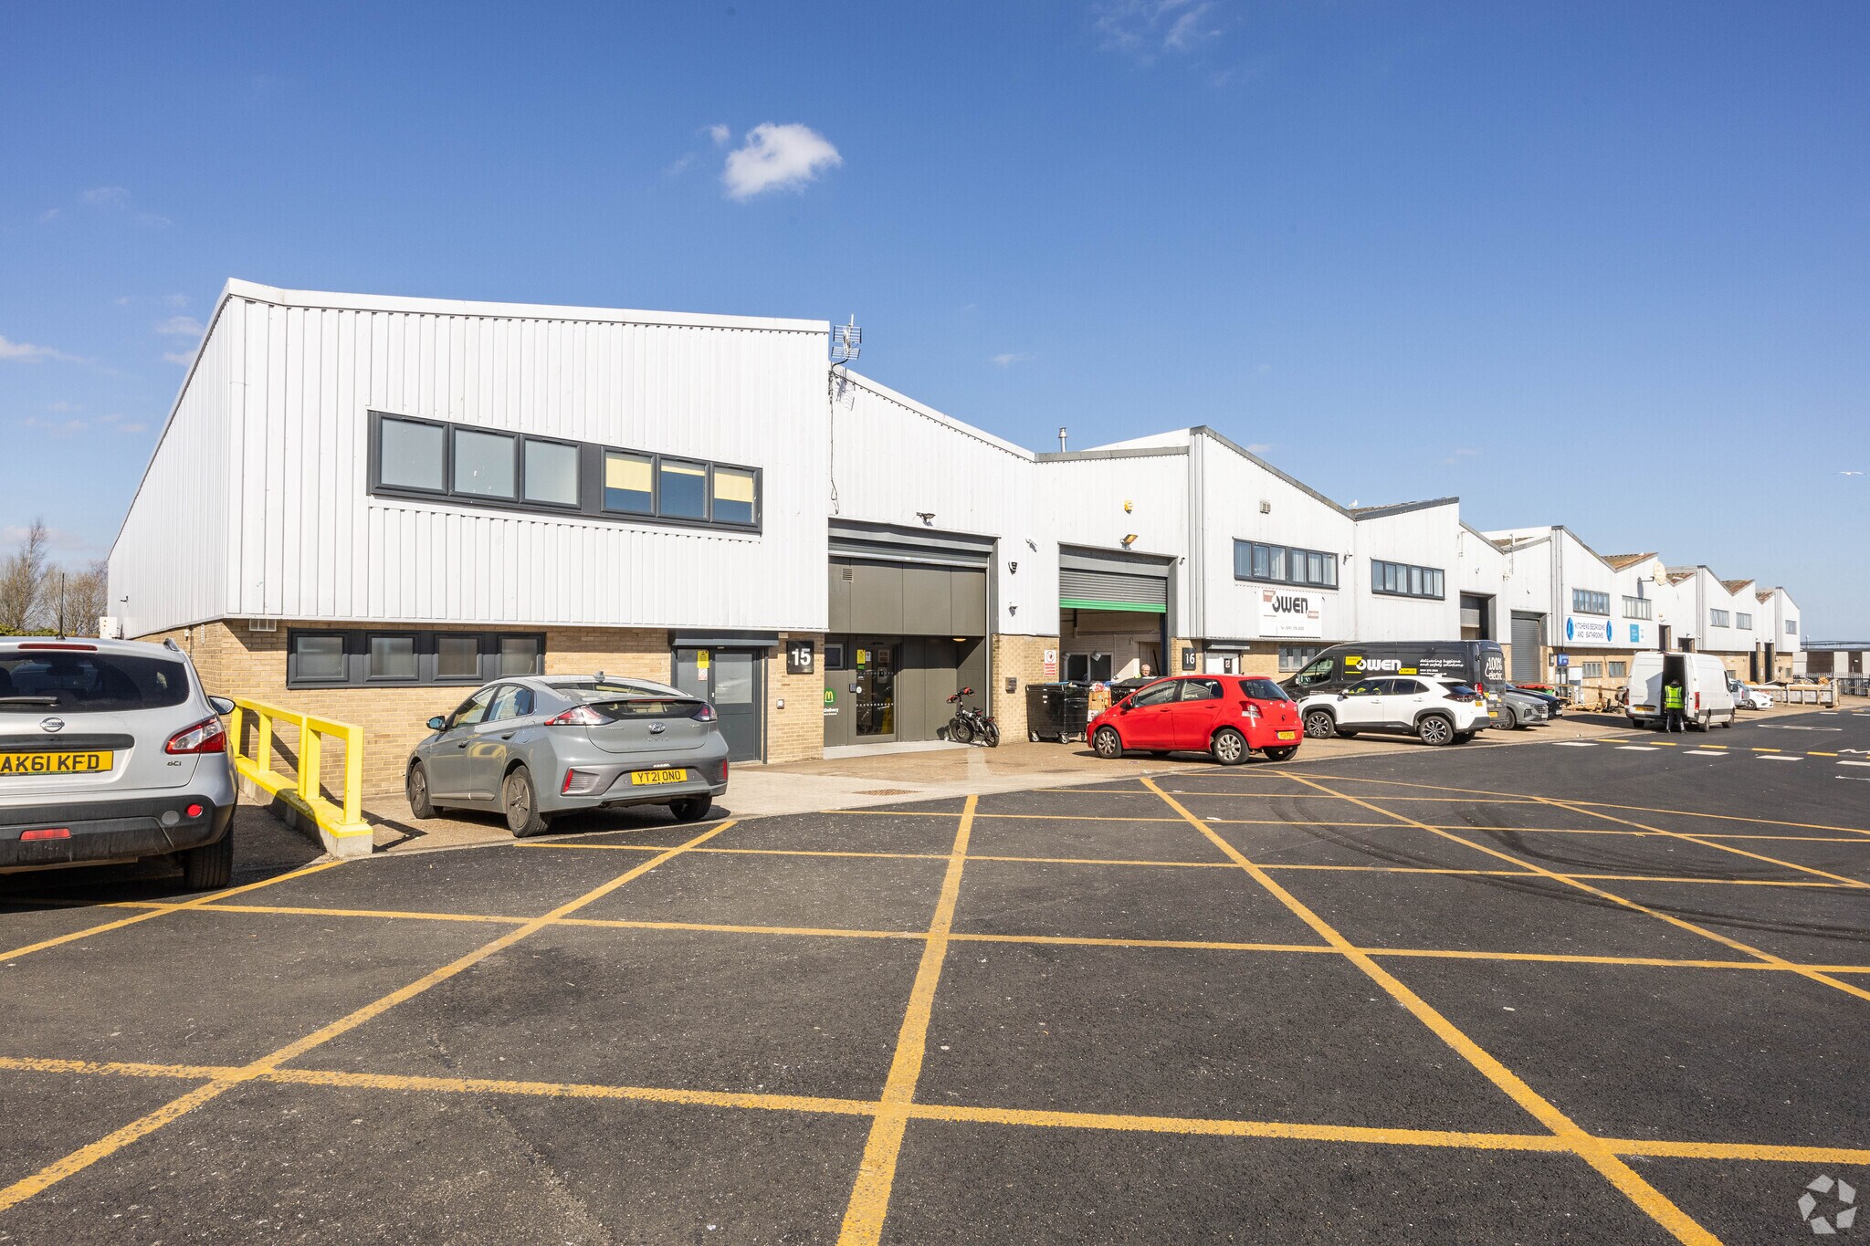
Internally the units have a clear height of 7m and incorporates both male and female WC facilities and office space. Externally the units have a concrete apron and parking area to the front which provides vehicular access by way of a steel roller shutter loading doors 4.8m wide x 4.6m high. There are 3 loading doors, one for each unit.
- Classe d’utilisation : B8
- Steel roller shutter loading doors
- Internal office, W.C. and amenity area
- Stores automatiques
- 7m minimum internal eaves height
| Espace | Surface | Durée | Loyer | Type de bien | Aménagement | Disponible |
| RDC – 20-21 | 1 482 m² | Négociable | 87,71 € /m²/an 7,31 € /m²/mois 129 995 € /an 10 833 € /mois | Industriel/Logistique | Construction partielle | Maintenant |
RDC – 20-21
| Surface |
| 1 482 m² |
| Durée |
| Négociable |
| Loyer |
| 87,71 € /m²/an 7,31 € /m²/mois 129 995 € /an 10 833 € /mois |
| Type de bien |
| Industriel/Logistique |
| Aménagement |
| Construction partielle |
| Disponible |
| Maintenant |
RDC – 20-21
| Surface | 1 482 m² |
| Durée | Négociable |
| Loyer | 87,71 € /m²/an |
| Type de bien | Industriel/Logistique |
| Aménagement | Construction partielle |
| Disponible | Maintenant |
Internally the units have a clear height of 7m and incorporates both male and female WC facilities and office space. Externally the units have a concrete apron and parking area to the front which provides vehicular access by way of a steel roller shutter loading doors 4.8m wide x 4.6m high. There are 3 loading doors, one for each unit.
- Classe d’utilisation : B8
- Stores automatiques
- Steel roller shutter loading doors
- 7m minimum internal eaves height
- Internal office, W.C. and amenity area
Aperçu du bien
The property comprises a terrace of eight industrial/warehouse units of steel construction under a pitched roof incorporating translucent panels. The property is located approximately 2 miles east of Newcastle city centre fronting the Fossway. Brough Park is accessed from the A187 Fossway, which links Newcastle City Centre with Walker and Wallsend. The A187 also provides easy access to the A167 (M) Central Motorway, which provides access to the region's road links including the A1 (M)and A19.
Faits sur l’installation entrepôt
Occupants
- Étage
- Nom de l’occupant
- Secteur d’activité
- RDC
- AR Kitchens & Bedrooms
- Enseigne
- RDC
- Browns Brothers
- -
- Multi
- Euro Car Parts
- -
- RDC
- McDonald's
- Hébergement et restauration
- RDC
- PPG Paints
- Manufacture
- RDC
- PPG Refinish Distribution
- -
- RDC
- Thomas Owen & Sons Ltd.
- Grossiste






Présenté par
15-22 Brough Park Way
Hum, une erreur s’est produite lors de l’envoi de votre message. Veuillez réessayer.
Merci ! Votre message a été envoyé.