Votre e-mail a été envoyé.

1490 E 191st St Industriel/Logistique | 929–4 258 m² | À louer | Euclid, OH 44117
Certaines informations ont été traduites automatiquement.
Informations principales
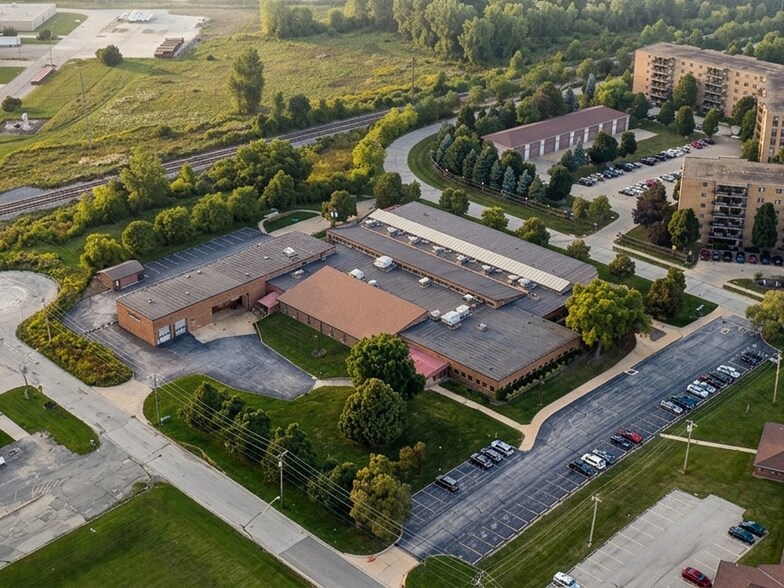
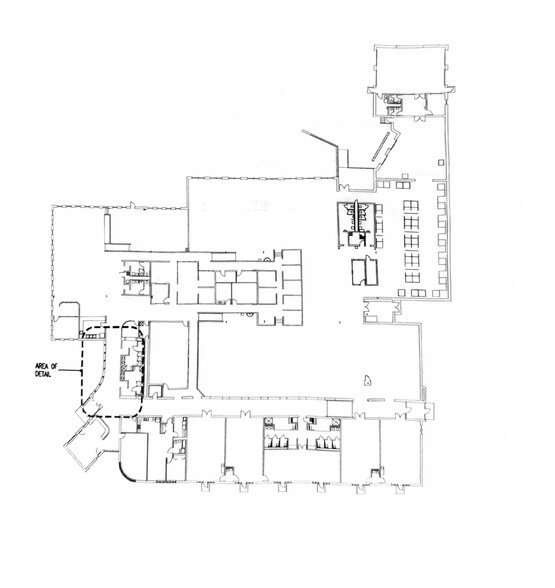
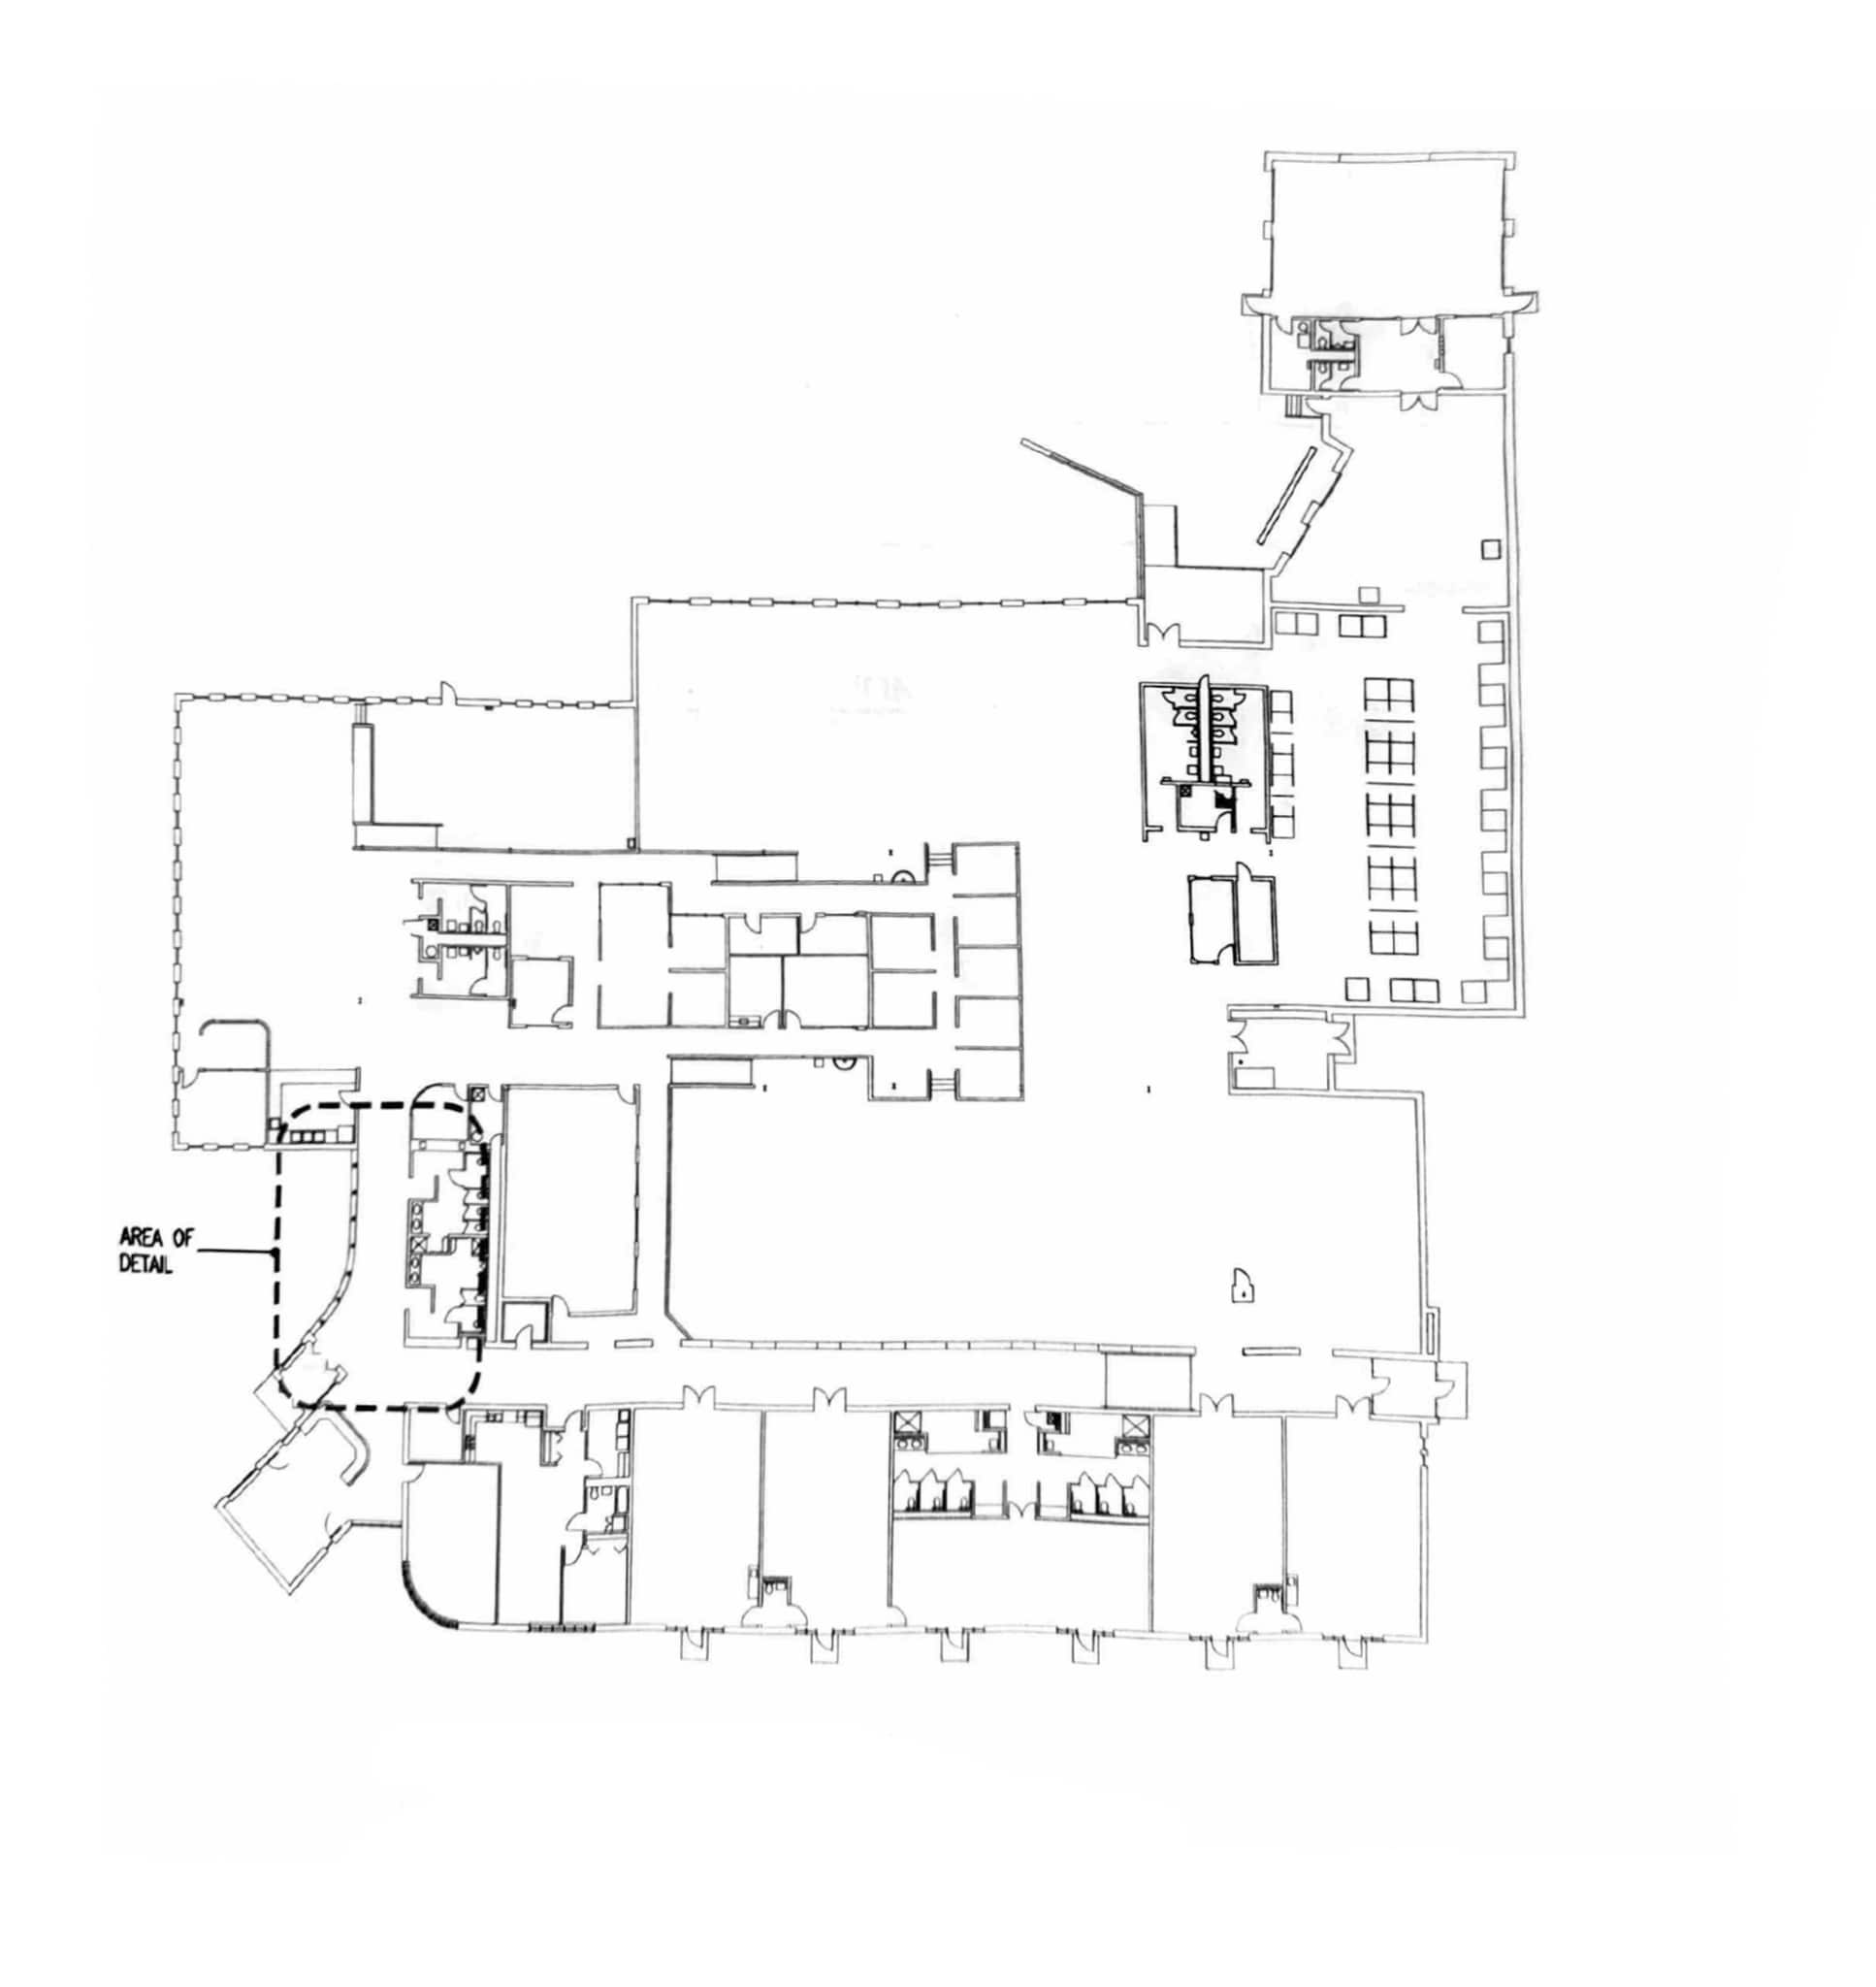
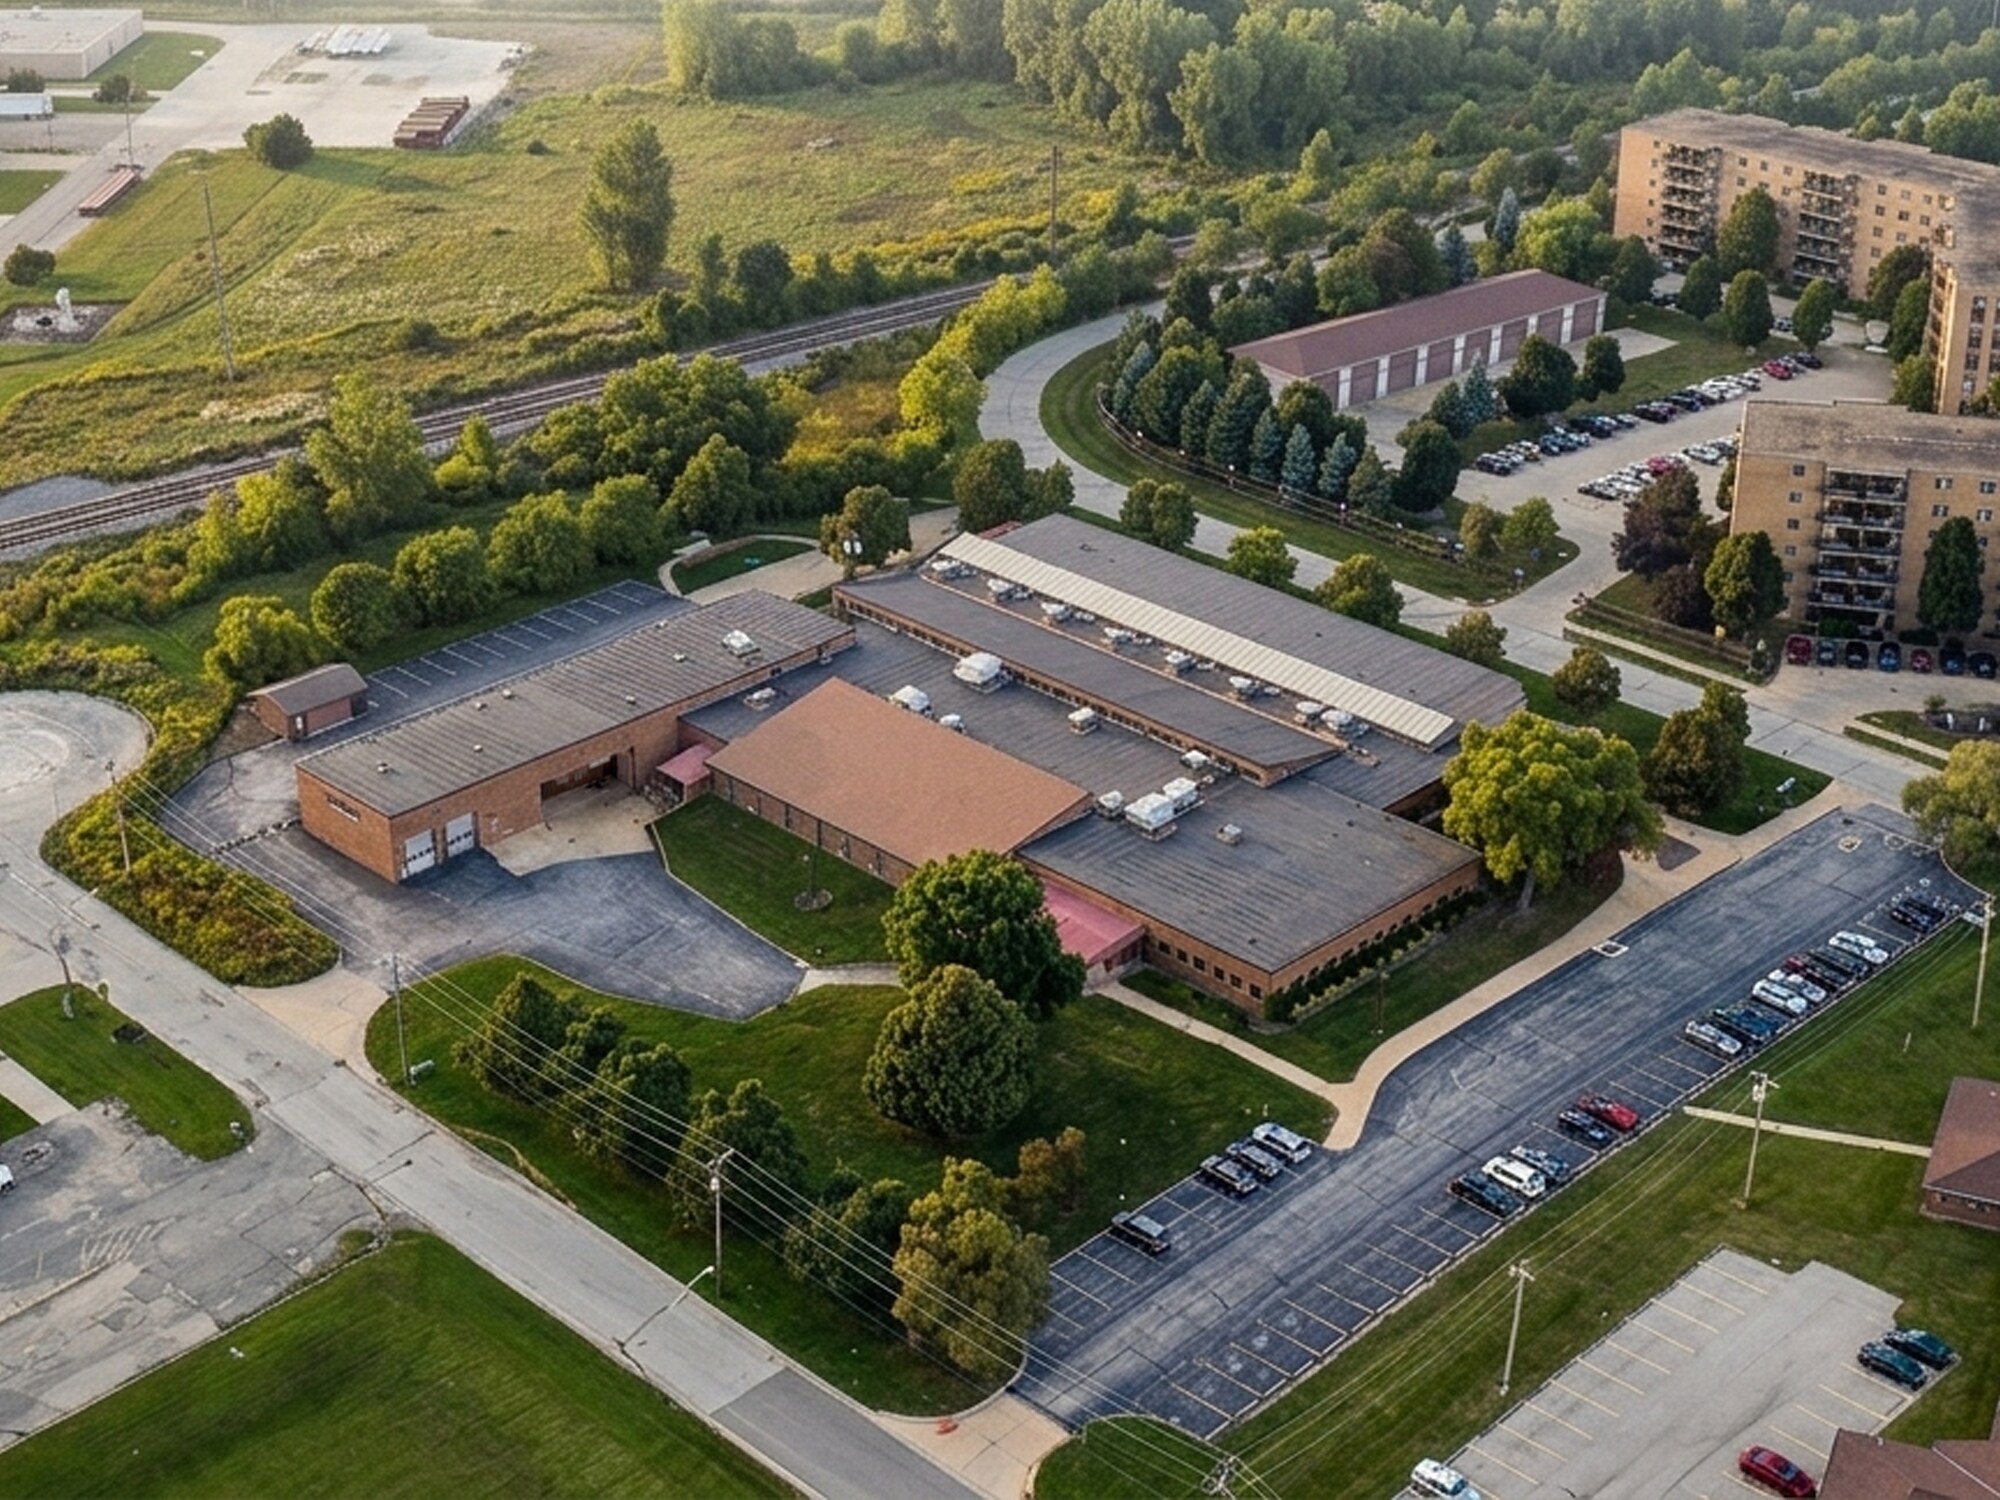
- Portions and affiliated spaces of a 46,000 SF flex building, available for lease with flexible configurations
- 4,000 SF multipurpose ballroom with private restrooms, ideal for training and educational uses
- 3,000 SF warehouse space with 18’ high ceiling, ideal for indoor storage
- 15,000 SF fenced yard available, ideal for open storage or protected parking
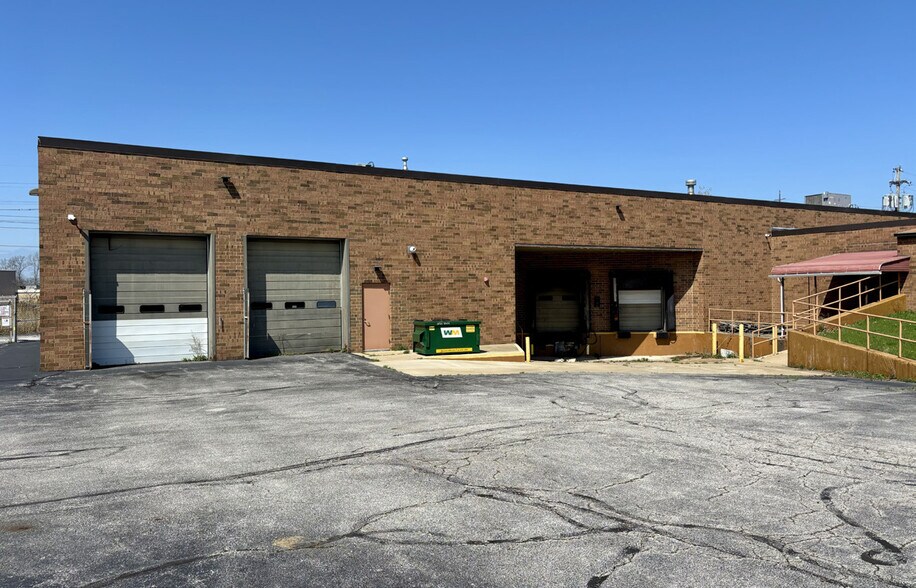
- 2,000 SF garage with 18’ high ceiling, 4 drive-in doors, a private office and restrooms, ideal for storage or light work shop
- Versatile flex and office spaces, furnished with furniture and cubicles, ready to move in
Caractéristiques
Tous les espace disponibles(1)
Afficher les loyers en
- Espace
- Surface
- Durée
- Loyer
- Type de bien
- Aménagement
- Disponible
Contact broker for purchase option Tour this fully built-out operational hub with the infrastructure many businesses spend years trying to piece together. Divisible from ±10,000-46,000 ft.² of air-conditioned space, a gated and fenced yard, and 18’ clear warehouse with docks and drive-ins, you can run operations without compromise. The power (800A/480V 3-phase), compressed air throughout, floor drains, and lab-ready buildout make this ideal for contractors, light manufacturing, or specialized laboratory users. The City of Euclid granted light-industrial use inside the building. Add in fully furnished office, kitchen, showers, and even training or conference areas. If you’re looking to consolidate and scale, this building checks every box and then some. Contact Cole Kroneker to learn more.
- Le loyer ne comprend pas les services publics, les frais immobiliers ou les services de l’immeuble.
- 2 quais de chargement
- 4 accès plain-pied
| Espace | Surface | Durée | Loyer | Type de bien | Aménagement | Disponible |
| 1er étage | 929 – 4 258 m² | Négociable | 70,74 € /m²/an 5,89 € /m²/mois 301 212 € /an 25 101 € /mois | Industriel/Logistique | - | 30 jours |
1er étage
| Surface |
| 929 – 4 258 m² |
| Durée |
| Négociable |
| Loyer |
| 70,74 € /m²/an 5,89 € /m²/mois 301 212 € /an 25 101 € /mois |
| Type de bien |
| Industriel/Logistique |
| Aménagement |
| - |
| Disponible |
| 30 jours |
1er étage
| Surface | 929 – 4 258 m² |
| Durée | Négociable |
| Loyer | 70,74 € /m²/an |
| Type de bien | Industriel/Logistique |
| Aménagement | - |
| Disponible | 30 jours |
Contact broker for purchase option Tour this fully built-out operational hub with the infrastructure many businesses spend years trying to piece together. Divisible from ±10,000-46,000 ft.² of air-conditioned space, a gated and fenced yard, and 18’ clear warehouse with docks and drive-ins, you can run operations without compromise. The power (800A/480V 3-phase), compressed air throughout, floor drains, and lab-ready buildout make this ideal for contractors, light manufacturing, or specialized laboratory users. The City of Euclid granted light-industrial use inside the building. Add in fully furnished office, kitchen, showers, and even training or conference areas. If you’re looking to consolidate and scale, this building checks every box and then some. Contact Cole Kroneker to learn more.
- Le loyer ne comprend pas les services publics, les frais immobiliers ou les services de l’immeuble.
- 4 accès plain-pied
- 2 quais de chargement
Aperçu du bien
Contact broker for purchase option Tour this fully built-out operational hub with the infrastructure many businesses spend years trying to piece together. Divisible from ±10,000-46,000 ft.² of air-conditioned space, a gated and fenced yard, and 18’ clear warehouse with docks and drive-ins, you can run operations without compromise. The power (800A/480V 3-phase), compressed air throughout, floor drains, and lab-ready buildout make this ideal for contractors, light manufacturing, or specialized laboratory users. The City of Euclid granted light-industrial use inside the building. Add in fully furnished office, kitchen, showers, and even training or conference areas. If you’re looking to consolidate and scale, this building checks every box and then some. Contact Cole Kroneker to learn more.
Informations sur l’immeuble


Présenté par
1490 E 191st St
Hum, une erreur s’est produite lors de l’envoi de votre message. Veuillez réessayer.
Merci ! Votre message a été envoyé.