Votre e-mail a été envoyé.
149 W 31st St Industriel/Logistique | 533 m² | À louer | Los Angeles, CA 90007
Certaines informations ont été traduites automatiquement.
Informations principales
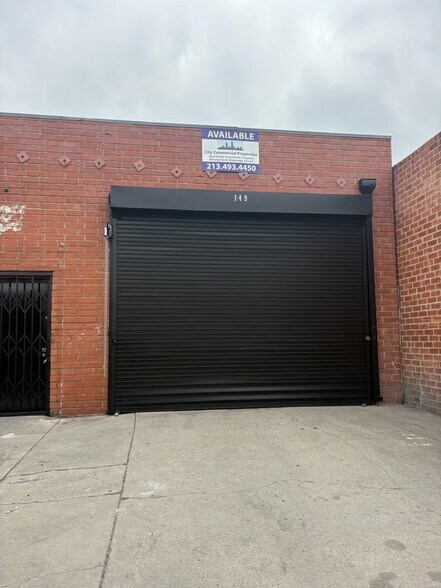
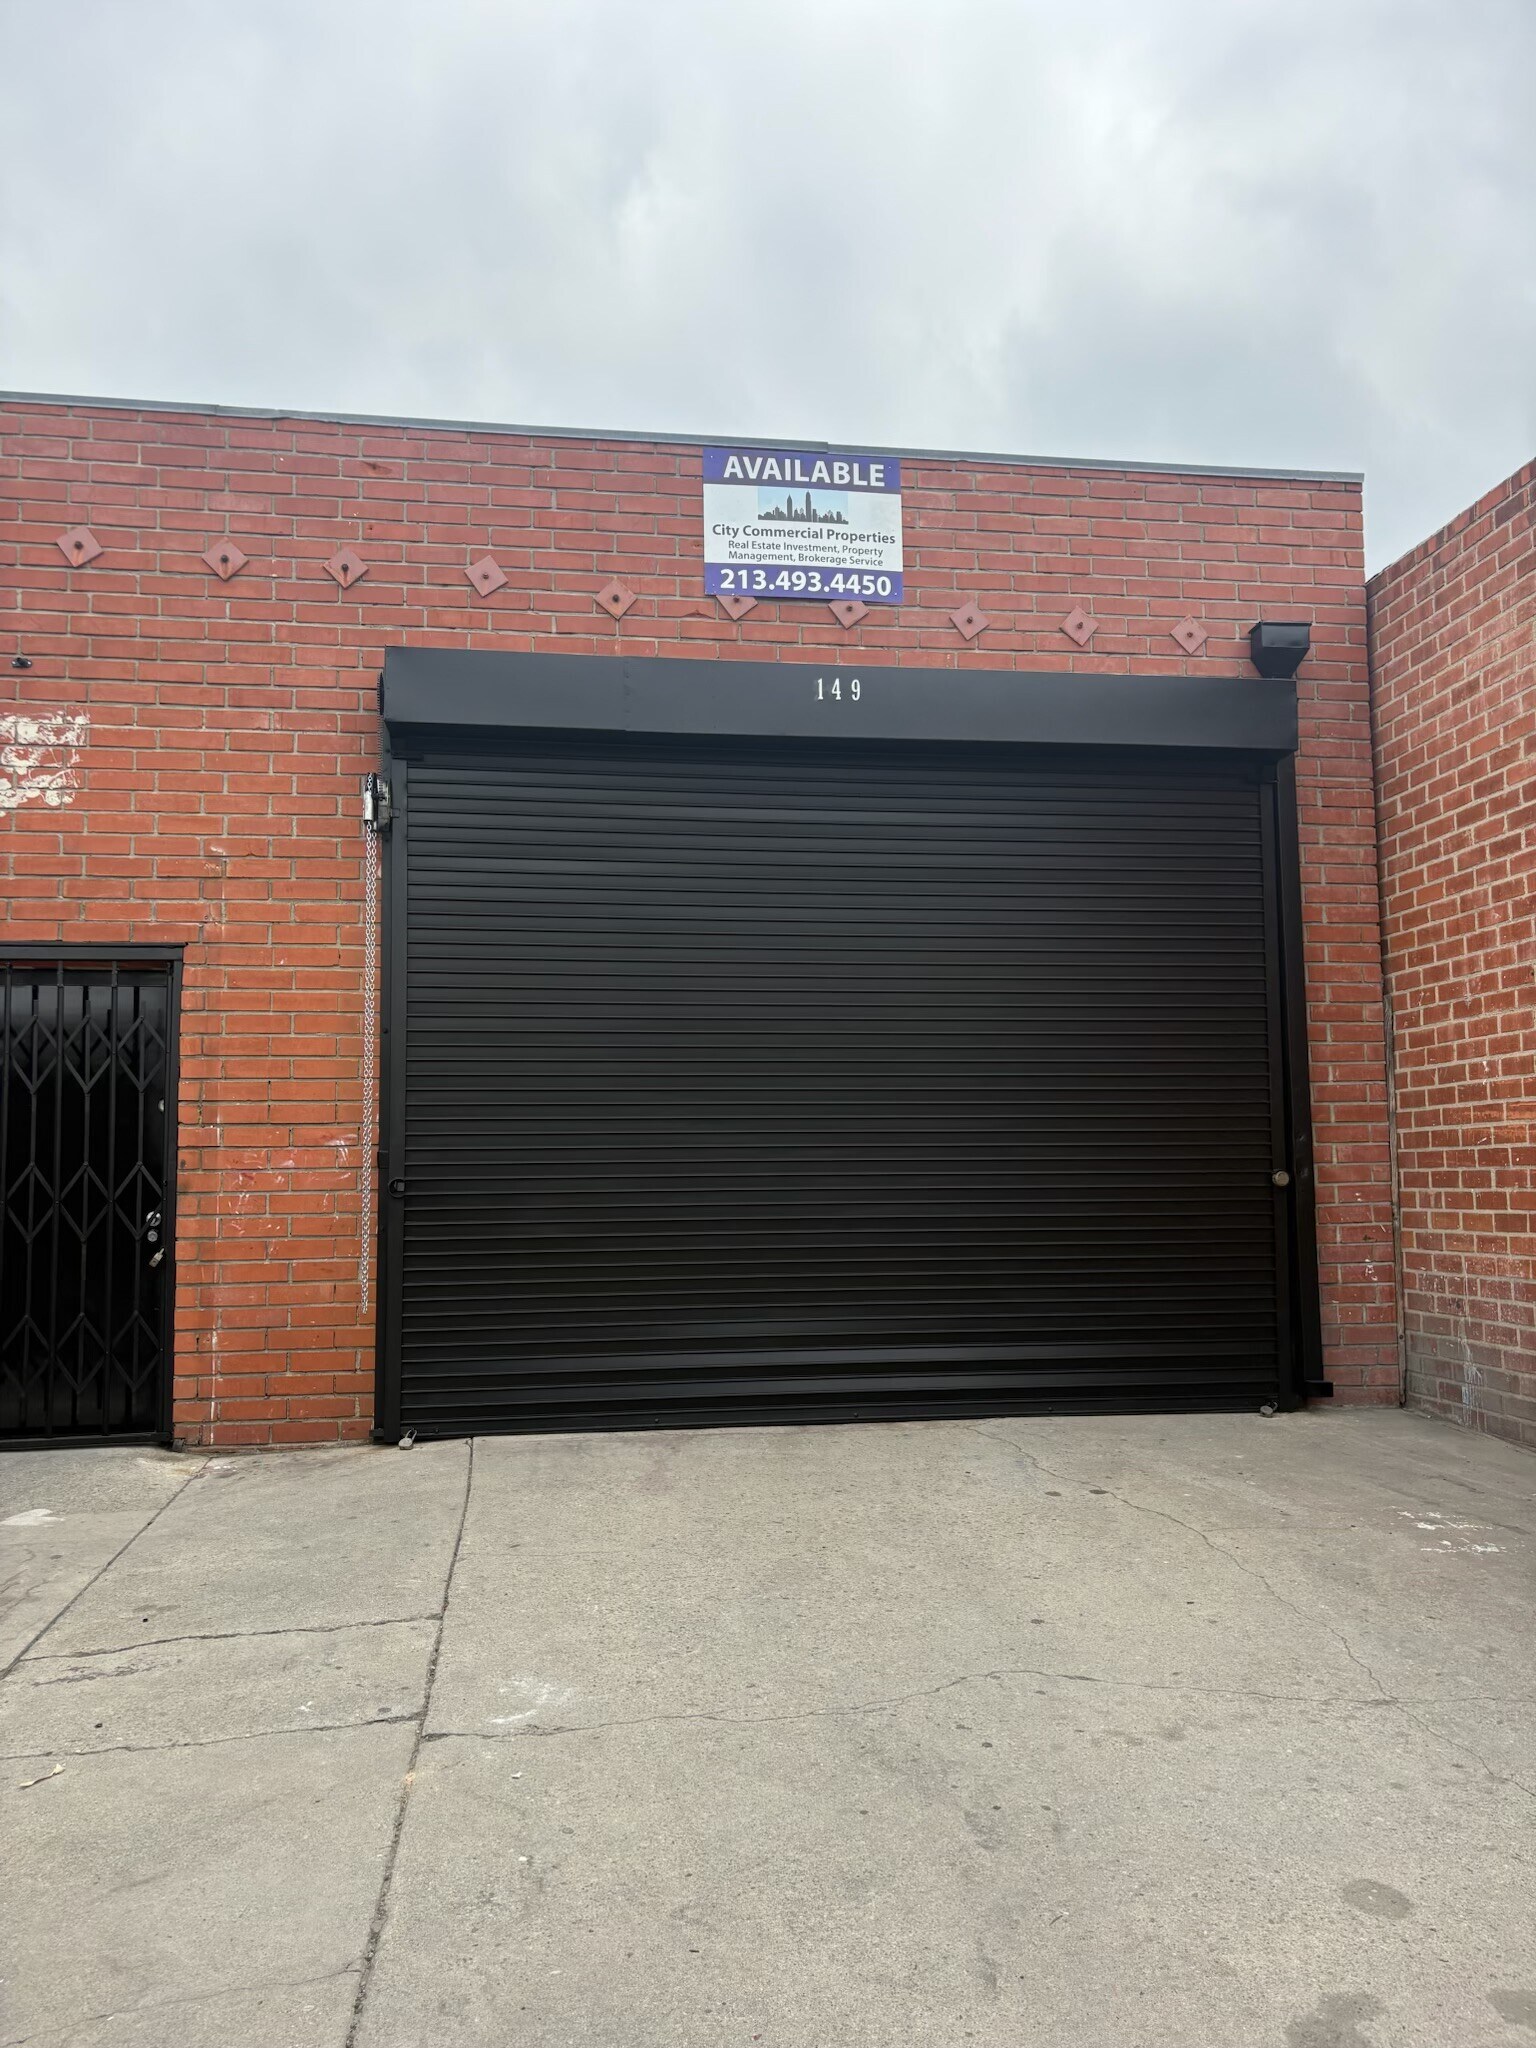
- Freestanding Clear-Span Warehouse
- Convenient Loading and Operational Access, 1 Drive-Up Roll-up Door, 24/7 Access
- Features Plenty of Natural Light & New Fluorescent Lighting
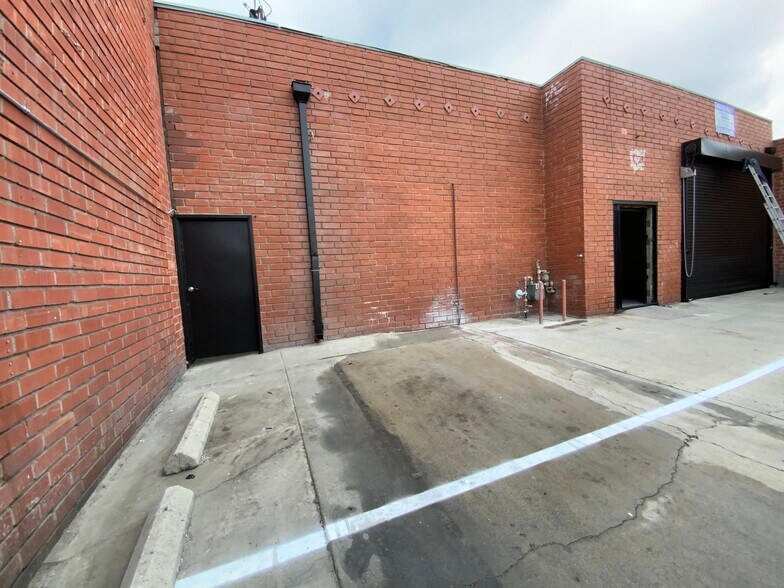
- Remote gate access and secure parking
- Immediate Access to the 110 and 10 Freeways
- Freshly Painted Interior, 2 Renovated Restrooms and Office Space
Caractéristiques
Tous les espace disponibles(1)
Afficher les loyers en
- Espace
- Surface
- Durée
- Loyer
- Type de bien
- Aménagement
- Disponible
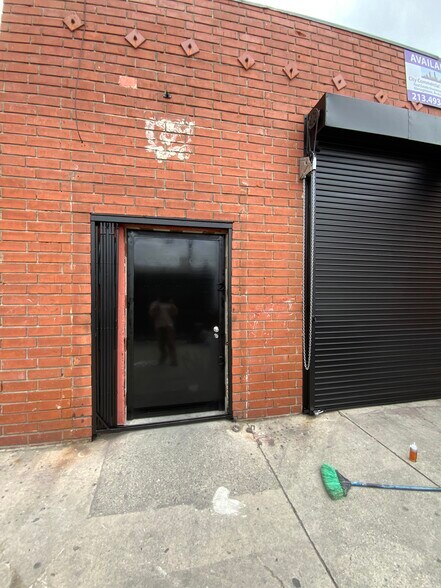
Freestanding, Clear-Span Warehouse Space +/- 5,740 SF on an approximately 7,500 SF gated lot offers front parking and loading access and recent upgrades from new silicone-coated roofing, bright fluorescent lighting, (2) large roll-up doors, new metal door entrance, (2) renovated restrooms featuring new tile work, fresh interior paint, built-out office space, and more. Ideal for light-manufacturing, warehousing, showroom, studio, distribution, and other commercial uses.
- Il est possible que le loyer annoncé ne comprenne pas certains services publics, services d’immeuble et frais immobiliers.
- 1 accès plain-pied
- Bureaux cloisonnés
- Cour
- Comprend 48 m² d’espace de bureau dédié
- Climatisation centrale
- Toilettes privées
| Espace | Surface | Durée | Loyer | Type de bien | Aménagement | Disponible |
| 1er étage | 533 m² | Négociable | 122,34 € /m²/an 10,20 € /m²/mois 65 241 € /an 5 437 € /mois | Industriel/Logistique | Construction partielle | Maintenant |
1er étage
| Surface |
| 533 m² |
| Durée |
| Négociable |
| Loyer |
| 122,34 € /m²/an 10,20 € /m²/mois 65 241 € /an 5 437 € /mois |
| Type de bien |
| Industriel/Logistique |
| Aménagement |
| Construction partielle |
| Disponible |
| Maintenant |
1er étage
| Surface | 533 m² |
| Durée | Négociable |
| Loyer | 122,34 € /m²/an |
| Type de bien | Industriel/Logistique |
| Aménagement | Construction partielle |
| Disponible | Maintenant |
Freestanding, Clear-Span Warehouse Space +/- 5,740 SF on an approximately 7,500 SF gated lot offers front parking and loading access and recent upgrades from new silicone-coated roofing, bright fluorescent lighting, (2) large roll-up doors, new metal door entrance, (2) renovated restrooms featuring new tile work, fresh interior paint, built-out office space, and more. Ideal for light-manufacturing, warehousing, showroom, studio, distribution, and other commercial uses.
- Il est possible que le loyer annoncé ne comprenne pas certains services publics, services d’immeuble et frais immobiliers.
- Comprend 48 m² d’espace de bureau dédié
- 1 accès plain-pied
- Climatisation centrale
- Bureaux cloisonnés
- Toilettes privées
- Cour
Aperçu du bien
Centrally Located, Newly Renovated Industrial manufacturing and/or warehouse building for Lease features a new silicone-coated roof, a new oversized front-loading roll-up door, two fully upgraded restrooms (tile to fixtures), a freshly painted interior and office with air conditioning, an open warehouse floor plan with newly installed fluorescent lighting, ample power, and more. The free-standing property is located minutes from the 110 and 10 Freeways, and just east of the Expo Park Coliseum, Banc of CA Stadium, and the USC area in a well-known industrial area south of Downtown Los Angeles. This move-in-ready property is well-suited for a variety of industrial and commercial uses, including warehousing, distribution, light manufacturing, storage, showroom, and creative industrial operations offering front signage, gated parking for up to six(6) vehicles, available street parking, and convenient 24/7 access.
Faits sur l’installation entrepôt
Occupants
- Étage
- Nom de l’occupant
- 1er
- Pinnacle Capital Equity Llc


Présenté par
Golden Properties
149 W 31st St
Hum, une erreur s’est produite lors de l’envoi de votre message. Veuillez réessayer.
Merci ! Votre message a été envoyé.