Connectez-vous/S’inscrire
Votre e-mail a été envoyé.

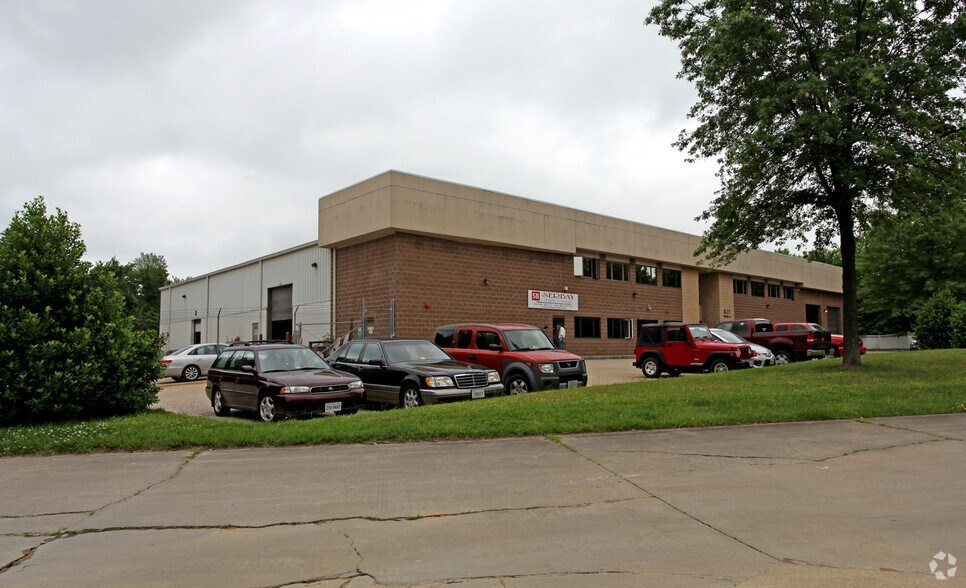
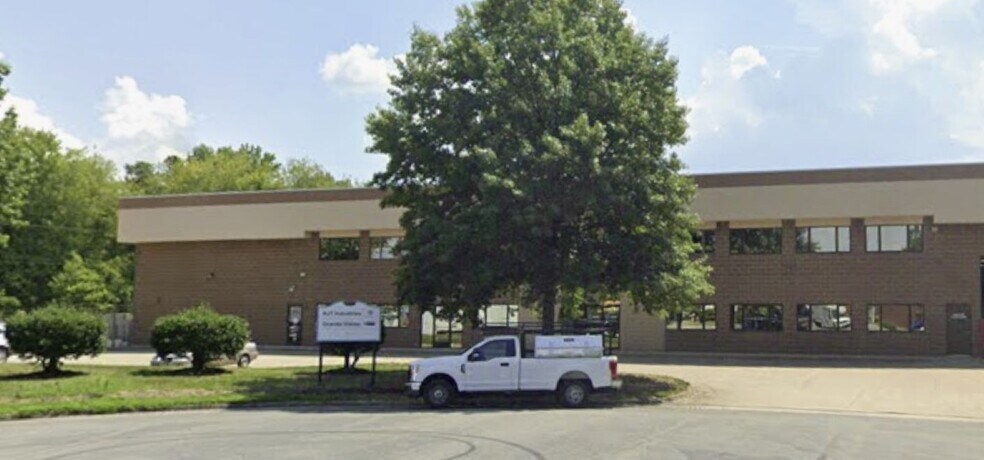
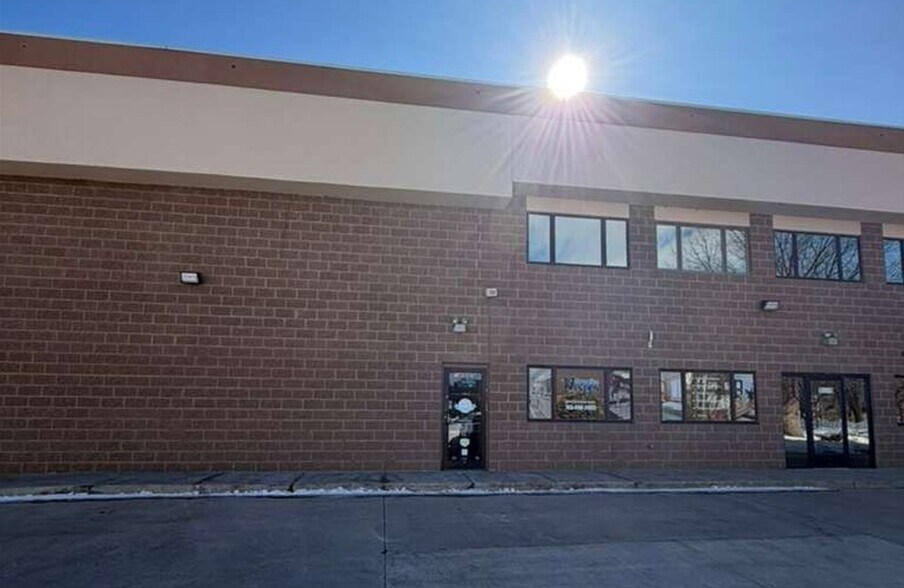
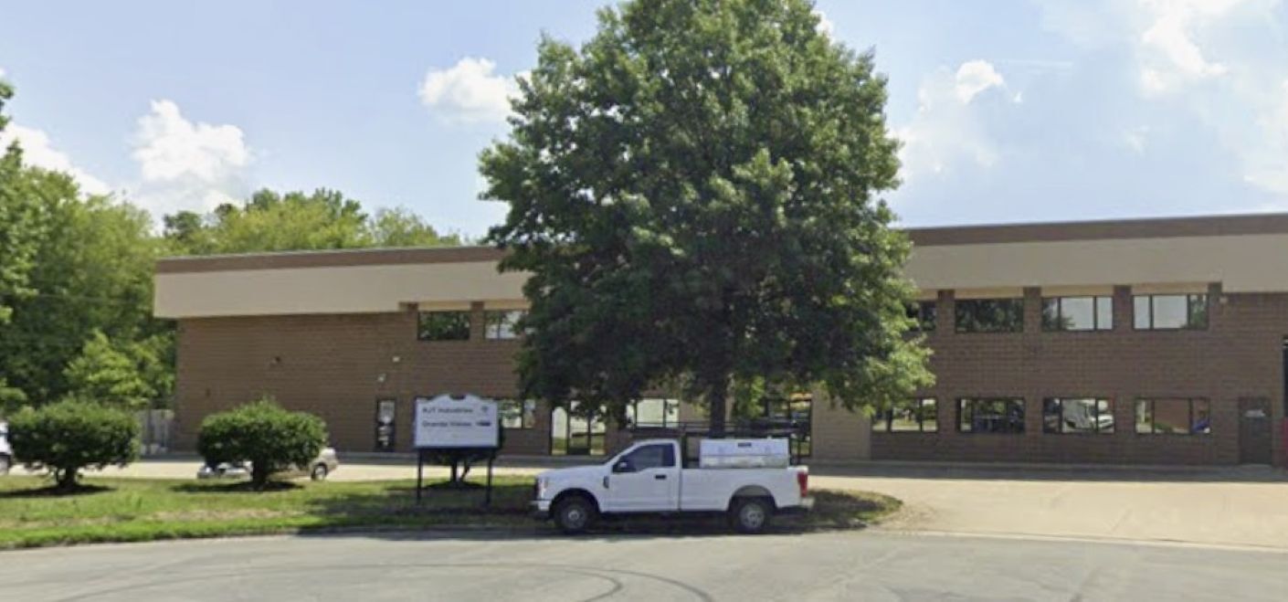
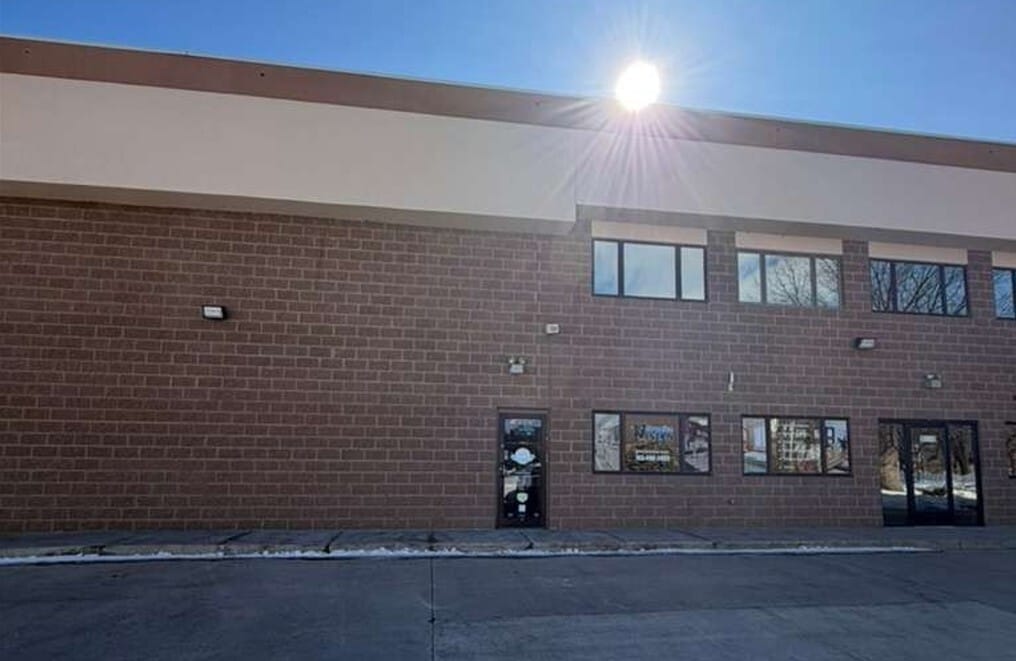
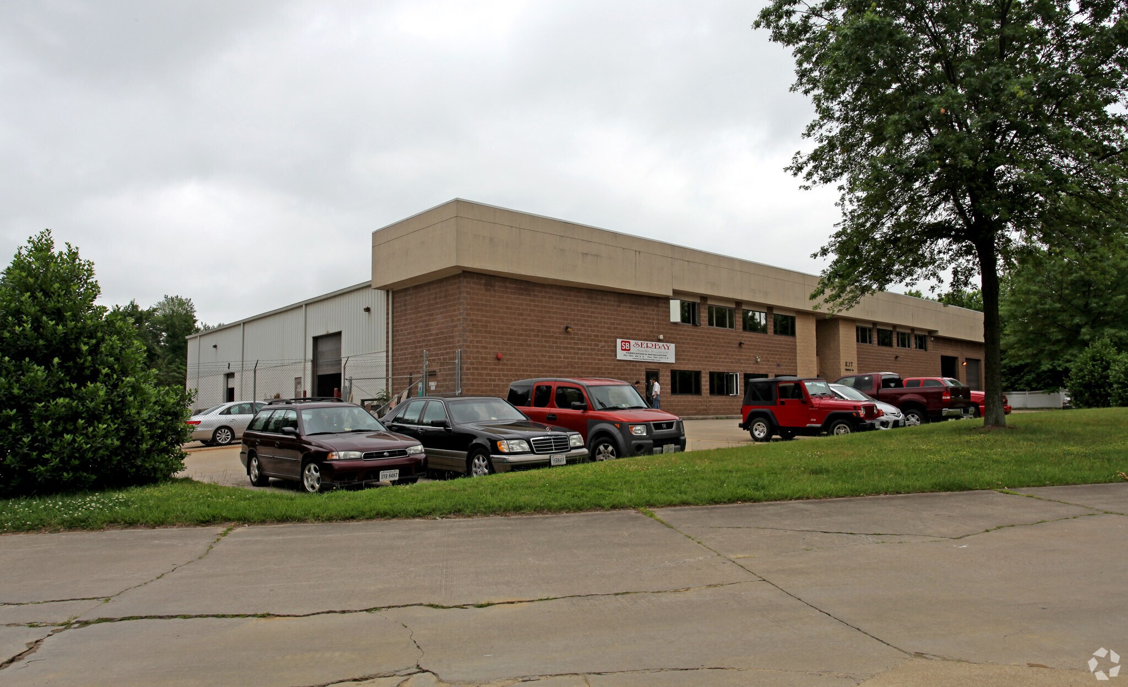
14889 Persistence Dr - M&K Investment Local d’activités | 674 m² | 1 872 806 € | À vendre | Woodbridge, VA 22191
Certaines informations ont été traduites automatiquement.
Informations principales sur l'investissement
- Located in Woodbridge’s established industrial corridor with immediate access to Route 1 and fast connectivity to I-95
- Installed overhead crane for fabrication, and heavy-duty operations
- Fenced outdoor area ideal for secure storage of vehicles, equipment, and materials
- 7,250 sf warehouse with 1,500 sf showroom/office, 2 bathrooms and a kitchenette
- One (1) drive-in, One (1) loading dock
- Parking: 16 spaces
Résumé analytique
Located in Woodbridge’s established industrial corridor with immediate access to Route 1 and fast connectivity to I-95 7,250 sf warehouse with 1,500 sf showroom/office, 2 bathrooms and a kitchenette Installed overhead crane for fabrication, and heavy-duty operations M1- Heavy Industrial zoning One (1) drive-in, One (1) loading dock Parking: 16 spaces Fenced outdoor area ideal for secure storage of vehicles, equipment, and materials Ceiling height: 20'-23' crane height: 14'
1 Lot disponible
- Lot
- Surface du lot
- Usage du lot en coprop.
- Prix
- RNE
| Type de vente | Propriétaire occupant |
| Type de vente | Propriétaire occupant |
Description
Located in Woodbridge’s established industrial corridor with immediate access to Route 1 and fast connectivity to I-95; 7,250 sf warehouse with 1,500 sf showroom/office, 2 bathrooms and a kitchenette; Installed overhead crane for fabrication, and heavy-duty operations; M1- Heavy Industrial zoning; One (1) drive-in, One (1) loading dock; Parking: 16 spaces; Fenced outdoor area ideal for secure storage of vehicles, equipment, and materials; Ceiling height: 20'-23' crane height: 14'
Notes sur la vente
Located in Woodbridge’s established industrial corridor with immediate access to Route 1 and fast connectivity to I-95.
7,250 sf warehouse with 1,500 sf showroom/office, 2 bathrooms and a kitchenette.
Installed overhead crane for fabrication, and heavy-duty operations.
M1- Heavy Industrial zoning.
One (1) drive-in, One (1) loading dock.
Parking: 16 spaces.
Fenced outdoor area ideal for secure storage of vehicles, equipment, and materials.
Ceiling height: 20'-23' crane height: 14'.
7,250 sf warehouse with 1,500 sf showroom/office, 2 bathrooms and a kitchenette.
Installed overhead crane for fabrication, and heavy-duty operations.
M1- Heavy Industrial zoning.
One (1) drive-in, One (1) loading dock.
Parking: 16 spaces.
Fenced outdoor area ideal for secure storage of vehicles, equipment, and materials.
Ceiling height: 20'-23' crane height: 14'.
| Lot | Surface du lot | Usage du lot en coprop. | Prix | RNE |
| Lot 14889 | 674 m² | Local d’activités | 1 872 806 € (2 780,51 €/m²) | - |
Lot 14889
| Surface du lot |
| 674 m² |
| Usage du lot en coprop. |
| Local d’activités |
| Prix |
| 1 872 806 € (2 780,51 €/m²) |
| RNE |
| - |
1 sur 15
Vidéos
Visite extérieure 3D Matterport
Visite 3D
Photos
Street view
Rue
Carte
Lot 14889
| Surface du lot | 674 m² |
| Usage du lot en coprop. | Local d’activités |
| Prix | 1 872 806 € (2 780,51 €/m²) |
| RNE | - |
| Type de vente | Propriétaire occupant |
| Description | |
| Located in Woodbridge’s established industrial corridor with immediate access to Route 1 and fast connectivity to I-95; 7,250 sf warehouse with 1,500 sf showroom/office, 2 bathrooms and a kitchenette; Installed overhead crane for fabrication, and heavy-duty operations; M1- Heavy Industrial zoning; One (1) drive-in, One (1) loading dock; Parking: 16 spaces; Fenced outdoor area ideal for secure storage of vehicles, equipment, and materials; Ceiling height: 20'-23' crane height: 14' | |
| Notes sur la vente | |
|
Located in Woodbridge’s established industrial corridor with immediate access to Route 1 and fast connectivity to I-95. 7,250 sf warehouse with 1,500 sf showroom/office, 2 bathrooms and a kitchenette. Installed overhead crane for fabrication, and heavy-duty operations. M1- Heavy Industrial zoning. One (1) drive-in, One (1) loading dock. Parking: 16 spaces. Fenced outdoor area ideal for secure storage of vehicles, equipment, and materials. Ceiling height: 20'-23' crane height: 14'. |
Informations sur l’immeuble
Les informations ci-dessous concernent l’ensemble de l’immeuble. Les caractéristiques propres à chaque lot peuvent varier et sont précisées dans la description du lot présenté ci-dessus.
| Surface totale de l’immeuble | 3 763 m² | Surface type par étage | 3 763 m² |
| Type de bien | Local d'activités (Lot en copropriété) | Année de construction | 1990 |
| Classe d’immeuble | B | Surface du lot | 1,52 ha |
| Étages | 1 | Ratio de stationnement | 0,08/1 000 m² |
| Zonage | M1 | ||
| Surface totale de l’immeuble | 3 763 m² |
| Type de bien | Local d'activités (Lot en copropriété) |
| Classe d’immeuble | B |
| Étages | 1 |
| Surface type par étage | 3 763 m² |
| Année de construction | 1990 |
| Surface du lot | 1,52 ha |
| Ratio de stationnement | 0,08/1 000 m² |
| Zonage | M1 |
Caractéristiques
- Terrain clôturé
- Signalisation
- Espace d’entreposage
- Détecteur de fumée
Services publics
- Gaz - Naturel
- Eau - Ville
- Égout - Ville
- Chauffage - Gaz
1 1
Assez praticable à pied
40/100
Exceptionnellement adapté aux voitures
90/100
Transports en commun très limités
10/100
Plutôt praticable en vélo
50/100

1 sur 20
Vidéos
Visite extérieure 3D Matterport
Visite 3D
Photos
Street view
Rue
Carte
1 sur 1

Présenté par
14889 Persistence Dr - M&K Investment
Vous êtes déjà membre ? Connectez-vous
Hum, une erreur s’est produite lors de l’envoi de votre message. Veuillez réessayer.
Merci ! Votre message a été envoyé.