Votre e-mail a été envoyé.

1488-1490 Howard St Industriel/Logistique | 279–906 m² | À louer | San Francisco, CA 94103
Certaines informations ont été traduites automatiquement.
Informations principales
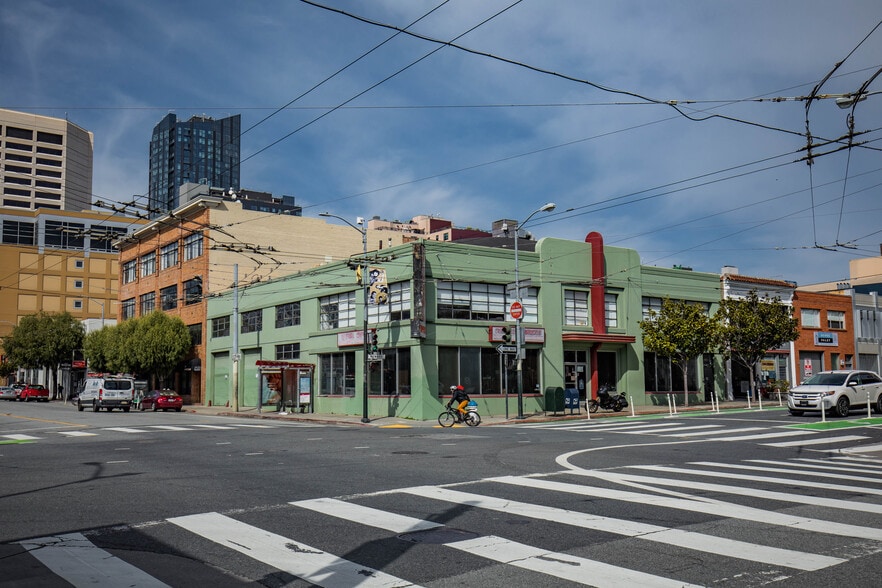
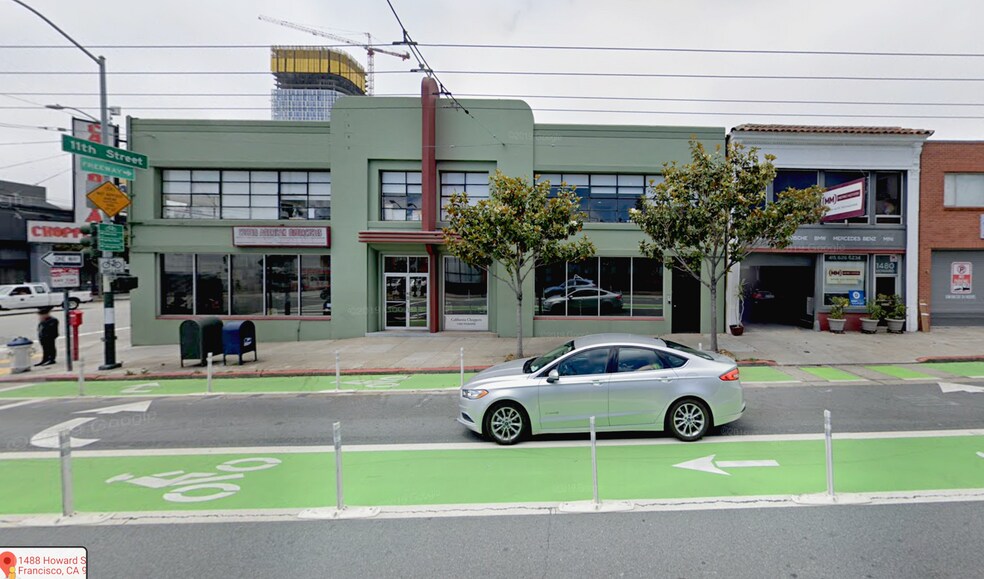
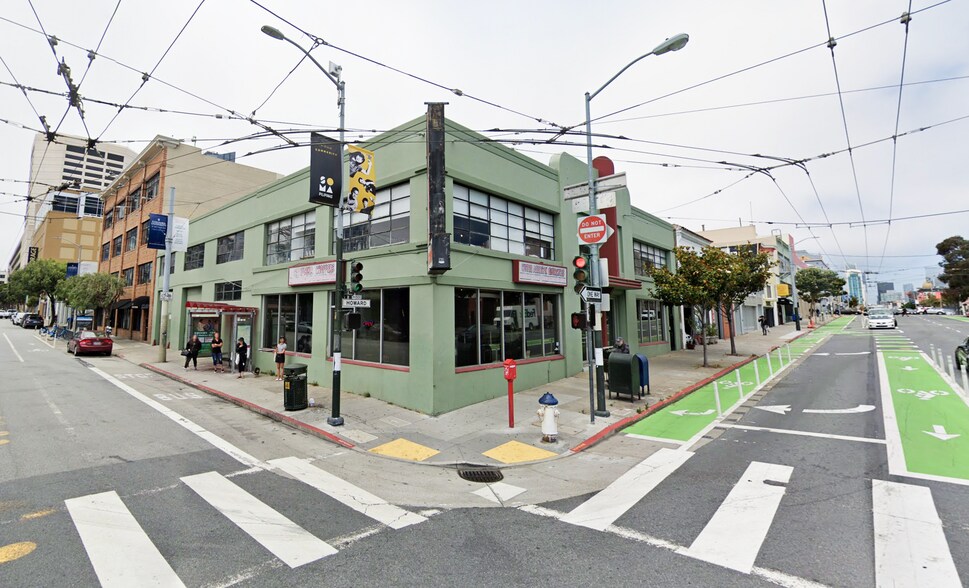
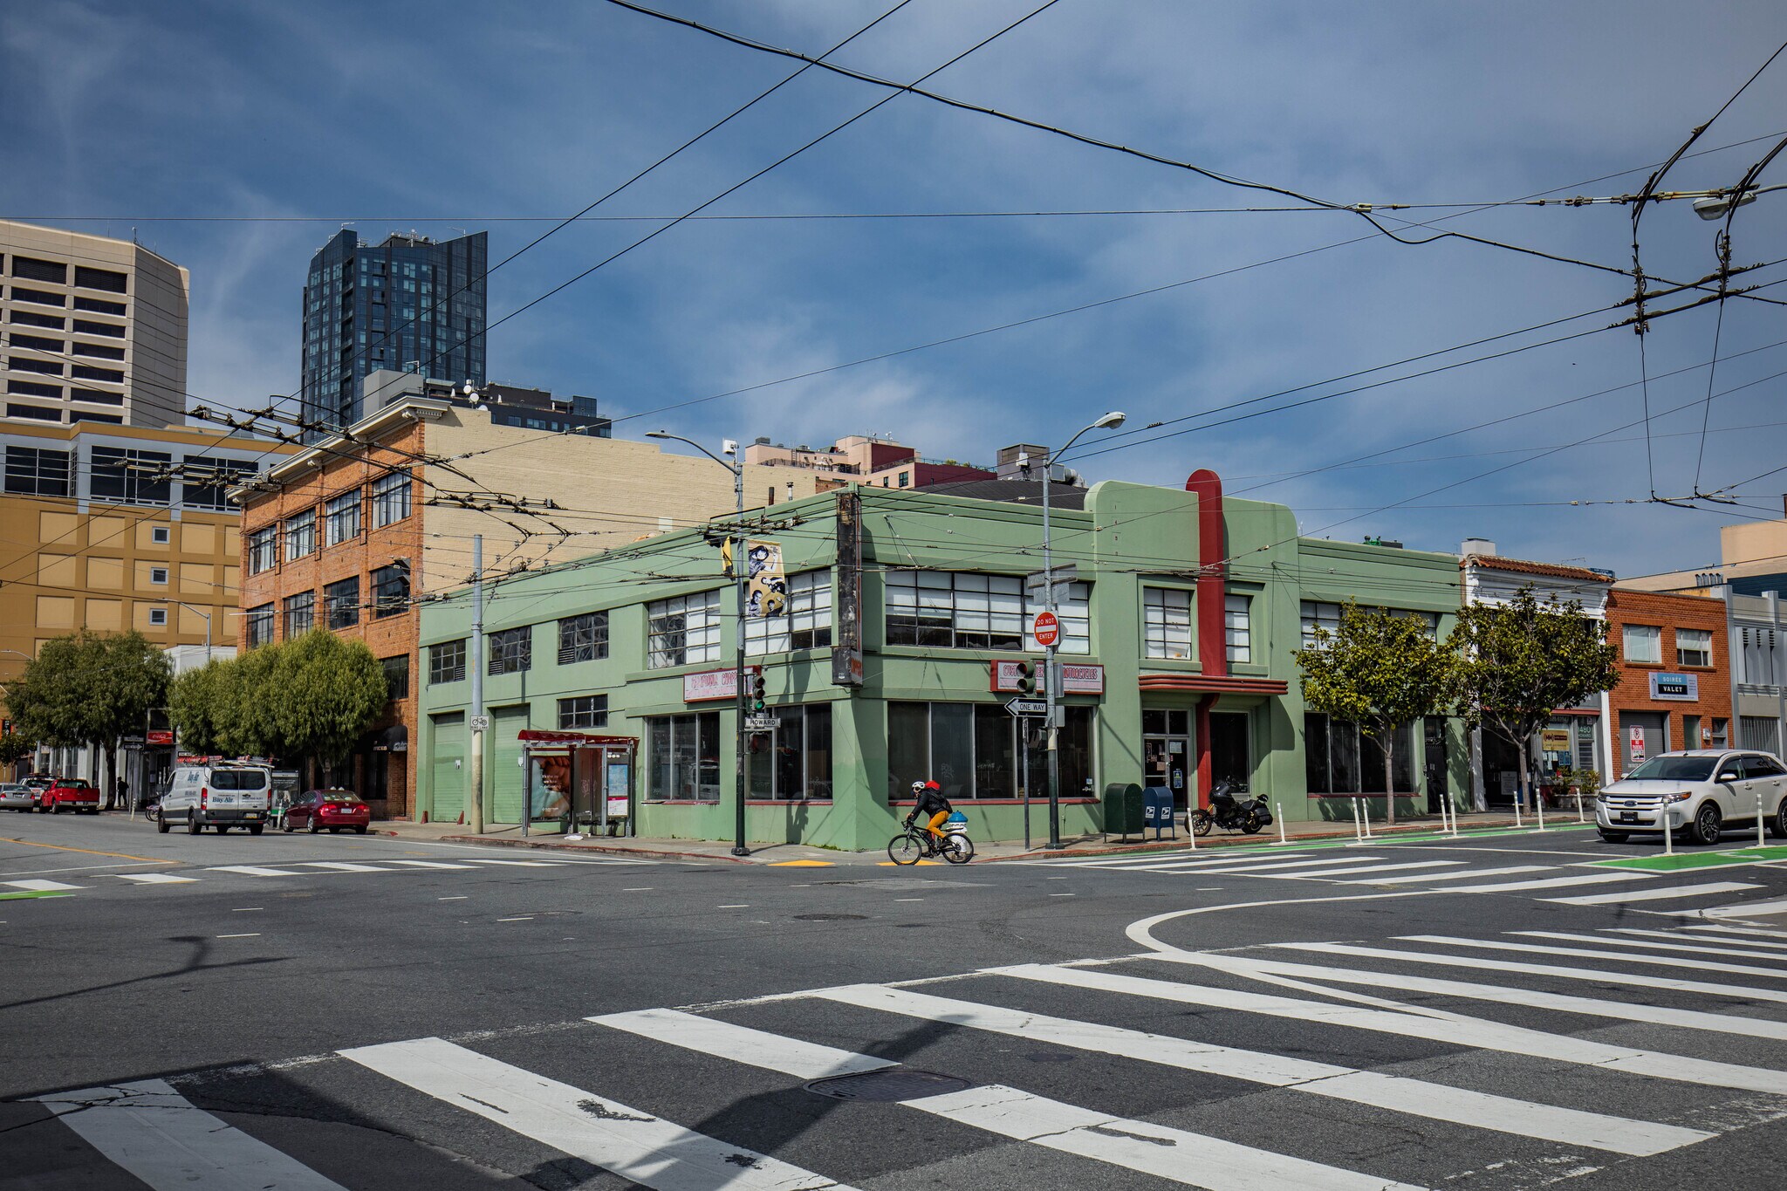
- Prominent hard-corner location with excellent street visibility.
- Flexible combination of warehouse, retail, and office space.
- Convenient access to BART, MUNI, US-101, and Interstate 80.
- Two drive-in roll-up doors support loading and operational efficiency.
- Second-floor office includes meeting rooms and phone rooms.
- Located within San Francisco's established South of Market district.
Caractéristiques
Tous les espaces disponibles(2)
Afficher les loyers en
- Espace
- Surface
- Durée
- Loyer
- Type de bien
- Aménagement
- Disponible
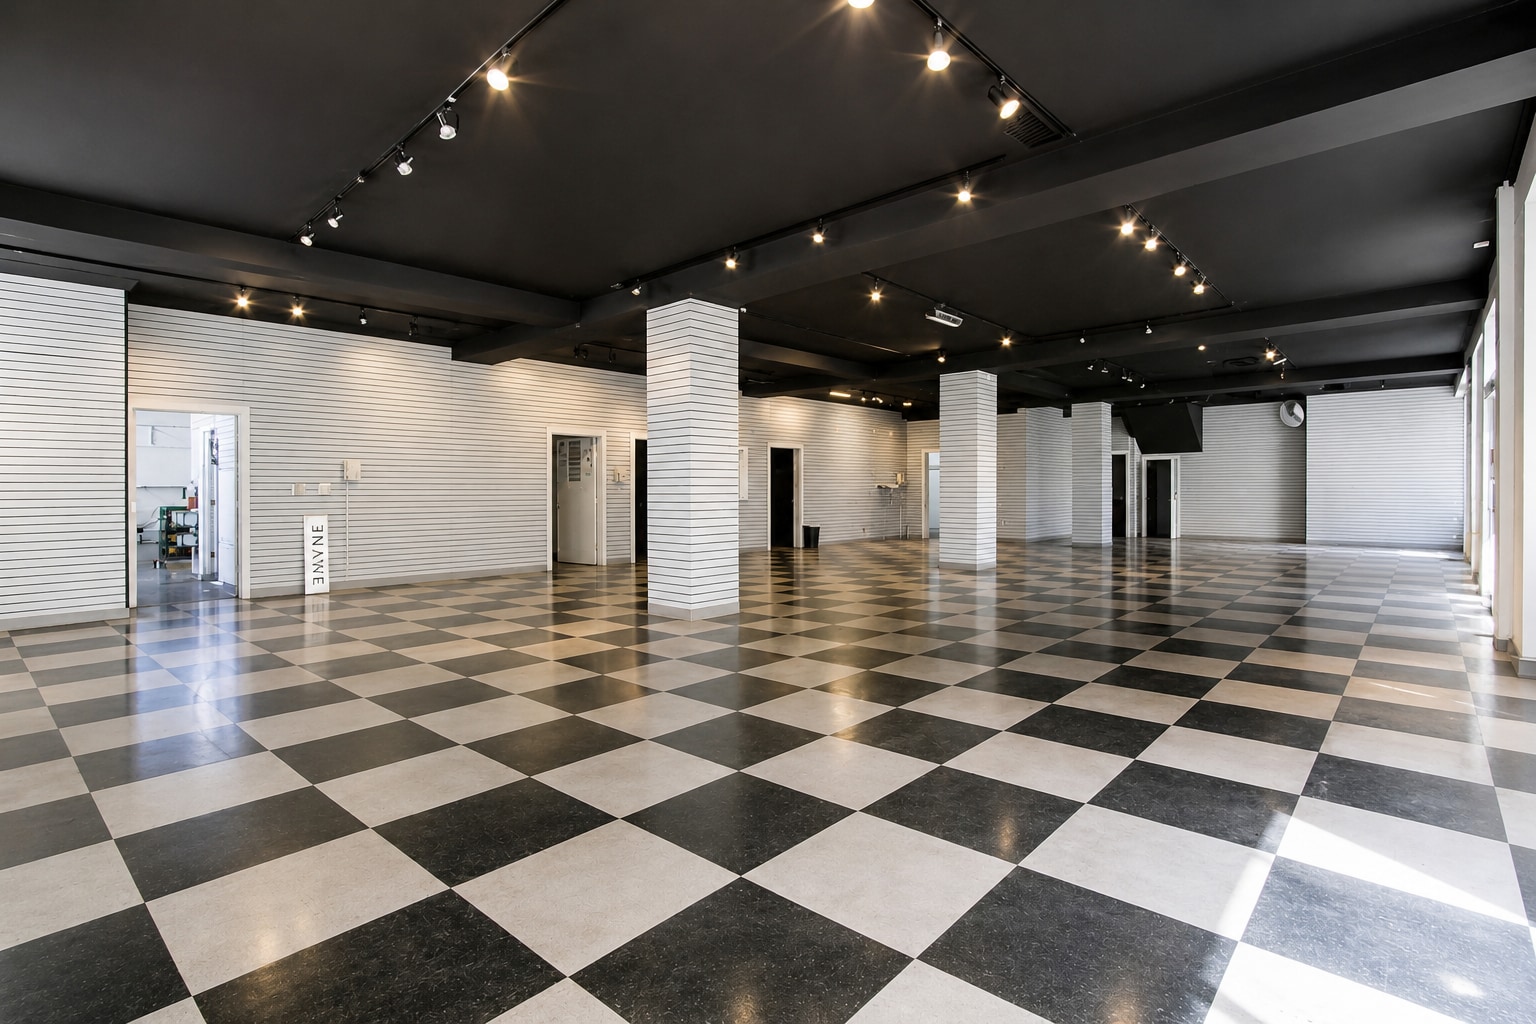


The ground floor includes warehouse and retail space with two drive-in roll-up doors. The layout supports storage, distribution, showroom, production, or customer-facing operations within a single level configuration. Must Lease the Whole Building.
- Il est possible que le loyer annoncé ne comprenne pas certains services publics, services d’immeuble et frais immobiliers.
- Peut être associé à un ou plusieurs espaces supplémentaires pour obtenir jusqu’à 906 m² d’espace adjacent.
- Lumière naturelle
- 2nd Floor Office Space w/ Hardwood Floors
- Fantastic Hard Corner Visibility
- 2 accès plain-pied
- Toilettes privées
- Ground Floor Warehouse & Retail Space
- 2nd Floor Three (3) Medium Meeting Rooms
- Two (2) Drive-In Roll-Up Doors
The second-floor office features hardwood floors, three meeting rooms, and two phone rooms. The layout accommodates collaborative workspaces, private discussions, client meetings, and administrative operations. Must Lease the Whole Building.
- Il est possible que le loyer annoncé ne comprenne pas certains services publics, services d’immeuble et frais immobiliers.
- Peut être associé à un ou plusieurs espaces supplémentaires pour obtenir jusqu’à 906 m² d’espace adjacent.
- Lumière naturelle
- 2nd Floor Office Space w/ Hardwood Floors
- Fantastic Hard Corner Visibility
- 2 accès plain-pied
- Toilettes privées
- Ground Floor Warehouse & Retail Space
- 2nd Floor Three (3) Medium Meeting Rooms
- Two (2) Drive-In Roll-Up Doors
| Espace | Surface | Durée | Loyer | Type de bien | Aménagement | Disponible |
| 1er étage – 1490 Howard | 627 m² | Négociable | 171,19 € /m²/an 14,27 € /m²/mois 107 303 € /an 8 942 € /mois | Industriel/Logistique | - | Maintenant |
| 2e étage – 1488 Howard Street | 279 m² | Négociable | 171,19 € /m²/an 14,27 € /m²/mois 47 711 € /an 3 976 € /mois | Industriel/Logistique | - | Maintenant |
1er étage – 1490 Howard
| Surface |
| 627 m² |
| Durée |
| Négociable |
| Loyer |
| 171,19 € /m²/an 14,27 € /m²/mois 107 303 € /an 8 942 € /mois |
| Type de bien |
| Industriel/Logistique |
| Aménagement |
| - |
| Disponible |
| Maintenant |
2e étage – 1488 Howard Street
| Surface |
| 279 m² |
| Durée |
| Négociable |
| Loyer |
| 171,19 € /m²/an 14,27 € /m²/mois 47 711 € /an 3 976 € /mois |
| Type de bien |
| Industriel/Logistique |
| Aménagement |
| - |
| Disponible |
| Maintenant |
1er étage – 1490 Howard
| Surface | 627 m² |
| Durée | Négociable |
| Loyer | 171,19 € /m²/an |
| Type de bien | Industriel/Logistique |
| Aménagement | - |
| Disponible | Maintenant |
The ground floor includes warehouse and retail space with two drive-in roll-up doors. The layout supports storage, distribution, showroom, production, or customer-facing operations within a single level configuration. Must Lease the Whole Building.
- Il est possible que le loyer annoncé ne comprenne pas certains services publics, services d’immeuble et frais immobiliers.
- 2 accès plain-pied
- Peut être associé à un ou plusieurs espaces supplémentaires pour obtenir jusqu’à 906 m² d’espace adjacent.
- Toilettes privées
- Lumière naturelle
- Ground Floor Warehouse & Retail Space
- 2nd Floor Office Space w/ Hardwood Floors
- 2nd Floor Three (3) Medium Meeting Rooms
- Fantastic Hard Corner Visibility
- Two (2) Drive-In Roll-Up Doors
2e étage – 1488 Howard Street
| Surface | 279 m² |
| Durée | Négociable |
| Loyer | 171,19 € /m²/an |
| Type de bien | Industriel/Logistique |
| Aménagement | - |
| Disponible | Maintenant |
The second-floor office features hardwood floors, three meeting rooms, and two phone rooms. The layout accommodates collaborative workspaces, private discussions, client meetings, and administrative operations. Must Lease the Whole Building.
- Il est possible que le loyer annoncé ne comprenne pas certains services publics, services d’immeuble et frais immobiliers.
- 2 accès plain-pied
- Peut être associé à un ou plusieurs espaces supplémentaires pour obtenir jusqu’à 906 m² d’espace adjacent.
- Toilettes privées
- Lumière naturelle
- Ground Floor Warehouse & Retail Space
- 2nd Floor Office Space w/ Hardwood Floors
- 2nd Floor Three (3) Medium Meeting Rooms
- Fantastic Hard Corner Visibility
- Two (2) Drive-In Roll-Up Doors
Aperçu du bien
1488 Howard Street presents a two-story commercial building in San Francisco's South of Market district, offering a combination of warehouse, retail, and office functionality. The property benefits from prominent hard-corner positioning along Howard Street, providing strong visibility and convenient access for a variety of commercial users. The ground floor features warehouse and retail accommodations with two drive-in roll-up doors that support loading, storage, distribution, showroom, or operational requirements. The second floor is configured as office space with hardwood flooring, three meeting rooms, and two phone rooms, creating a flexible environment for collaborative and administrative functions. This combination of warehouse, retail, and office components allows businesses to consolidate multiple operational needs within a single location. The property's SOMA location places tenants within walking distance of numerous restaurants, cafes, and neighborhood amenities while providing convenient access to Civic Center BART, MUNI transit services, and regional freeway connections. Nearby access to US-101 and Interstate 80 supports employee commuting and regional connectivity throughout the Bay Area. The surrounding neighborhood includes a mix of technology companies, service businesses, dining destinations, and commercial activity that contribute to the area's established business environment.
Faits sur l’installation entrepôt
Occupants
- Nom de l’occupant
- Secteur d’activité
- California Choppers
- Services
- Desmos Inc
- Grossiste
- Safelite
- Services



Présenté par
1488-1490 Howard St
Hum, une erreur s’est produite lors de l’envoi de votre message. Veuillez réessayer.
Merci ! Votre message a été envoyé.