Connectez-vous/S’inscrire
Votre e-mail a été envoyé.
14879-14933 Whittram Ave
Fontana, CA 92335
Oakmont Whittram · Industriel/Logistique Bien À vendre
Certaines informations ont été traduites automatiquement.
Informations principales sur l'investissement
- Fully Entitled Industrial Building
- High Clear Height: 36’ clear height allows for efficient racking and storage solutions.
- Heavy Industrial Zoning & Power: 1,200A electrical service, upgradable to 2,000A, suitable for demanding industrial operations
- Modern Office Space: Includes a ±5,000 SF two-story office, providing ample administrative and operational support.
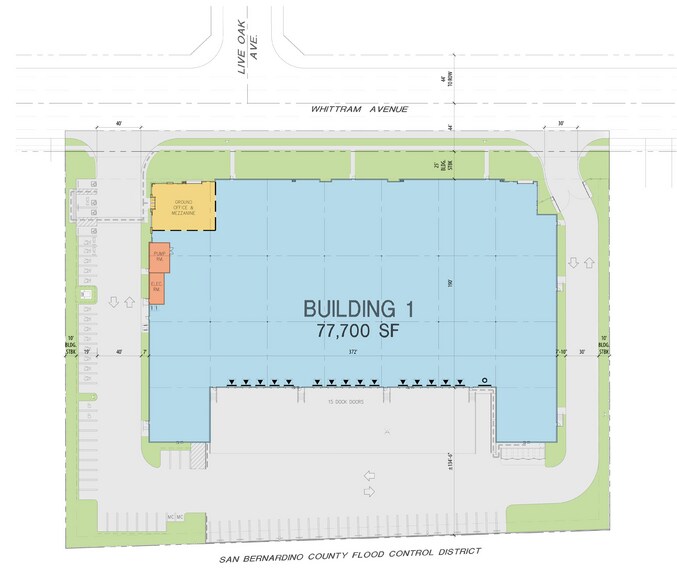
- Superior Loading Capabilities: 15 dock-high doors and 1 ground-level door for streamlined shipping and receiving
- Prime Location: Immediate access to I-10, I-15, and I-210; close proximity to Ontario International Airport, Downtown Los Angeles, and major ports.
Résumé analytique
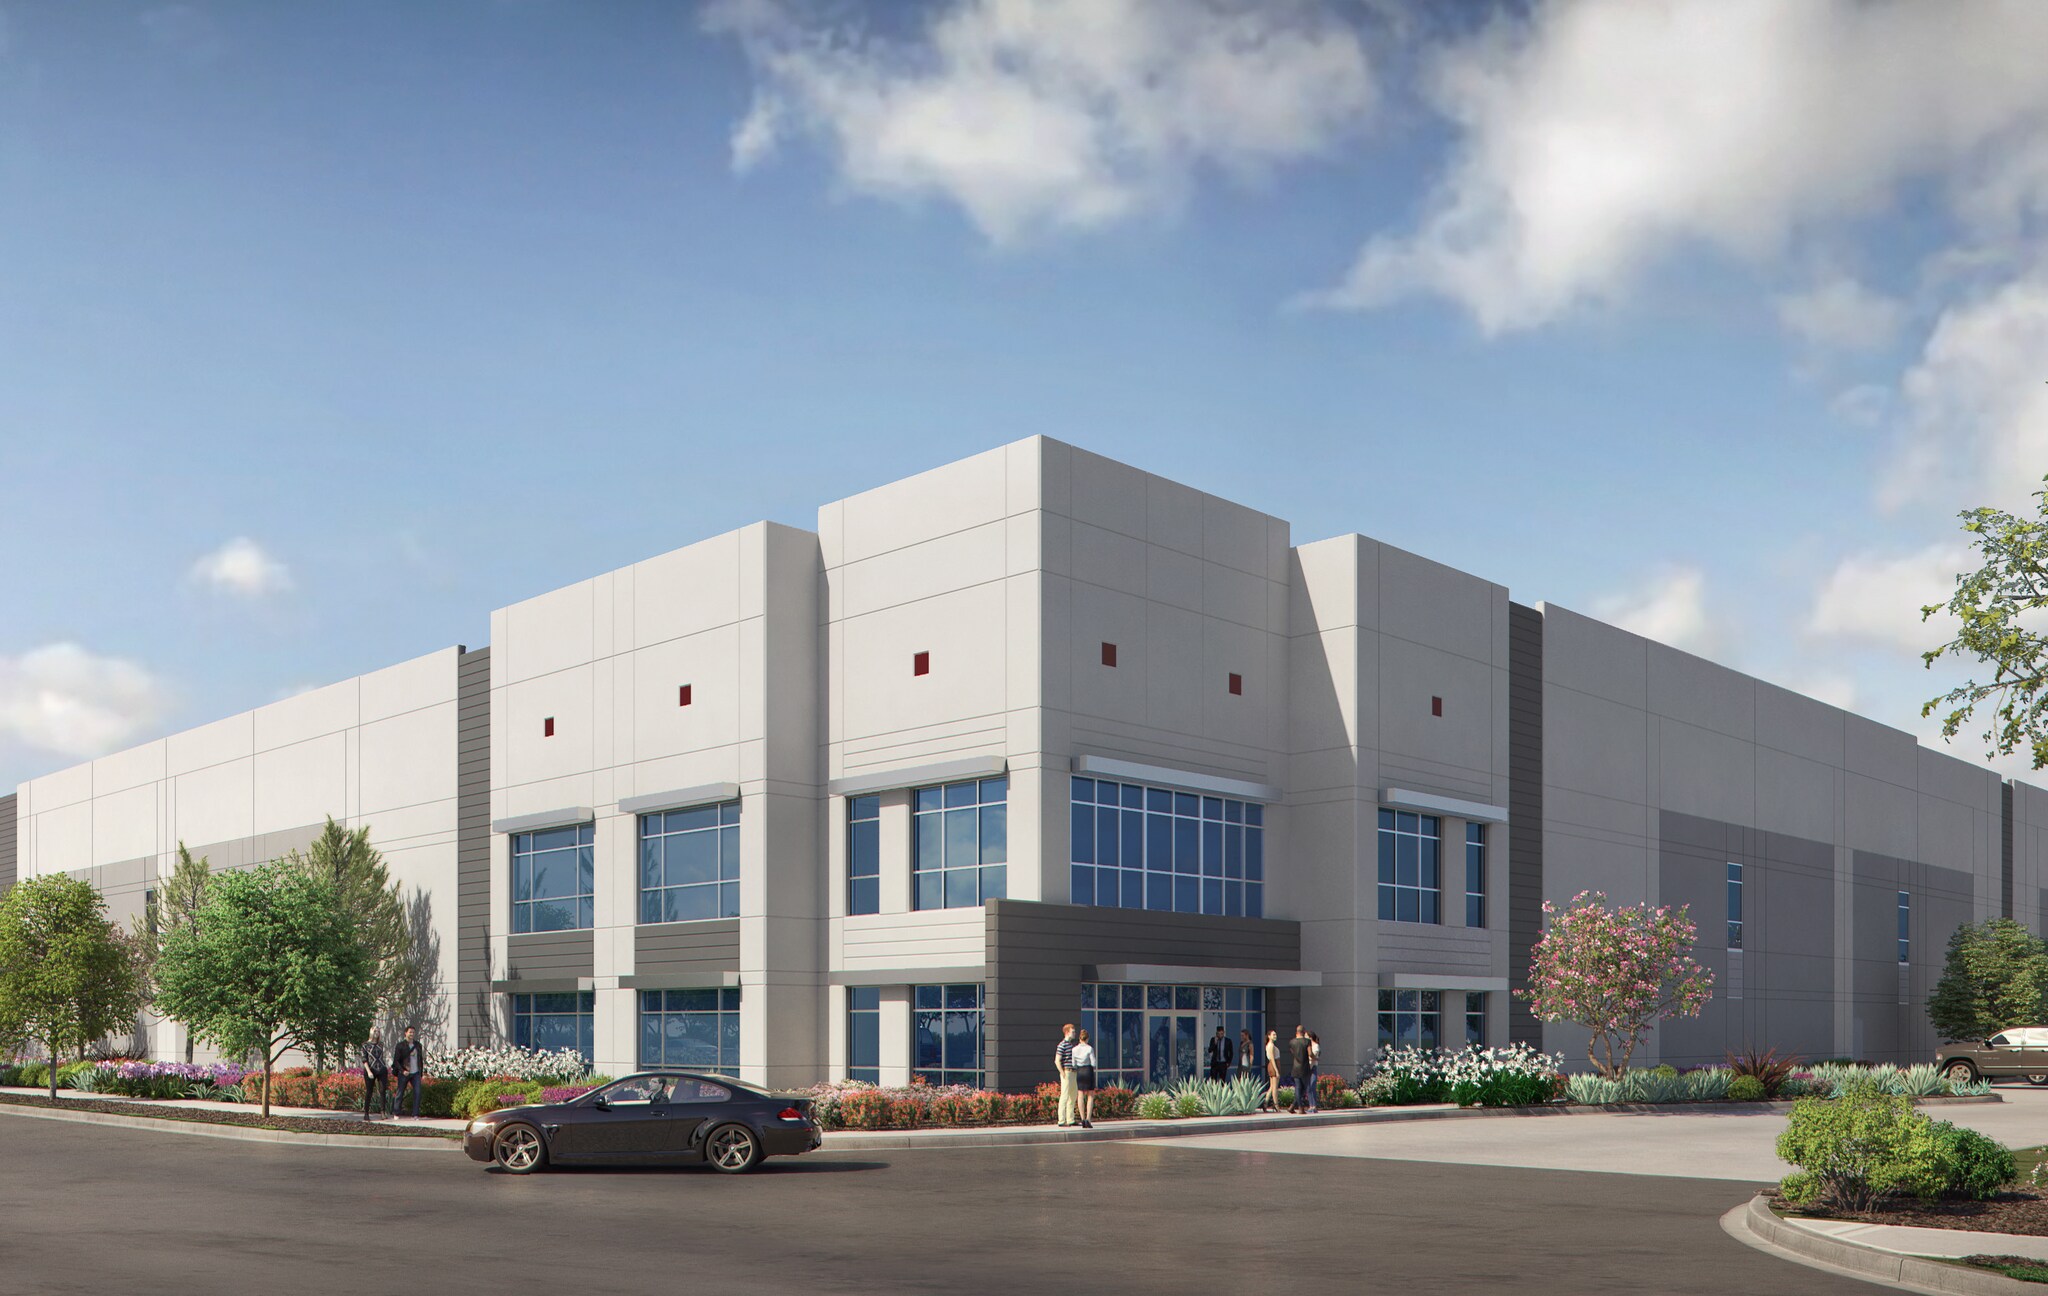
Presenting Oakmont Whittram, a fully entitled, state-of-the-art industrial building available for sale or lease at 14879, 14907, and 14933 Whittram Avenue, Fontana, CA. This ±77,600 square foot facility sits on a ±4.02-acre lot and offers a modern two-story office space, heavy industrial zoning, and exceptional access to major Southern California freeways including I-10, I-15, and I-210. Designed for efficiency and flexibility, the property features high clear heights, abundant dock-high loading doors, and robust power capacity, making it ideal for a wide range of industrial uses. Prospective buyers or tenants are encouraged to verify all intended uses with the County of San Bernardino.
Informations sur l’immeuble
| Type de vente | Investissement ou propriétaire occupant | Surface utile brute | 7 209 m² |
| Type de bien | Industriel/Logistique | Nb d’étages | 2 |
| Sous-type de bien | Entrepôt | Année de construction | 2027 |
| Classe d’immeuble | B | Hauteur libre du plafond | 10,97 m |
| Surface du lot | 1,63 ha | Nb de portes élevées/de chargement | 15 |
| Statut de la construction | Avant-projet | Nb d’accès plain-pied/portes niveau du sol | 1 |
| Zonage | HI - Heavy Industrial | ||
| Type de vente | Investissement ou propriétaire occupant |
| Type de bien | Industriel/Logistique |
| Sous-type de bien | Entrepôt |
| Classe d’immeuble | B |
| Surface du lot | 1,63 ha |
| Statut de la construction | Avant-projet |
| Surface utile brute | 7 209 m² |
| Nb d’étages | 2 |
| Année de construction | 2027 |
| Hauteur libre du plafond | 10,97 m |
| Nb de portes élevées/de chargement | 15 |
| Nb d’accès plain-pied/portes niveau du sol | 1 |
| Zonage | HI - Heavy Industrial |
Caractéristiques
- Mezzanine
Taxes foncières
| Numéro de parcelle | 0230-162-43 | Évaluation des aménagements | 0 € |
| Évaluation du terrain | 4 111 937 € | Évaluation totale | 4 111 937 € |
Taxes foncières
Numéro de parcelle
0230-162-43
Évaluation du terrain
4 111 937 €
Évaluation des aménagements
0 €
Évaluation totale
4 111 937 €
1 sur 3
Vidéos
Visite extérieure 3D Matterport
Visite 3D
Photos
Street view
Rue
Carte