Votre e-mail a été envoyé.

1485 Spruce St Bureau | 381 m² | À louer | Riverside, CA 92507
Certaines informations ont été traduites automatiquement.
Informations principales
- 17' Minimum Clearance Height
- 400 Amps of Power
- Industrial Condominium
- Two (2) Ground Level Doors
- Fire Sprinklered
- Immediate Access to the CA-60, CA-91, I-215 Freeways
Tous les espace disponibles(1)
Afficher les loyers en
- Espace
- Surface
- Durée
- Loyer
- Type de bien
- Aménagement
- Disponible
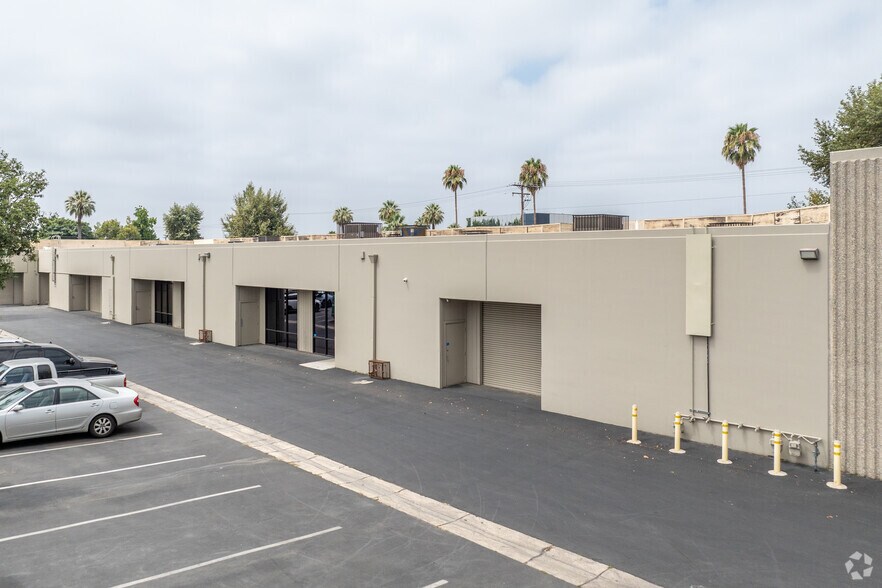
Includes a front-entry office component connected to an open warehouse area. The layout provides direct access to shared interior circulation and includes access to on-site restroom facilities. The configuration supports administrative functions alongside operational activities.
- Il est possible que le loyer annoncé ne comprenne pas certains services publics, services d’immeuble et frais immobiliers.
- Principalement open space
- 17' Minimum Clearance Height
- 400 Amps of Power (Verify)
- Entièrement aménagé comme Bureau de services professionnels
- Convient pour 11 à 33 personnes
- Two (2) Ground Level Doors
- Fire Sprinklered
| Espace | Surface | Durée | Loyer | Type de bien | Aménagement | Disponible |
| 1er étage, bureau Unit G & H | 381 m² | Négociable | 138,84 € /m²/an 11,57 € /m²/mois 52 950 € /an 4 412 € /mois | Bureau | Construction achevée | Maintenant |
1er étage, bureau Unit G & H
| Surface |
| 381 m² |
| Durée |
| Négociable |
| Loyer |
| 138,84 € /m²/an 11,57 € /m²/mois 52 950 € /an 4 412 € /mois |
| Type de bien |
| Bureau |
| Aménagement |
| Construction achevée |
| Disponible |
| Maintenant |
1er étage, bureau Unit G & H
| Surface | 381 m² |
| Durée | Négociable |
| Loyer | 138,84 € /m²/an |
| Type de bien | Bureau |
| Aménagement | Construction achevée |
| Disponible | Maintenant |
Includes a front-entry office component connected to an open warehouse area. The layout provides direct access to shared interior circulation and includes access to on-site restroom facilities. The configuration supports administrative functions alongside operational activities.
- Il est possible que le loyer annoncé ne comprenne pas certains services publics, services d’immeuble et frais immobiliers.
- Entièrement aménagé comme Bureau de services professionnels
- Principalement open space
- Convient pour 11 à 33 personnes
- 17' Minimum Clearance Height
- Two (2) Ground Level Doors
- 400 Amps of Power (Verify)
- Fire Sprinklered
Aperçu du bien
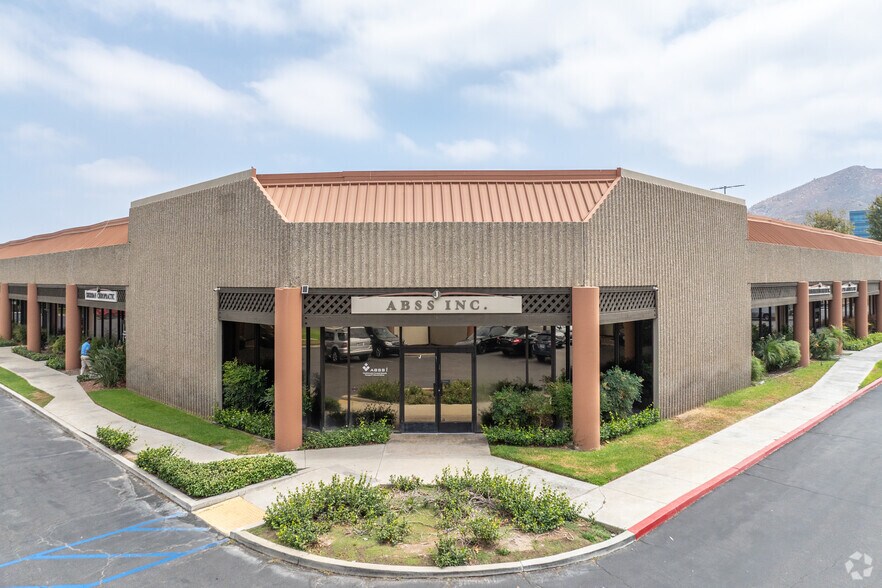
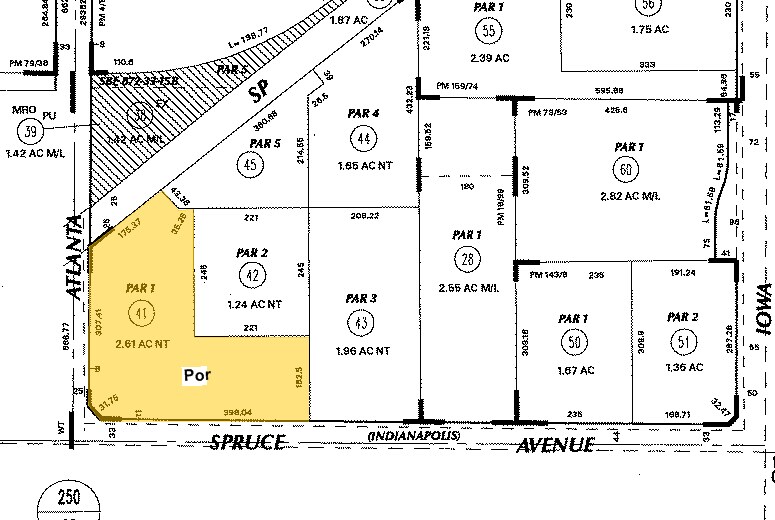
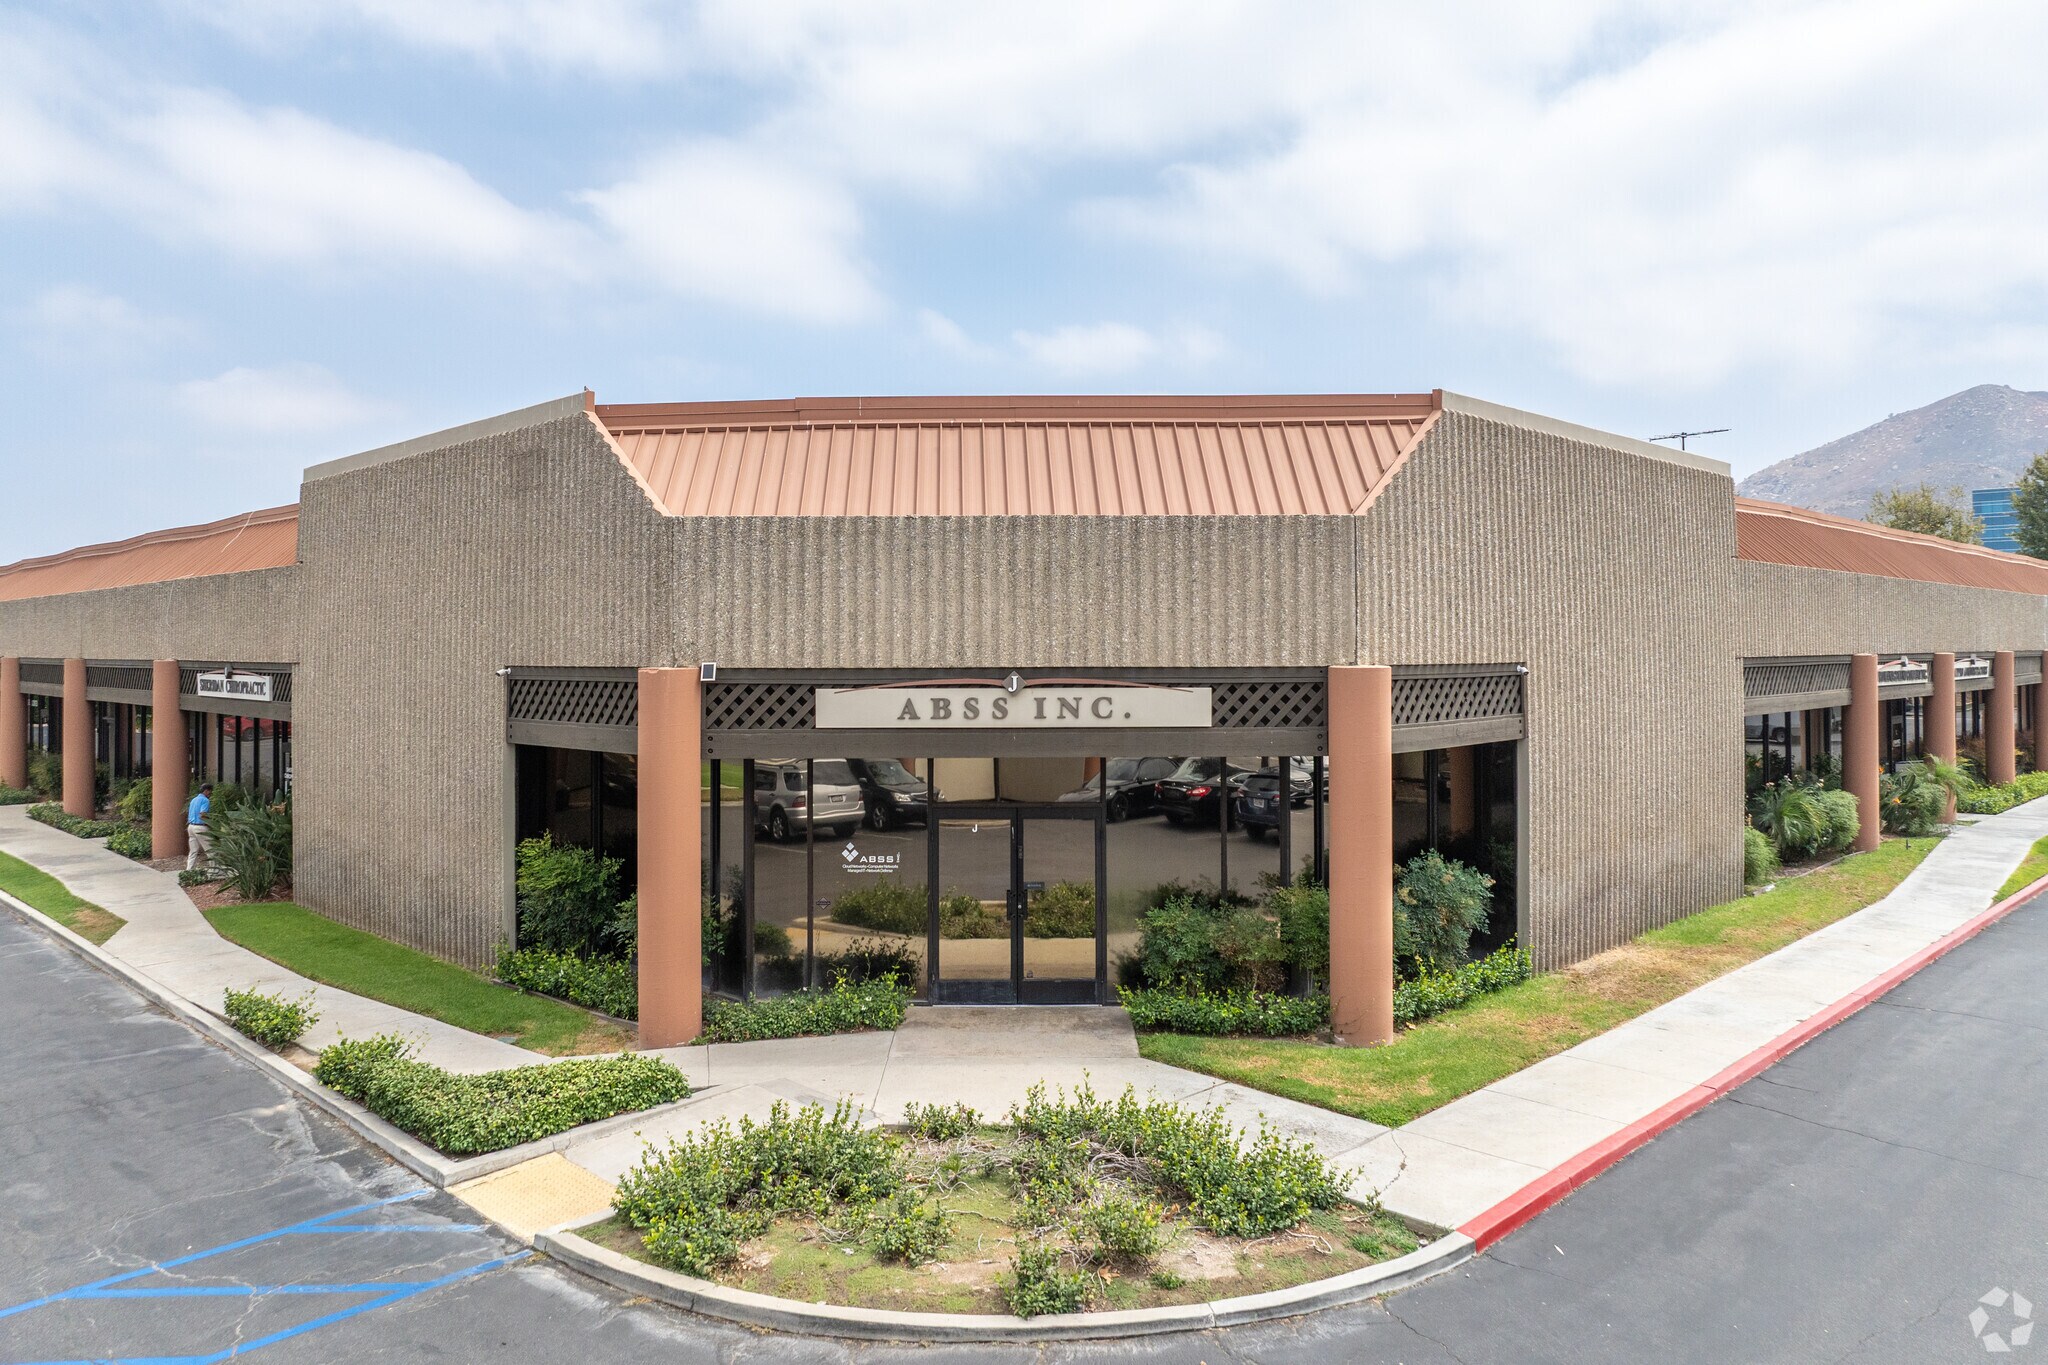
1485 Spruce Street is an industrial condominium located within Crossroads Technology Park in Riverside, California. The property offers a functional industrial layout designed to support a variety of owner-user and business operations. Building features include approximately 17-foot minimum clearance heights, two ground-level loading doors, fire sprinkler protection, and 400 amps of power (verification recommended). The project's business park setting provides a professional environment with landscaped surroundings and convenient circulation throughout the complex. The property benefits from immediate access to the CA-60, CA-91, and I-215 freeways, providing efficient connectivity throughout the Inland Empire and Southern California logistics network. Its Riverside location offers convenient access to major employment centers, distribution corridors, and regional transportation routes. The combination of industrial functionality, freeway accessibility, and a well-maintained business park setting positions the property to accommodate a wide range of industrial, warehouse, storage, distribution, and operational users.
- Accès 24 h/24
- Accès contrôlé
- Installations de conférences
- Service de restauration
- Restaurant
- Signalisation
- Réception
- Espace d’entreposage
- Climatisation
Informations sur l’immeuble
Occupants
- Étage
- Nom de l’occupant
- Secteur d’activité
- 1er
- Abss, Inc.
- Services professionnels, scientifiques et techniques
- 1er
- Active IT Solutions
- Information
- 1er
- Aga-life & Health
- Santé et assistance sociale
- 1er
- CDI
- -
- 1er
- Luna's Plumbing Inc.
- Services professionnels, scientifiques et techniques
- 1er
- Pay Pro
- -
- 1er
- PGA Realty
- -
- 1er
- Sheridan Chiropractic Inc.
- -
- 1er
- Spruce Street Suites
- -
- 1er
- Tin Lizzy Cookie Cafe
- -
Contacts
-
 Daniel Glazer
 -
 Hank Wiehebrink
 -
Lee & Associates Commercial Real Estate Services


Présenté par
1485 Spruce St
Hum, une erreur s’est produite lors de l’envoi de votre message. Veuillez réessayer.
Merci ! Votre message a été envoyé.