Connectez-vous/S’inscrire
Votre e-mail a été envoyé.

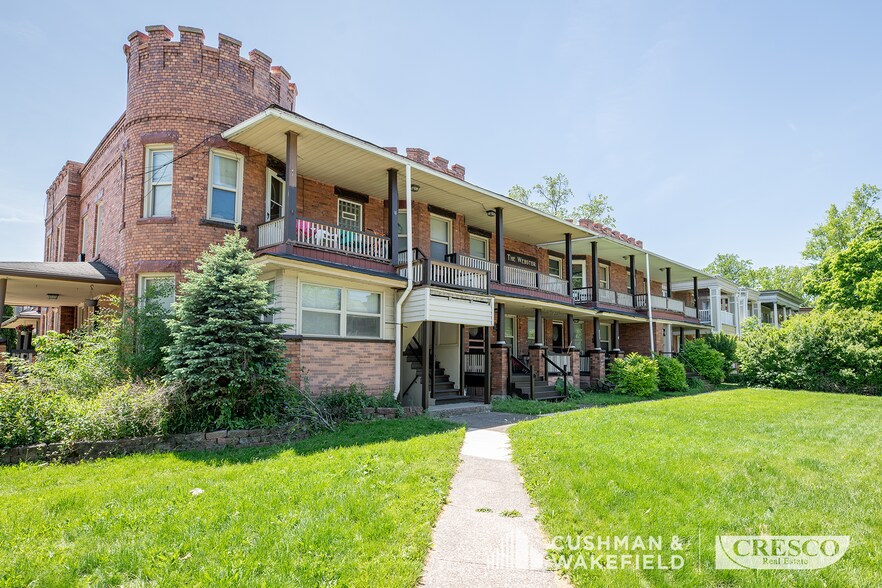
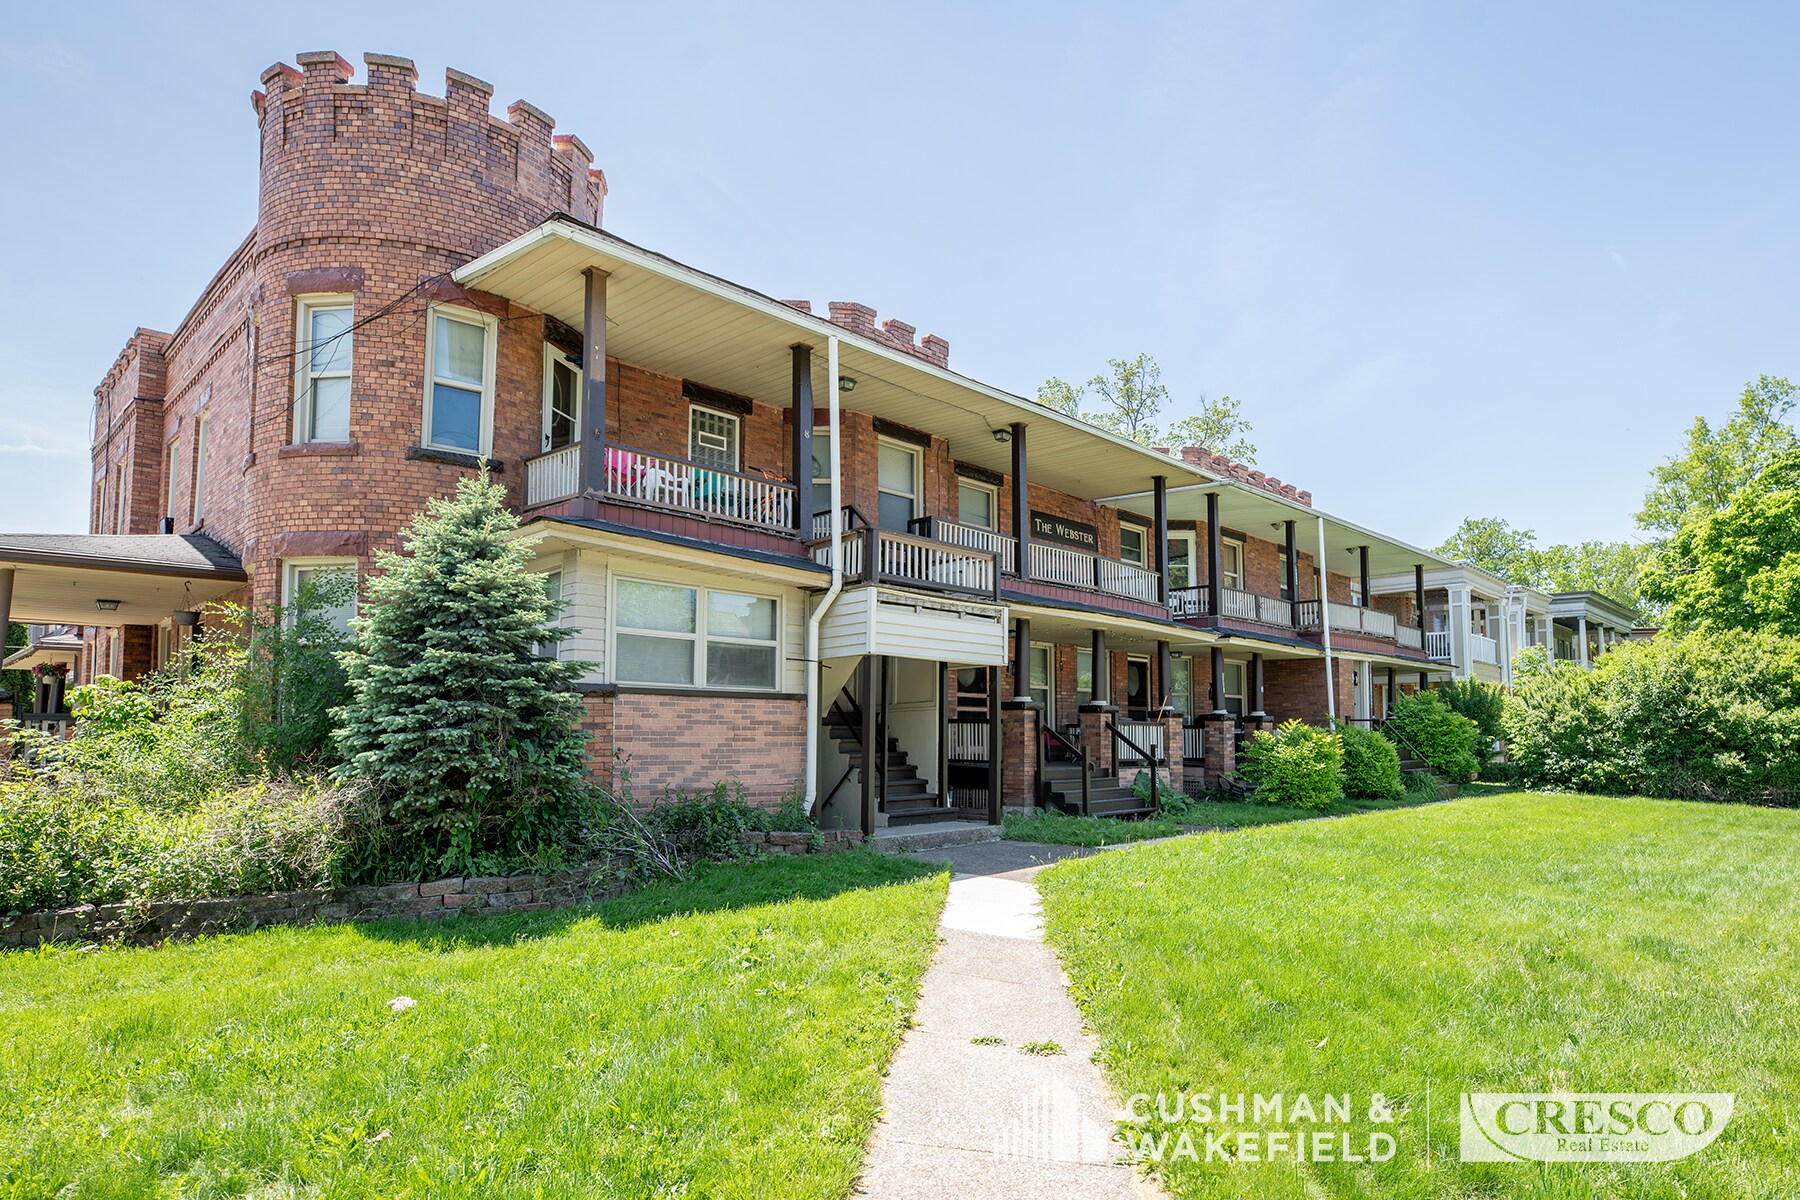
14801 Clifton Blvd Immeuble residentiel 13 lots À vendre Lakewood, OH 44107
Certaines informations ont été traduites automatiquement.
Résumé analytique
10,306 SF multi-family building with 13 units positioned on the Clifton Boulevard corridor, a premier transit-oriented node offering direct RTA connectivity to Downtown Cleveland’s extensive employer base. Residents benefit from a highly convenient, transfer-free commute, driving sustained housing demand from regional professionals. Lakewood maintains a consistently tight 3.6% submarket vacancy rate, reflecting exceptionally strong renter demand. As one of Ohio’s most densely populated and walkable cities, this scarcity preserves high physical occupancy and provides a secure investment environment with limited new supply risk. Lakewood’s high-density development and lack of available land create permanent barriers to new construction. With zero large-scale multifamily projects currently underway, the scarcity of existing vintage multi-family assets preserves valuation and protects against future market saturation. The submarket benefits from its status as a highly walkable community, boasting a 69 Walk Score with immediate access to the Detroit Avenue commercial spine. Proximity to the Lake Erie waterfront, Lakewood Park, and connecting bike paths to the Metroparks provides a prime lifestyle advantage that underpins strong property valuations.
Informations sur l’immeuble
| Type de vente | Investissement | Surface du lot | 0,15 ha |
| Nb de lots | 13 | Surface de l’immeuble | 957 m² |
| Type de bien | Immeuble residentiel | Occupation moyenne | 100% |
| Sous-type de bien | Appartement | Nb d’étages | 2 |
| Style d’appartement | De faible hauteur | Année de construction | 1904 |
| Classe d’immeuble | C | Ratio de stationnement | 0,1/1 000 m² |
| Zonage | R2 - TWO FAMILY - 4010 - WALK-UP APTS 7-19 U | ||
| Type de vente | Investissement |
| Nb de lots | 13 |
| Type de bien | Immeuble residentiel |
| Sous-type de bien | Appartement |
| Style d’appartement | De faible hauteur |
| Classe d’immeuble | C |
| Surface du lot | 0,15 ha |
| Surface de l’immeuble | 957 m² |
| Occupation moyenne | 100% |
| Nb d’étages | 2 |
| Année de construction | 1904 |
| Ratio de stationnement | 0,1/1 000 m² |
| Zonage | R2 - TWO FAMILY - 4010 - WALK-UP APTS 7-19 U |
Caractéristiques
Caractéristiques du lot
- Climatisation
- Lave-vaisselle
- Micro-ondes
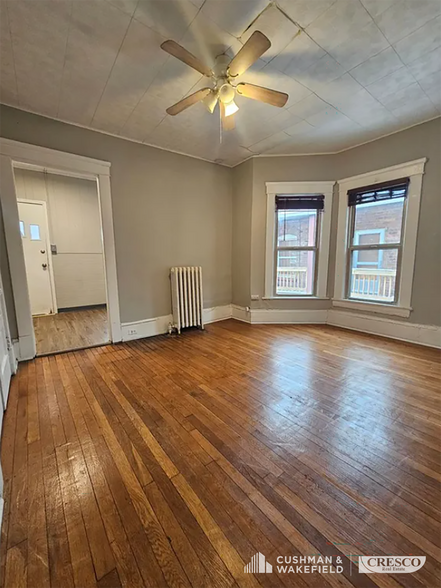
- Chauffage
- Cuisine
- Réfrigérateur
- Four
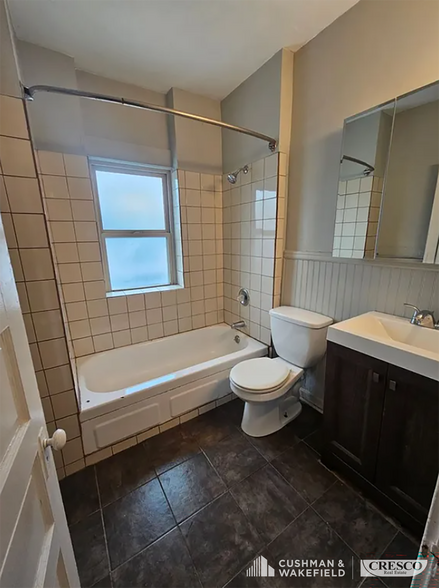
- Baignoire/Douche
- Congélateur
Caractéristiques du site
- Accès 24 h/24
- CVC contrôlé par l’occupant
- Transports en commun
- Détecteur de fumée
Lot informations sur la combinaison
| Description | Nb de lots | Moy. loyer/mois | m² |
|---|---|---|---|
| 1+1 | 8 | - | - |
| 2+1 | 5 | - | - |
1 1
Assez praticable à pied
50/100
Exceptionnellement adapté aux voitures
100/100
Transports en commun limités
30/100
Plutôt praticable en vélo
40/100
Taxes foncières
| Numéro de parcelle | 312-15-063 | Évaluation des aménagements | 183 638 € |
| Évaluation du terrain | 29 656 € | Évaluation totale | 213 294 € |
Taxes foncières
Numéro de parcelle
312-15-063
Évaluation du terrain
29 656 €
Évaluation des aménagements
183 638 €
Évaluation totale
213 294 €


1 sur 15
Vidéos
Visite extérieure 3D Matterport
Visite 3D
Photos
Street view
Rue
Carte
1 sur 1

Présenté par
14801 Clifton Blvd
Vous êtes déjà membre ? Connectez-vous
Hum, une erreur s’est produite lors de l’envoi de votre message. Veuillez réessayer.
Merci ! Votre message a été envoyé.