Connectez-vous/S’inscrire
Votre e-mail a été envoyé.
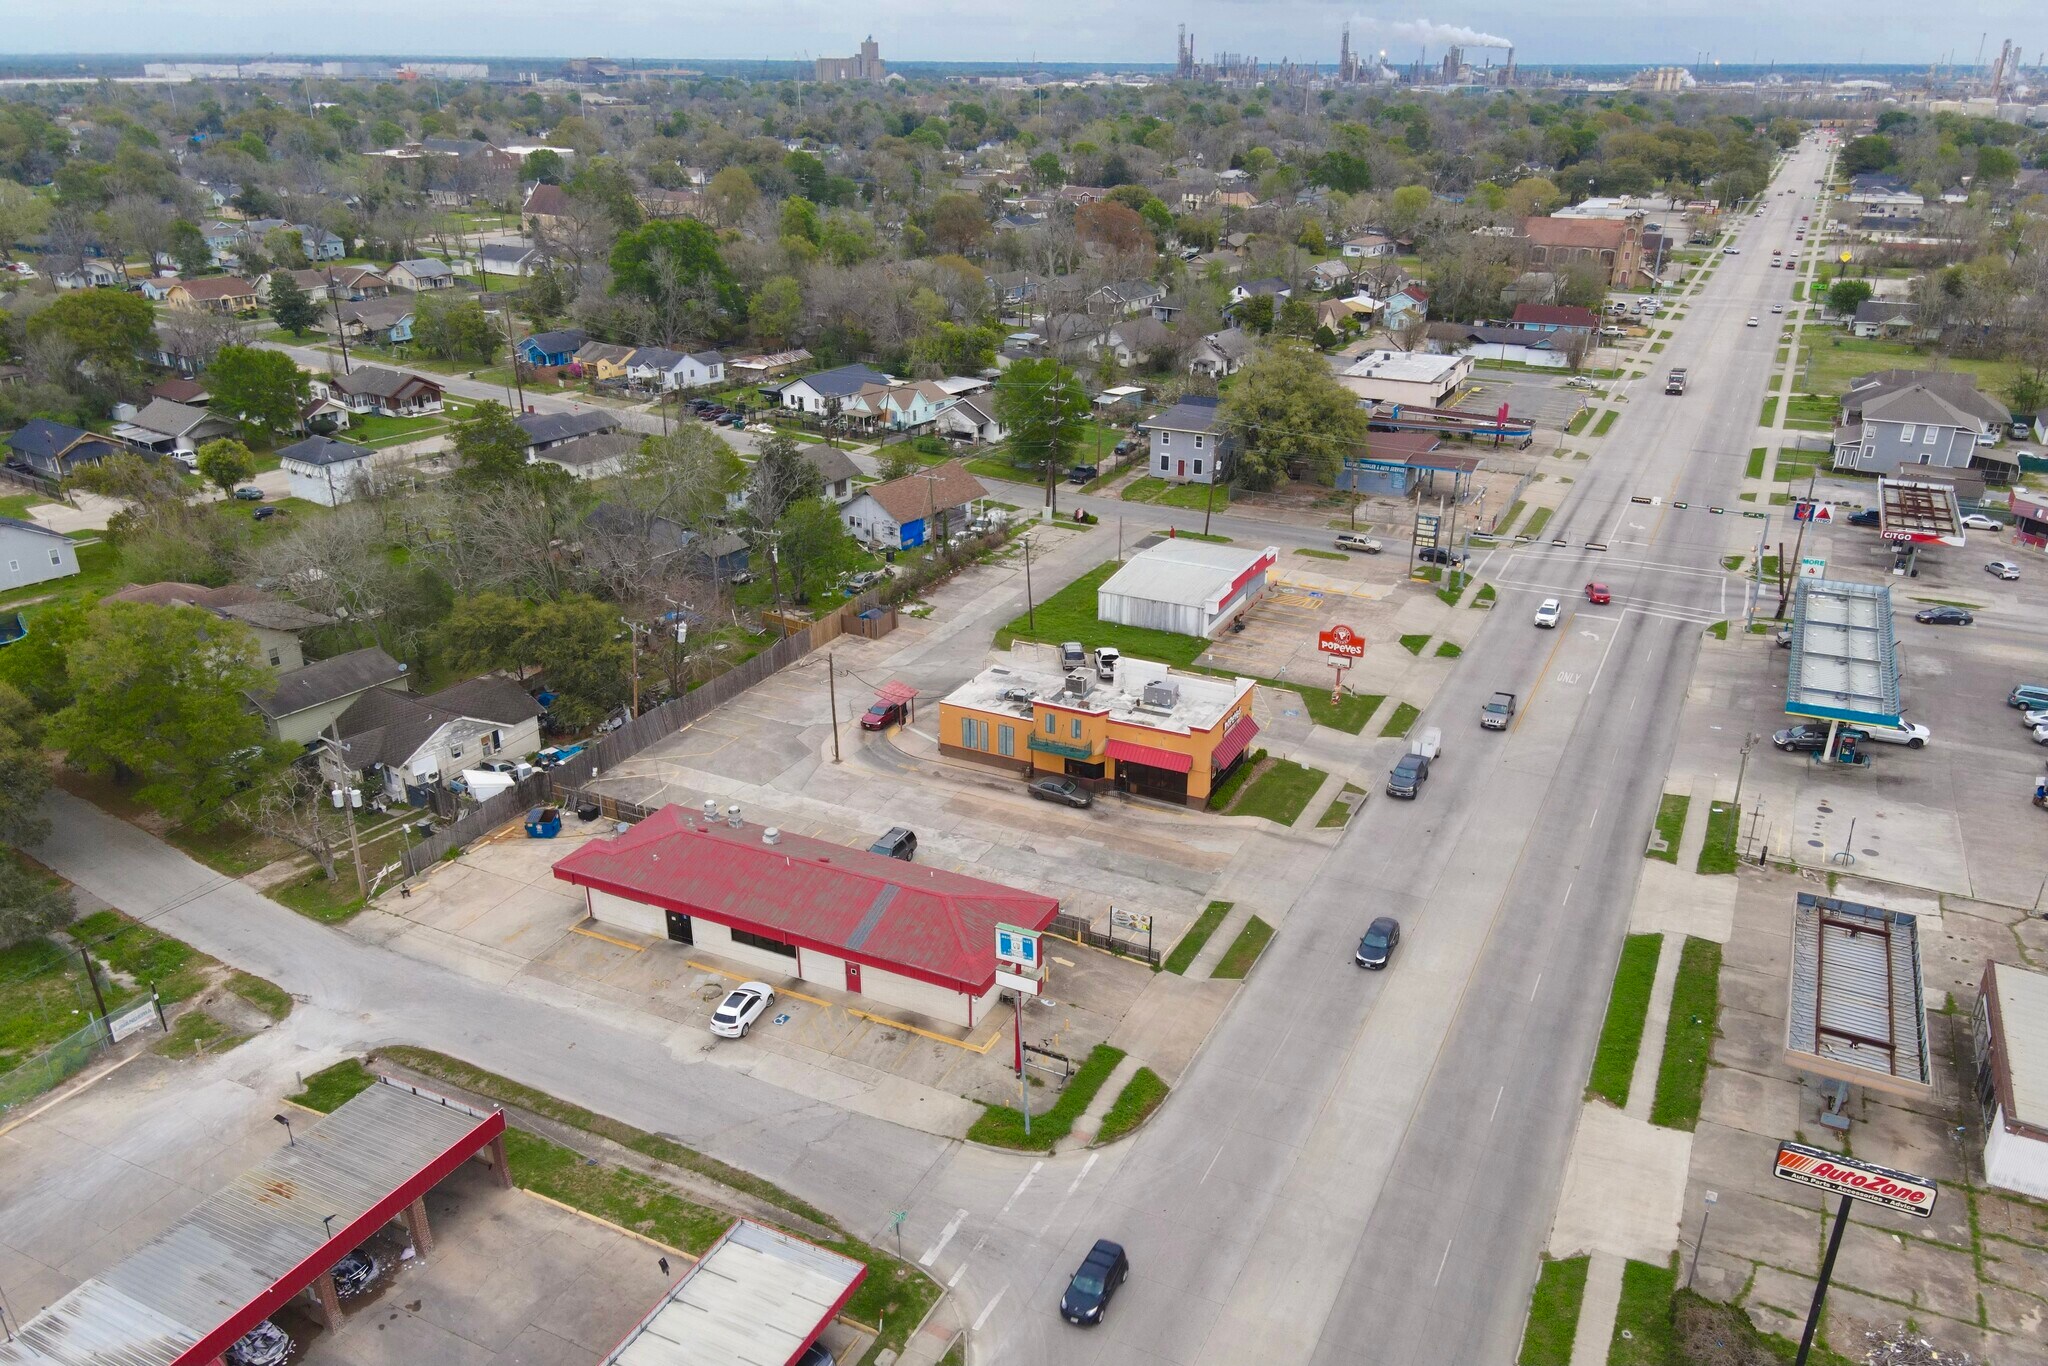
1480 Washington Blvd
Beaumont, TX 77705
Local commercial Bien À vendre
Certaines informations ont été traduites automatiquement.
Informations principales sur l'investissement
- Free-standing restaurant building with drive-thru
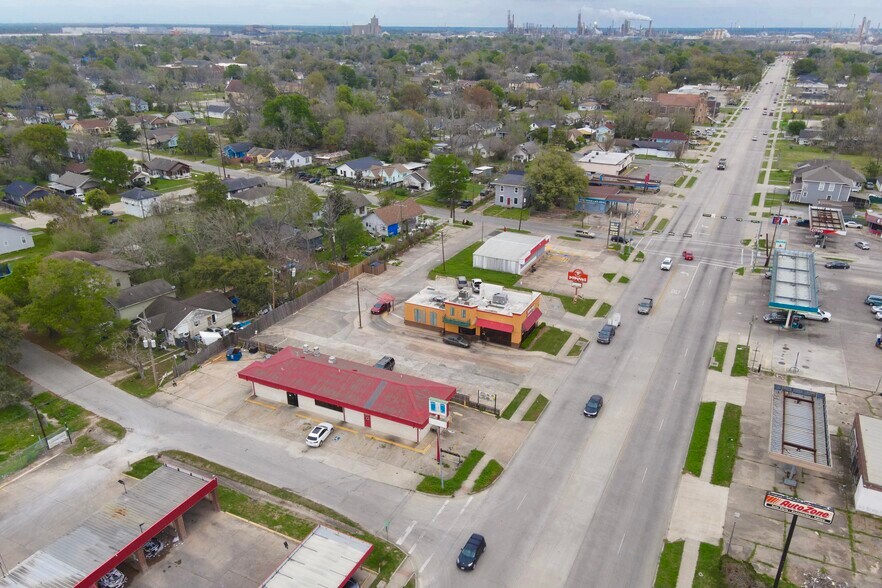
- High-visibility location on Washington Blvd
- Located at the signalized corner of Washington Blvd & Avenue A, Beaumont, TX
- Equipped Commercial Kitchen — Included with Sale
Résumé analytique
Exceptional opportunity to acquire a free-standing restaurant building with an existing drive-thru in Beaumont, Texas. Located at the prominent corner of Washington Boulevard and Avenue A, this ±2,944 SF building sits on a ±7,750 SF lot and offers outstanding visibility and accessibility in a well-trafficked corridor.
This property was previously operated as a restaurant and features an existing commercial kitchen layout designed to support food service operations. Interior improvements include a commercial exhaust hood and ventilation system, stainless steel prep areas, multiple sink stations, a walk-in cooler, and other restaurant-related fixtures and infrastructure. Buyers are encouraged to verify the condition and inclusion of any equipment remaining on the property.
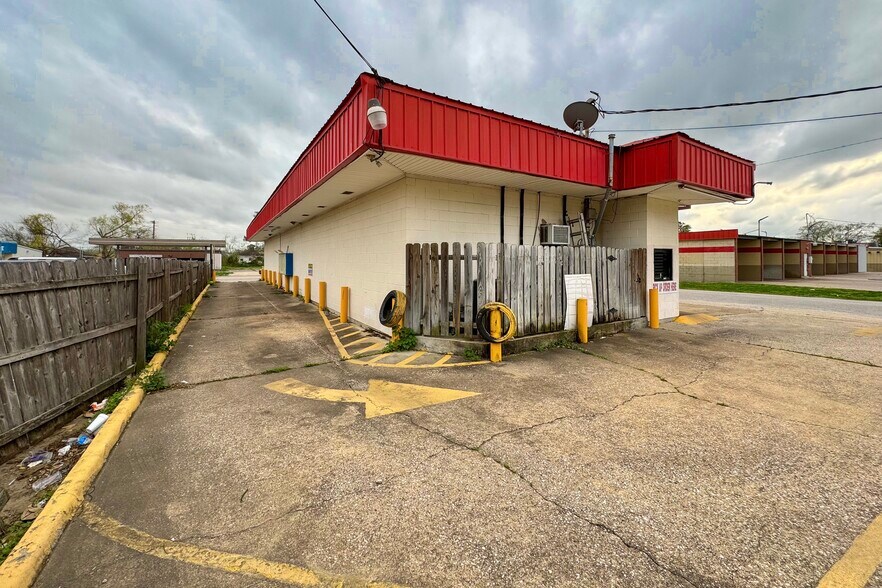
The dining area offers seating space, while the front service area includes a customer ordering counter, providing a functional layout for restaurant or café operations. The property also features a classic brick exterior, ample surface parking, and a drive-thru lane with a dedicated pick-up window, making it well-suited for a quick-service restaurant, fast-casual concept, café, or regional franchise. With much of the restaurant infrastructure already in place, this property presents an excellent opportunity to customize and open your business more efficiently.
This property was previously operated as a restaurant and features an existing commercial kitchen layout designed to support food service operations. Interior improvements include a commercial exhaust hood and ventilation system, stainless steel prep areas, multiple sink stations, a walk-in cooler, and other restaurant-related fixtures and infrastructure. Buyers are encouraged to verify the condition and inclusion of any equipment remaining on the property.
The dining area offers seating space, while the front service area includes a customer ordering counter, providing a functional layout for restaurant or café operations. The property also features a classic brick exterior, ample surface parking, and a drive-thru lane with a dedicated pick-up window, making it well-suited for a quick-service restaurant, fast-casual concept, café, or regional franchise. With much of the restaurant infrastructure already in place, this property presents an excellent opportunity to customize and open your business more efficiently.
Informations sur l’immeuble
Type de vente
Propriétaire occupant
Type de bien
Local commercial
Sous-type de bien
Surface de l’immeuble
274 m²
Classe d’immeuble
C
Année de construction
1997
Prix
254 104 €
Prix par m²
929,06 €
Occupation
Mono
Hauteur du bâtiment
1 étage
Coefficient d’occupation des sols de l’immeuble
0,38
Surface du lot
0,07 ha
Zonage
GCMD - General Commercial
Stationnement
15 places (54,84 places par 1 000 m² loué)
Façade
Caractéristiques
- Enseigne sur pylône
- Service au volant
- Climatisation
1 sur 10
Vidéos
Visite extérieure 3D Matterport
Visite 3D
Photos
Street view
Rue
Carte