Votre e-mail a été envoyé.

1480 Carroll Ave Industriel/Logistique | 697 m² | À louer | San Francisco, CA 94124
Certaines informations ont été traduites automatiquement.
Informations principales
- Features 200 Amps, 208 Volt, 3-Phase power.
- Features two drive-in doors.
- Offers a 20-foot building height.
- Situated on a 0.17-acre lot.
Caractéristiques
Tous les espace disponibles(1)
Afficher les loyers en
- Espace
- Surface
- Durée
- Loyer
- Type de bien
- Aménagement
- Disponible
The open warehouse configuration allows for flexible space planning and a variety of industrial layouts. The building is served by 200-amp, 208-volt, 3-phase power, subject to tenant verification.
- Le loyer ne comprend pas les services publics, les frais immobiliers ou les services de l’immeuble.
- Lumière naturelle
- Plafonds finis: 6,10 mètres
- 2 accès plain-pied
- Stores automatiques
- Skylights
| Espace | Surface | Durée | Loyer | Type de bien | Aménagement | Disponible |
| 1er étage – 1480 | 697 m² | Négociable | 177,95 € /m²/an 14,83 € /m²/mois 123 993 € /an 10 333 € /mois | Industriel/Logistique | - | Maintenant |
1er étage – 1480
| Surface |
| 697 m² |
| Durée |
| Négociable |
| Loyer |
| 177,95 € /m²/an 14,83 € /m²/mois 123 993 € /an 10 333 € /mois |
| Type de bien |
| Industriel/Logistique |
| Aménagement |
| - |
| Disponible |
| Maintenant |
1er étage – 1480
| Surface | 697 m² |
| Durée | Négociable |
| Loyer | 177,95 € /m²/an |
| Type de bien | Industriel/Logistique |
| Aménagement | - |
| Disponible | Maintenant |
The open warehouse configuration allows for flexible space planning and a variety of industrial layouts. The building is served by 200-amp, 208-volt, 3-phase power, subject to tenant verification.
- Le loyer ne comprend pas les services publics, les frais immobiliers ou les services de l’immeuble.
- 2 accès plain-pied
- Lumière naturelle
- Stores automatiques
- Plafonds finis: 6,10 mètres
- Skylights
Aperçu du bien
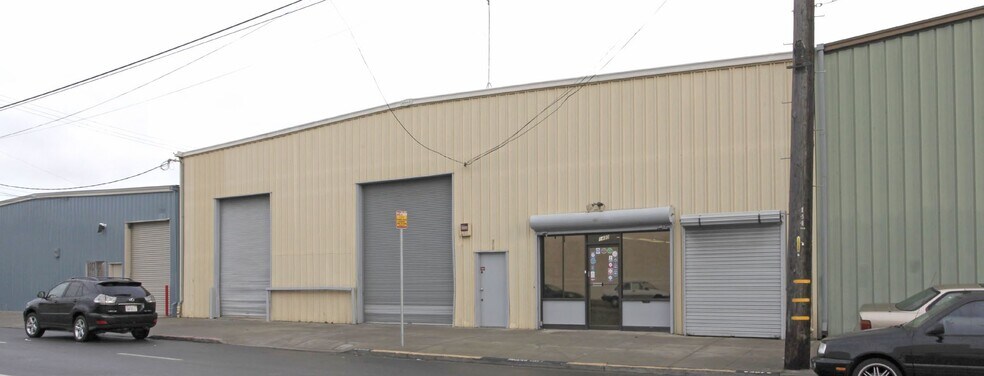
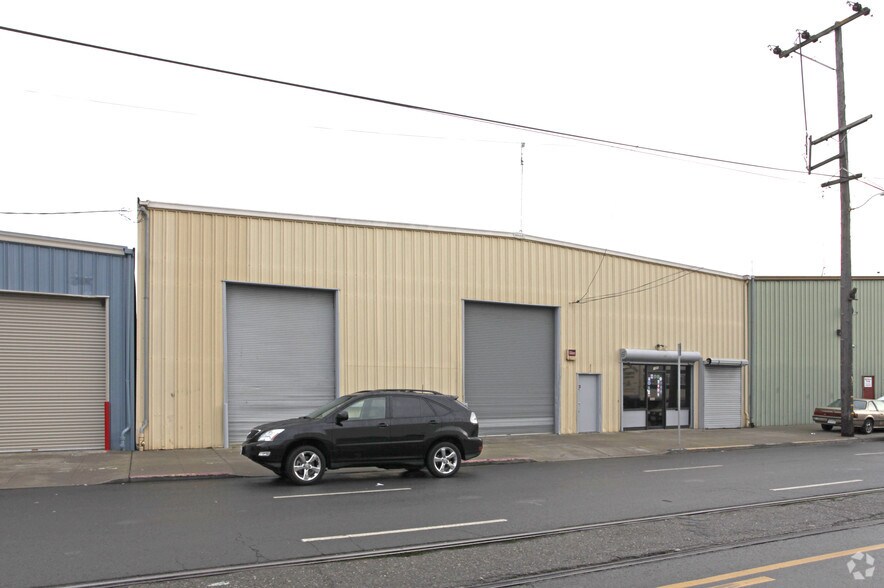
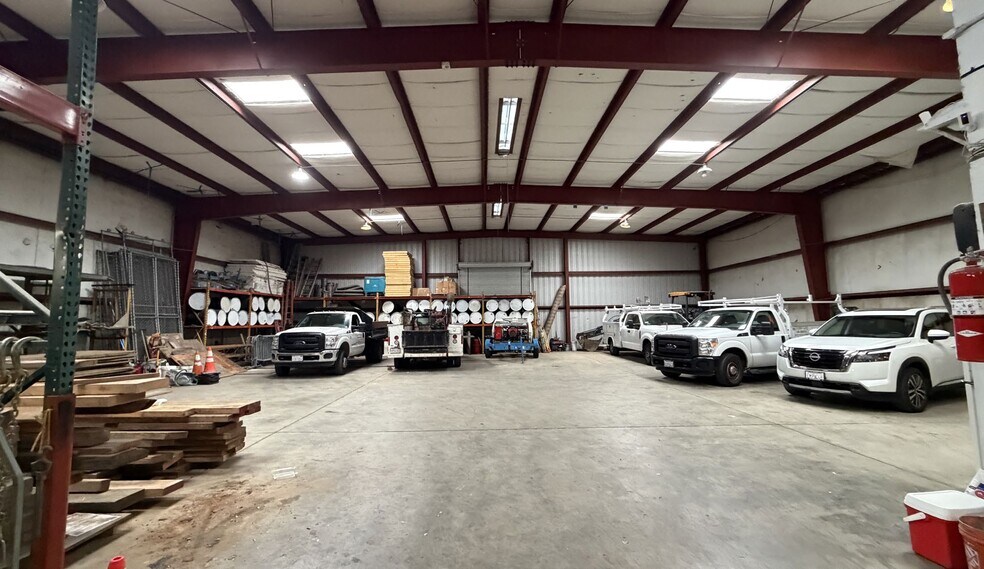
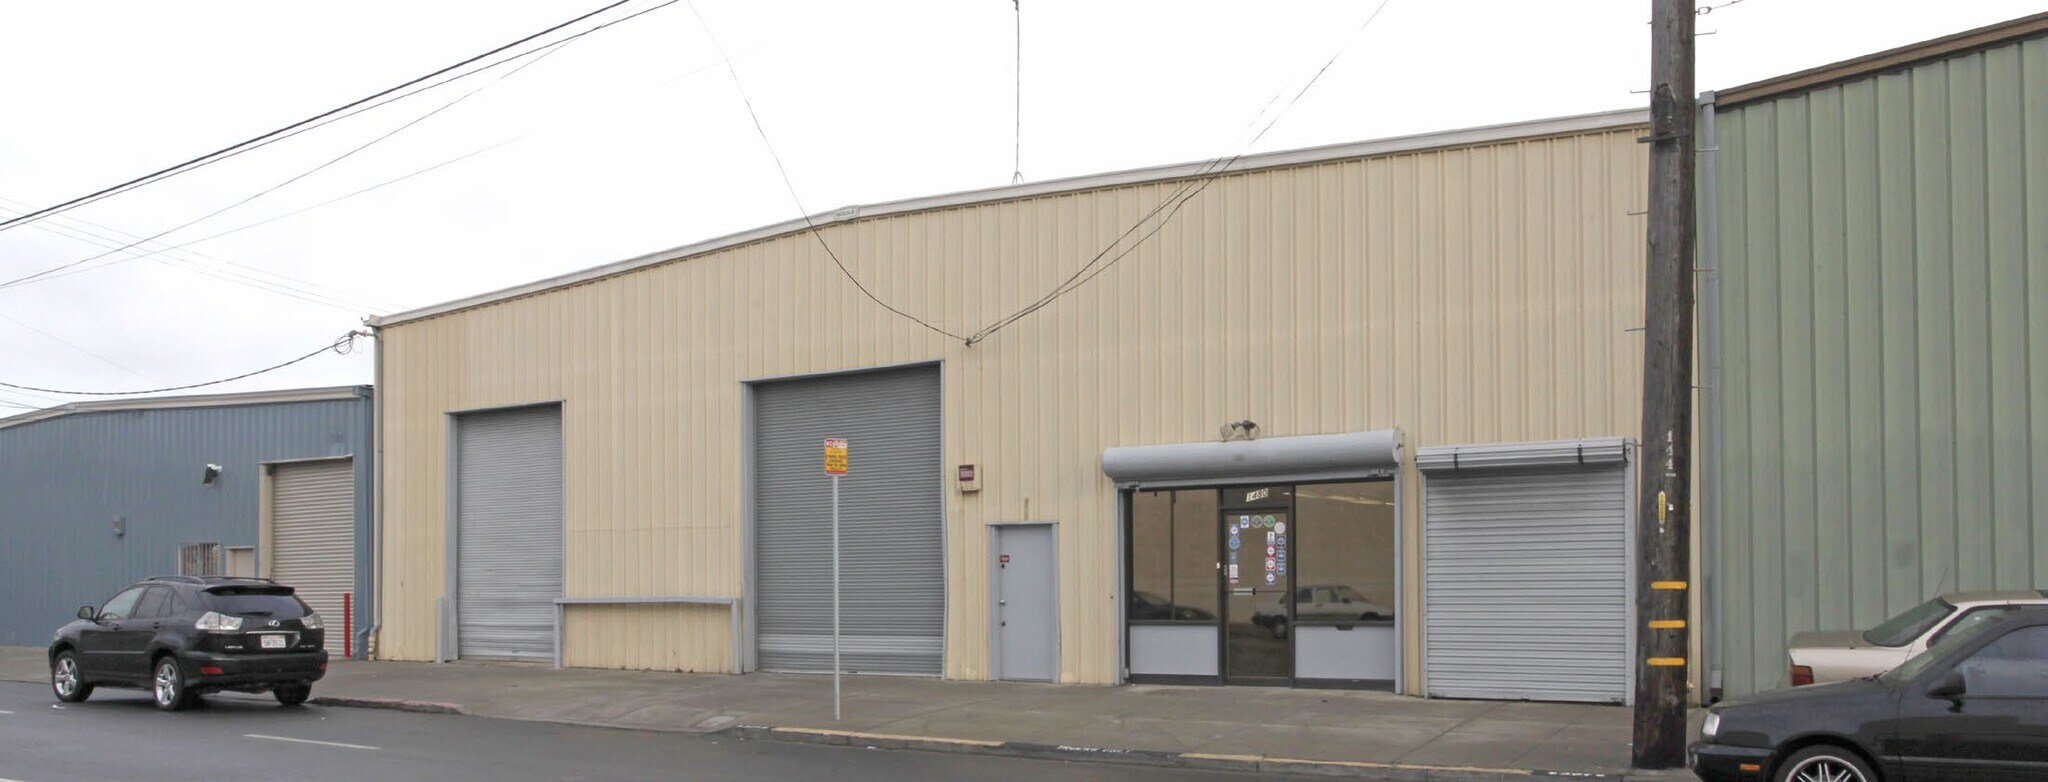
1480 Carroll Ave presents a freestanding industrial facility in San Francisco designed for warehouse, storage, and operational uses. The property features a metal construction building with approximately 20-foot clear height and two drive-in loading doors that support efficient vehicle and equipment access. The open warehouse configuration allows for flexible space planning and a variety of industrial layouts. The building is served by 200-amp, 208-volt, 3-phase power, subject to tenant verification. Constructed in 1979, the facility offers functional industrial improvements suited for distribution, fabrication, storage, and service-oriented operations. Its San Francisco location provides access to regional transportation corridors, labor pools, and surrounding commercial and industrial businesses.
Faits sur l’installation entrepôt




Présenté par
1480 Carroll Ave
Hum, une erreur s’est produite lors de l’envoi de votre message. Veuillez réessayer.
Merci ! Votre message a été envoyé.