Connectez-vous/S’inscrire
Votre e-mail a été envoyé.

1480 Bells Ferry Rd Industriel/Logistique 5 143 m² À vendre Marietta, GA 30066 8 973 084 € (1 744,84 €/m²)
Certaines informations ont été traduites automatiquement.
Informations principales sur l'investissement
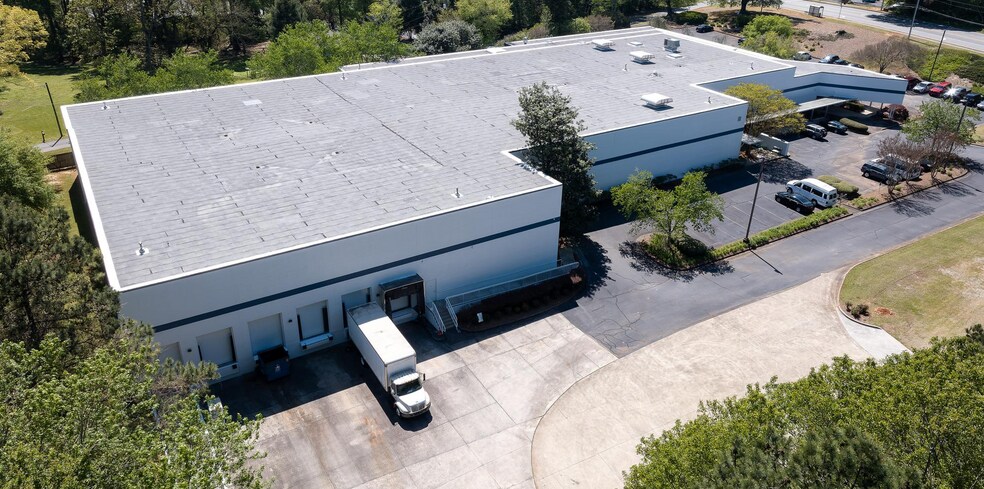
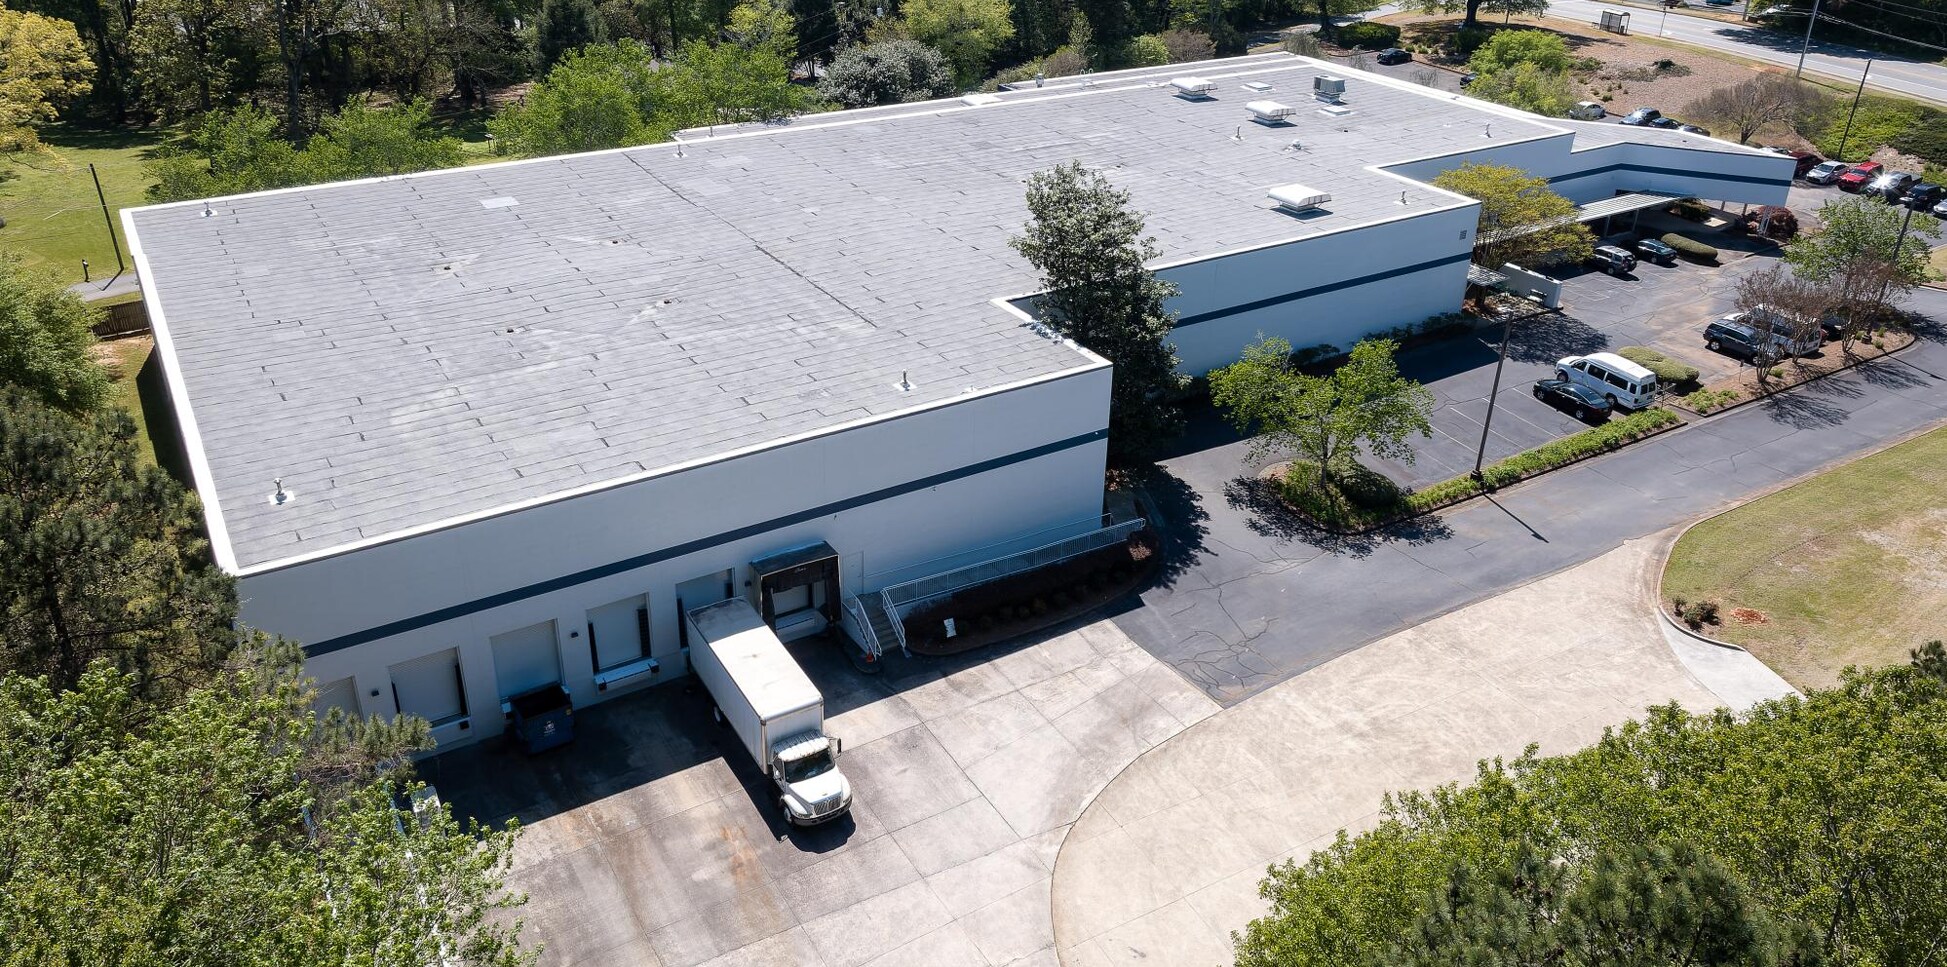
- Immediate occupancy available with ongoing 2025 make-ready upgrades for operational readiness.
- Five dock-high doors plus one drive-in door offering streamlined loading flexibility.
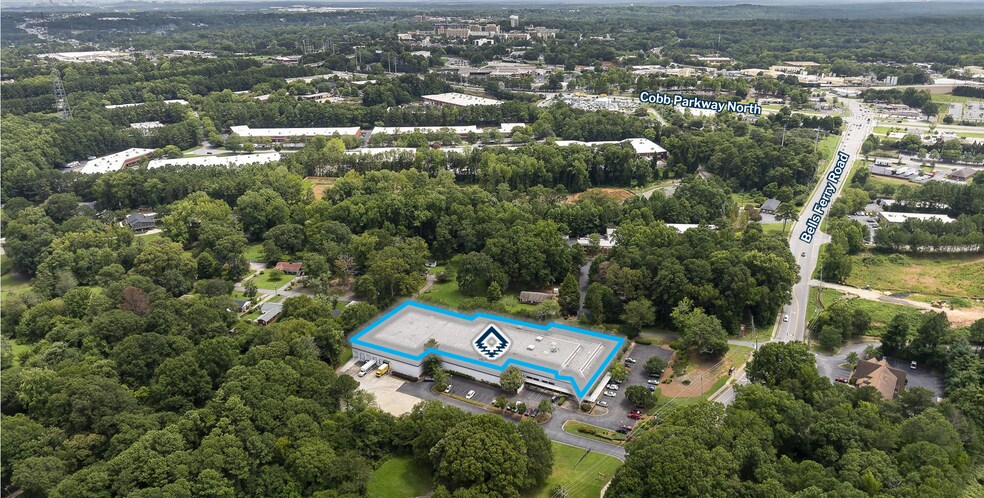
- Convenient Marietta location near I-75 and major transportation routes enabling regional shipping and delivery efficiency.
- Heavy power setup: 1,600 amps at 208 volts, 3-phase, ideal for manufacturing and distribution users.
- ESFR sprinkler system for enhanced fire safety and code compliance throughout the property.
- ±14,067 SF of integrated office space suitable for administrative headquarters or support staff needs.
Résumé analytique
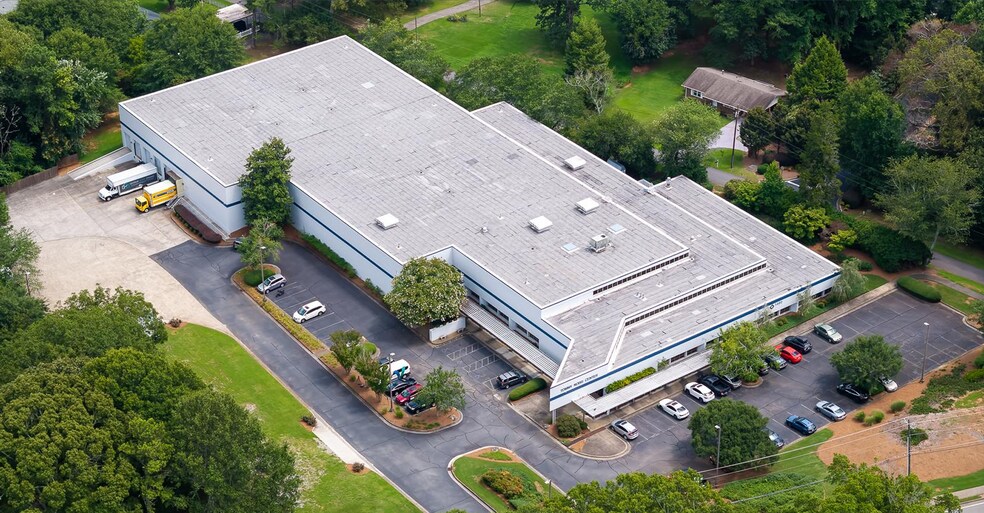
This industrial property at 1480 Bells Ferry Road in Marietta offers immediate availability for 55,355 SF of fully functional space, including a significant office component. The facility features modern upgrades with ongoing 2025 make-ready improvements, including LED lighting and new finishes throughout office and warehouse areas.
With a clear height of 23 feet, five dock-high doors, and a drive-in door, the building supports flexible loading options for diverse operational needs. Heavy power capacity of 1,600 amps at 208 volts, 3-phase, accommodates robust manufacturing or distribution requirements. ESFR sprinkler system ensures optimal fire protection for sensitive goods.
Conveniently located near Interstate 75 and Cobb Parkway, the property provides strategic connectivity to key Atlanta corridors, making it an attractive site for logistics, industrial tenants, or corporate operations needing rapid city and regional access. Ample parking and side-load configuration add efficiency for workforces and deliveries.
With a clear height of 23 feet, five dock-high doors, and a drive-in door, the building supports flexible loading options for diverse operational needs. Heavy power capacity of 1,600 amps at 208 volts, 3-phase, accommodates robust manufacturing or distribution requirements. ESFR sprinkler system ensures optimal fire protection for sensitive goods.
Conveniently located near Interstate 75 and Cobb Parkway, the property provides strategic connectivity to key Atlanta corridors, making it an attractive site for logistics, industrial tenants, or corporate operations needing rapid city and regional access. Ample parking and side-load configuration add efficiency for workforces and deliveries.
Informations sur l’immeuble
| Prix | 8 973 084 € | Surface utile brute | 5 143 m² |
| Prix par m² | 1 744,84 € | Nb d’étages | 1 |
| Type de vente | Investissement ou propriétaire occupant | Année de construction | 1992 |
| Condition de vente | Bien à vacance élevée | Occupation | Mono |
| Type de bien | Industriel/Logistique | Ratio de stationnement | 0,1/1 000 m² |
| Sous-type de bien | Entrepôt | Hauteur libre du plafond | 7,32 m |
| Classe d’immeuble | B | Nb de portes élevées/de chargement | 5 |
| Surface du lot | 1,42 ha | Nb d’accès plain-pied/portes niveau du sol | 1 |
| Zonage | LI - Industrie légère | ||
| Prix | 8 973 084 € |
| Prix par m² | 1 744,84 € |
| Type de vente | Investissement ou propriétaire occupant |
| Condition de vente | Bien à vacance élevée |
| Type de bien | Industriel/Logistique |
| Sous-type de bien | Entrepôt |
| Classe d’immeuble | B |
| Surface du lot | 1,42 ha |
| Surface utile brute | 5 143 m² |
| Nb d’étages | 1 |
| Année de construction | 1992 |
| Occupation | Mono |
| Ratio de stationnement | 0,1/1 000 m² |
| Hauteur libre du plafond | 7,32 m |
| Nb de portes élevées/de chargement | 5 |
| Nb d’accès plain-pied/portes niveau du sol | 1 |
| Zonage | LI - Industrie légère |
Caractéristiques
- Signalisation
Disponibilité de l’espace
- Espace
- Surface
- Type de bien
- Aménagement
- Disponible
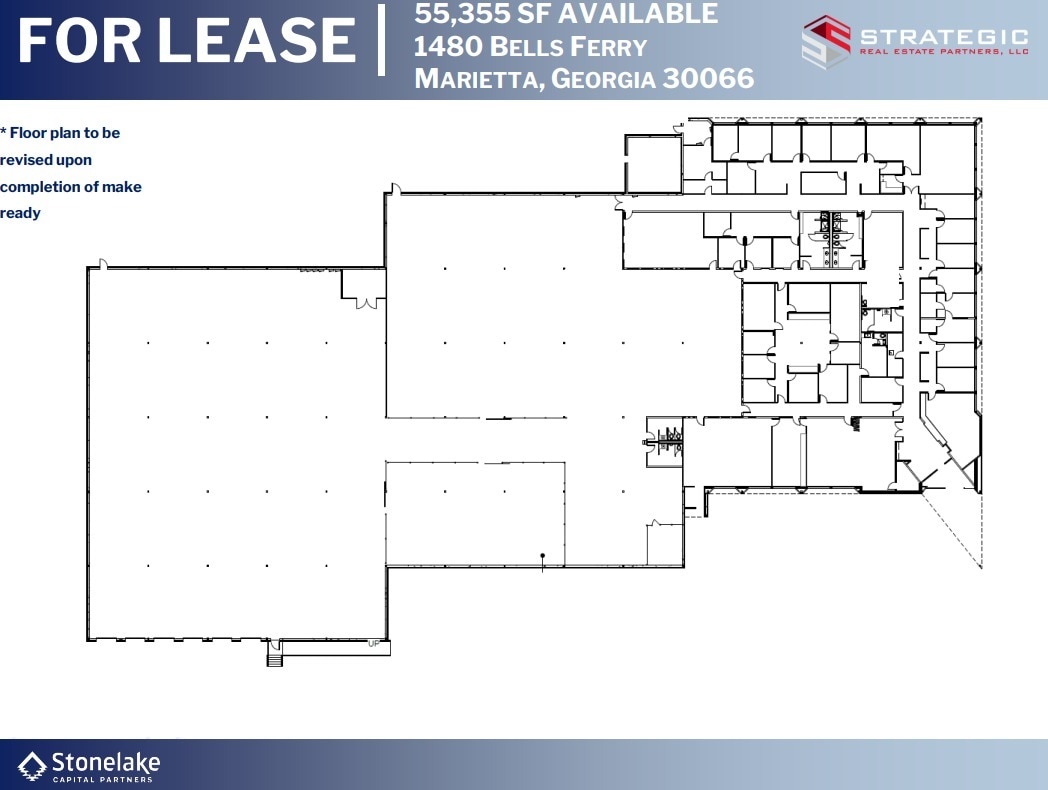
55 100 pieds carrés d'espace industriel disponible, plan d'étage ci-joint.
| Espace | Surface | Type de bien | Aménagement | Disponible |
| 1er étage | 5 143 m² | Industriel/Logistique | Construction achevée | 30 jours |
1er étage
| Surface |
| 5 143 m² |
| Type de bien |
| Industriel/Logistique |
| Aménagement |
| Construction achevée |
| Disponible |
| 30 jours |
1 sur 1
Vidéos
Visite extérieure 3D Matterport
Visite 3D
Photos
Street view
Rue
Carte
1er étage
| Surface | 5 143 m² |
| Type de bien | Industriel/Logistique |
| Aménagement | Construction achevée |
| Disponible | 30 jours |
55 100 pieds carrés d'espace industriel disponible, plan d'étage ci-joint.
1 1
Assez praticable à pied
50/100
Exceptionnellement adapté aux voitures
100/100
Transports en commun limités
30/100
Plutôt praticable en vélo
40/100
Taxes foncières
| Numéro de parcelle | 16-0870-035 | Évaluation des aménagements | 1 014 375 € |
| Évaluation du terrain | 801 152 € | Évaluation totale | 1 815 528 € |
Taxes foncières
Numéro de parcelle
16-0870-035
Évaluation du terrain
801 152 €
Évaluation des aménagements
1 014 375 €
Évaluation totale
1 815 528 €

1 sur 17
Vidéos
Visite extérieure 3D Matterport
Visite 3D
Photos
Street view
Rue
Carte
1 sur 1


Présenté par
1480 Bells Ferry Rd
Vous êtes déjà membre ? Connectez-vous
Hum, une erreur s’est produite lors de l’envoi de votre message. Veuillez réessayer.
Merci ! Votre message a été envoyé.