Connectez-vous/S’inscrire
Votre e-mail a été envoyé.

1480 Arapahoe St - 1020 15th St - Retail/Office/Condo/Resturaunt Bureaux/Local commercial | 1 037 m² | 3 616 451 € | À vendre | Denver, CO 80202
Certaines informations ont été traduites automatiquement.
Informations principales sur l'investissement
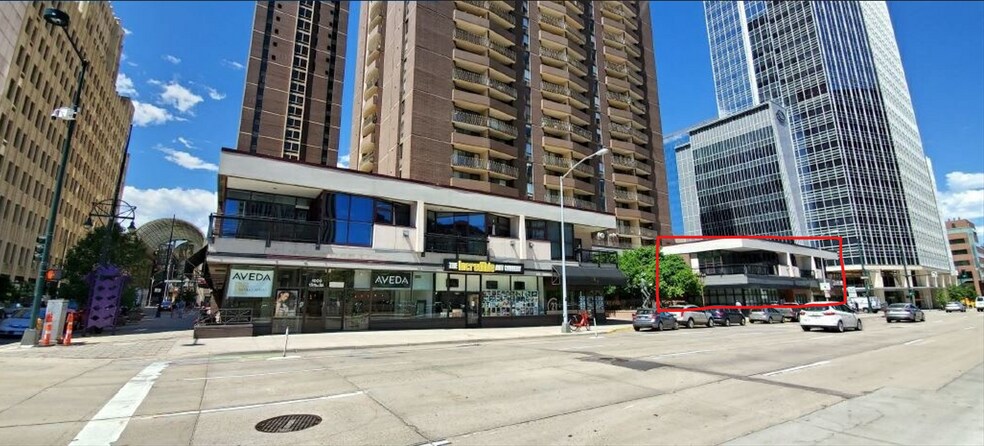
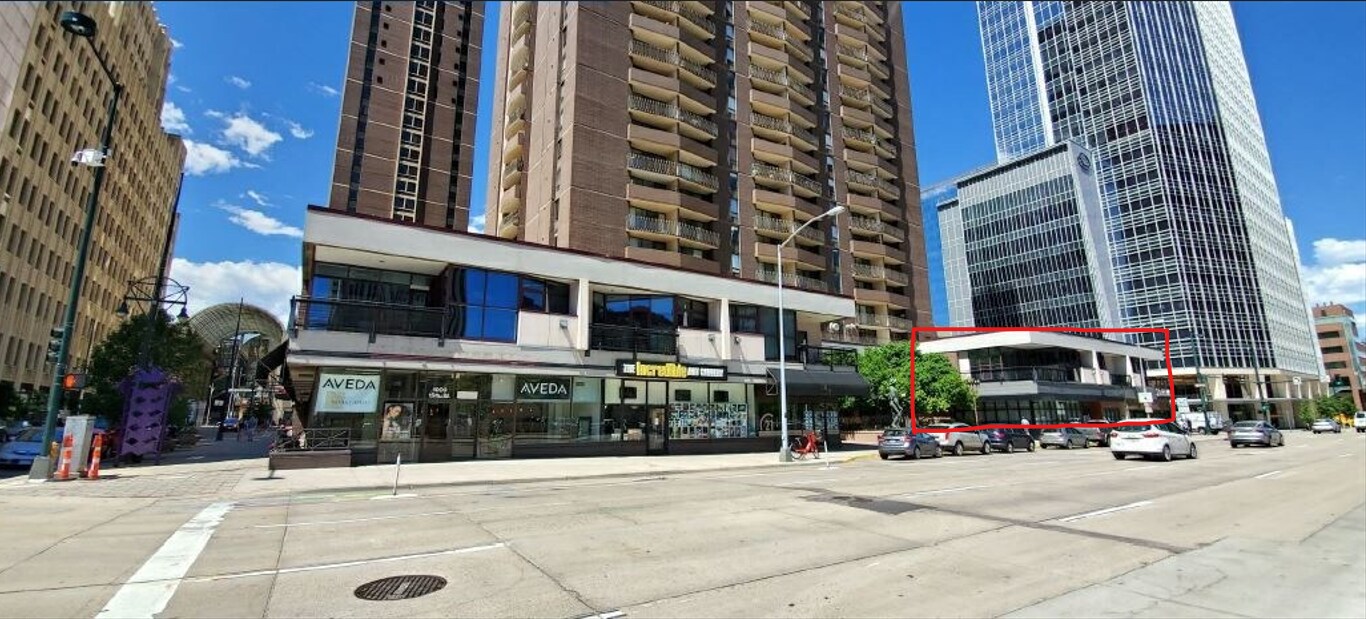
- Prime corner location in Brooks Tower with street frontage on 15th and Arapahoe
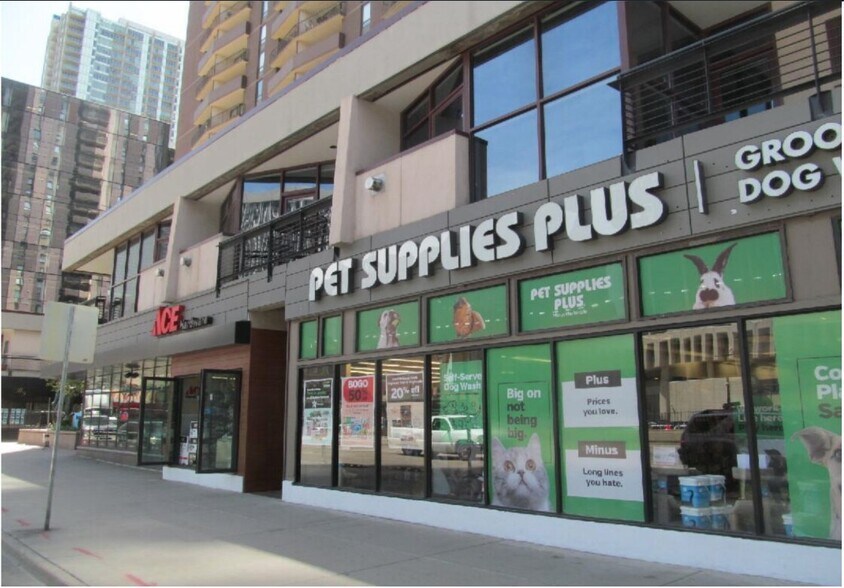
- Anchored by national brands: Ace Hardware and Pet Supplies Plus
- Surrounded by dense residential, office, and entertainment foot traffic
- Fully renovated in 2021 for modern retail use
- Over 11,100 SF of combined retail space
Résumé analytique
1480 Arapahoe Street is a retail condominium located in downtown Denver, Colorado. The property includes street-level access, was renovated in 2021, and is occupied by national brand tenants. The asset is situated within Denver's central business district and is offered for sale.
1 Lot disponible
- Lot
- Surface du lot
- Usage du lot en coprop.
- Prix
- RNE
| Type de vente | Propriétaire occupant | Référence cadastrale/ID de parcelle | 2345-38-025 |
| Conditions de vente | Construction sur mesure, Location avec option d’achat |
| Type de vente | Propriétaire occupant |
| Conditions de vente | Construction sur mesure, Location avec option d’achat |
| Référence cadastrale/ID de parcelle | 2345-38-025 |
Description
Previously a restaurant, this property consists of two retail/commercial condominiums that are part of the larger Brooks Towers residential condominium building — meaning the units are already within an established condominium association, streamlining any future subdivision or conversion of the space. The larger project is located at the southeast corner of 15th and Arapahoe Streets and the southwest corner of 15th and Curtis Streets, in the downtown Central Business District of Denver. The larger site of which the subject units are a part is a 0.90-acre (39,309-square-foot) parcel. The Brooks Tower Residences project is a 42-story, 566-unit residential condominium building constructed in the 1970s. The subject units are located on the 1st floor of the building with street access. The subject units are identified in the Denver County Assessor's office for tax purposes as 1020 15th Street (Unit 1S, Ace Hardware) and 1040 15th Street (Unit 1T, Pet Supplies Plus).
Notes sur la vente
Exceptional opportunity to acquire a fully renovated, dual-branded retail condominium in the heart of downtown Denver — with significant redevelopment upside. Located on the street level of the iconic 42-story Brooks Tower, this 11,164-square-foot commercial space is home to two nationally recognized tenants: Ace Hardware and Pet Supplies Plus.
Beyond its stable retail income, the space presents a compelling conversion opportunity: the open, flexible floor plate could potentially be reconfigured into as many as 12 work/live condominium units. Because the units are already part of the Brooks Tower condominium association, a buyer pursuing conversion would be working within an existing, established condominium regime rather than creating one from scratch — and each resulting unit would enjoy the full benefit of Brooks Tower HOA amenities and services.
Positioned at the high-traffic intersection of 15th and Arapahoe Streets, the property benefits from strong visibility, heavy pedestrian foot traffic, and immediate proximity to the Denver Center for the Performing Arts, 16th Street Mall, and numerous residential high-rises, hotels, and office towers.
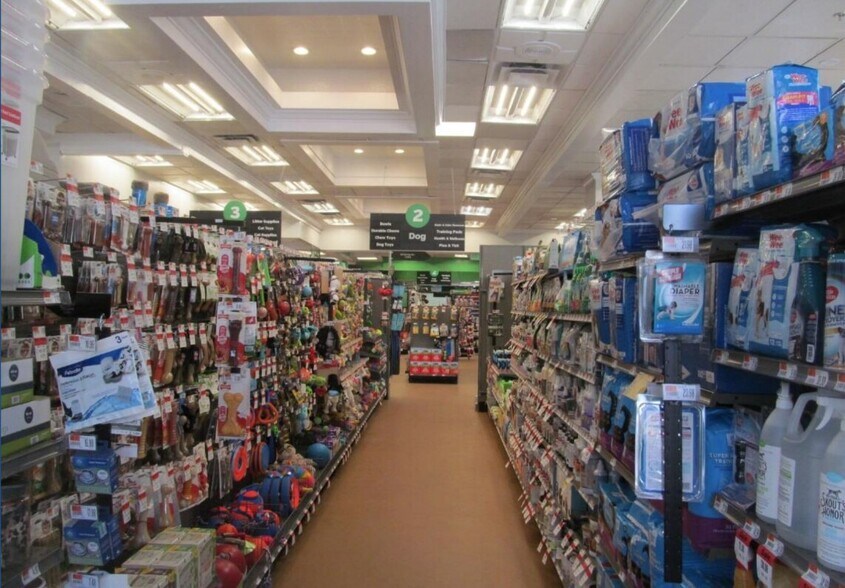
The space was completely converted in 2021 from prior restaurant use to a modern retail layout with open flow, polished concrete floors, LED lighting, sealed concrete, acoustic ceilings, and two sets of restrooms. The businesses currently share an open concept without a demising wall, allowing flexible use and future adaptability — a layout well suited to phased buildout or multi-unit subdivision.
Brooks Tower features 566 residential units above, as well as access to light rail, bus routes, and major arterials including I-25 and Colfax. Zoning (D-TD – Downtown Theatre District) supports a vibrant mix of commercial, entertainment, and residential uses.
This is an ideal asset for investors seeking stable tenancy in a trophy downtown location, developers exploring a work/live condo conversion, or owner-users looking to enter one of Denver's most walkable and dynamic neighborhoods.
Highlights:
Fee Simple Ownership
11,164 SF Retail Condominium
Potential Conversion to up to 12 Work/Live Condos
Already Part of the Brooks Tower Condominium Association
Fully Renovated in 2021
Corner Unit with Dual Frontage
Surrounded by Dense Residential and Office Demand
Strong National Tenants in Place
Beyond its stable retail income, the space presents a compelling conversion opportunity: the open, flexible floor plate could potentially be reconfigured into as many as 12 work/live condominium units. Because the units are already part of the Brooks Tower condominium association, a buyer pursuing conversion would be working within an existing, established condominium regime rather than creating one from scratch — and each resulting unit would enjoy the full benefit of Brooks Tower HOA amenities and services.
Positioned at the high-traffic intersection of 15th and Arapahoe Streets, the property benefits from strong visibility, heavy pedestrian foot traffic, and immediate proximity to the Denver Center for the Performing Arts, 16th Street Mall, and numerous residential high-rises, hotels, and office towers.
The space was completely converted in 2021 from prior restaurant use to a modern retail layout with open flow, polished concrete floors, LED lighting, sealed concrete, acoustic ceilings, and two sets of restrooms. The businesses currently share an open concept without a demising wall, allowing flexible use and future adaptability — a layout well suited to phased buildout or multi-unit subdivision.
Brooks Tower features 566 residential units above, as well as access to light rail, bus routes, and major arterials including I-25 and Colfax. Zoning (D-TD – Downtown Theatre District) supports a vibrant mix of commercial, entertainment, and residential uses.
This is an ideal asset for investors seeking stable tenancy in a trophy downtown location, developers exploring a work/live condo conversion, or owner-users looking to enter one of Denver's most walkable and dynamic neighborhoods.
Highlights:
Fee Simple Ownership
11,164 SF Retail Condominium
Potential Conversion to up to 12 Work/Live Condos
Already Part of the Brooks Tower Condominium Association
Fully Renovated in 2021
Corner Unit with Dual Frontage
Surrounded by Dense Residential and Office Demand
Strong National Tenants in Place
| Lot | Surface du lot | Usage du lot en coprop. | Prix | RNE |
| Lot 1s/1t | 1 037 m² | Bureaux/Local commercial | 3 616 451 € (3 486,85 €/m²) | - |
Lot 1s/1t
| Surface du lot |
| 1 037 m² |
| Usage du lot en coprop. |
| Bureaux/Local commercial |
| Prix |
| 3 616 451 € (3 486,85 €/m²) |
| RNE |
| - |
1 sur 0
Vidéos
Visite extérieure 3D Matterport
Visite 3D
Photos
Street view
Rue
Carte
Lot 1s/1t
| Surface du lot | 1 037 m² |
| Usage du lot en coprop. | Bureaux/Local commercial |
| Prix | 3 616 451 € (3 486,85 €/m²) |
| RNE | - |
| Type de vente | Propriétaire occupant |
| Conditions de vente | Construction sur mesure, Location avec option d’achat |
| Référence cadastrale/ID de parcelle | 2345-38-025 |
| Description | |
| Previously a restaurant, this property consists of two retail/commercial condominiums that are part of the larger Brooks Towers residential condominium building — meaning the units are already within an established condominium association, streamlining any future subdivision or conversion of the space. The larger project is located at the southeast corner of 15th and Arapahoe Streets and the southwest corner of 15th and Curtis Streets, in the downtown Central Business District of Denver. The larger site of which the subject units are a part is a 0.90-acre (39,309-square-foot) parcel. The Brooks Tower Residences project is a 42-story, 566-unit residential condominium building constructed in the 1970s. The subject units are located on the 1st floor of the building with street access. The subject units are identified in the Denver County Assessor's office for tax purposes as 1020 15th Street (Unit 1S, Ace Hardware) and 1040 15th Street (Unit 1T, Pet Supplies Plus). | |
| Notes sur la vente | |
|
Exceptional opportunity to acquire a fully renovated, dual-branded retail condominium in the heart of downtown Denver — with significant redevelopment upside. Located on the street level of the iconic 42-story Brooks Tower, this 11,164-square-foot commercial space is home to two nationally recognized tenants: Ace Hardware and Pet Supplies Plus. Beyond its stable retail income, the space presents a compelling conversion opportunity: the open, flexible floor plate could potentially be reconfigured into as many as 12 work/live condominium units. Because the units are already part of the Brooks Tower condominium association, a buyer pursuing conversion would be working within an existing, established condominium regime rather than creating one from scratch — and each resulting unit would enjoy the full benefit of Brooks Tower HOA amenities and services. Positioned at the high-traffic intersection of 15th and Arapahoe Streets, the property benefits from strong visibility, heavy pedestrian foot traffic, and immediate proximity to the Denver Center for the Performing Arts, 16th Street Mall, and numerous residential high-rises, hotels, and office towers. The space was completely converted in 2021 from prior restaurant use to a modern retail layout with open flow, polished concrete floors, LED lighting, sealed concrete, acoustic ceilings, and two sets of restrooms. The businesses currently share an open concept without a demising wall, allowing flexible use and future adaptability — a layout well suited to phased buildout or multi-unit subdivision. Brooks Tower features 566 residential units above, as well as access to light rail, bus routes, and major arterials including I-25 and Colfax. Zoning (D-TD – Downtown Theatre District) supports a vibrant mix of commercial, entertainment, and residential uses. This is an ideal asset for investors seeking stable tenancy in a trophy downtown location, developers exploring a work/live condo conversion, or owner-users looking to enter one of Denver's most walkable and dynamic neighborhoods. Highlights: Fee Simple Ownership 11,164 SF Retail Condominium Potential Conversion to up to 12 Work/Live Condos Already Part of the Brooks Tower Condominium Association Fully Renovated in 2021 Corner Unit with Dual Frontage Surrounded by Dense Residential and Office Demand Strong National Tenants in Place |
Informations sur l’immeuble
Les informations ci-dessous concernent l’ensemble de l’immeuble. Les caractéristiques propres à chaque lot peuvent varier et sont précisées dans la description du lot présenté ci-dessus.
| Surface totale de l’immeuble | 59 922 m² | Étages | 2 |
| Type de bien | Immeuble residentiel (Lot en copropriété) | Surface type par étage | 2 018 m² |
| Sous-type de bien | Appartement | Année de construction | 1967 |
| Classe d’immeuble | B | Surface du lot | 0,48 ha |
| Zonage | D-TD - Classé D-TD (Quartier des Théâtres du Centre-ville), permettant des usages commerciaux, de bureaux, résidentiels et de divertissement dans un centre urbain dynamique à fort trafic. | ||
| Surface totale de l’immeuble | 59 922 m² |
| Type de bien | Immeuble residentiel (Lot en copropriété) |
| Sous-type de bien | Appartement |
| Classe d’immeuble | B |
| Étages | 2 |
| Surface type par étage | 2 018 m² |
| Année de construction | 1967 |
| Surface du lot | 0,48 ha |
| Zonage | D-TD - Classé D-TD (Quartier des Théâtres du Centre-ville), permettant des usages commerciaux, de bureaux, résidentiels et de divertissement dans un centre urbain dynamique à fort trafic. |
Caractéristiques
Caractéristiques du site
- Accès contrôlé
- Centre de fitness
- Laverie
- Piscine
- Spa
- Clôturé
- Salle de jeux
- Commerces sur place
Lot informations sur la combinaison
| Description | Nb de lots | Moy. loyer/mois | m² |
|---|---|---|---|
| Studios | 324 | - | 45 - 47 |
| 1+1 | 219 | - | 60 - 77 |
| 2+2 | 219 | - | 92 - 93 |
| 3+2 | 108 | - | 158 |
1 1
Très praticable à pied
80/100
Moyennement adapté aux voitures
70/100
Transports en commun exceptionnels
100/100
Très praticable en vélo
80/100

1 sur 18
Vidéos
Visite extérieure 3D Matterport
Visite 3D
Photos
Street view
Rue
Carte
1 sur 1


Présenté par
1480 Arapahoe St - 1020 15th St - Retail/Office/Condo/Resturaunt
Vous êtes déjà membre ? Connectez-vous
Hum, une erreur s’est produite lors de l’envoi de votre message. Veuillez réessayer.
Merci ! Votre message a été envoyé.