Connectez-vous/S’inscrire
Votre e-mail a été envoyé.
148 Pit Ln
Pontiac, MI 48341
Spécialité Bien À vendre
·
139 m²
Certaines informations ont été traduites automatiquement.
Informations principales sur l'investissement
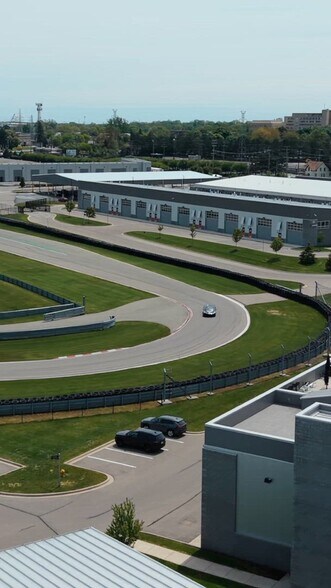
- Located within the prestigious M1 Concourse automotive community in Pontiac.
- Positioned near I-75 and Woodward Avenue for seamless regional connectivity.
- Part of a controlled community environment emphasizing security and exclusivity.
- Three levels of thoughtfully designed space blending storage and hospitality.
- Provides access to a private performance track and owner events.
Résumé analytique
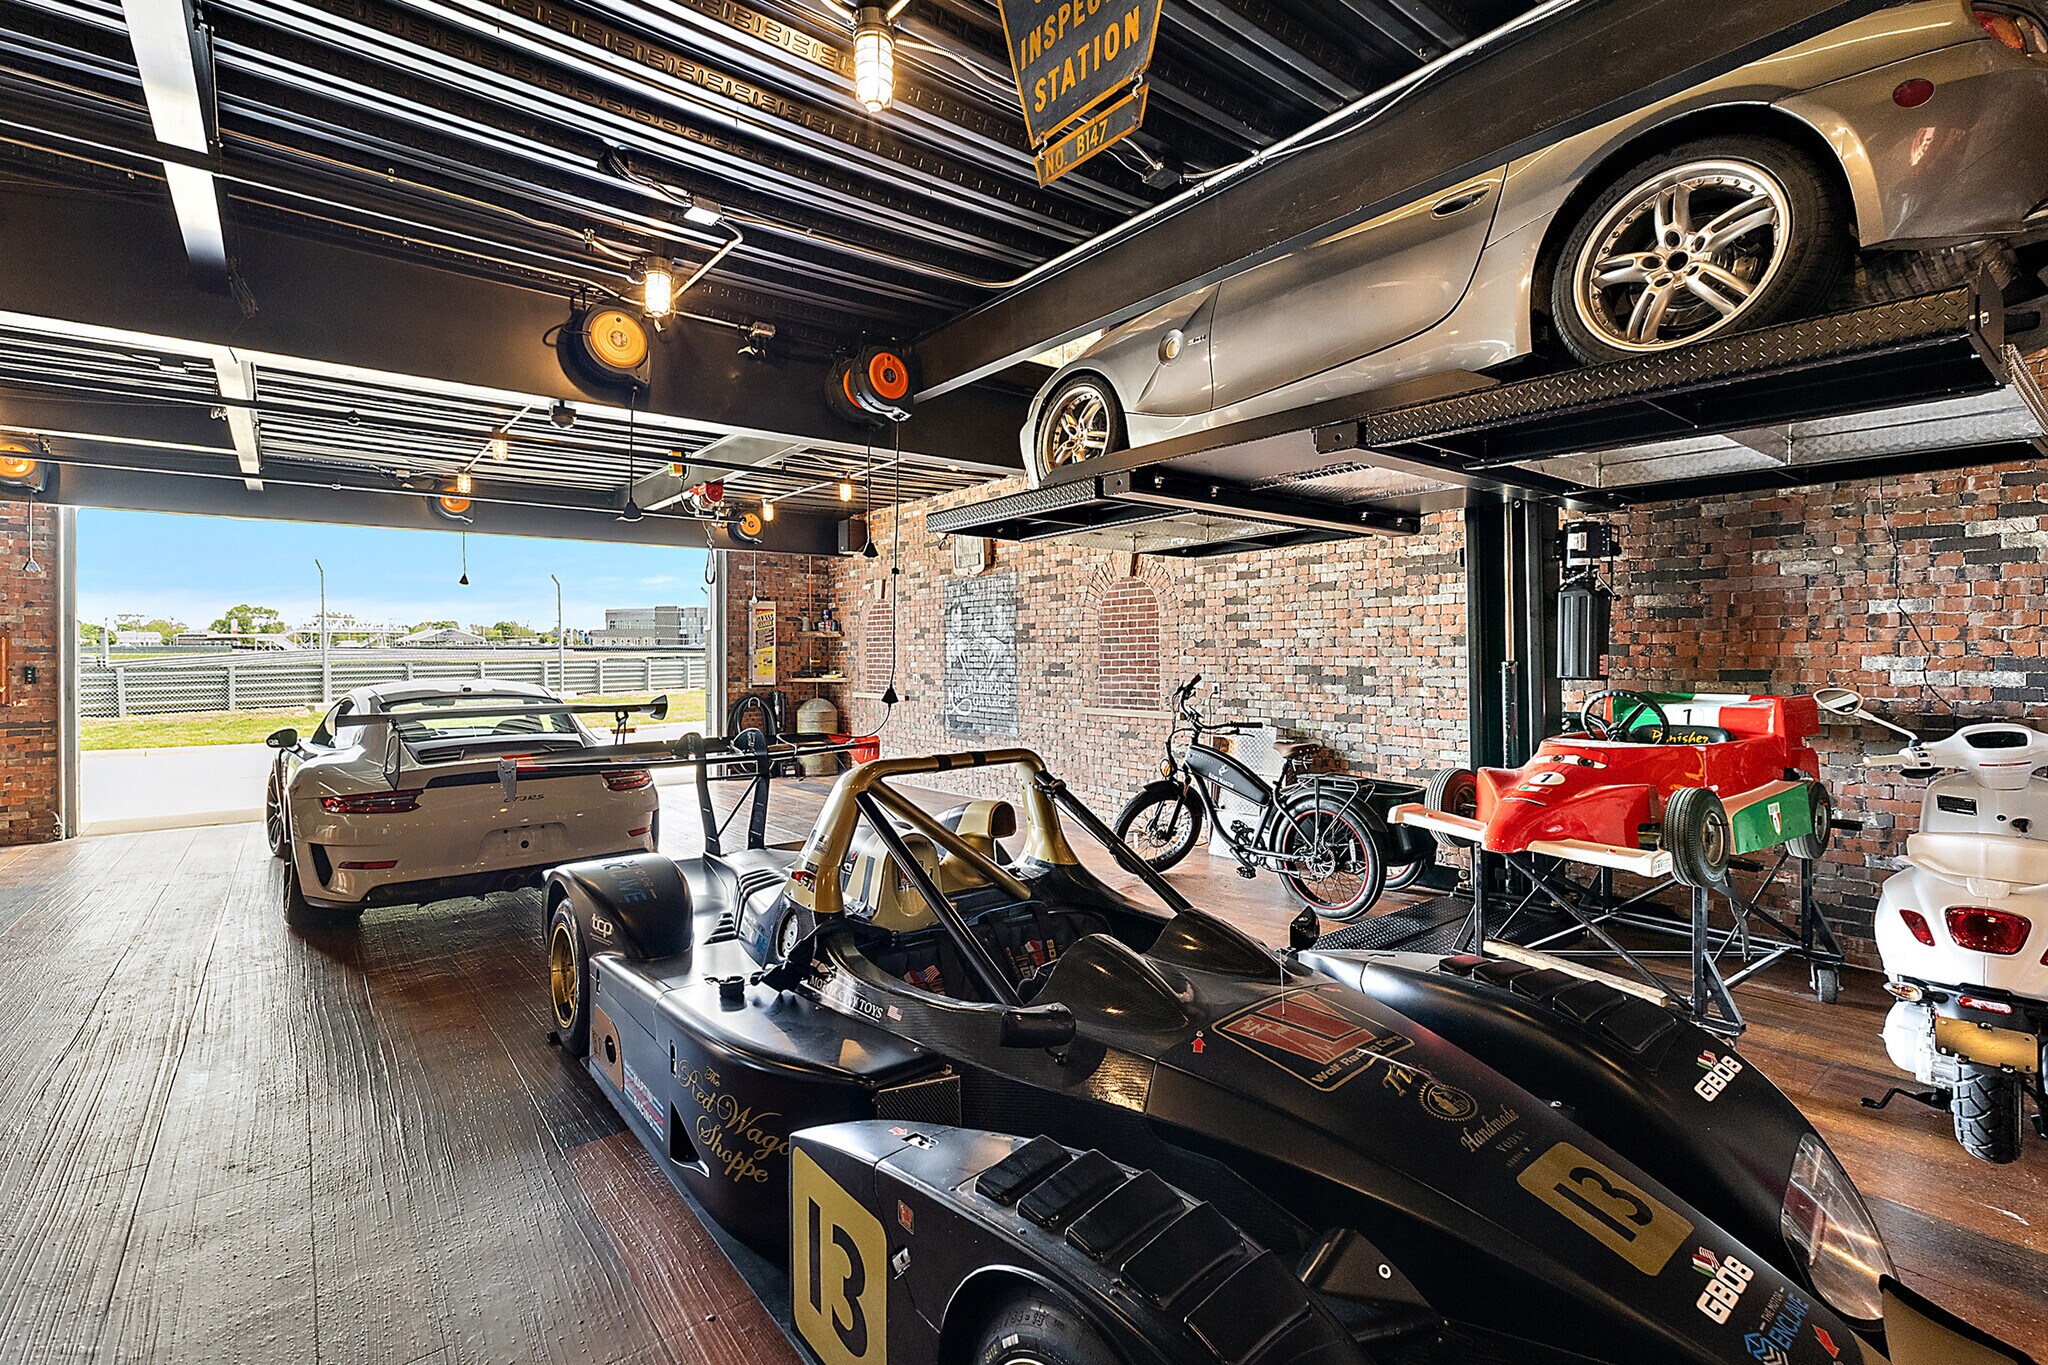
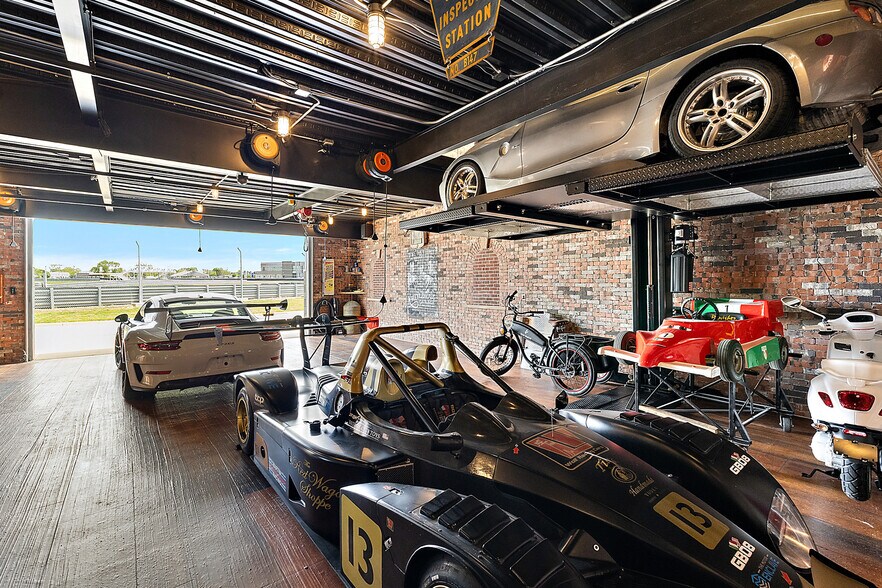
Step into one of the most meticulously curated and unforgettable garages at M1—an extraordinary three-level automotive retreat where 1930s crime-era glamour meets modern luxury and entertainment. Inspired by the intrigue and mystique of the Bonnie & Clyde and John Dillinger era, every inch of this remarkable space has been thoughtfully designed and flawlessly executed down to the smallest detail.
From custom gun-inspired sink handles in the bathroom to hidden surprises woven throughout, this is far more than a garage—it's an immersive experience. The centerpiece is a custom-built cabinet system that seamlessly transforms into a concealed speakeasy-style bar, creating the ultimate setting for entertaining guests in unforgettable fashion.
A dedicated office provides added flexibility and features a discreet Murphy bed for comfortable overnight accommodations. The expansive second level was designed with gathering and hospitality in mind, offering seating for up to 10 guests overlooking the track, an inviting living room space, two custom fold-down dining tables, and a large chef-inspired kitchen that makes hosting race-day events and private gatherings effortless.
Automotive enthusiasts will appreciate the integrated car lift, maximizing vehicle storage while showcasing prized automobiles with sophistication and purpose. Crowning this one-of-a-kind masterpiece is an exceptional rooftop deck—arguably the best seat at M1—offering panoramic track views and an unparalleled vantage point to experience the excitement, energy, and spectacle below.
Every material, finish, and design element has been intentionally selected to evoke the romance, secrecy, and swagger of a 1930s underground hideaway while delivering the comfort, functionality, and luxury expected of the elite M1 lifestyle.
This is more than a garage—it is a statement, a conversation piece, and an experience unlike anything else on the track.
From custom gun-inspired sink handles in the bathroom to hidden surprises woven throughout, this is far more than a garage—it's an immersive experience. The centerpiece is a custom-built cabinet system that seamlessly transforms into a concealed speakeasy-style bar, creating the ultimate setting for entertaining guests in unforgettable fashion.
A dedicated office provides added flexibility and features a discreet Murphy bed for comfortable overnight accommodations. The expansive second level was designed with gathering and hospitality in mind, offering seating for up to 10 guests overlooking the track, an inviting living room space, two custom fold-down dining tables, and a large chef-inspired kitchen that makes hosting race-day events and private gatherings effortless.
Automotive enthusiasts will appreciate the integrated car lift, maximizing vehicle storage while showcasing prized automobiles with sophistication and purpose. Crowning this one-of-a-kind masterpiece is an exceptional rooftop deck—arguably the best seat at M1—offering panoramic track views and an unparalleled vantage point to experience the excitement, energy, and spectacle below.
Every material, finish, and design element has been intentionally selected to evoke the romance, secrecy, and swagger of a 1930s underground hideaway while delivering the comfort, functionality, and luxury expected of the elite M1 lifestyle.
This is more than a garage—it is a statement, a conversation piece, and an experience unlike anything else on the track.
Informations sur l’immeuble
| Prix par m² | 12 357,83 € | Classe d’immeuble | A |
| Type de vente | Propriétaire occupant | Surface de l’immeuble | 139 m² |
| Type de bien | Spécialité | Nb d’étages | 3 |
| Sous-type de bien | Parc de stationnement couvert | Année de construction | 2017 |
| Prix par m² | 12 357,83 € |
| Type de vente | Propriétaire occupant |
| Type de bien | Spécialité |
| Sous-type de bien | Parc de stationnement couvert |
| Classe d’immeuble | A |
| Surface de l’immeuble | 139 m² |
| Nb d’étages | 3 |
| Année de construction | 2017 |
Taxes foncières
| Numéro de parcelle | 14-33-305-001 | Évaluation des aménagements | 0 € |
| Évaluation du terrain | 0 € | Évaluation totale | 234 624 € |
Taxes foncières
Numéro de parcelle
14-33-305-001
Évaluation du terrain
0 €
Évaluation des aménagements
0 €
Évaluation totale
234 624 €
1 sur 110
Vidéos
Visite extérieure 3D Matterport
Visite 3D
Photos
Street view
Rue
Carte