Connectez-vous/S’inscrire
Votre e-mail a été envoyé.
148 Main St 2 biens | Industriel/Logistique | À vendre | 799 726 € | Fairfax, VT
Certaines informations ont été traduites automatiquement.
Résumé analytique
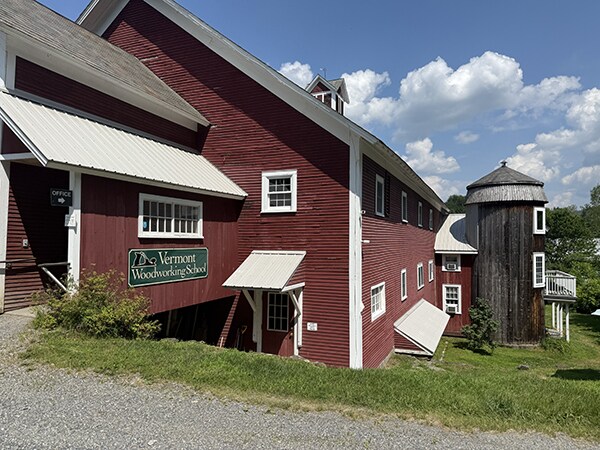
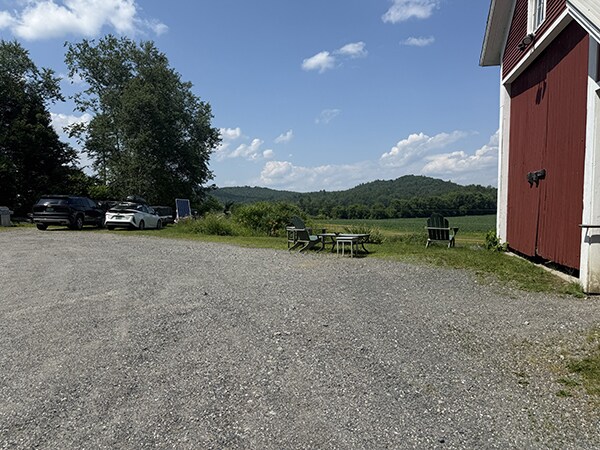
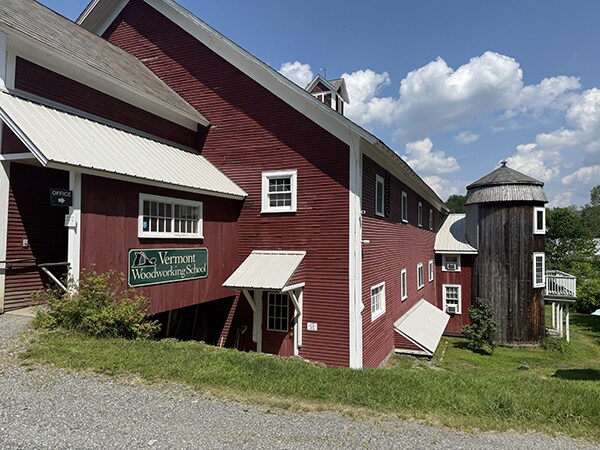
Price is $930,000. 148 Main Street Fairfax. Multiple Buildings on 5 acre +/- of land. Current location of Vermont Woodworking School. Per appraisal, utilities – One onsite well with 1,500-gallon holding tank and two pumps, one for each building, plus there is one onsite septic system and public electrical service. Taxes are $15,964.56. Lease available on request. Rural District Zoning. Certificate of Compliance available.
Disclosure: Tenant has right of first refusal.
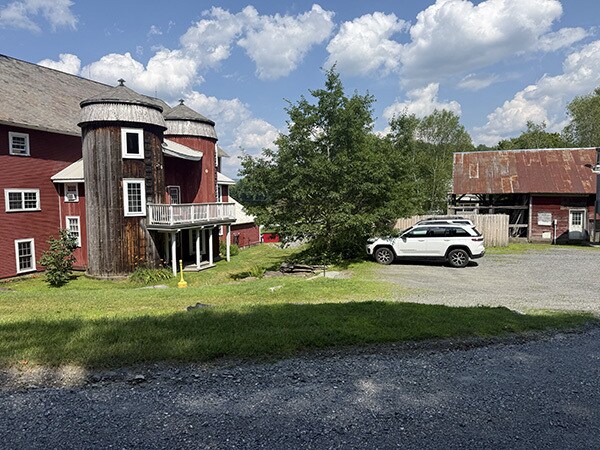
Building sizes: per recent appraisal (click here for appraisal), 3 Story Barn with 15,600 SF +/-, Silo Area 1800 SF +/-, Farmhouse 4,100 SF +/-.
Zoning Administrator – contact Amber Soter with questions. zoning@fairfax-vt.gov (802) 849-6111 ext. 12.
Civil engineer online public information permit summary available, Dave Marshall, dmarshall@cea-vt.com
Environmental engineer online public information environmental summary available, Miles Waite, mwaite@waiteenv.com
Per the owner: Silos (attached to the back of the barn, but with only outdoor entrance) – the silos were turned into housing. There are 6 bedrooms, a kitchen, living area, and 2 ¾ baths.
Farmhouse – 8 bedrooms split into 3 units with 3 kitchens, 2 living areas and 3 ¾ baths.
THIS IS AN ON-GOING BUSINESS: PLEASE DO NOT APPROACH THIS LISTING, USE RESPECT & DISCRETION, ALL SHOWINGS ARE SCHEDULED BEFORE HOURS OR AFTER HOURS WITH LISTING BROKER SO THAT THERE IS THE LEAST AMOUNT OF DISRUPTION TO THE BUSINESS.
Disclosure: Tenant has right of first refusal.
Building sizes: per recent appraisal (click here for appraisal), 3 Story Barn with 15,600 SF +/-, Silo Area 1800 SF +/-, Farmhouse 4,100 SF +/-.
Zoning Administrator – contact Amber Soter with questions. zoning@fairfax-vt.gov (802) 849-6111 ext. 12.
Civil engineer online public information permit summary available, Dave Marshall, dmarshall@cea-vt.com
Environmental engineer online public information environmental summary available, Miles Waite, mwaite@waiteenv.com
Per the owner: Silos (attached to the back of the barn, but with only outdoor entrance) – the silos were turned into housing. There are 6 bedrooms, a kitchen, living area, and 2 ¾ baths.
Farmhouse – 8 bedrooms split into 3 units with 3 kitchens, 2 living areas and 3 ¾ baths.
THIS IS AN ON-GOING BUSINESS: PLEASE DO NOT APPROACH THIS LISTING, USE RESPECT & DISCRETION, ALL SHOWINGS ARE SCHEDULED BEFORE HOURS OR AFTER HOURS WITH LISTING BROKER SO THAT THERE IS THE LEAST AMOUNT OF DISRUPTION TO THE BUSINESS.
Informations sur l’immeuble
| Prix | 799 726 € | Nb de biens | 2 |
| Prix/m² | 436,96 € / m² | Individuellement en vente | 0 |
| Type de vente | Investissement | Surface totale de l’immeuble | 1 830 m² |
| Statut | Actif | Surface totale du terrain | 4,05 ha |
| Prix | 799 726 € |
| Prix/m² | 436,96 € / m² |
| Type de vente | Investissement |
| Statut | Actif |
| Nb de biens | 2 |
| Individuellement en vente | 0 |
| Surface totale de l’immeuble | 1 830 m² |
| Surface totale du terrain | 4,05 ha |
Biens
| Nom du bien/adresse | Type de bien | Surface | Année de construction | Prix individuel |
|---|---|---|---|---|
| 148 Main St, Fairfax, VT 05454 | Industriel/Logistique | 1 449 m² | 1950 | - |
| 148 Main St, Fairfax, VT 05454 | Industriel/Logistique | 381 m² | - | - |
1 1

1 sur 18
Vidéos
Visite extérieure 3D Matterport
Visite 3D
Photos
Street view
Rue
Carte
1 sur 1

Présenté par

148 Main St
Vous êtes déjà membre ? Connectez-vous
Hum, une erreur s’est produite lors de l’envoi de votre message. Veuillez réessayer.
Merci ! Votre message a été envoyé.