Votre e-mail a été envoyé.

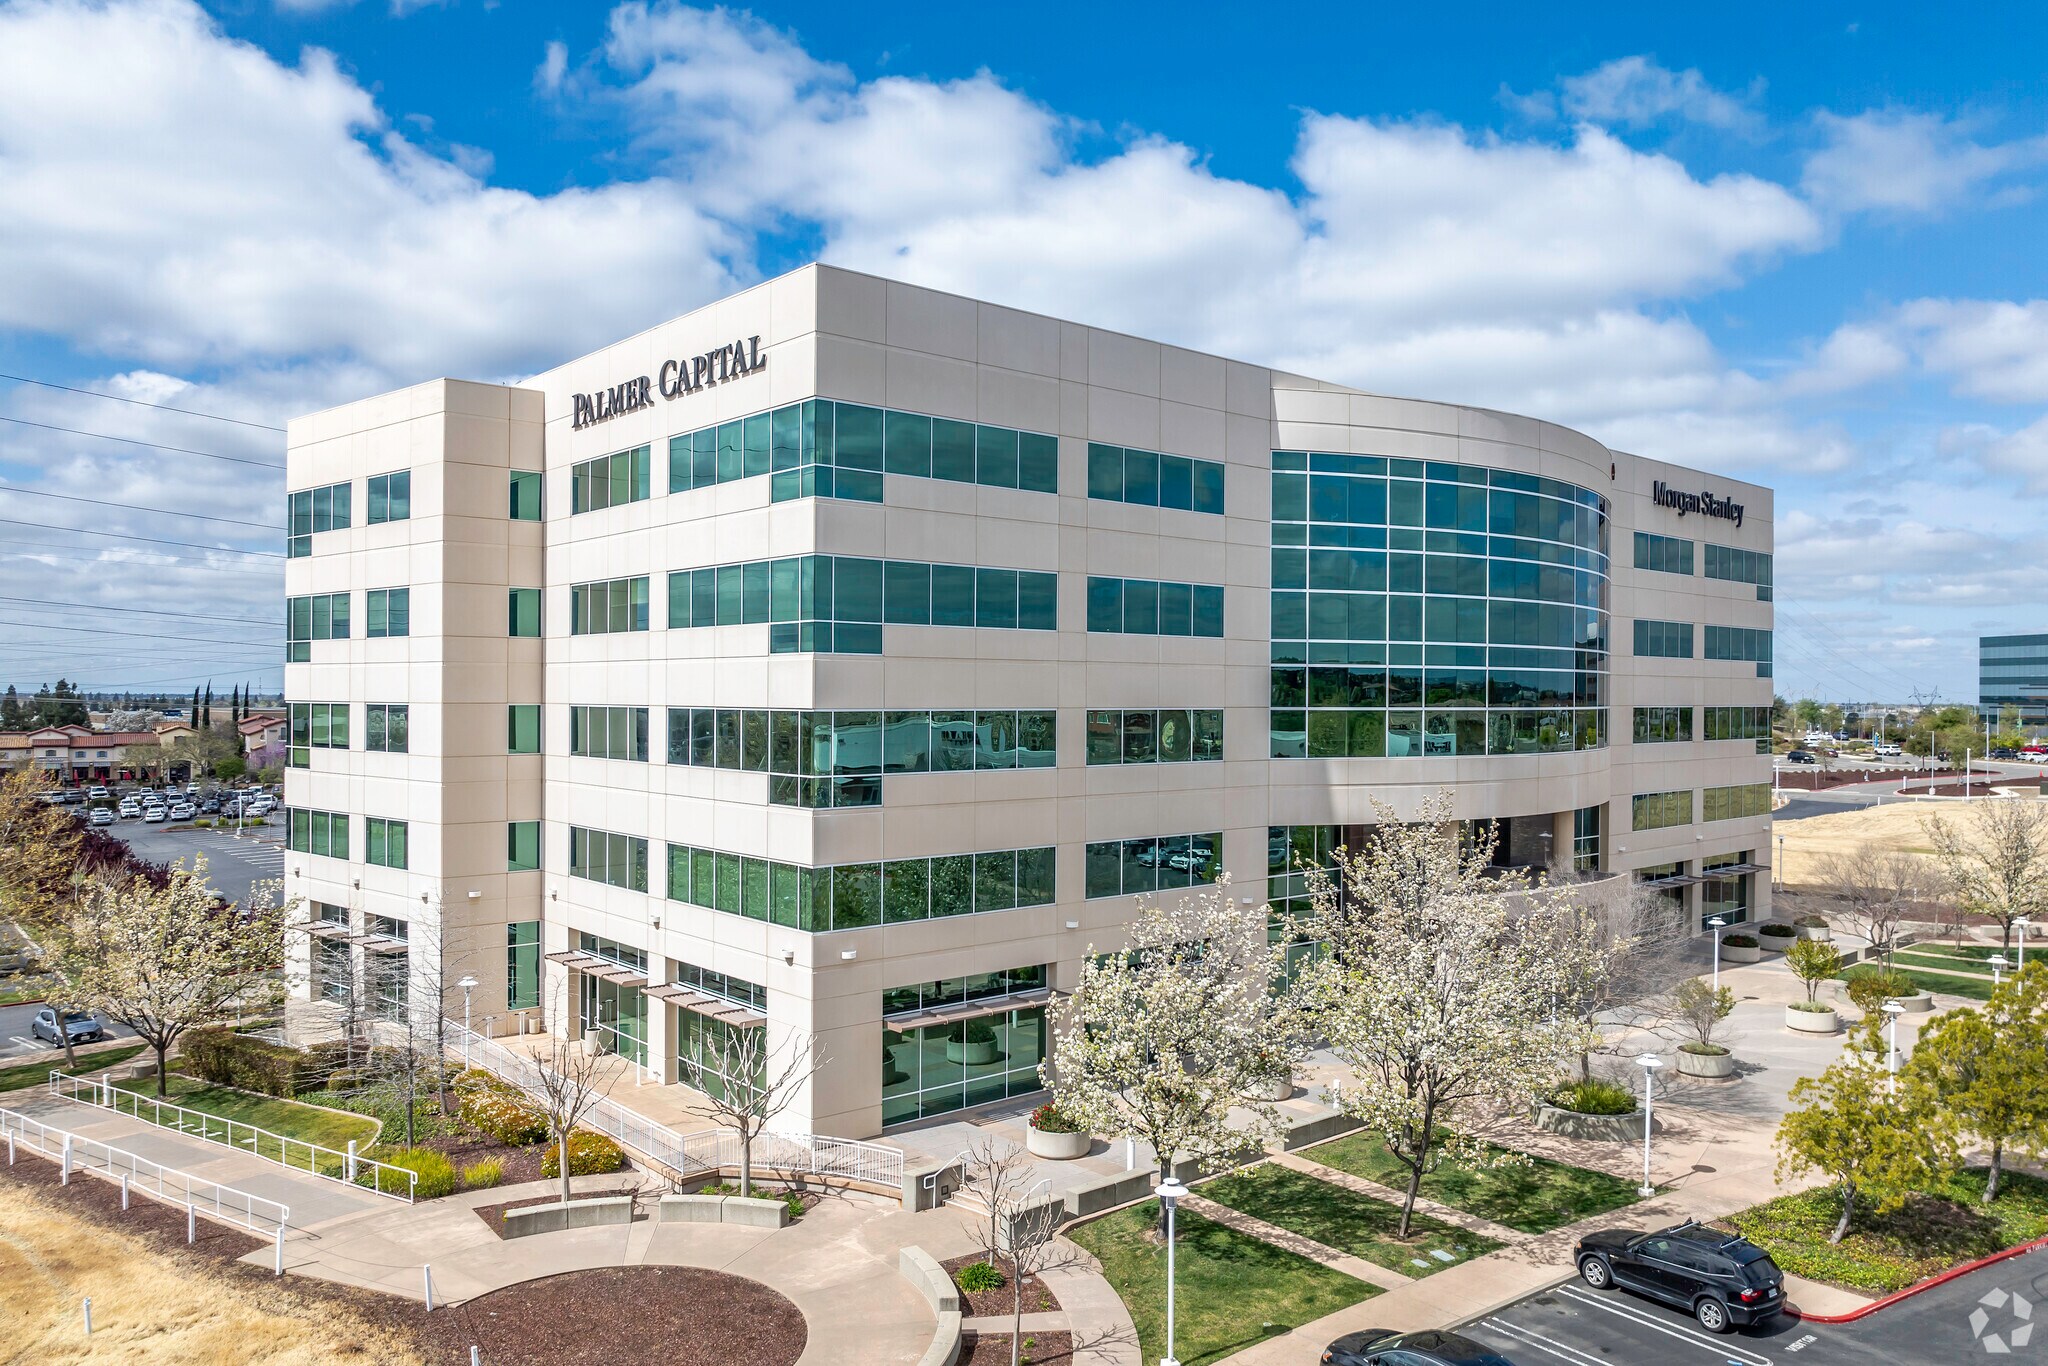
Building B 1478 Stone Point Dr Bureau | 384–2 021 m² | 4 étoiles | À louer | Roseville, CA 95661
Certaines informations ont été traduites automatiquement.
Informations principales
- Two common conference rooms
- Ground-floor food + coffee kiosk
- Spectacular views of the Sierras & Sacramento Valley
- Fitness center with showers & lockers
- 24-hour on-site security + cameras
- Building and monument signage opportunities available
Tous les espaces disponibles(3)
Afficher les loyers en
- Espace
- Surface
- Durée
- Loyer
- Type de bien
- Aménagement
- Disponible
floor plan exhibits with a large contiguous block that may appeal to sizeable tenants
- Le loyer comprend les services publics, les services de l’immeuble et les frais immobiliers.
- Principalement open space
- Ground-floor food + coffee kiosk
- Entièrement aménagé comme Bureau standard
- Convient pour 25 à 79 personnes
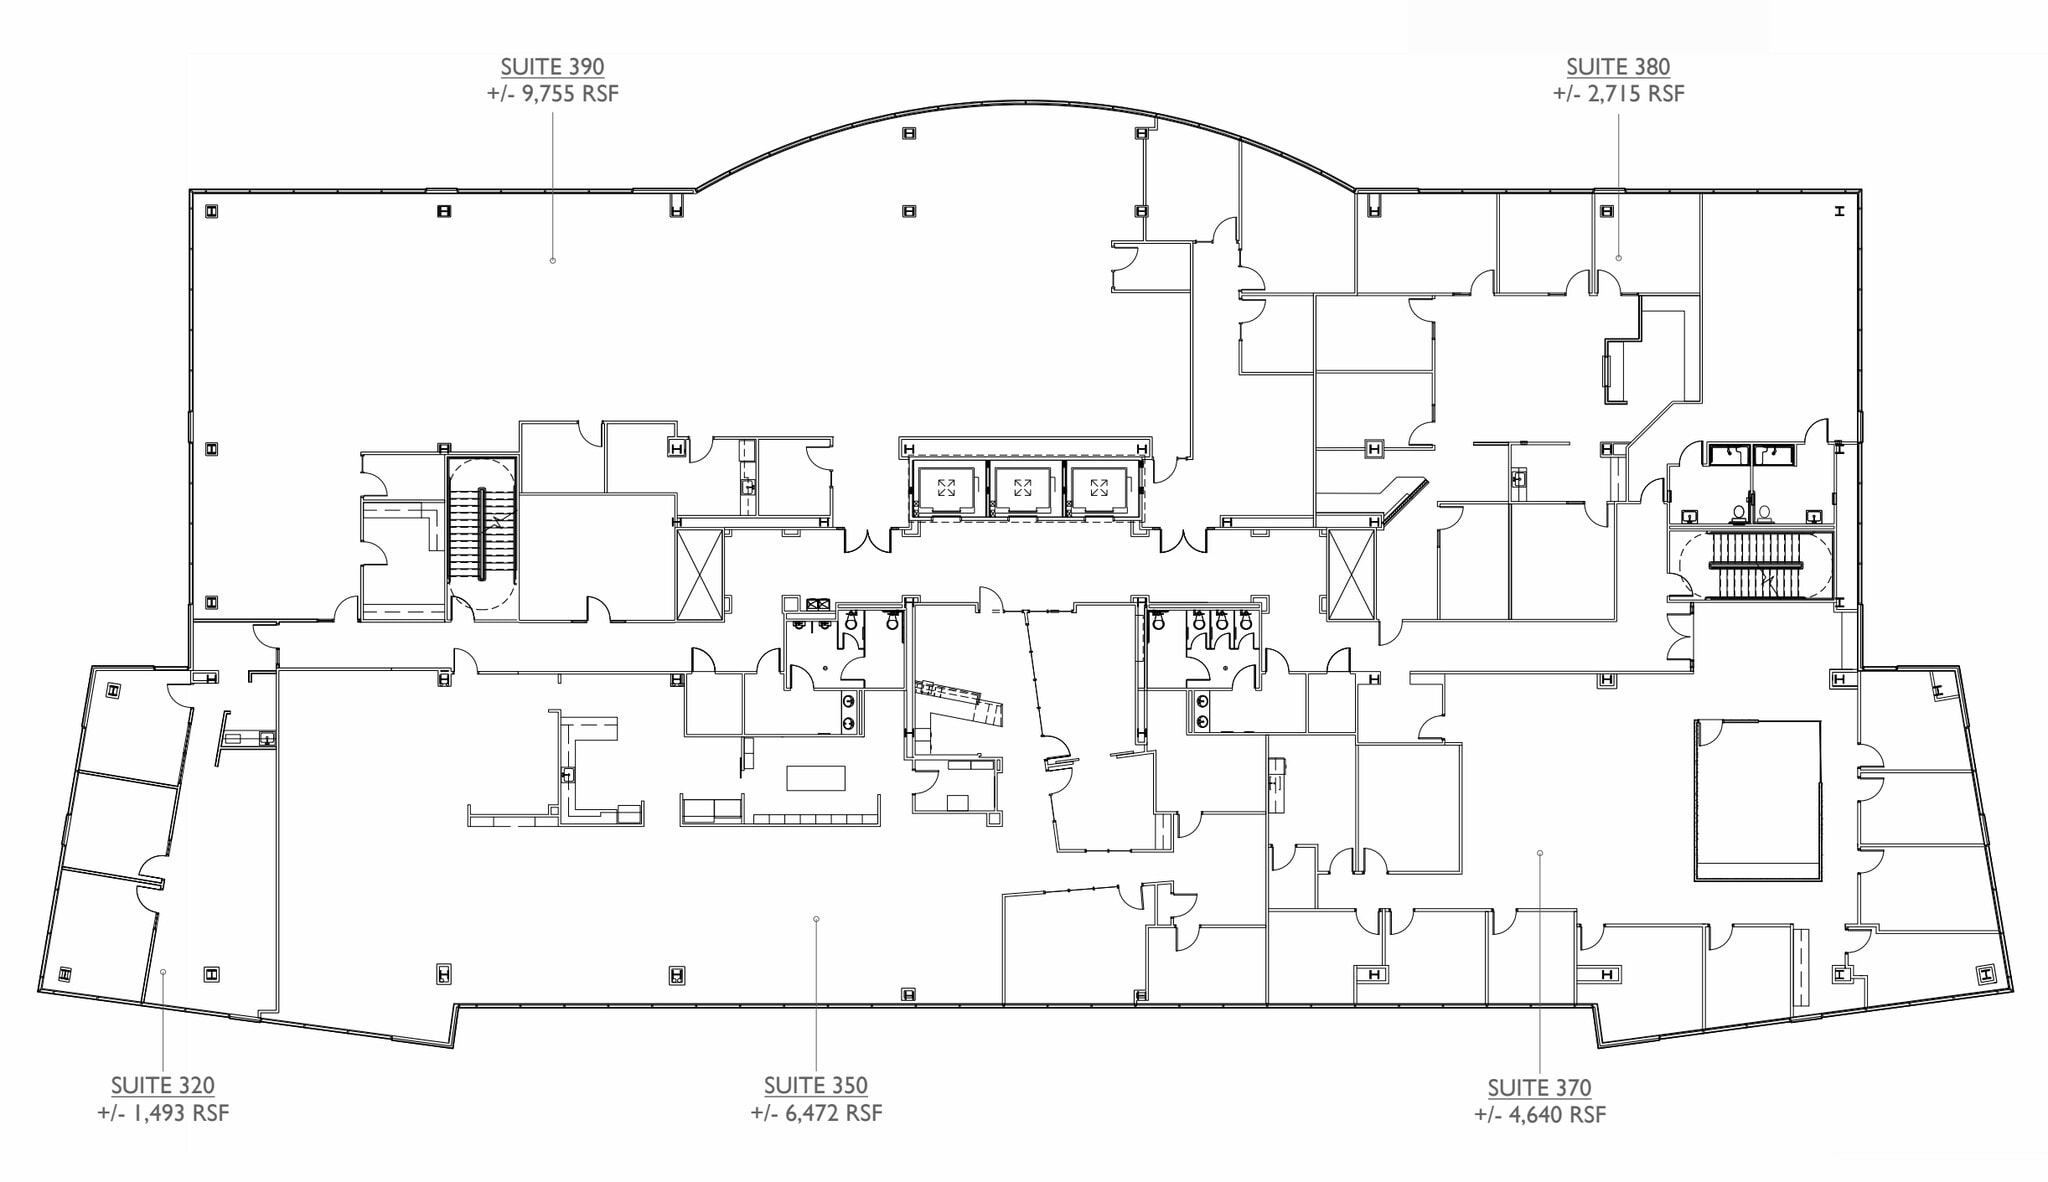

Includes a dedicated floor plan representation marked as a conceptual layout only
- Le loyer comprend les services publics, les services de l’immeuble et les frais immobiliers.
- Principalement open space
- Peut être associé à un ou plusieurs espaces supplémentaires pour obtenir jusqu’à 1 062 m² d’espace adjacent.
- Entièrement aménagé comme Bureau standard
- Convient pour 12 à 38 personnes
- Ground-floor food + coffee kiosk

floor plan exhibits with a large contiguous block that may appeal to sizeable tenants
- Le loyer comprend les services publics, les services de l’immeuble et les frais immobiliers.
- Principalement open space
- Peut être associé à un ou plusieurs espaces supplémentaires pour obtenir jusqu’à 1 062 m² d’espace adjacent.
- Entièrement aménagé comme Bureau standard
- Convient pour 25 à 79 personnes
- Ground-floor food + coffee kiosk
| Espace | Surface | Durée | Loyer | Type de bien | Aménagement | Disponible |
| 1er étage, bureau 190 | 959 m² | Négociable | 294,73 € /m²/an 24,56 € /m²/mois 282 689 € /an 23 557 € /mois | Bureau | Construction achevée | Maintenant |
| 3e étage, bureau 370 | 384 m² | Négociable | 294,73 € /m²/an 24,56 € /m²/mois 113 059 € /an 9 422 € /mois | Bureau | Construction achevée | Maintenant |
| 3e étage, bureau 390 | 678 m² | Négociable | 294,73 € /m²/an 24,56 € /m²/mois 199 832 € /an 16 653 € /mois | Bureau | Construction achevée | Maintenant |
1er étage, bureau 190
| Surface |
| 959 m² |
| Durée |
| Négociable |
| Loyer |
| 294,73 € /m²/an 24,56 € /m²/mois 282 689 € /an 23 557 € /mois |
| Type de bien |
| Bureau |
| Aménagement |
| Construction achevée |
| Disponible |
| Maintenant |
3e étage, bureau 370
| Surface |
| 384 m² |
| Durée |
| Négociable |
| Loyer |
| 294,73 € /m²/an 24,56 € /m²/mois 113 059 € /an 9 422 € /mois |
| Type de bien |
| Bureau |
| Aménagement |
| Construction achevée |
| Disponible |
| Maintenant |
3e étage, bureau 390
| Surface |
| 678 m² |
| Durée |
| Négociable |
| Loyer |
| 294,73 € /m²/an 24,56 € /m²/mois 199 832 € /an 16 653 € /mois |
| Type de bien |
| Bureau |
| Aménagement |
| Construction achevée |
| Disponible |
| Maintenant |
1er étage, bureau 190
| Surface | 959 m² |
| Durée | Négociable |
| Loyer | 294,73 € /m²/an |
| Type de bien | Bureau |
| Aménagement | Construction achevée |
| Disponible | Maintenant |
floor plan exhibits with a large contiguous block that may appeal to sizeable tenants
- Le loyer comprend les services publics, les services de l’immeuble et les frais immobiliers.
- Entièrement aménagé comme Bureau standard
- Principalement open space
- Convient pour 25 à 79 personnes
- Ground-floor food + coffee kiosk
3e étage, bureau 370
| Surface | 384 m² |
| Durée | Négociable |
| Loyer | 294,73 € /m²/an |
| Type de bien | Bureau |
| Aménagement | Construction achevée |
| Disponible | Maintenant |
Includes a dedicated floor plan representation marked as a conceptual layout only
- Le loyer comprend les services publics, les services de l’immeuble et les frais immobiliers.
- Entièrement aménagé comme Bureau standard
- Principalement open space
- Convient pour 12 à 38 personnes
- Peut être associé à un ou plusieurs espaces supplémentaires pour obtenir jusqu’à 1 062 m² d’espace adjacent.
- Ground-floor food + coffee kiosk
3e étage, bureau 390
| Surface | 678 m² |
| Durée | Négociable |
| Loyer | 294,73 € /m²/an |
| Type de bien | Bureau |
| Aménagement | Construction achevée |
| Disponible | Maintenant |
floor plan exhibits with a large contiguous block that may appeal to sizeable tenants
- Le loyer comprend les services publics, les services de l’immeuble et les frais immobiliers.
- Entièrement aménagé comme Bureau standard
- Principalement open space
- Convient pour 25 à 79 personnes
- Peut être associé à un ou plusieurs espaces supplémentaires pour obtenir jusqu’à 1 062 m² d’espace adjacent.
- Ground-floor food + coffee kiosk
Aperçu du bien
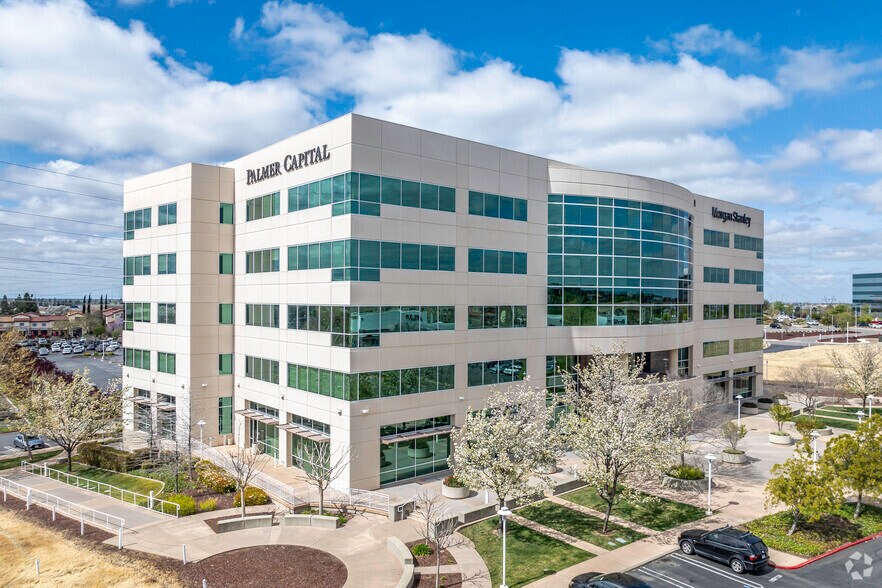
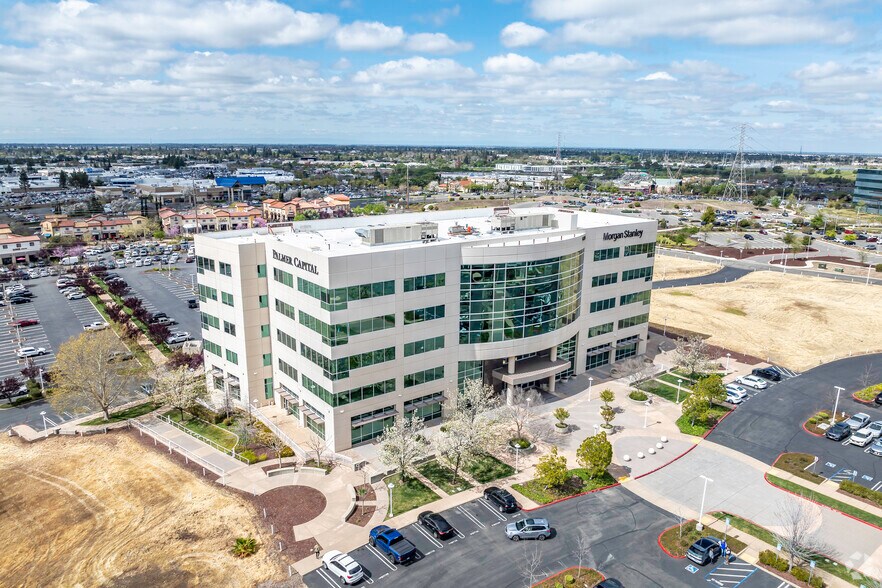
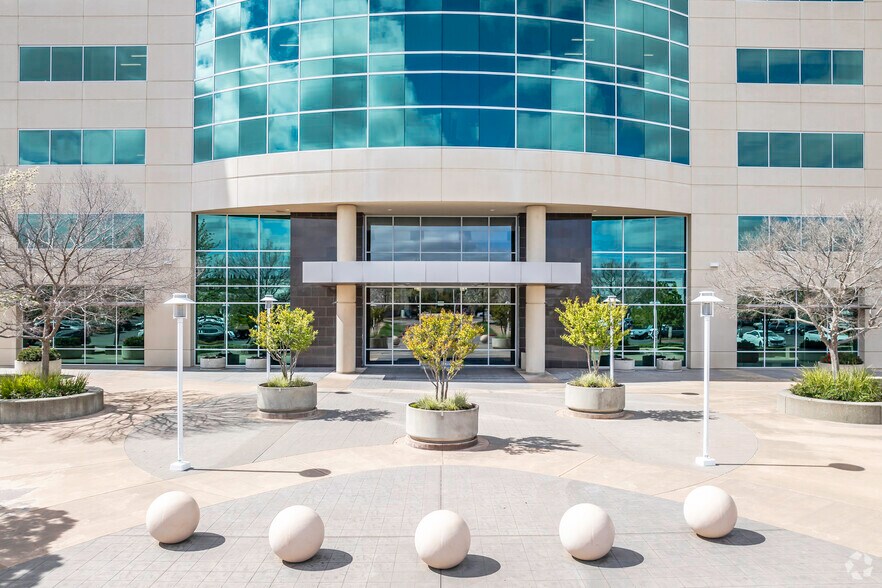
Stone Point Corporate Center is a premier Class A office and retail development located in the heart of Roseville, one of Sacramento’s most dynamic and desirable submarkets. As the only five-story office building in Roseville, the project offers a unique combination of visibility, accessibility, and high-end amenities that cater to modern corporate tenants. Designed with convenience and workplace experience in mind, Stone Point features 40,000 SF of upscale retail fronting Eureka Road, providing immediate access to some of the region’s finest dining, shopping, and entertainment venues. Tenants enjoy a suite of on-site amenities, including two common conference rooms, a full fitness center with showers and lockers, and ground-floor food options anchored by a coffee kiosk. The property boasts four parking spaces per 1,000 SF, complemented by optional reserved and unreserved subterranean parking. Strategic transportation access to Interstate 80 and Highway 65 ensures seamless connectivity across the Sacramento Valley. Upper floors offer panoramic views of the Sierra Nevada and the surrounding landscape, while 24-hour on-site security provides peace of mind. Surrounded by thriving commercial activity—including prominent restaurants like Paul Martin’s American Grill, Blue Nami, Bloom Coffee & Tea, and Costa Vida—and adjacent to major employers such as Adventist Health, Stone Point Corporate Center places tenants at the center of a vibrant business ecosystem.
- Installations de conférences
- Centre de fitness
- Système de sécurité
- Signalisation
- Douches
- Panneau monumental
Informations sur l’immeuble
Occupants
- Étage
- Nom de l’occupant
- Secteur d’activité
- 3e
- Borges Architectural Group, Inc.
- Services professionnels, scientifiques et techniques
- 3e
- Deems Structural Engineering
- Services professionnels, scientifiques et techniques
- 4e
- Koeller Nebeker Carlson Haluck, LLP
- Services professionnels, scientifiques et techniques
- 5e
- Morgan Stanley
- Finance et assurances
- 1er
- Oak Valley Community Bank
- Finance et assurances
- 2e
- Palmer Capital, Inc.
- Finance et assurances
- 3e
- Principal
- Finance et assurances
- 1er
- PZSE
- Services professionnels, scientifiques et techniques
- 4e
- Sims, Lawrence & Broghammer
- Services professionnels, scientifiques et techniques
- 2e
- The Allergy Station
- Santé et assistance sociale




Présenté par
Building B | 1478 Stone Point Dr
Hum, une erreur s’est produite lors de l’envoi de votre message. Veuillez réessayer.
Merci ! Votre message a été envoyé.