Votre e-mail a été envoyé.

1474-1484 E Francis St Industriel/Logistique | 245 m² | À louer | Ontario, CA 91761
Certaines informations ont été traduites automatiquement.
Informations principales
- The property is zoned Light Industrial, supporting a variety of industrial and business operations.
- Grade-level loading access facilitates efficient movement of goods and equipment.
- Located in Ontario, California, within a well-established Inland Empire industrial market.
- A 16-foot clear height provides functional warehouse capacity for storage and operational needs.
- The building includes an office component that supports administrative and operational functions.
- Electrical service is reported as 200 amps, 120/208 volts, subject to verification.
Caractéristiques
Tous les espace disponibles(1)
Afficher les loyers en
- Espace
- Surface
- Durée
- Loyer
- Type de bien
- Aménagement
- Disponible
The available suite includes a warehouse area with 16-foot clear height, one grade-level loading door, and approximately 300 square feet of dedicated office space. The layout supports a combination of administrative and operational functions, allowing users to maintain office and warehouse activities within the same suite. Electrical service is reported as 200 amps, 120/208 volts and should be independently verified.
- Il est possible que le loyer annoncé ne comprenne pas certains services publics, services d’immeuble et frais immobiliers.
- 1 accès plain-pied
- Dedicated Office and Warehouse Layout
- Functional Industrial Work Environment
- Comprend 28 m² d’espace de bureau dédié
- Toilettes privées
- Grade Level Loading Access
| Espace | Surface | Durée | Loyer | Type de bien | Aménagement | Disponible |
| 1er étage – 1482-B | 245 m² | Négociable | 147,92 € /m²/an 12,33 € /m²/mois 36 280 € /an 3 023 € /mois | Industriel/Logistique | Construction achevée | Maintenant |
1er étage – 1482-B
| Surface |
| 245 m² |
| Durée |
| Négociable |
| Loyer |
| 147,92 € /m²/an 12,33 € /m²/mois 36 280 € /an 3 023 € /mois |
| Type de bien |
| Industriel/Logistique |
| Aménagement |
| Construction achevée |
| Disponible |
| Maintenant |
1er étage – 1482-B
| Surface | 245 m² |
| Durée | Négociable |
| Loyer | 147,92 € /m²/an |
| Type de bien | Industriel/Logistique |
| Aménagement | Construction achevée |
| Disponible | Maintenant |
The available suite includes a warehouse area with 16-foot clear height, one grade-level loading door, and approximately 300 square feet of dedicated office space. The layout supports a combination of administrative and operational functions, allowing users to maintain office and warehouse activities within the same suite. Electrical service is reported as 200 amps, 120/208 volts and should be independently verified.
- Il est possible que le loyer annoncé ne comprenne pas certains services publics, services d’immeuble et frais immobiliers.
- Comprend 28 m² d’espace de bureau dédié
- 1 accès plain-pied
- Toilettes privées
- Dedicated Office and Warehouse Layout
- Grade Level Loading Access
- Functional Industrial Work Environment
Aperçu du bien
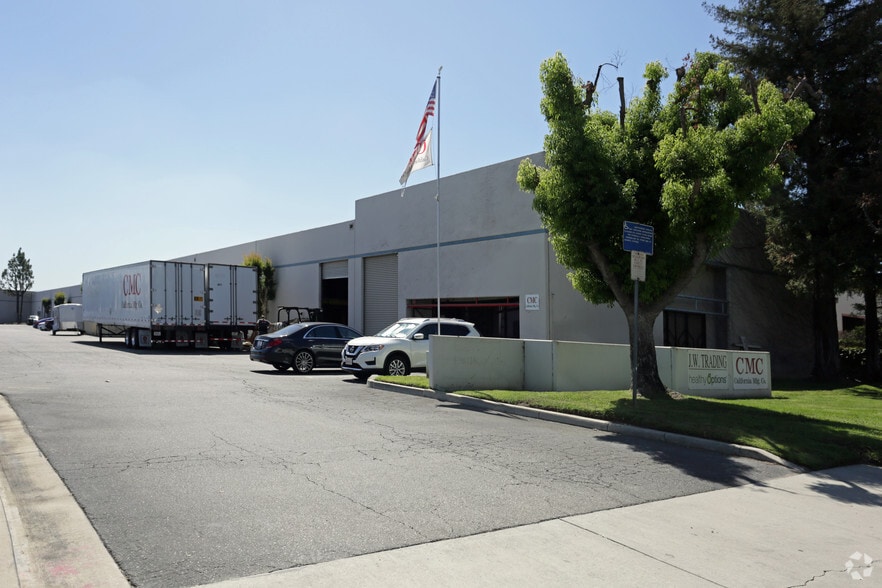
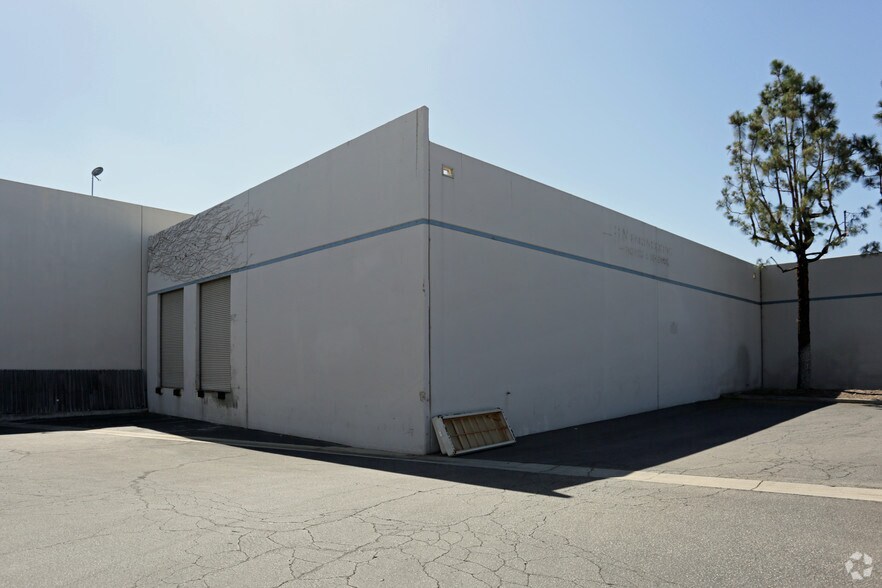
Located in Ontario, California, this light industrial building offers functionality and efficiency within a well-connected business hub. Spanning approximately 13,093 square feet, the property includes an office component of ±600 square feet. It is designed to support diverse operational needs with a 16-foot clear height for interior space utilization. The building features two dock-high loading doors and one ground-level door, delivering flexibility for shipping and receiving. Equipped with 120-208V, 200-amp electrical service, it is capable of accommodating various light manufacturing or warehouse operations. The site offers convenient access to major Southern California transportation arteries, including Interstates 10 and 15, plus State Route 60, ensuring efficient regional connectivity. Proximity to Ontario International Airport further enhances logistical advantages, making the property well-suited for distribution or supply chain functions.
Faits sur l’installation entrepôt
Occupants
- Étage
- Nom de l’occupant
- Secteur d’activité
- 1er
- California Manufacturing Company
- Manufacture
- 1er
- Diamond River Onc.
- -
- 1er
- Evangelical Free Church Of Ontario
- Services
- 1er
- G&V
- -
- 1er
- JW Trading
- -
- 1er
- Quality Performance painting
- -
- 1er
- Ruben's Display
- Grossiste
- 1er
- Wrapton
- -



Présenté par
1474-1484 E Francis St
Hum, une erreur s’est produite lors de l’envoi de votre message. Veuillez réessayer.
Merci ! Votre message a été envoyé.