Connectez-vous/S’inscrire
Votre e-mail a été envoyé.
14728 W Friar St
Van Nuys, CA 91411
Astrella · Immeuble residentiel Bien À vendre
·
12 Lots
Certaines informations ont été traduites automatiquement.
Informations principales sur l'investissement
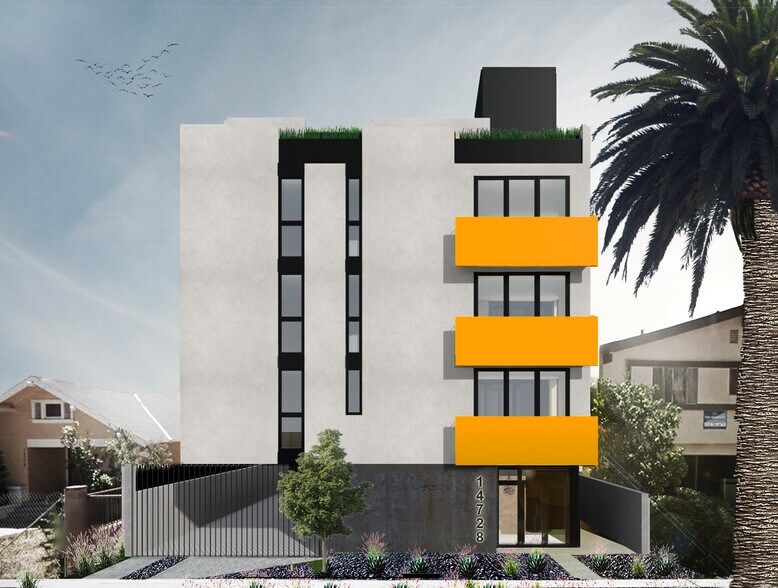
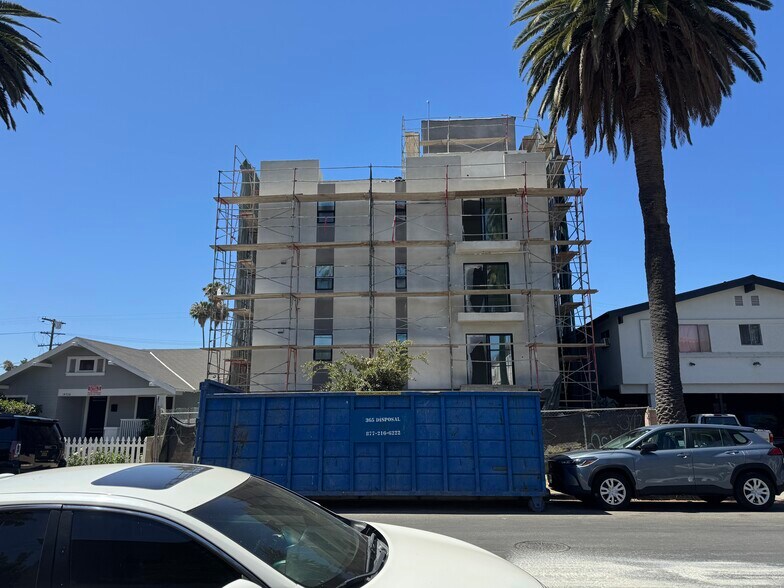
- Ground-up multifamily development, currently under construction with delivery anticipated by January 2026.
- Uniquely positioned within a designated Opportunity Zone, providing potential tax advantages for long-term investors.
- Van Nuys benefits from robust rental demand and high occupancy rates, fueled by consistent job growth, affordability, and an increase in population.
- The property can be delivered as-is for a buyer looking to complete construction, or fully built out, ready for lease-up and stabilization.
- Thoughtfully designed units, each featuring a private balcony and in-unit washer/dryer. Features 12 dedicated parking spaces.
- Convenient location offers residents access to a range of lifestyle amenities - restaurants, cafes, shopping destinations, and outdoor recreation.
Résumé analytique
Presenting a rare ground-up multifamily development opportunity in Van Nuys, currently under construction with anticipated completion by January 2026. This offering provides investors with flexible delivery options—either as-is for those seeking to complete the construction process or fully built and ready for lease-up and stabilization. At market rents, the project is projected to achieve an approximate 5% CAP rate. Additionally, it is uniquely situated within a federally designated Opportunity Zone, offering potential tax incentives for investors focused on long-term capital appreciation. Located in the heart of a rapidly transforming submarket, the site is surrounded by approximately 20 new multifamily developments within Van Nuys and borders high-growth neighborhoods such as Sherman Oaks and North Hollywood, where nearly 40 additional development projects are underway. Van Nuys continues to show strong rental demand and high occupancy levels, driven by a combination of job growth, population increases, and relative affordability compared to other parts of Los Angeles. The property’s central location offers walkable access to local parks, Lake Balboa, coffee shops, restaurants, and everyday retail amenities. It also boasts excellent regional connectivity via the 405 and 101 freeways, Metro bus lines, and the Van Nuys Metrolink Station—providing convenient access to key employment centers in Sherman Oaks, Burbank, Studio City, and Downtown Los Angeles.
Informations sur l’immeuble
| Prix par lot | 429 812 € | Classe d’immeuble | B |
| Type de vente | Investissement | Surface du lot | 0,06 ha |
| Taux de capitalisation | 5,04 % | Surface de l’immeuble | 945 m² |
| Multiplicateur du loyer brut | 14.33 | Nb d’étages | 4 |
| Nb de lots | 12 | Année de construction | 2026 |
| Type de bien | Immeuble residentiel | Ratio de stationnement | 0,11/1 000 m² |
| Sous-type de bien | Appartement | Zone de développement économique [USA] |
Oui
|
| Style d’appartement | De hauteur moyenne | ||
| Zonage | LAR3 - Residential | ||
| Prix par lot | 429 812 € |
| Type de vente | Investissement |
| Taux de capitalisation | 5,04 % |
| Multiplicateur du loyer brut | 14.33 |
| Nb de lots | 12 |
| Type de bien | Immeuble residentiel |
| Sous-type de bien | Appartement |
| Style d’appartement | De hauteur moyenne |
| Classe d’immeuble | B |
| Surface du lot | 0,06 ha |
| Surface de l’immeuble | 945 m² |
| Nb d’étages | 4 |
| Année de construction | 2026 |
| Ratio de stationnement | 0,11/1 000 m² |
| Zone de développement économique [USA] |
Oui |
| Zonage | LAR3 - Residential |
Caractéristiques
- Détecteur de fumée
Caractéristiques du lot
- Climatisation
- Balcon
- Lave-vaisselle
- Broyeur d’ordures
- Micro-ondes
- Espace d’entreposage
- Machine à laver/sèche-linge
- Chauffage
- Cuisine
- Planchers en bois
- Réfrigérateur
- Four
- Système de sprinklers
- Électroménager en acier inoxydable
- Cuisinière
- Baignoire/Douche
- Vues
- Dressing
- Terrasse
- Fenêtres à double vitrage
- Congélateur
- Îlot de cuisine
- Office
- Sans tabac
- Grandes chambres
Caractéristiques du site
- Accès 24 h/24
- Accès contrôlé
- Terrain clôturé
- Clôturé
- Recyclage
- Sans tabac
- Espace d’entreposage
- Local à vélos
- Ascenseur
- Transports en commun
- Salle de bain privée
Lot informations sur la combinaison
| Description | Nb de lots | Moy. loyer/mois | m² |
|---|---|---|---|
| 1+1 | 2 | 1 808 € | 37 - 64 |
| 2+2 | 10 | 2 497 € | 76 - 96 |
Taxes foncières
| Numéro de parcelle | 2241-007-006 | Évaluation des aménagements | 619 102 € |
| Évaluation du terrain | 305 192 € | Évaluation totale | 924 295 € |
Taxes foncières
Numéro de parcelle
2241-007-006
Évaluation du terrain
305 192 €
Évaluation des aménagements
619 102 €
Évaluation totale
924 295 €
1 sur 8
Vidéos
Visite extérieure 3D Matterport
Visite 3D
Photos
Street view
Rue
Carte