Connectez-vous/S’inscrire
Votre e-mail a été envoyé.

1464 49th St NW Bureau 213 m² À vendre Seattle, WA 98107 1 127 989 € (5 297,37 €/m²)
Certaines informations ont été traduites automatiquement.
Informations principales sur l'investissement
- VISIBILITY AND ACCESS- Frontage on 15th Ave NW with 60k+ Vehicles per day.. 15 minutes to Downtown Seattle. 30 to Bellevue.
- SECURED YARD AND PARKING- Fenced private yard, dedicated on-site parking, two permitted storage containers
- DENSE, AFFLUENT TRADE AREA- 223,000 residents within three miles, average household incomes above $153,000, and no Washington State personal income ta
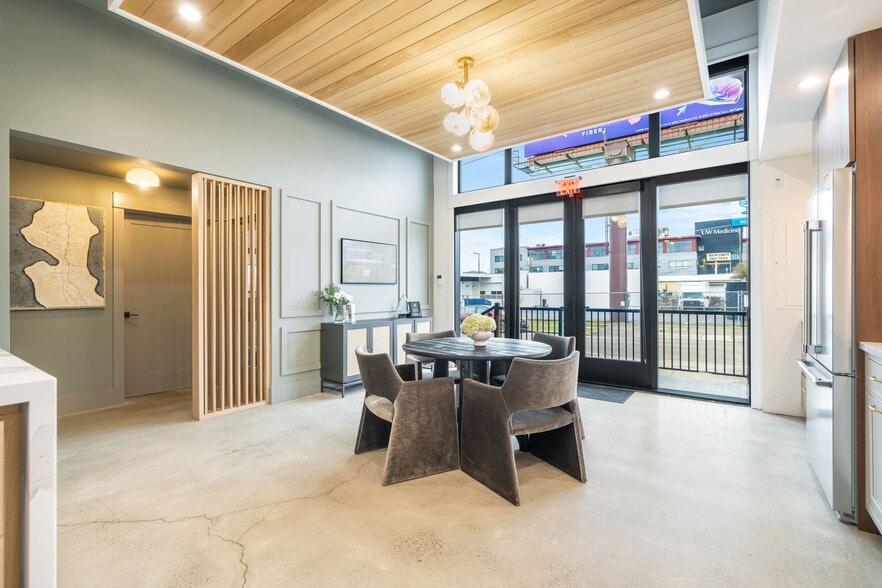
- TURNKEY AND FULLY RENOVATED- Seven private offices, two conference rooms, two bathrooms, full kitchen, reception lobby and finished open work area.
- A WHOLE BUILDING, NOT A SUITE- Private entry, no shared common areas. Your own signage, hours, gate and front door.
- FLEXIBLE II U/125 ZONING- Office permitted as a principal use, with substantial substantial height allowance and long-term redevelopment optionality
Résumé analytique
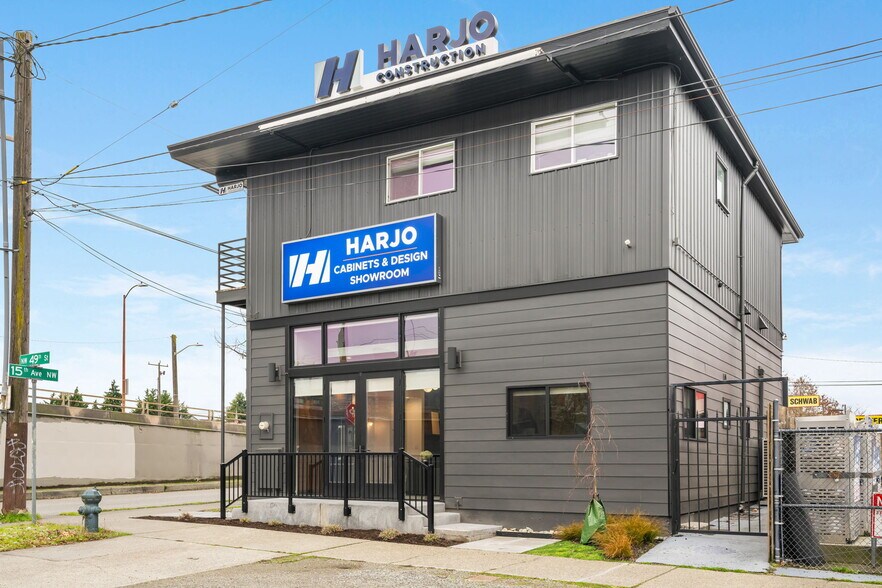
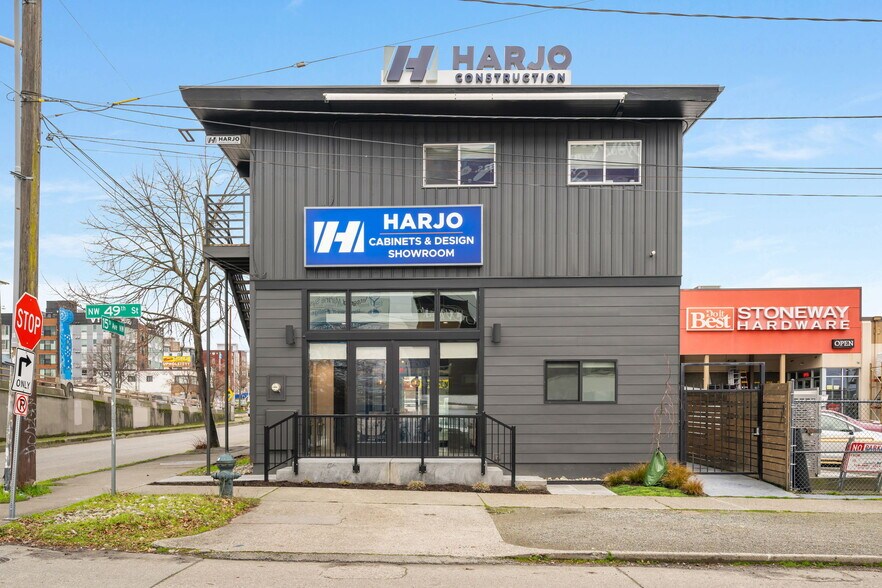
1464 NW 49th Street is a 2,292 square foot, two-story office building on a fenced 3,078 square foot parcel in the heart of Ballard, offered for the first time since a comprehensive renovation was completed.
Turnkey and Fully renovated with seven private offices, two conference rooms, two bathrooms, full kitchen, reception lobby and finished open work area.
Built in 1985 and rebuilt from the inside out since 2021 with nearly $400k in improvements. It has been converted from industrial flex into a turnkey headquarters for a single company — four offices, a conference room, kitchen, bathroom and reception upstairs; three offices, a second conference room, a second bathroom and an open collaborative area with custom millwork below.
It retains a fully fenced and secured yard with on-site parking and two permitted storage containers — the single most difficult element to replace in Ballard today.
Visibility and access, with frontage on 15th Avenue NW at 60,000+ vehicles per day. Fifteen minutes to downtown Seattle, thirty to Bellevue, direct to Highway 99 and I-5.
Flexible II U/125 zoning. Office permitted as a principal use, with substantial height allowance and long-term redevelopment optionality on a designated industrial-innovation corridor.
Sited in a dense and affluent trade area populated by 223,000 residents within three miles with average household incomes above $153,000.
Turnkey and Fully renovated with seven private offices, two conference rooms, two bathrooms, full kitchen, reception lobby and finished open work area.
Built in 1985 and rebuilt from the inside out since 2021 with nearly $400k in improvements. It has been converted from industrial flex into a turnkey headquarters for a single company — four offices, a conference room, kitchen, bathroom and reception upstairs; three offices, a second conference room, a second bathroom and an open collaborative area with custom millwork below.
It retains a fully fenced and secured yard with on-site parking and two permitted storage containers — the single most difficult element to replace in Ballard today.
Visibility and access, with frontage on 15th Avenue NW at 60,000+ vehicles per day. Fifteen minutes to downtown Seattle, thirty to Bellevue, direct to Highway 99 and I-5.
Flexible II U/125 zoning. Office permitted as a principal use, with substantial height allowance and long-term redevelopment optionality on a designated industrial-innovation corridor.
Sited in a dense and affluent trade area populated by 223,000 residents within three miles with average household incomes above $153,000.
Taxes et frais d’exploitation (Réel - 2026) Cliquez ici pour accéder à |
Annuel | Annuel par m² |
|---|---|---|
| Taxes |
$99,999

|
$9.99
|
| Frais d’exploitation |
$99,999
|
$9.99
|
| Total des frais |
$99,999
|
$9.99
|
Taxes et frais d’exploitation (Réel - 2026) Cliquez ici pour accéder à
| Taxes | |
|---|---|
| Annuel | $99,999 |
| Annuel par m² | $9.99 |
| Frais d’exploitation | |
|---|---|
| Annuel | $99,999 |
| Annuel par m² | $9.99 |
| Total des frais | |
|---|---|
| Annuel | $99,999 |
| Annuel par m² | $9.99 |
Informations sur l’immeuble
Type de vente
Propriétaire occupant
Type de bien
Surface de l’immeuble
213 m²
Classe d’immeuble
B
Année de construction
1985
Prix
1 127 989 €
Prix par m²
5 297,37 €
Occupation
Mono
Hauteur du bâtiment
2 étages
Surface type par étage
106 m²
Coefficient d’occupation des sols de l’immeuble
0,75
Surface du lot
0,03 ha
Zonage
II U/125 - II U/125 enables high-value modern industrial, creative production, tech-maker, fabrication, showroom, flex industrial, and limited support commercial
Stationnement
2 places (9,39 places par 1 000 m² loué)
1 1
Très praticable à pied
80/100
Relativement adapté aux voitures
50/100
Bons transports en commun
60/100
Moyennement praticable en vélo
60/100
Taxes foncières
| Numéro de parcelle | 276830-1975 | Évaluation totale | 889 044 € (2025) |
| Évaluation du terrain | 450 507 € (2025) | Impôts annuels | -1 € (0,00 €/m²) |
| Évaluation des aménagements | 438 538 € (2025) | Année d’imposition | 2026 Payable 2026 |
Taxes foncières
Numéro de parcelle
276830-1975
Évaluation du terrain
450 507 € (2025)
Évaluation des aménagements
438 538 € (2025)
Évaluation totale
889 044 € (2025)
Impôts annuels
-1 € (0,00 €/m²)
Année d’imposition
2026 Payable 2026

1 sur 21
Vidéos
Visite extérieure 3D Matterport
Visite 3D
Photos
Street view
Rue
Carte
1 sur 1

Présenté par
1464 49th St NW
Vous êtes déjà membre ? Connectez-vous
Hum, une erreur s’est produite lors de l’envoi de votre message. Veuillez réessayer.
Merci ! Votre message a été envoyé.