Votre e-mail a été envoyé.
Circle Star Warehouse 14630-14650 N 28th Ave Industriel/Logistique | 5 212 m² | À louer | Plymouth, MN 55447
Certaines informations ont été traduites automatiquement.
Informations principales sur la sous-location
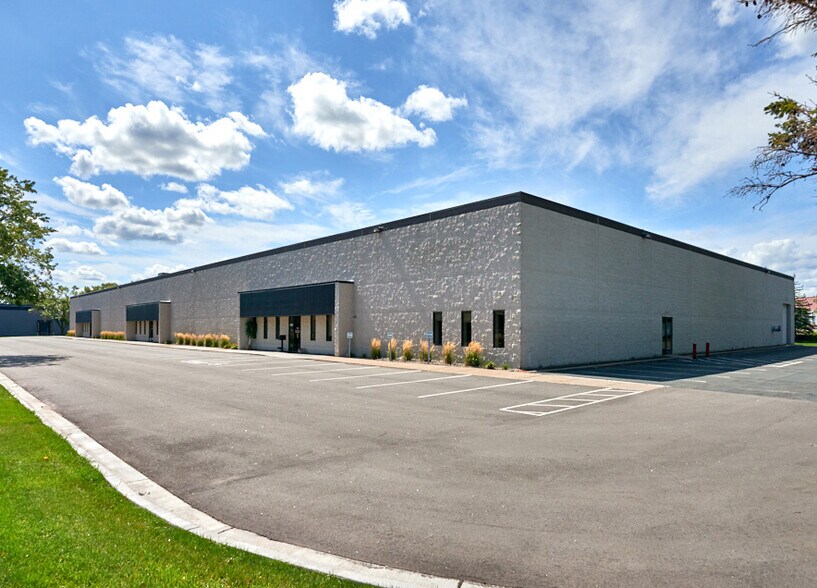
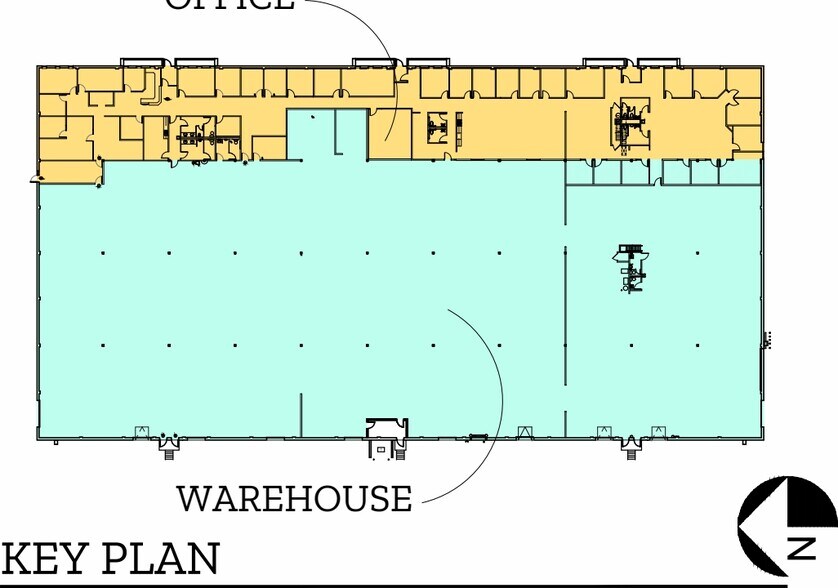
- Functional industrial facility featuring a balanced ratio of office and warehouse space.
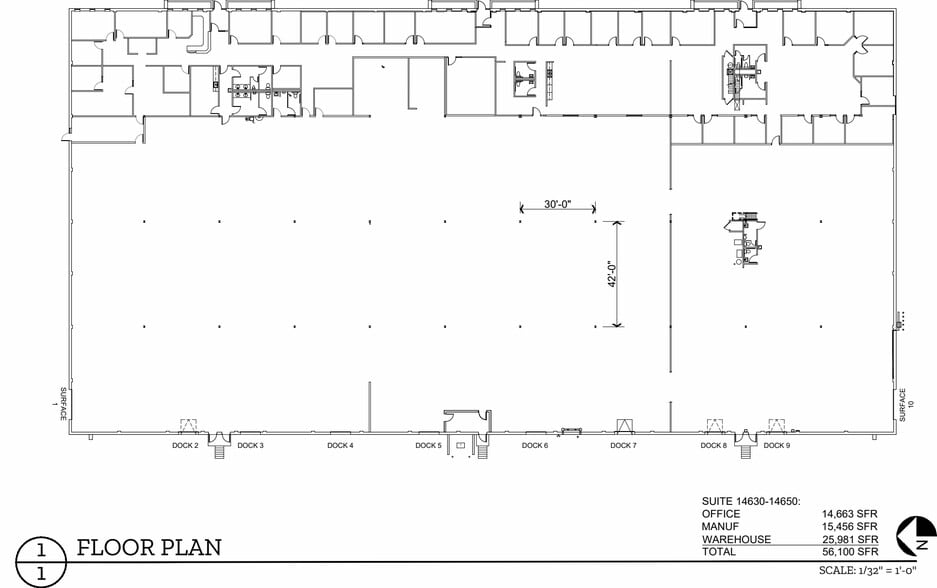
- Eight dock-high doors and two drive-in doors support high-volume loading capabilities.
- Equipped with a standard wet sprinkler system and T-8 lighting for safety and performance.
- 20-foot clear height and 30’ x 42’ column spacing deliver operational efficiency.
- Convenient freeway access near I-494 and Highway 55 enhances regional connectivity.
- 136 on-site parking stalls available for employees and visitors.
Caractéristiques
Tous les espace disponibles(1)
Afficher les loyers en
- Espace
- Surface
- Durée
- Loyer
- Type de bien
- Aménagement
- Disponible
Office: 14,663 SF and Warehouse: 41,437 SF
- Espace en sous-location disponible auprès de l’occupant actuel
- Negotiable lease rate
- Comprend 1 362 m² d’espace de bureau dédié
| Espace | Surface | Durée | Loyer | Type de bien | Aménagement | Disponible |
| 1er étage | 5 212 m² | Avr. 2029 | Sur demande Sur demande Sur demande Sur demande | Industriel/Logistique | Construction achevée | Maintenant |
1er étage
| Surface |
| 5 212 m² |
| Durée |
| Avr. 2029 |
| Loyer |
| Sur demande Sur demande Sur demande Sur demande |
| Type de bien |
| Industriel/Logistique |
| Aménagement |
| Construction achevée |
| Disponible |
| Maintenant |
1er étage
| Surface | 5 212 m² |
| Durée | Avr. 2029 |
| Loyer | Sur demande |
| Type de bien | Industriel/Logistique |
| Aménagement | Construction achevée |
| Disponible | Maintenant |
Office: 14,663 SF and Warehouse: 41,437 SF
- Espace en sous-location disponible auprès de l’occupant actuel
- Comprend 1 362 m² d’espace de bureau dédié
- Negotiable lease rate
Aperçu du bien
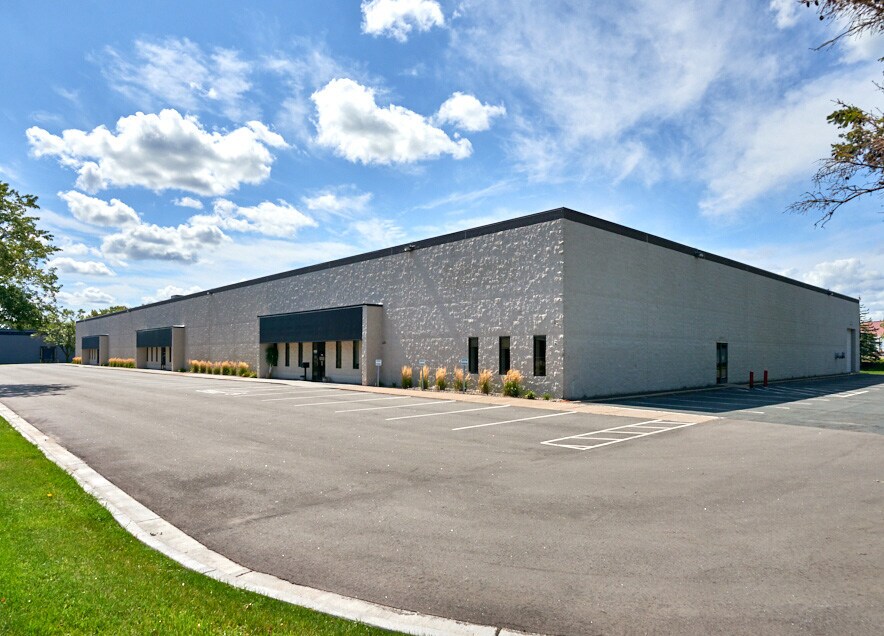
This industrial sublease opportunity at 14650 28th Ave N in Plymouth, MN offers a versatile facility designed for seamless distribution, light manufacturing, and corporate functionality. The building provides 20-foot clear height and efficient 30’ x 42’ column spacing, supporting a wide range of industrial operations. A combination of office and warehouse space ensures a balanced layout, accommodating administrative as well as operational needs under one roof.
Faits sur l’installation manufacture



Présenté par

Circle Star Warehouse | 14630-14650 N 28th Ave
Hum, une erreur s’est produite lors de l’envoi de votre message. Veuillez réessayer.
Merci ! Votre message a été envoyé.