Connectez-vous/S’inscrire
Votre e-mail a été envoyé.
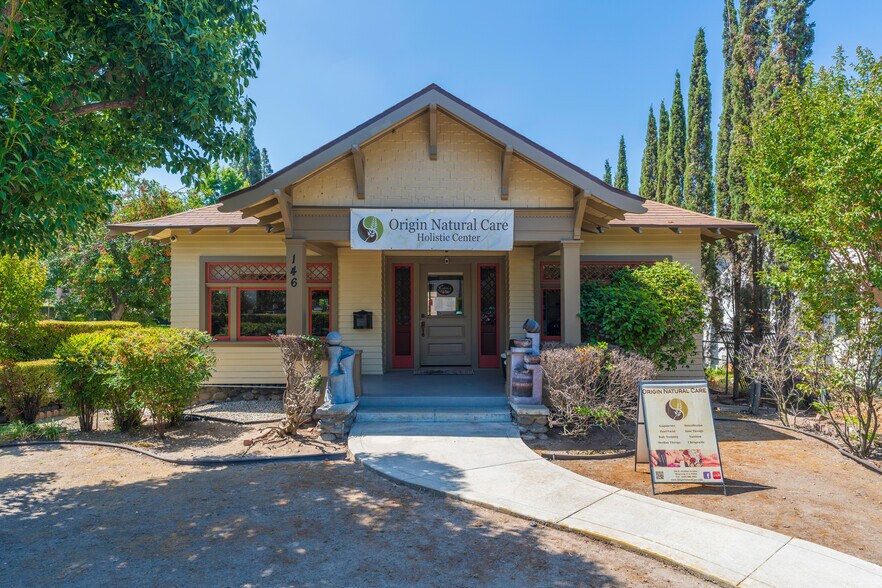
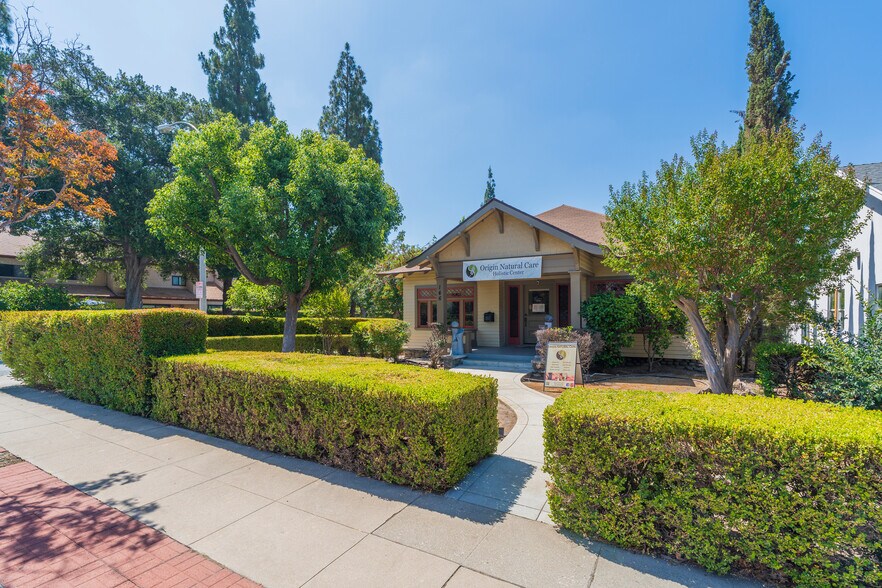
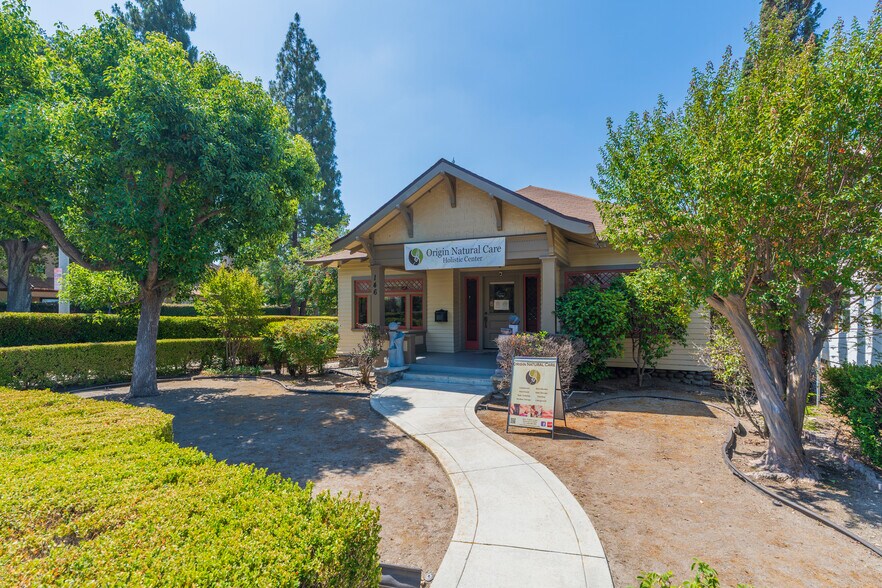
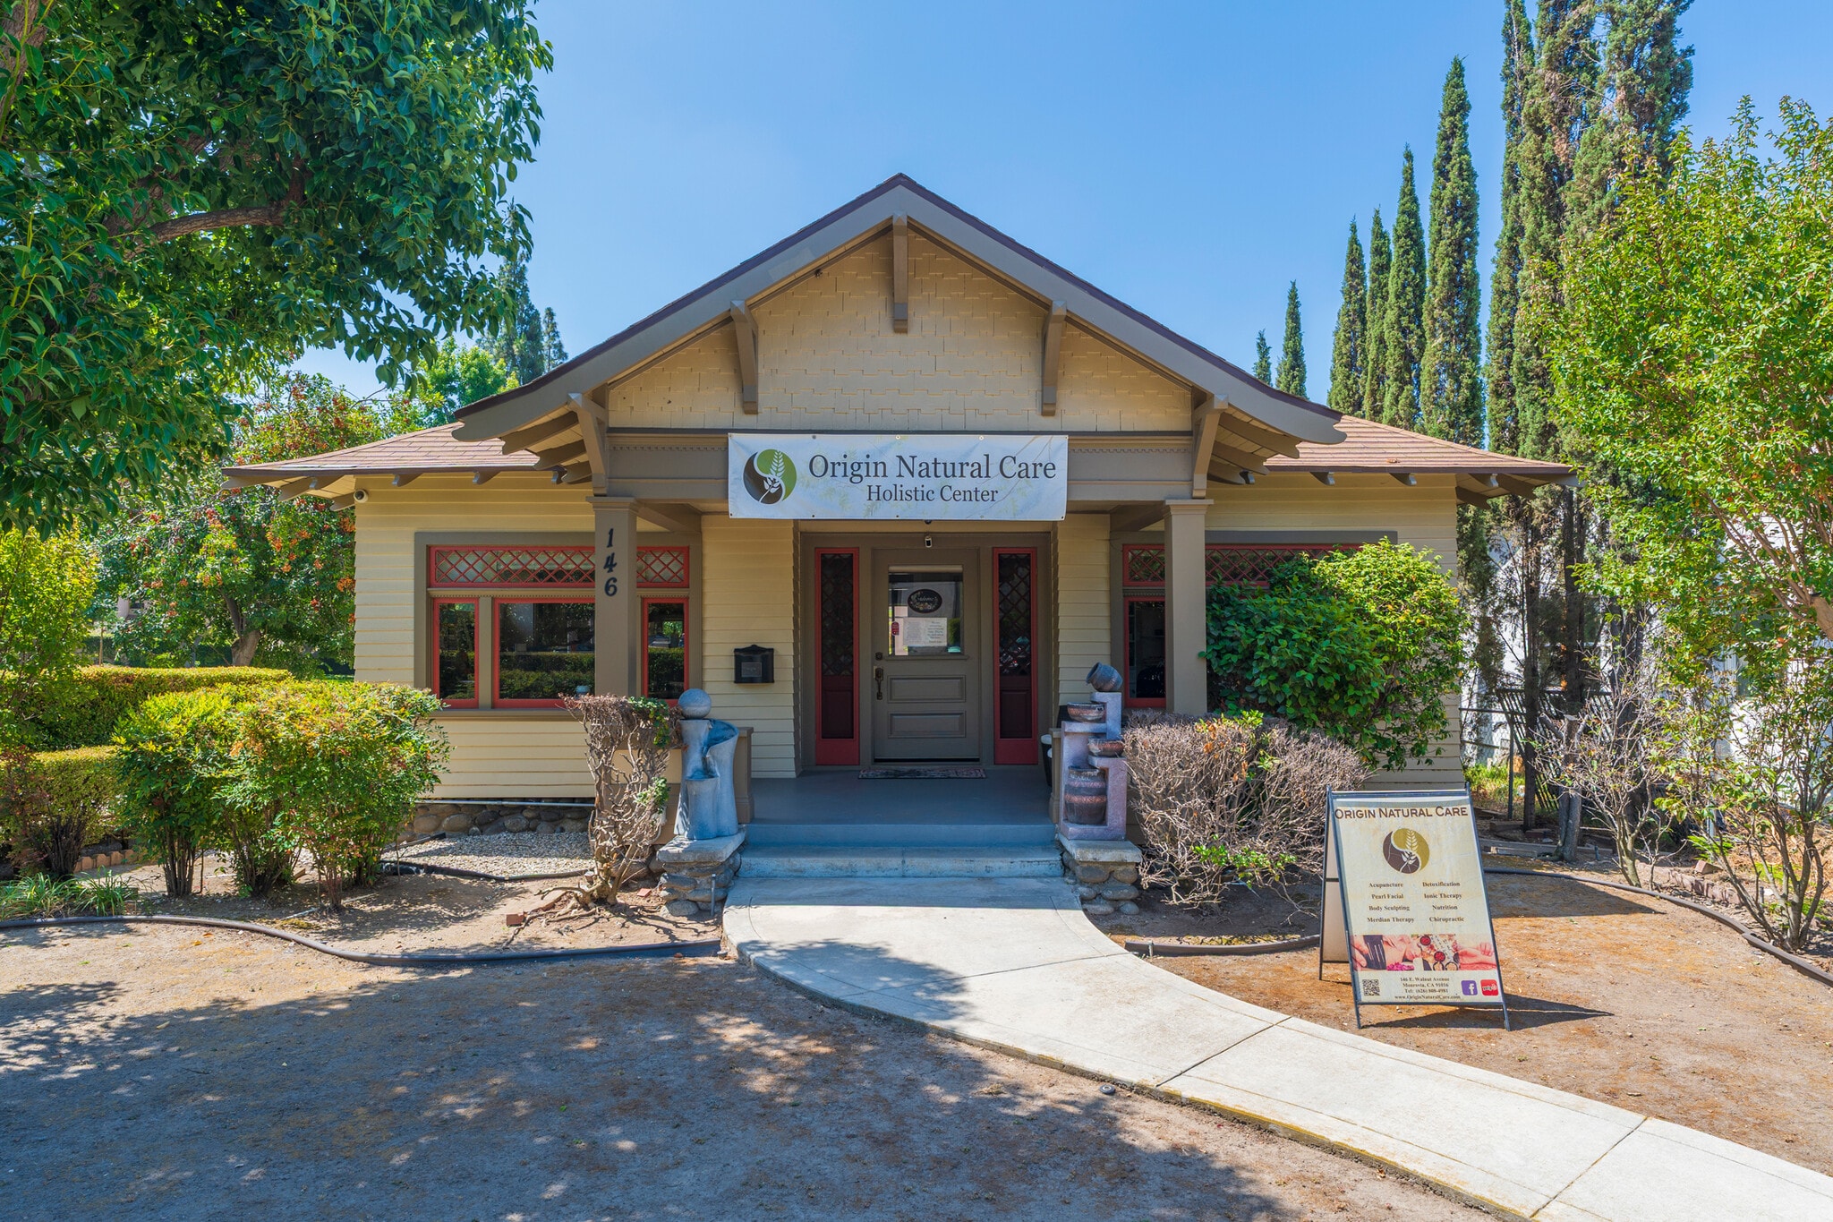
146 E Walnut Ave Bureau 151 m² À vendre Monrovia, CA 91016 1 051 464 € (6 986,34 €/m²) Taux de capitalisation 7 %
Certaines informations ont été traduites automatiquement.
Informations principales sur l'investissement
- Central to downtown Monrovia
- Corner lot - good traffic
- Walking to City Parking
Résumé analytique
Exceptional owner-user or investment opportunity in the heart of Monrovia. This well-maintained professional office building offers approximately 1,620 square feet of functional workspace situated on an approximately 8,190-square-foot corner lot with convenient alley access. Currently configured as a medical/professional office, the property provides a highly functional layout ideal for a variety of healthcare and professional service users.
The interior features a welcoming reception and waiting area, six patient rooms, one lab area, one break room, two restrooms, storage space, and flexible administrative workspace. Central heating and air conditioning provide year-round comfort for staff and clients. The efficient floor plan allows for immediate occupancy by medical, wellness, therapy, dental, aesthetic, or other professional office users.
The property includes four on-site parking spaces plus one ADA-compliant parking space, providing convenient access for patients, clients, and staff. Its prime location near Old Town Monrovia offers easy access to restaurants, retail amenities, public services, and the 210 Freeway.
Zoned MOM (Manufacturing/Office Mixed Use) with Administrative and Professional Services permitted by right, the property is well suited for medical practices, healthcare providers, real estate firms, insurance agencies, law offices, accounting firms, consulting businesses, and other professional office operations. Buyer to independently verify zoning, permitted uses, and occupancy requirements with the City of Monrovia.
Property Highlights
• ±1,620 SF professional/medical office building
• ±8,190 SF corner lot
• Six patient rooms
• One lab area
• One break room
• Reception and waiting area
• Two restrooms
• Central heating and air conditioning
• Four parking spaces plus one ADA-compliant parking space
• Alley access
• Prime Monrovia location near Old Town
• Excellent owner-user or investment opportunity
• Suitable for medical, wellness, professional, and administrative office uses
The interior features a welcoming reception and waiting area, six patient rooms, one lab area, one break room, two restrooms, storage space, and flexible administrative workspace. Central heating and air conditioning provide year-round comfort for staff and clients. The efficient floor plan allows for immediate occupancy by medical, wellness, therapy, dental, aesthetic, or other professional office users.
The property includes four on-site parking spaces plus one ADA-compliant parking space, providing convenient access for patients, clients, and staff. Its prime location near Old Town Monrovia offers easy access to restaurants, retail amenities, public services, and the 210 Freeway.
Zoned MOM (Manufacturing/Office Mixed Use) with Administrative and Professional Services permitted by right, the property is well suited for medical practices, healthcare providers, real estate firms, insurance agencies, law offices, accounting firms, consulting businesses, and other professional office operations. Buyer to independently verify zoning, permitted uses, and occupancy requirements with the City of Monrovia.
Property Highlights
• ±1,620 SF professional/medical office building
• ±8,190 SF corner lot
• Six patient rooms
• One lab area
• One break room
• Reception and waiting area
• Two restrooms
• Central heating and air conditioning
• Four parking spaces plus one ADA-compliant parking space
• Alley access
• Prime Monrovia location near Old Town
• Excellent owner-user or investment opportunity
• Suitable for medical, wellness, professional, and administrative office uses
Informations sur l’immeuble
Type de vente
Investissement ou propriétaire occupant
Type de bien
Bureau
Sous-type de bien
Médical
Surface de l’immeuble
151 m²
Classe d’immeuble
B
Année de construction/rénovation
1908/2020
Prix
1 051 464 €
Prix par m²
6 986,34 €
Taux de capitalisation
7 %
RNE
73 602 €
Occupation
Mono
Hauteur du bâtiment
1 étage
Surface type par étage
151 m²
Coefficient d’occupation des sols de l’immeuble
0,20
Surface du lot
0,08 ha
Zonage
MOM - Zoning MOM, Ideal for Medical, Beauty Spa, and Professional Office use.
Stationnement
5 places (33,22 places par 1 000 m² loué)
Caractéristiques
- Cour
- Terrain clôturé
- Système de sécurité
- Signalisation
- Réception
- Espace d’entreposage
- Climatisation
- Détecteur de fumée
Moyennement praticable à pied
60/100
Très bien adapté aux voitures
80/100
Transports en commun limités
30/100
Assez praticable en vélo
30/100
Taxes foncières
| Numéro de parcelle | 8508-007-032 | Évaluation des aménagements | 159 218 € |
| Évaluation du terrain | 484 114 € | Évaluation totale | 643 332 € |
Taxes foncières
Numéro de parcelle
8508-007-032
Évaluation du terrain
484 114 €
Évaluation des aménagements
159 218 €
Évaluation totale
643 332 €


1 sur 42
Vidéos
Visite extérieure 3D Matterport
Visite 3D
Photos
Street view
Rue
Carte
1 sur 1


Présenté par
Luxury Pv Realty
146 E Walnut Ave
Vous êtes déjà membre ? Connectez-vous
Hum, une erreur s’est produite lors de l’envoi de votre message. Veuillez réessayer.
Merci ! Votre message a été envoyé.