Votre e-mail a été envoyé.
146-148 Abbey St Industriel/Logistique | 1 192 m² | À louer | Derby DE22 3SS
Certaines informations ont été traduites automatiquement.
Informations principales
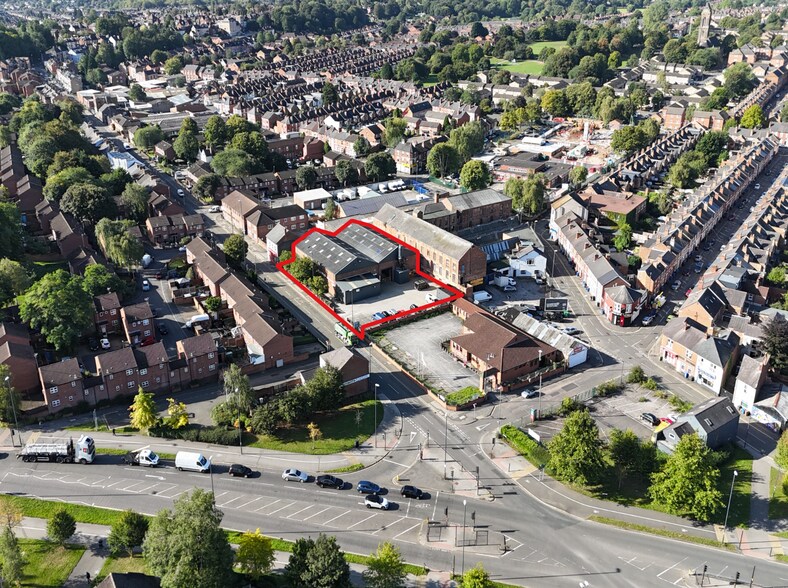
- Offering approximately 12,826 sq. ft. / 1,192 sq. m of accommodation (GIA) within a site measuring 0.47 acres / 0.19 hectares.
- Located in a well established city centre location with easy access Derby's inner ring road.
- The property is available to rent at £85,000 per annum exclusive. Offers for the freehold will potentially be considered.
- Rent £85,000 per annum exclusive.
- Rarely available industrial/manufacturing premises suitable for a variety of uses.
Caractéristiques
Tous les espace disponibles(1)
Afficher les loyers en
- Espace
- Surface
- Durée
- Loyer
- Type de bien
- Aménagement
- Disponible
Les espaces 2 de cet immeuble doivent être loués ensemble, pour un total de 1 192 m² (Surface contiguë):
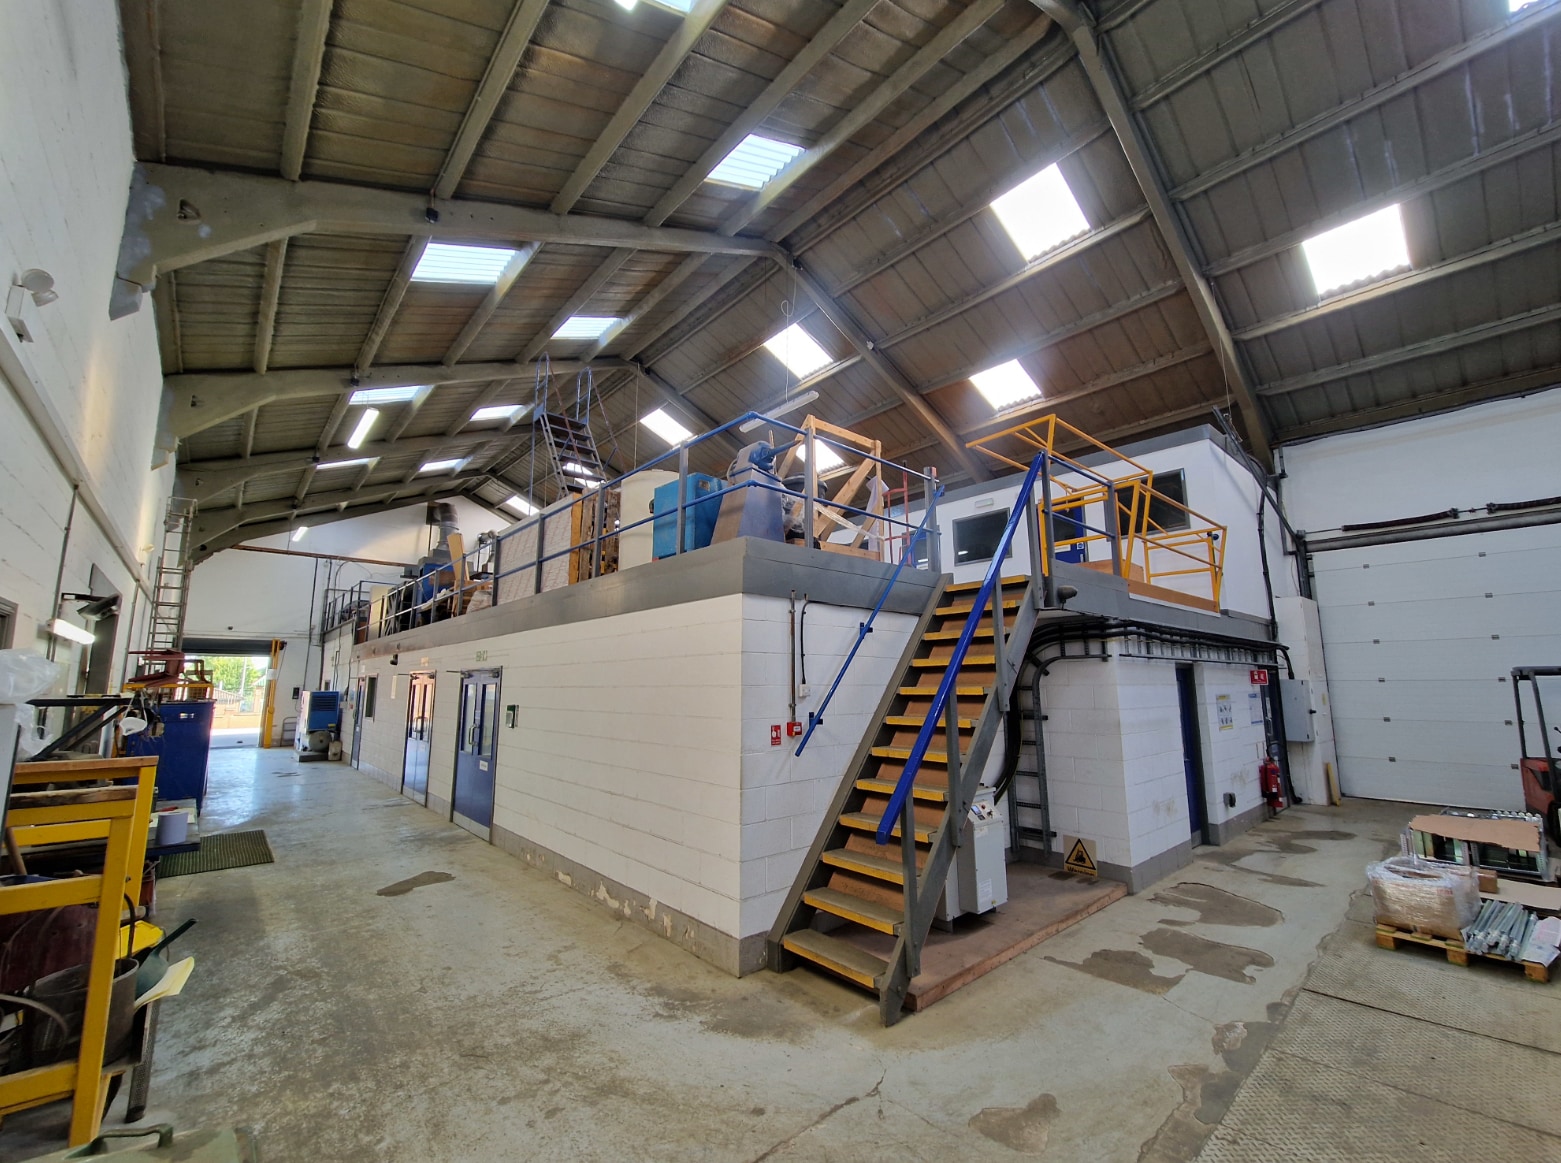


Unit 148 is primarily configured to accommodate office and ancillary functions alongside storage, incorporating a mezzanine level spanning the ground floor office areas with an adjoining steel portal frame extension providing supplementary storage/workshop space. The unit includes kitchen/WC facilities and benefits from a concrete floor, three-phase electricity, a large overhead track loading door to the front and a smaller roller shutter loading door to the side (measuring 3m high x 2m wide).
- Classe d’utilisation : B2
- Bureaux cloisonnés
- Cour
- Ample storage
- 1 accès plain-pied
- Entreposage sécurisé
- Suitable for a variety of uses
- Two interconnecting industrial units
| Espace | Surface | Durée | Loyer | Type de bien | Aménagement | Disponible |
| RDC – 146, RDC – 148 | 1 192 m² | Négociable | 83,07 € /m²/an 6,92 € /m²/mois 98 984 € /an 8 249 € /mois | Industriel/Logistique | Construction partielle | En attente |
RDC – 146, RDC – 148
Les espaces 2 de cet immeuble doivent être loués ensemble, pour un total de 1 192 m² (Surface contiguë):
| Surface |
|
RDC – 146 - 461 m²
RDC – 148 - 731 m²
|
| Durée |
| Négociable |
| Loyer |
| 83,07 € /m²/an 6,92 € /m²/mois 98 984 € /an 8 249 € /mois |
| Type de bien |
| Industriel/Logistique |
| Aménagement |
| Construction partielle |
| Disponible |
| En attente |
RDC – 146, RDC – 148
| Surface |
RDC – 146 - 461 m²
RDC – 148 - 731 m²
|
| Durée | Négociable |
| Loyer | 83,07 € /m²/an |
| Type de bien | Industriel/Logistique |
| Aménagement | Construction partielle |
| Disponible | En attente |
Unit 148 is primarily configured to accommodate office and ancillary functions alongside storage, incorporating a mezzanine level spanning the ground floor office areas with an adjoining steel portal frame extension providing supplementary storage/workshop space. The unit includes kitchen/WC facilities and benefits from a concrete floor, three-phase electricity, a large overhead track loading door to the front and a smaller roller shutter loading door to the side (measuring 3m high x 2m wide).
- Classe d’utilisation : B2
- 1 accès plain-pied
- Bureaux cloisonnés
- Entreposage sécurisé
- Cour
- Suitable for a variety of uses
- Ample storage
- Two interconnecting industrial units
Aperçu du bien
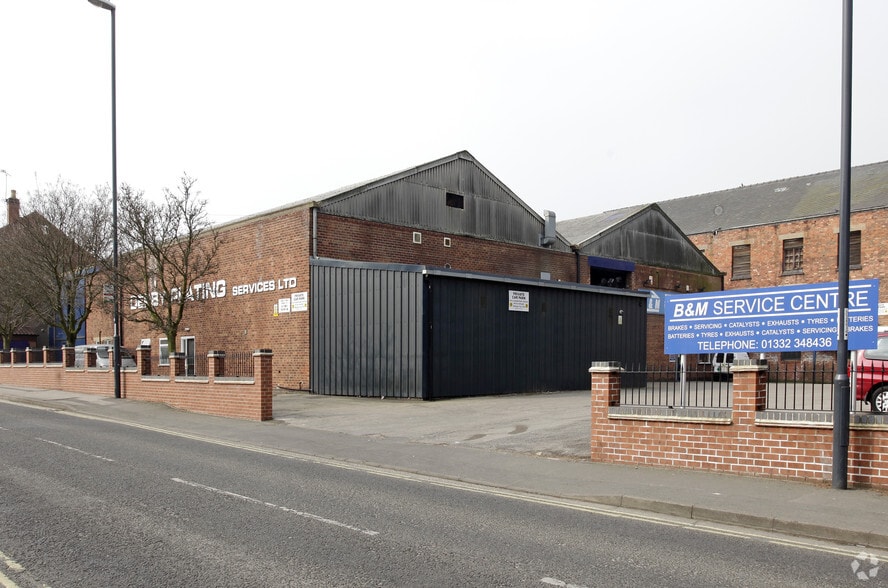
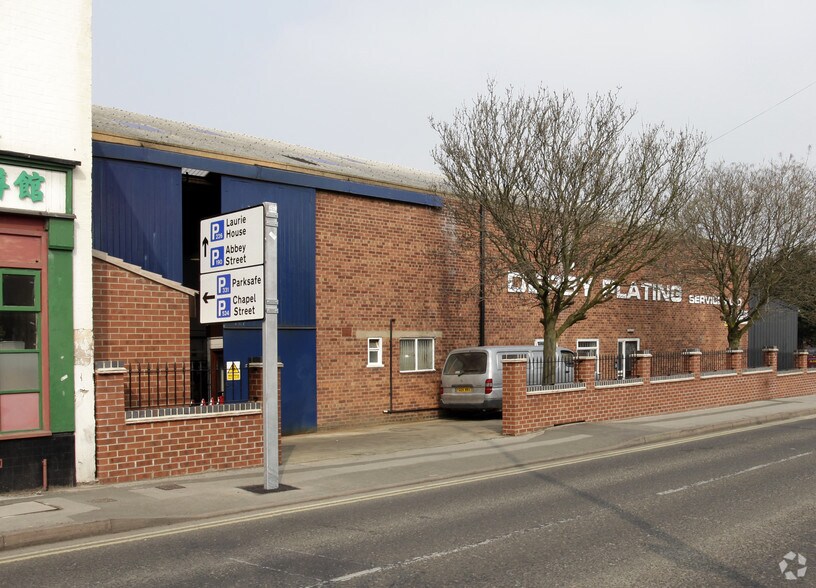
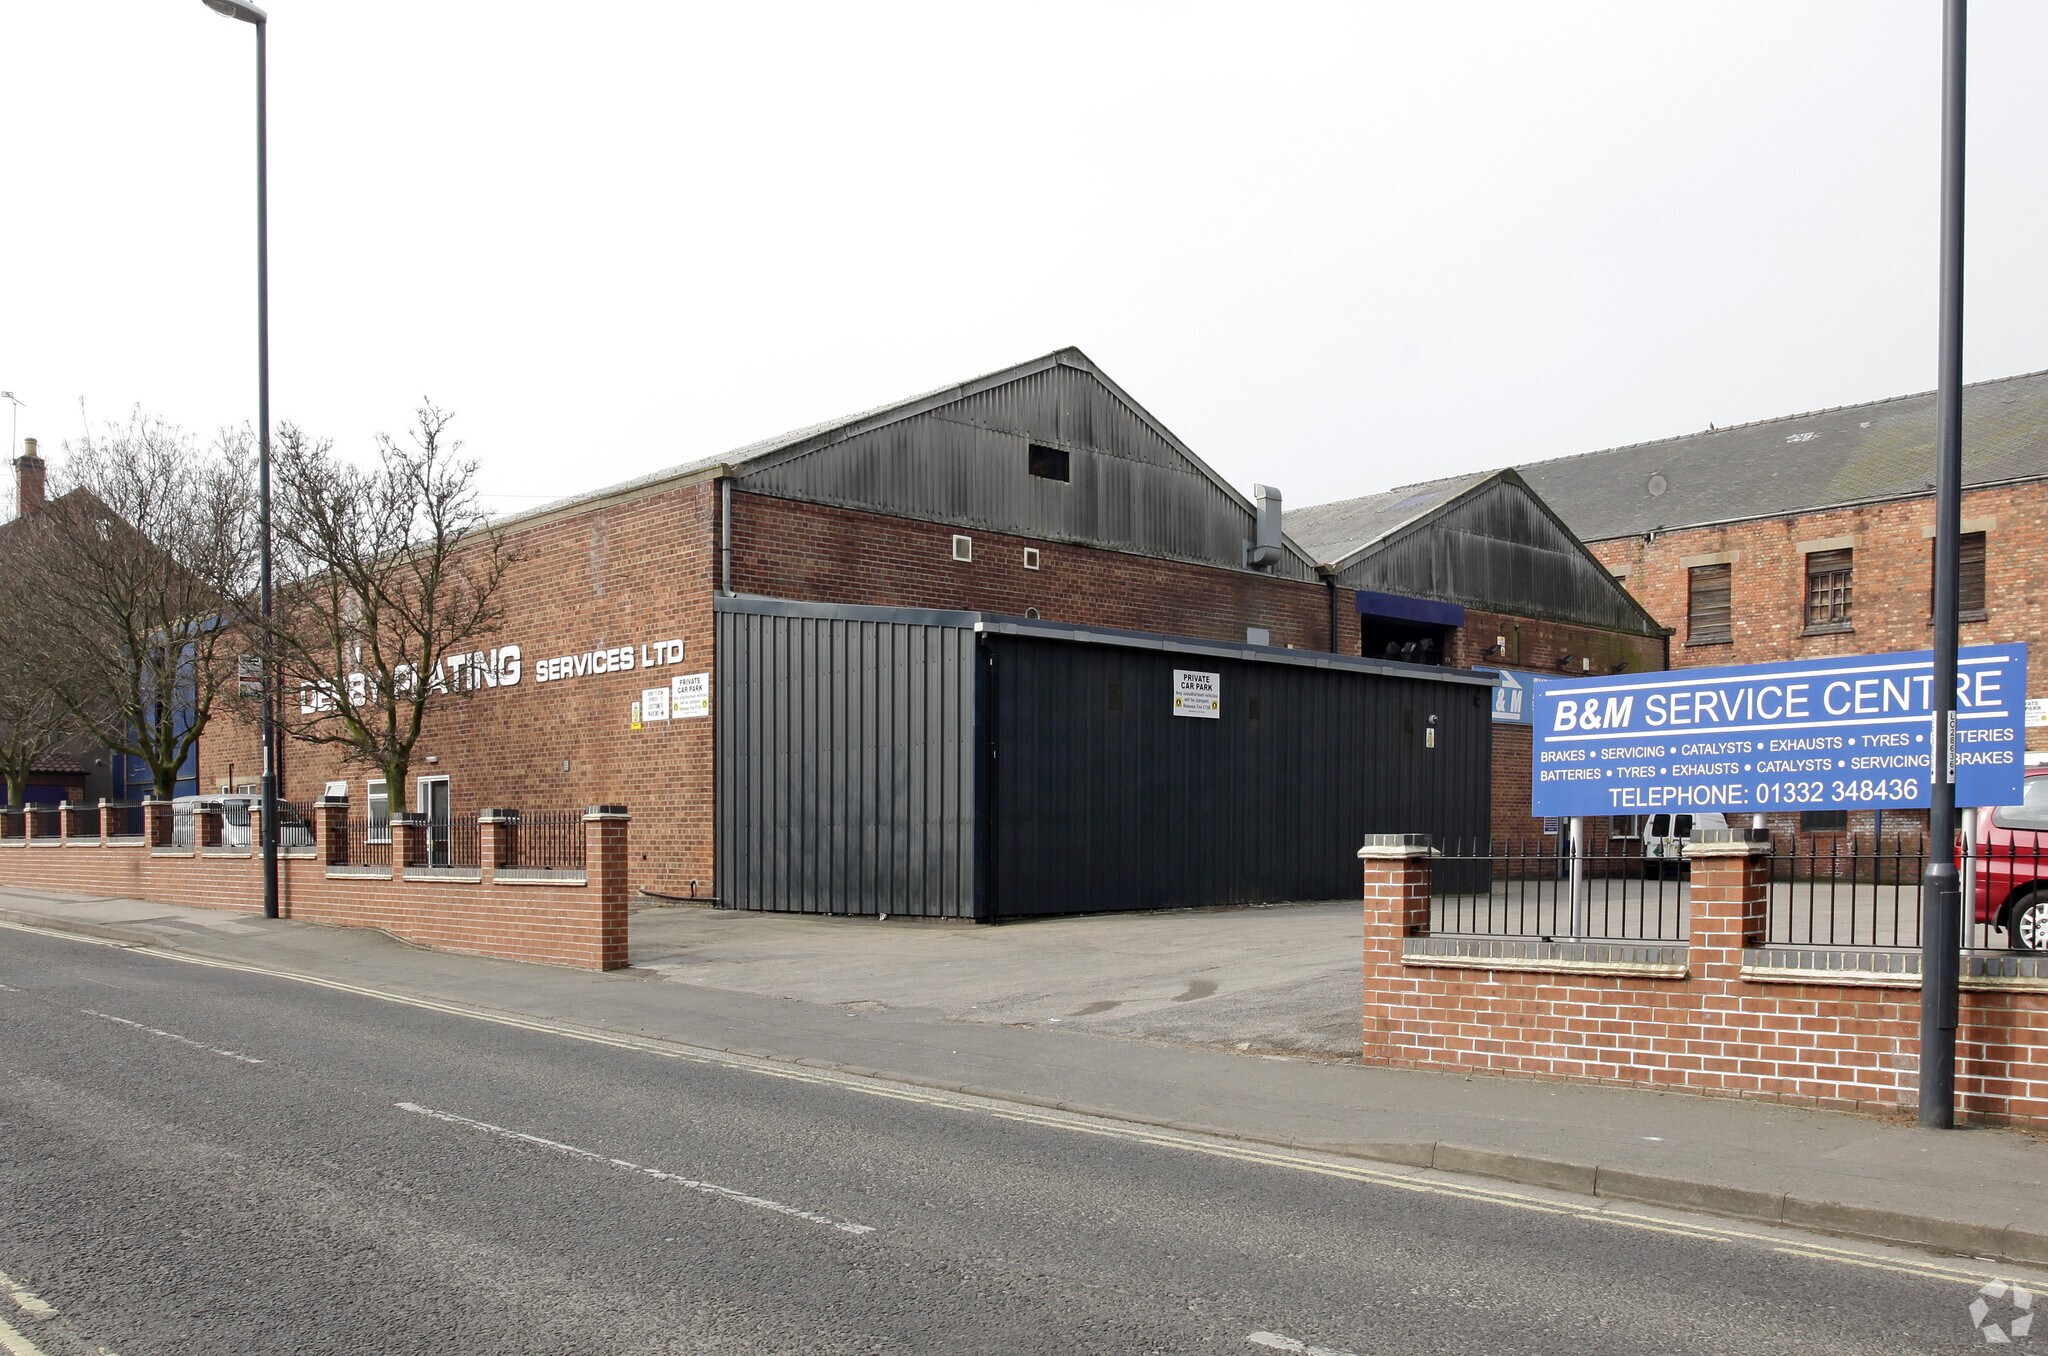
The property comprises two interconnecting industrial units, each offering distinct accommodation and functionality. Both units are of concrete frame construction with brick and block lower elevations beneath pitched asbestos roofs (with the asbestos encapsulated to the underside) incorporating translucent roof lights. Externally, the property is secured by brick walls and features a tarmacadam yard with two access gates (one manual, one electronically operated) and parking provisions for up to 15 vehicles. The property occupies a prominent position on Abbey Street, situated approximately 0.5 miles west of Derby City Centre, offering excellent connectivity to the city and surrounding region. Abbey Street provides convenient access to the A52 and A38, both of which link directly to the M1 motorway, facilitating efficient travel to national transport networks.
Faits sur l’installation service
Occupants
- Étage
- Nom de l’occupant
- RDC
- B&M Service Centre
- RDC
- Derby Plating Services Ltd



Présenté par
146-148 Abbey St
Hum, une erreur s’est produite lors de l’envoi de votre message. Veuillez réessayer.
Merci ! Votre message a été envoyé.