Votre e-mail a été envoyé.

146 11th St Local d’activités | 334 m² | À louer | San Francisco, CA 94103
Certaines informations ont été traduites automatiquement.
Informations principales
- Creative layout
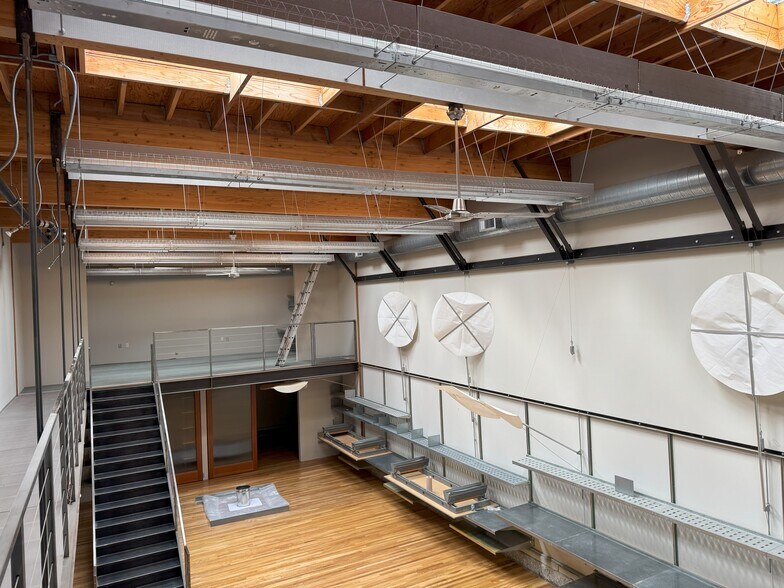
- High ceilings and skylights provide natural light.
- Includes a mezzanine, conference room, and kitchen.
- Stand-alone single-tenant industrial/flex building.
- Large open floor area supports flexible operations.
- Located in San Francisco's South of Market district.
Caractéristiques
Tous les espace disponibles(1)
Afficher les loyers en
- Espace
- Surface
- Durée
- Loyer
- Type de bien
- Aménagement
- Disponible
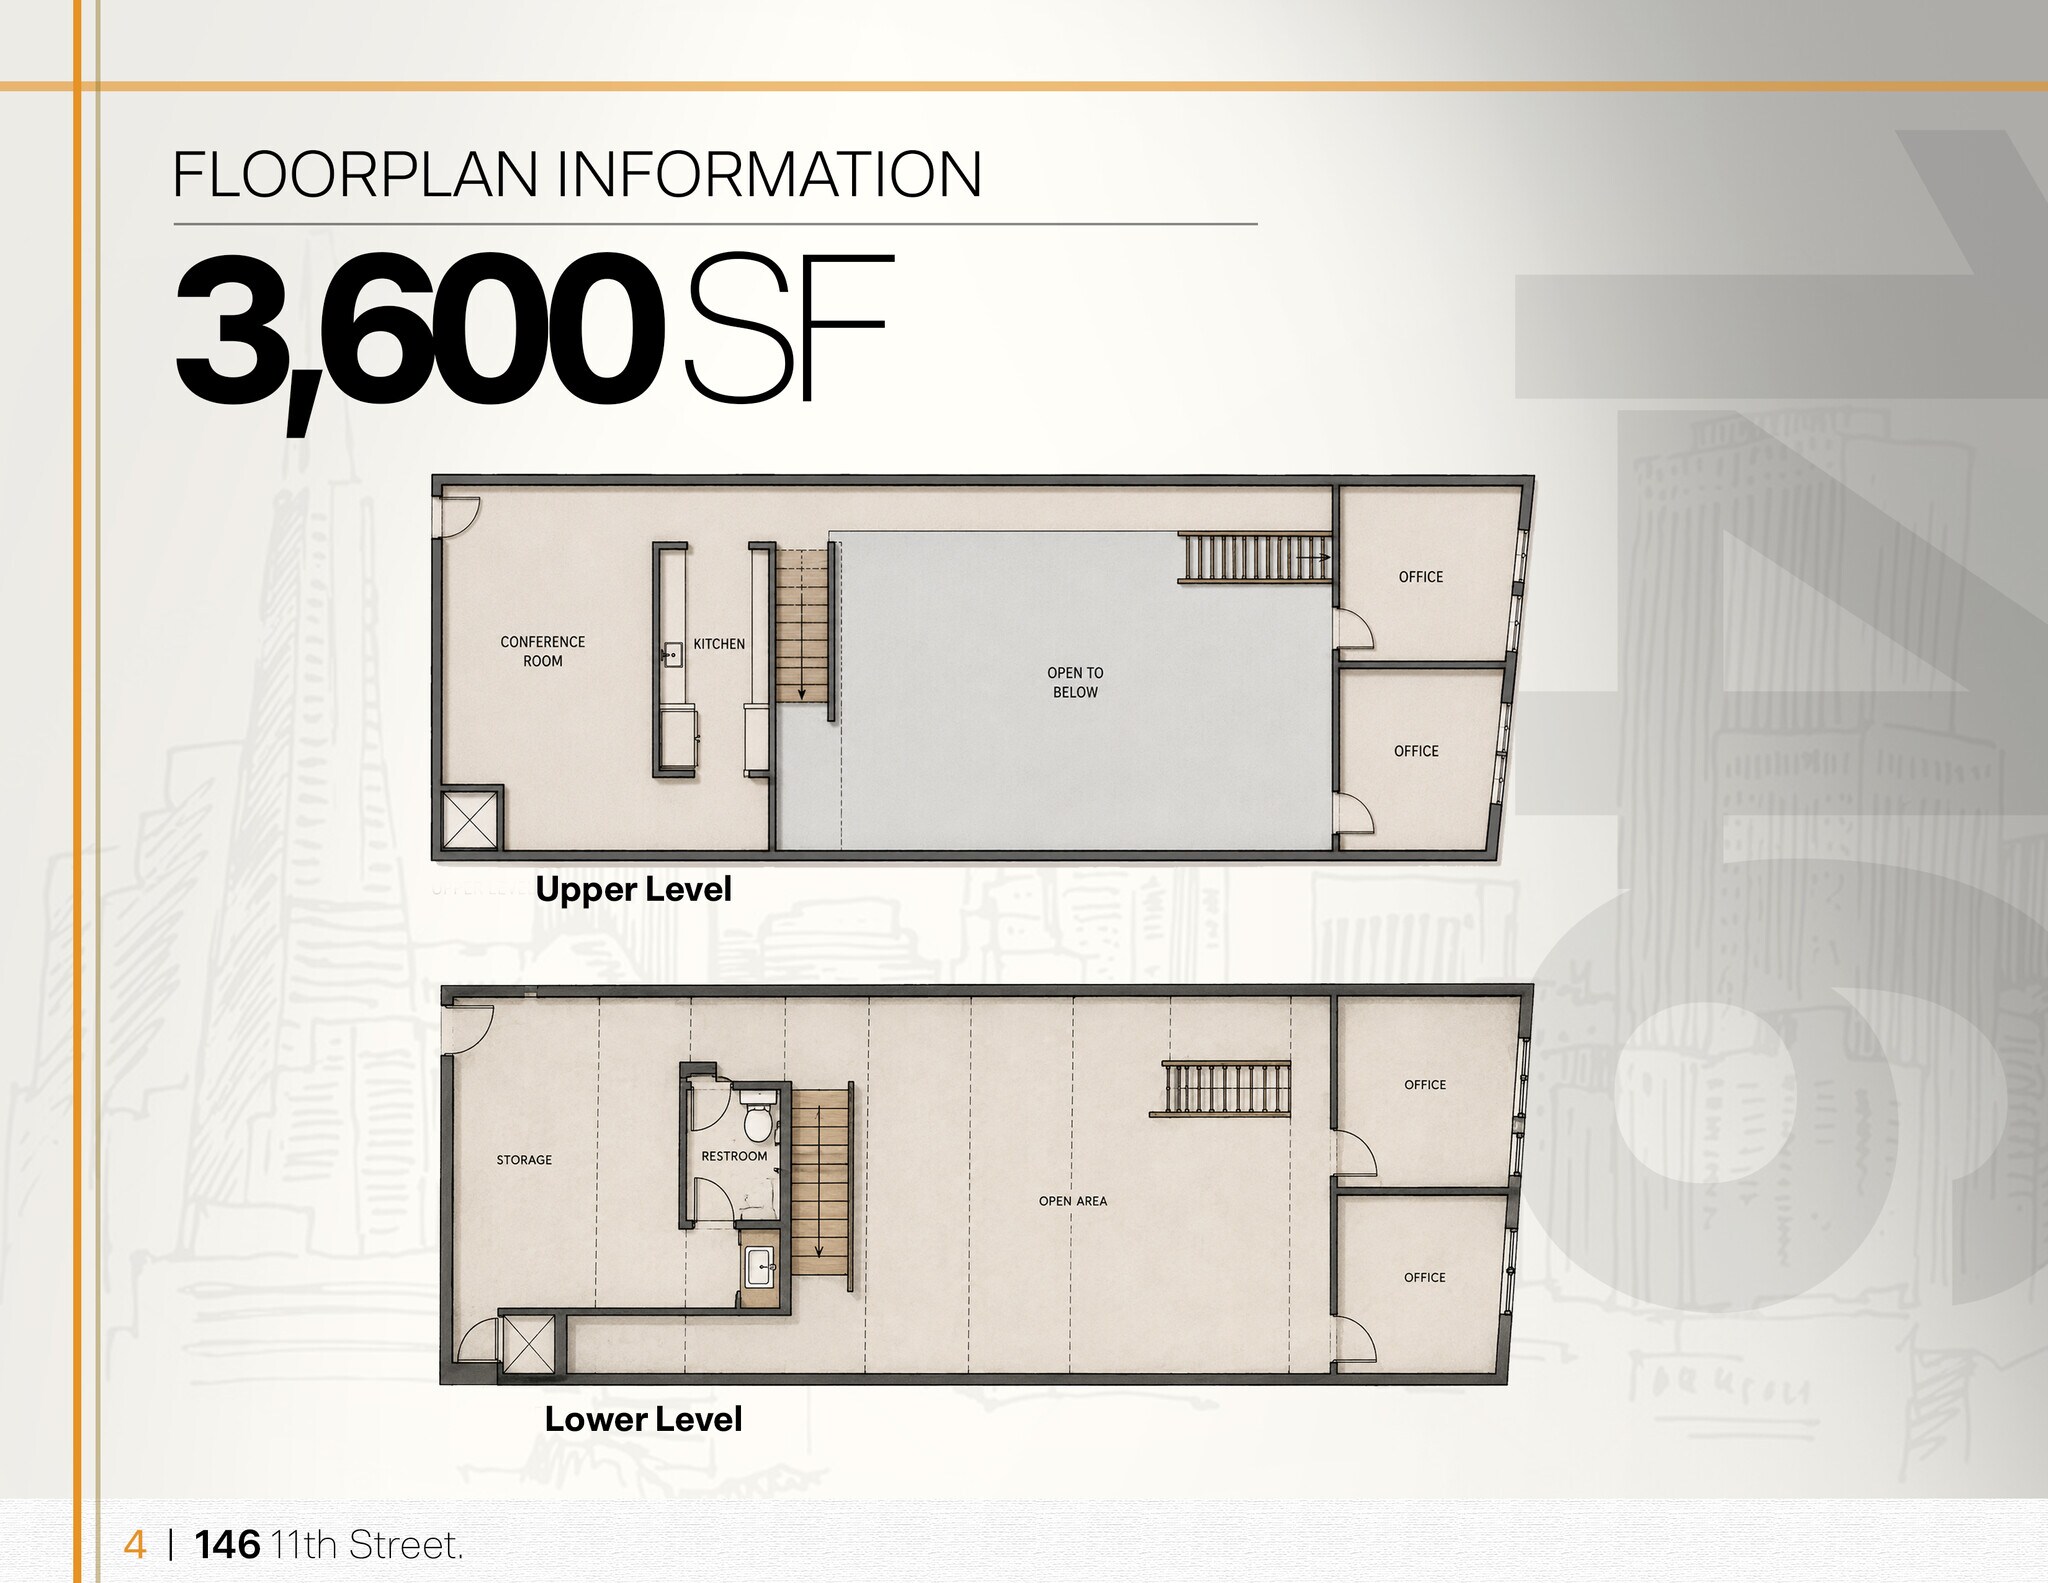
Les espaces 2 de cet immeuble doivent être loués ensemble, pour un total de 334 m² (Surface contiguë):
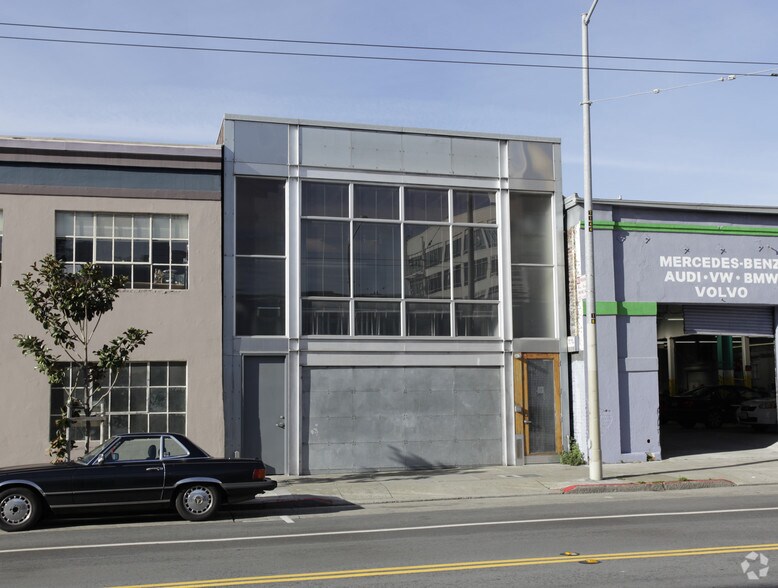
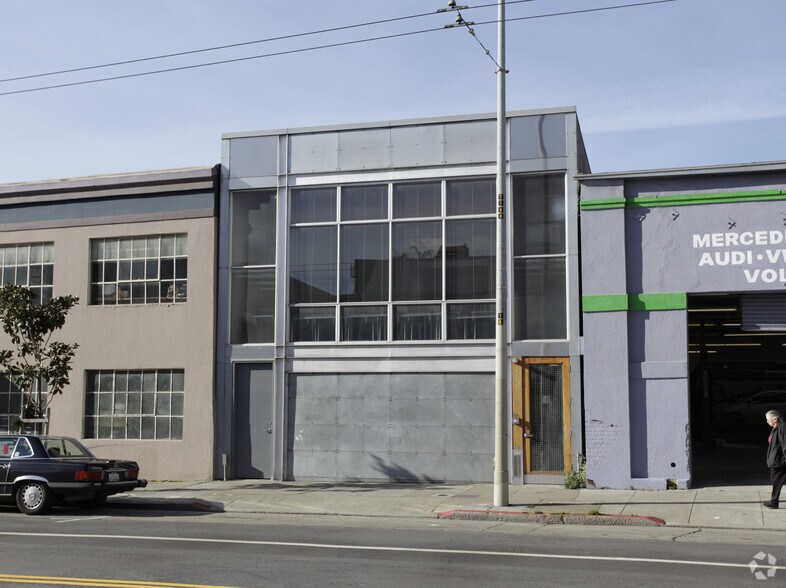
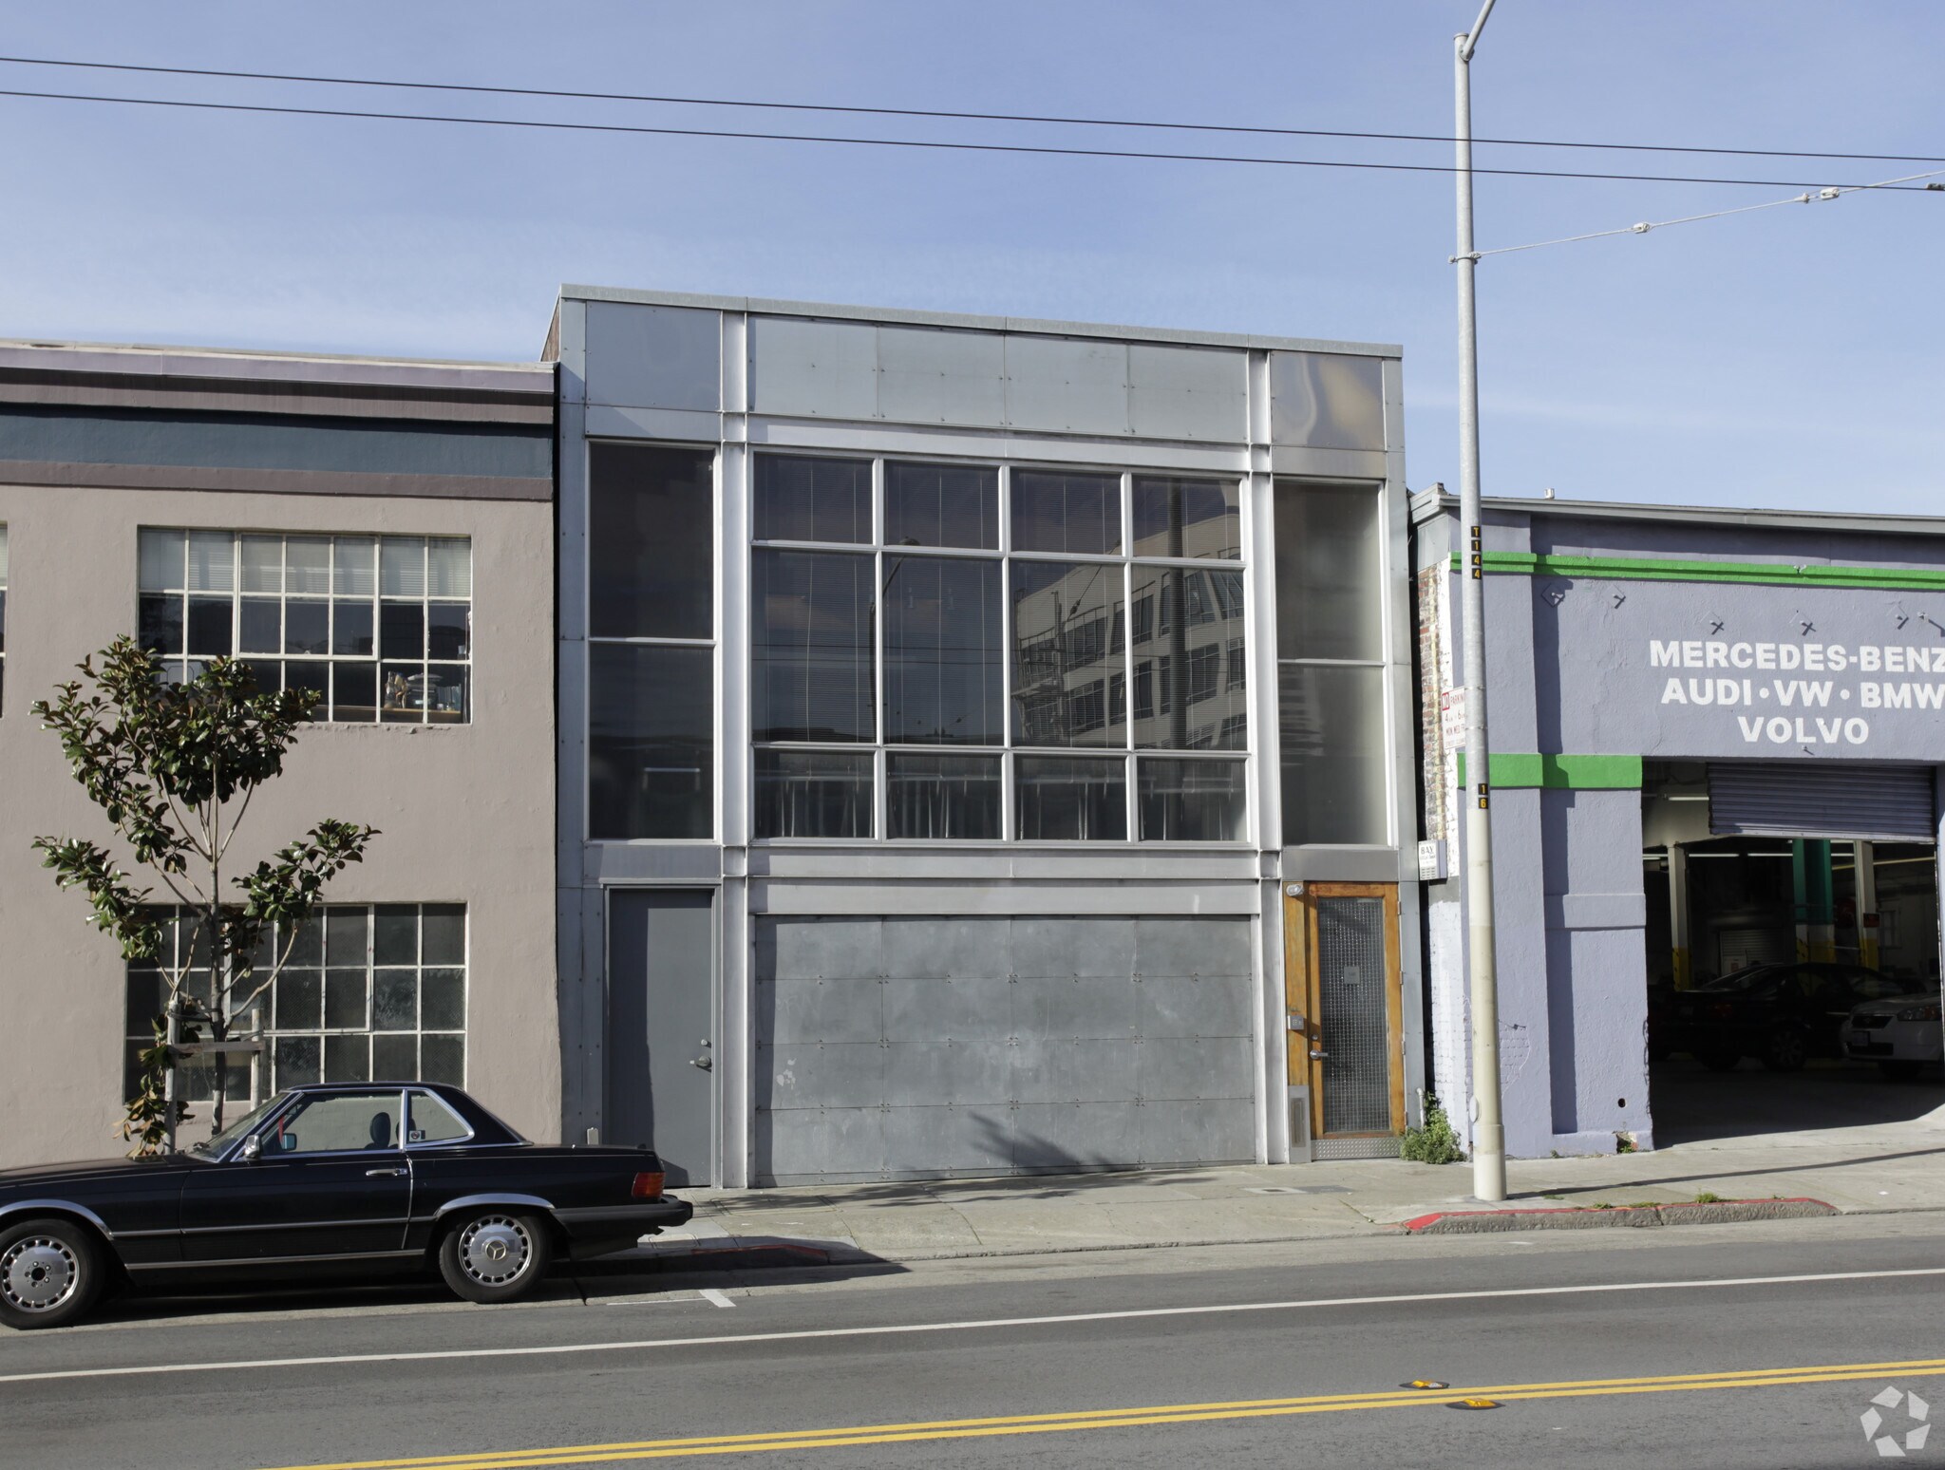
146 11th Street is a stand-alone industrial/flex building located in San Francisco’s South of Market area. The property features high ceilings and skylights throughout, creating an open and functional environment for a variety of business operations. The interior includes a large open workspace, mezzanine area, conference room, and kitchen, providing a blend of warehouse, production, and office functionality within a single-tenant setting. The property's central San Francisco location offers access to the surrounding business districts, workforce base, public transportation options, and regional transportation corridors. Its flexible layout and independent building configuration may appeal to occupiers seeking operational control, privacy, and a combination of industrial and office components in an urban setting.
- Bureaux cloisonnés
- Douches
- Stand-alone single-tenant industrial/flex building
- Large open floor area supports flexible operations
- Toilettes privées
- Plafond apparent
- High ceilings and skylights provide natural light.
- Includes a mezzanine, conference room, and kitchen
| Espace | Surface | Durée | Loyer | Type de bien | Aménagement | Disponible |
| 1er étage, 2e étage | 334 m² | Négociable | Sur demande Sur demande Sur demande Sur demande | Local d’activités | - | Maintenant |
1er étage, 2e étage
Les espaces 2 de cet immeuble doivent être loués ensemble, pour un total de 334 m² (Surface contiguë):
| Surface |
|
1er étage - 167 m²
2e étage - 167 m²
|
| Durée |
| Négociable |
| Loyer |
| Sur demande Sur demande Sur demande Sur demande |
| Type de bien |
| Local d’activités |
| Aménagement |
| - |
| Disponible |
| Maintenant |
1er étage, 2e étage
| Surface |
1er étage - 167 m²
2e étage - 167 m²
|
| Durée | Négociable |
| Loyer | Sur demande |
| Type de bien | Local d’activités |
| Aménagement | - |
| Disponible | Maintenant |
146 11th Street is a stand-alone industrial/flex building located in San Francisco’s South of Market area. The property features high ceilings and skylights throughout, creating an open and functional environment for a variety of business operations. The interior includes a large open workspace, mezzanine area, conference room, and kitchen, providing a blend of warehouse, production, and office functionality within a single-tenant setting. The property's central San Francisco location offers access to the surrounding business districts, workforce base, public transportation options, and regional transportation corridors. Its flexible layout and independent building configuration may appeal to occupiers seeking operational control, privacy, and a combination of industrial and office components in an urban setting.
- Bureaux cloisonnés
- Toilettes privées
- Douches
- Plafond apparent
- Stand-alone single-tenant industrial/flex building
- High ceilings and skylights provide natural light.
- Large open floor area supports flexible operations
- Includes a mezzanine, conference room, and kitchen
Faits sur l’installation Industriel/Logistique
Occupants
- Étage
- Nom de l’occupant
- Secteur d’activité
- 1er
- Cheryl Barton Office
- Services professionnels, scientifiques et techniques




Présenté par
146 11th St
Hum, une erreur s’est produite lors de l’envoi de votre message. Veuillez réessayer.
Merci ! Votre message a été envoyé.