Votre e-mail a été envoyé.

1459 NW Sundial Rd Industriel/Logistique | 9 290–20 461 m² | À louer | Troutdale, OR 97060
Certaines informations ont été traduites automatiquement.
Informations principales sur la sous-location
- Lease Rate: Contact Brokers
- Approximately 4,000 amps of power at 408 V.
- Divisible into two sections approximately 100,000 SF each for manufacturing/warehouse.
- Approximately a 2-hour drive to the Google/Amazon/Facebook data center cluster in Morrow County, OR.
Caractéristiques
Tous les espace disponibles(1)
Afficher les loyers en
- Espace
- Surface
- Durée
- Loyer
- Type de bien
- Aménagement
- Disponible
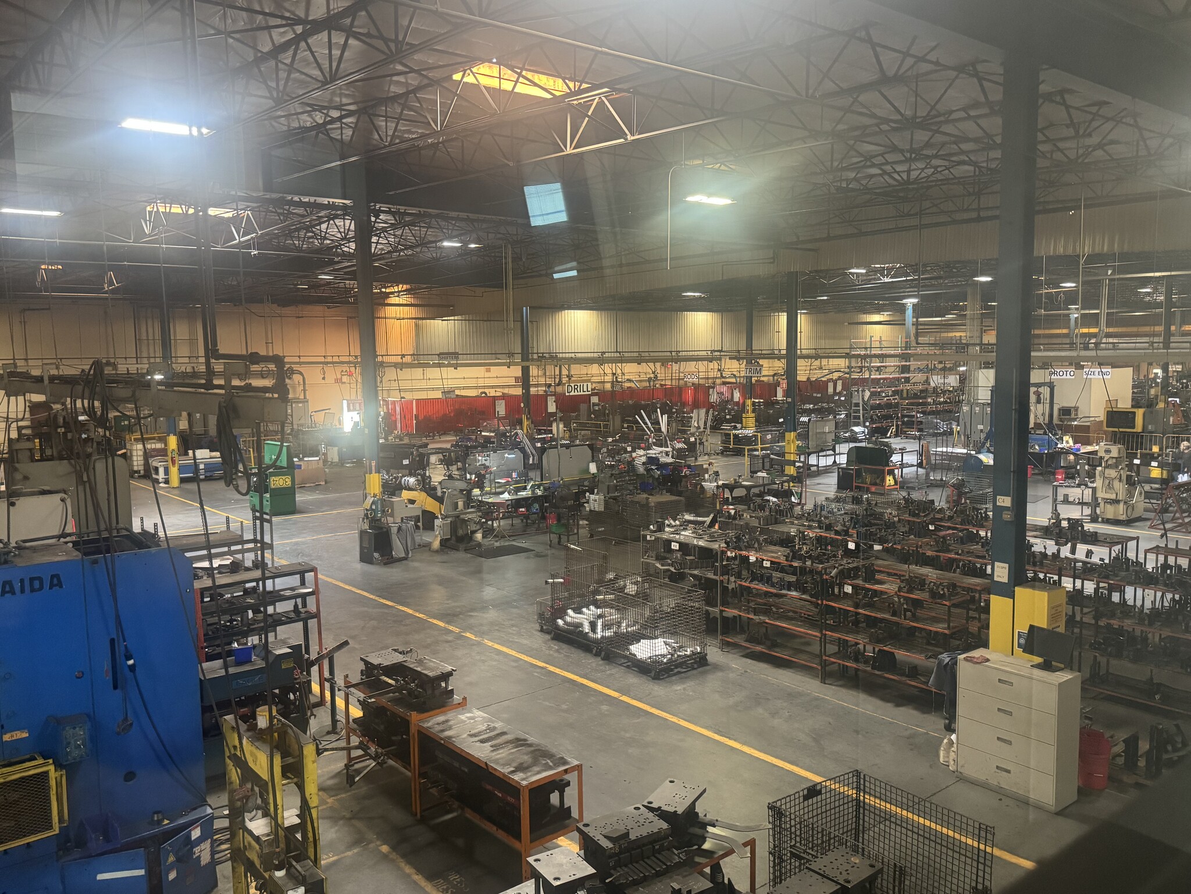


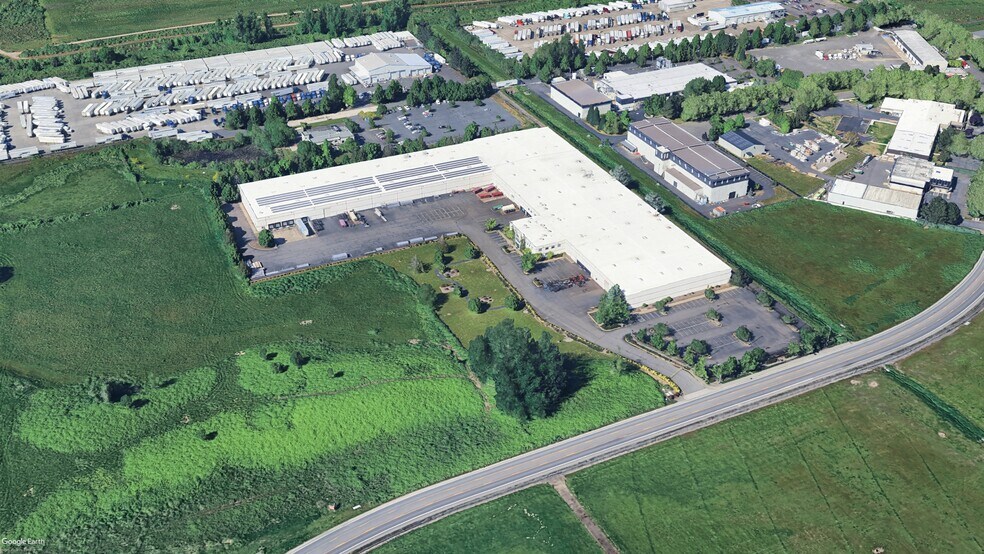
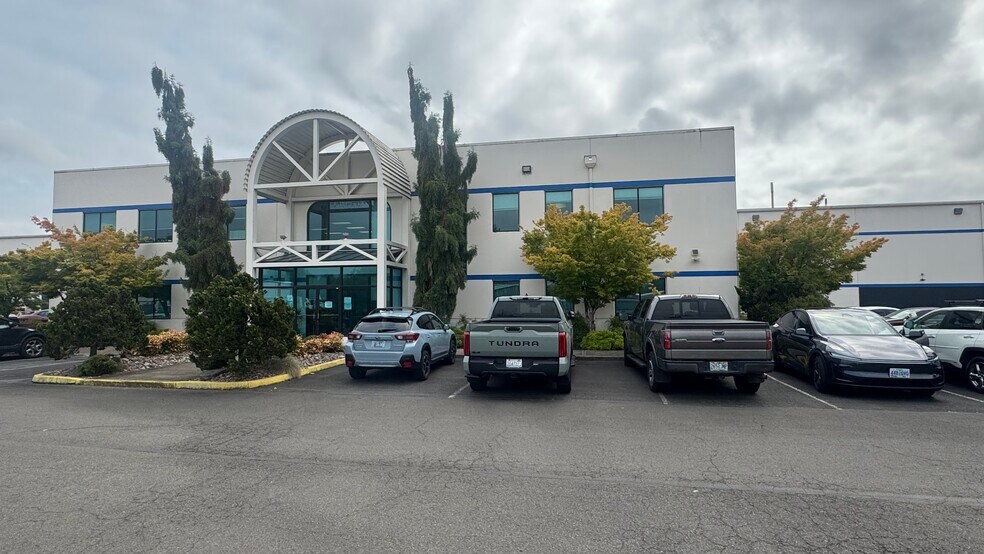
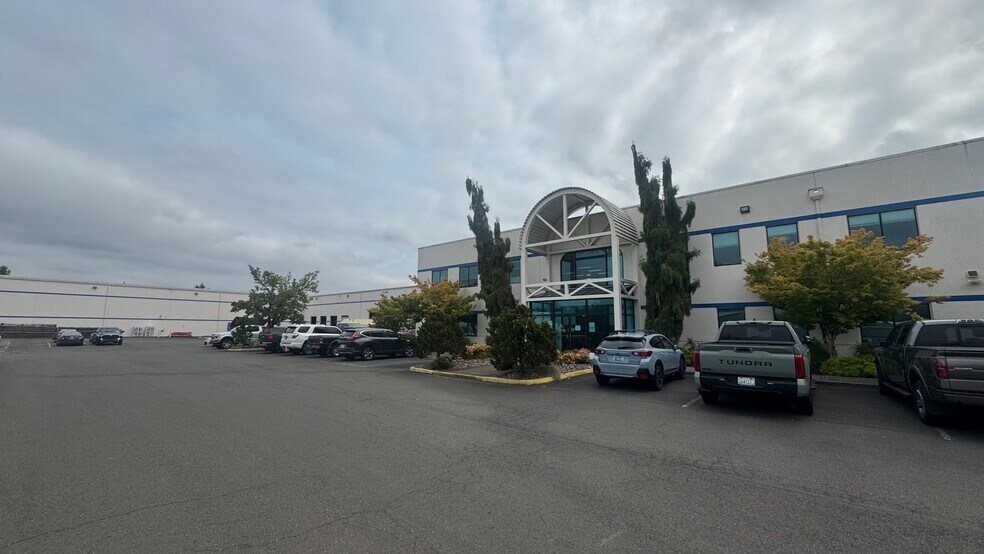
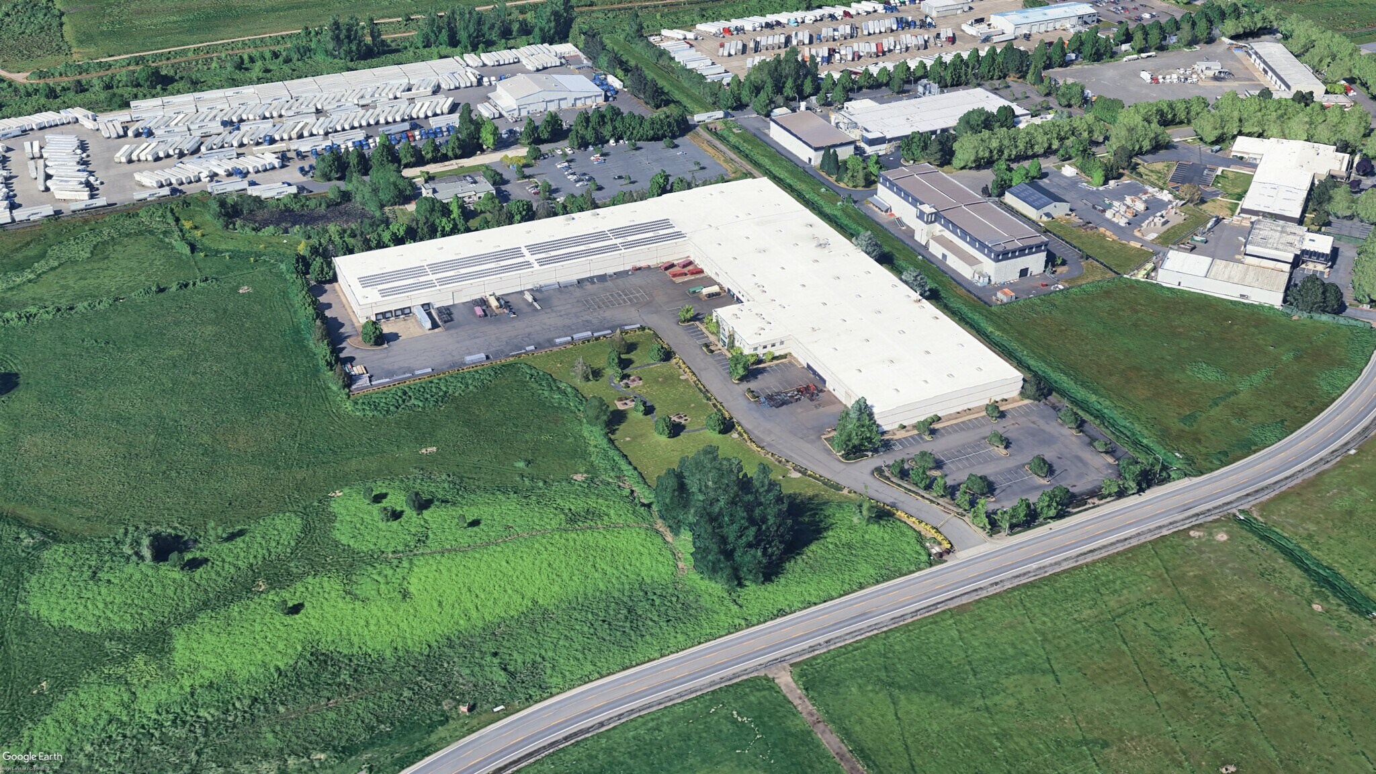
This 220,238 SF building is one of the largest industrial buildings available in the Portland area. The building is easily divided into two roughly 100,000 SF sections; each side has dock and grade loading. One half of the building is a heavy manufacturing facility with a 3-ton bridge crane, heavy power, 5,000 SF of office and breakroom/restrooms for a 100-person workforce. One half of the building is a fully self-contained modern warehouse with 25-26' clear height, 10 dock doors, and 4 grade doors. The warehouse area has a small office and employee breakroom/restrooms.
- Espace en sous-location disponible auprès de l’occupant actuel
- 2 accès plain-pied
- 5 quais de chargement
- Clear height: 25'-26'
- (4) Grade level doors
- Comprend 465 m² d’espace de bureau dédié
- Espace en excellent état
- Lease Rate: Contact Brokers
- (10) Dock doors
| Espace | Surface | Durée | Loyer | Type de bien | Aménagement | Disponible |
| 1er étage | 9 290 – 20 461 m² | Déc. 2037 | Sur demande Sur demande Sur demande Sur demande | Industriel/Logistique | Construction achevée | Maintenant |
1er étage
| Surface |
| 9 290 – 20 461 m² |
| Durée |
| Déc. 2037 |
| Loyer |
| Sur demande Sur demande Sur demande Sur demande |
| Type de bien |
| Industriel/Logistique |
| Aménagement |
| Construction achevée |
| Disponible |
| Maintenant |
1er étage
| Surface | 9 290 – 20 461 m² |
| Durée | Déc. 2037 |
| Loyer | Sur demande |
| Type de bien | Industriel/Logistique |
| Aménagement | Construction achevée |
| Disponible | Maintenant |
This 220,238 SF building is one of the largest industrial buildings available in the Portland area. The building is easily divided into two roughly 100,000 SF sections; each side has dock and grade loading. One half of the building is a heavy manufacturing facility with a 3-ton bridge crane, heavy power, 5,000 SF of office and breakroom/restrooms for a 100-person workforce. One half of the building is a fully self-contained modern warehouse with 25-26' clear height, 10 dock doors, and 4 grade doors. The warehouse area has a small office and employee breakroom/restrooms.
- Espace en sous-location disponible auprès de l’occupant actuel
- Comprend 465 m² d’espace de bureau dédié
- 2 accès plain-pied
- Espace en excellent état
- 5 quais de chargement
- Lease Rate: Contact Brokers
- Clear height: 25'-26'
- (10) Dock doors
- (4) Grade level doors
Aperçu du bien
East Columbia Corridor: The East Columbia Corridor is Portland’s most established logistics and industrial hub, defined by its unparalleled transportation access and concentration of high-quality corporate occupiers (Amazon, UPS, Boeing, Costco, Home Depot, etc.). Direct connections to Interstates 84 and I-205, immediate proximity to Portland International Airport, and convenient routes to the Port of Portland have made this submarket a vital gateway for regional & national goods distribution. The submarket is supported by the region’s deepest labor pools, with nearly two million people living within a 30-mile radius.
Faits sur l’installation entrepôt
Occupants
- Étage
- Nom de l’occupant
- Secteur d’activité
- 1er
- Tube Specialties Co Inc
- Manufacture



Présenté par
1459 NW Sundial Rd
Hum, une erreur s’est produite lors de l’envoi de votre message. Veuillez réessayer.
Merci ! Votre message a été envoyé.