Votre e-mail a été envoyé.

Krause Gateway Center 1459 Grand Ave Bureau | 2 356–5 790 m² | 4 étoiles | À louer | Des Moines, IA 50309
Certaines informations ont été traduites automatiquement.
Informations principales
- On-site dining at Allora
- Game room
- Rooftop patio and gardens
- Art Collection and onsite Krause Family Art Gallery
- Outdoor seating and entertainment space
- Fitness room and adjoining locker rooms
Tous les espaces disponibles(2)
Afficher les loyers en
- Espace
- Surface
- Durée
- Loyer
- Type de bien
- Aménagement
- Disponible
The third floor comprises 45,454 square feet of office space for lease. The space is integrated with the building’s modern amenities, including on-site dining, art gallery access, and outdoor seating. The floor plan is adaptable for various office configurations and supports both individual and team work.
- Entièrement aménagé comme Bureau standard
- Espace en excellent état
- Lumière naturelle
- Access to art gallery and game room.
- Outdoor seating options.
- Principalement open space
- Toilettes privées
- Contact broker for lease rate.
- Adaptable office configurations.
The fifth floor of Krause Gateway Center offers 31,199 square feet of office space for lease. The floor features extensive glass facades that provide natural light and a sense of openness. Tenants have access to building amenities including on-site dining, collaborative work environments, outdoor terraces, and underground parking. The space is designed for flexibility and efficiency, supporting a range of workplace needs.
- Entièrement aménagé comme Bureau standard
- Espace en excellent état
- Lumière naturelle
- Abundant natural light.
- Principalement open space
- Toilettes privées
- Contact broker for pricing.
- Flexible, open floor plan.
| Espace | Surface | Durée | Loyer | Type de bien | Aménagement | Disponible |
| 3e étage | 3 433 m² | Négociable | Sur demande Sur demande Sur demande Sur demande | Bureau | Construction achevée | Maintenant |
| 5e étage | 2 356 m² | Négociable | Sur demande Sur demande Sur demande Sur demande | Bureau | Construction achevée | Maintenant |
3e étage
| Surface |
| 3 433 m² |
| Durée |
| Négociable |
| Loyer |
| Sur demande Sur demande Sur demande Sur demande |
| Type de bien |
| Bureau |
| Aménagement |
| Construction achevée |
| Disponible |
| Maintenant |
5e étage
| Surface |
| 2 356 m² |
| Durée |
| Négociable |
| Loyer |
| Sur demande Sur demande Sur demande Sur demande |
| Type de bien |
| Bureau |
| Aménagement |
| Construction achevée |
| Disponible |
| Maintenant |
3e étage
| Surface | 3 433 m² |
| Durée | Négociable |
| Loyer | Sur demande |
| Type de bien | Bureau |
| Aménagement | Construction achevée |
| Disponible | Maintenant |
The third floor comprises 45,454 square feet of office space for lease. The space is integrated with the building’s modern amenities, including on-site dining, art gallery access, and outdoor seating. The floor plan is adaptable for various office configurations and supports both individual and team work.
- Entièrement aménagé comme Bureau standard
- Principalement open space
- Espace en excellent état
- Toilettes privées
- Lumière naturelle
- Contact broker for lease rate.
- Access to art gallery and game room.
- Adaptable office configurations.
- Outdoor seating options.
5e étage
| Surface | 2 356 m² |
| Durée | Négociable |
| Loyer | Sur demande |
| Type de bien | Bureau |
| Aménagement | Construction achevée |
| Disponible | Maintenant |
The fifth floor of Krause Gateway Center offers 31,199 square feet of office space for lease. The floor features extensive glass facades that provide natural light and a sense of openness. Tenants have access to building amenities including on-site dining, collaborative work environments, outdoor terraces, and underground parking. The space is designed for flexibility and efficiency, supporting a range of workplace needs.
- Entièrement aménagé comme Bureau standard
- Principalement open space
- Espace en excellent état
- Toilettes privées
- Lumière naturelle
- Contact broker for pricing.
- Abundant natural light.
- Flexible, open floor plan.
Aperçu du bien
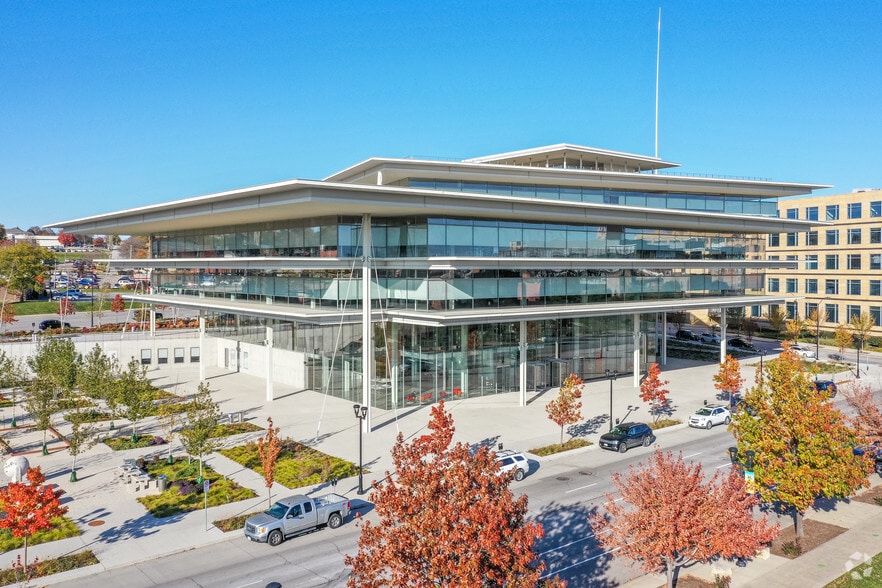
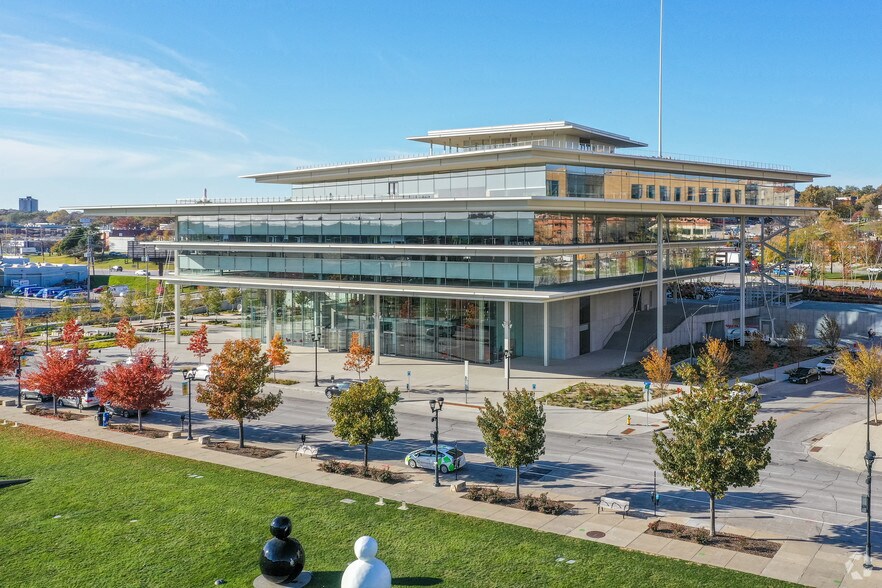
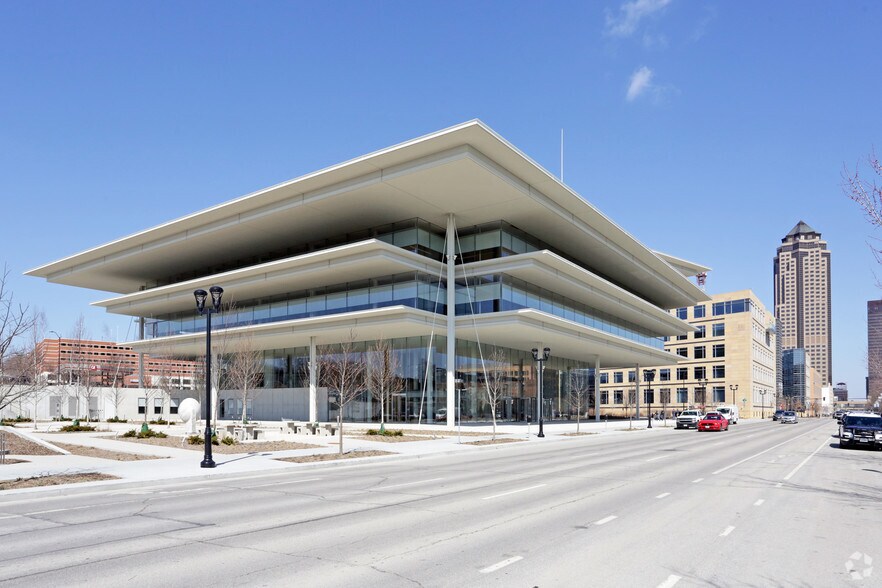
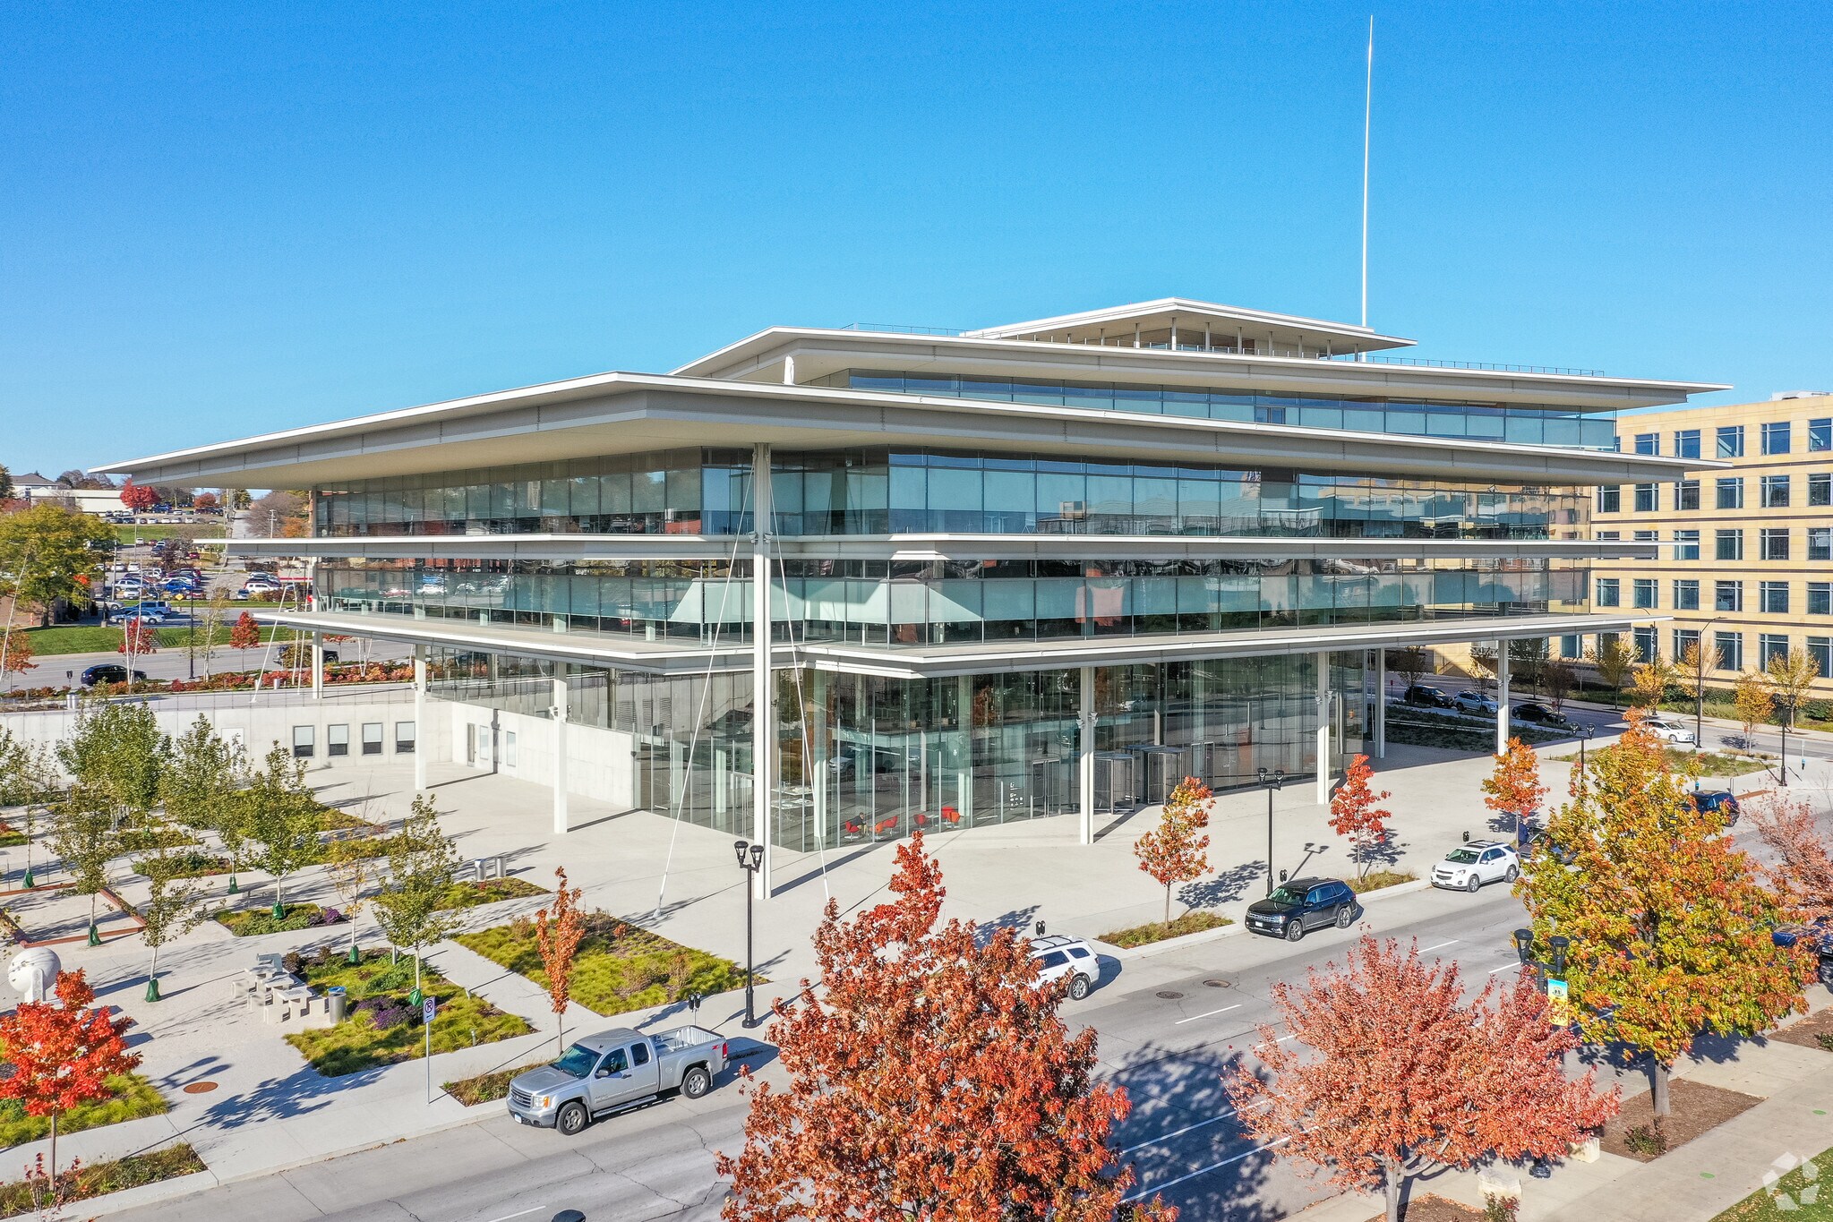
Krause Gateway Center offers a prime location with convenient access to a diverse array of amenities. The neighborhood features an enticing mix of restaurants, cafes, and entertainment venues, alongside various shops, gyms, and parks. Standing as a testament to modern workplace design, emphasizing collaboration, flexibility, and sustainability. This six-story structure, built to achieve LEED certification, boasts extensive glass facades that flood the interior with natural light and create a sense of transparency throughout. Innovative spatial design encourages teamwork and creativity, with outdoor terraces offering associates dynamic work areas. The building's distinctive massive roof overhangs serve both aesthetic and practical purposes, enhancing energy efficiency while adding architectural interest.
- Certifié LEED – Or
Informations sur l’immeuble
Occupants
- Étage
- Nom de l’occupant
- Secteur d’activité
- 1er
- Capital Alignment Partners
- Finance et assurances
- Multi
- Krause Group
- Enseigne
Durabilité

Durabilité
Certification LEED Établi par l’U.S. Green Building Council (USGBC, Conseil américain de l’immeuble durable), le programme de certification LEED (Leadership in Energy and Environmental Design) est axé sur la conception, la construction, l’exploitation et la maintenance d’immeubles, de maisons et de quartiers écologiques. Sa vocation est d’aider les propriétaires et les exploitants à adopter des pratiques écoresponsables et à utiliser les ressources de façon efficace. La certification LEED est un symbole mondialement reconnu de réalisation et de leadership en matière de développement durable. Pour obtenir la certification LEED, un projet doit obtenir des points en respectant des conditions préalables et un barème de crédits qui tiennent compte des émissions de carbone, de l’énergie, de l’eau, des déchets, du transport, des matériaux, de la santé et de la qualité de l’environnement intérieur. Les projets passent par un processus de vérification et d’évaluation et reçoivent un score correspondant à un niveau de certification LEED : Platine (80 points et plus) Or (60 à 79 points) Argent (50 à 59 points) Certifié (40 à 49 points)





Présenté par
Krause Gateway Center | 1459 Grand Ave
Hum, une erreur s’est produite lors de l’envoi de votre message. Veuillez réessayer.
Merci ! Votre message a été envoyé.