Votre e-mail a été envoyé.

Panther Center 14580 Global Pkwy Industriel/Logistique 3 504 m² 41 % Loué À vendre Fort Myers, FL 33913 7 009 760 € (2 000,33 €/m²)
Certaines informations ont été traduites automatiquement.
Informations principales sur l'investissement
- Turnkey, move-in ready industrial/office space — a rare offering within the South Fort Myers industrial market.
- Unique blend of operational control, scalability, and appealing investment opportunity, with the ability to enhance value through lease-up.
- Clear Height 26’ - Sprinklered - 101 Parking spaces with (6) Handicap
- Strategic Owner-User opportunity with In-place income.
- Flexible configuration options to accommodate a range of operational needs, from office-heavy users to warehouse/distribution
Résumé analytique
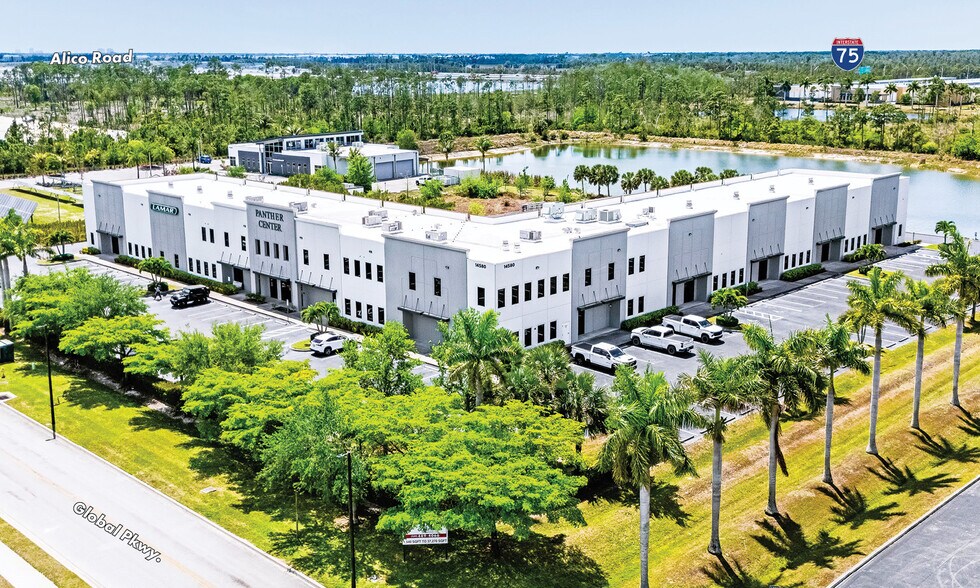
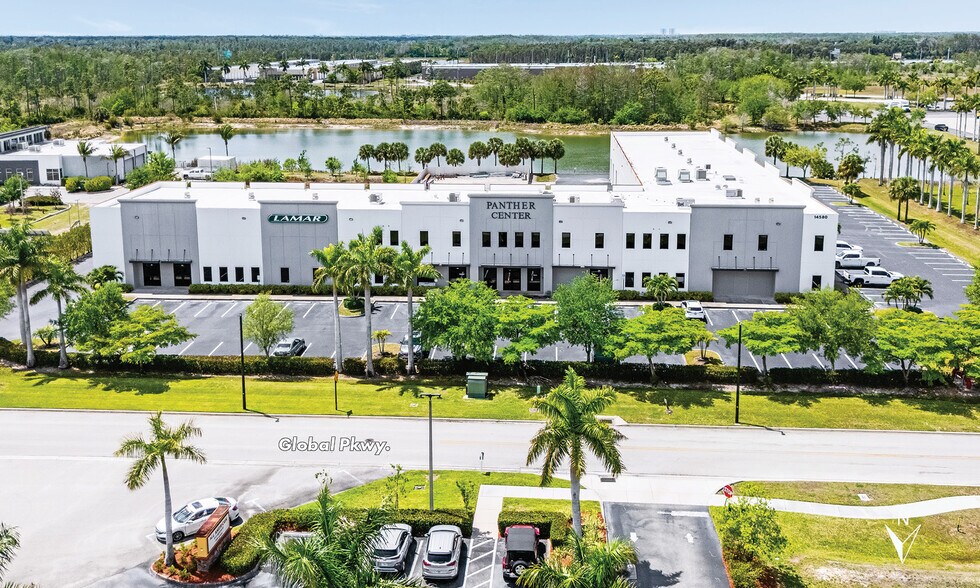
Positioned in the highly desirable South Fort Myers industrial corridor, just minutes from Southwest Florida International Airport (RSW), this 37,720± square foot industrial office building offers a compelling opportunity for an owner-user to control and occupy up to 25,000 square feet while benefiting from in-place income to help offset occupancy costs. The property also presents an appealing investment opportunity, with the ability to enhance value through lease-up, operational efficiency improvement, or strategic repositioning over time.
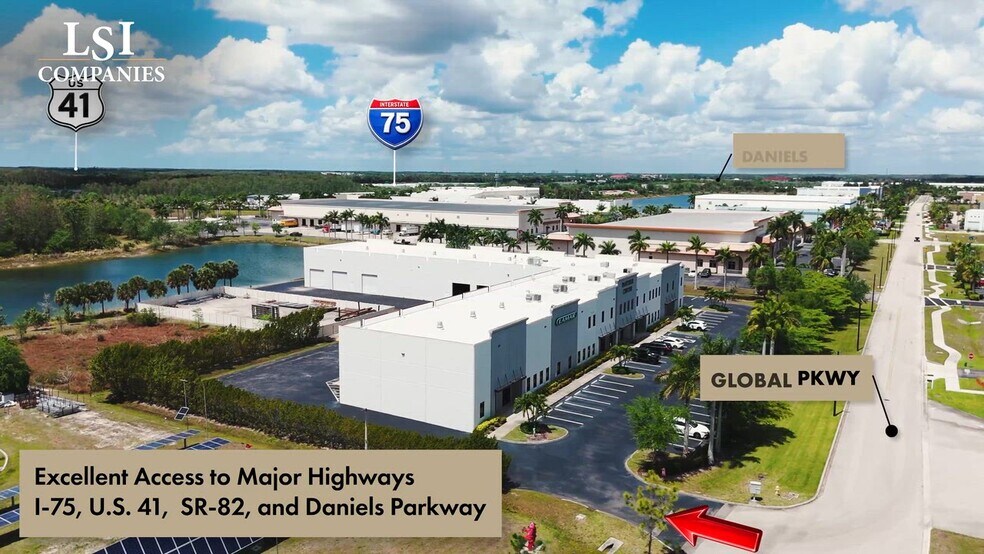
With convenient access to I-75, Alico Road, and Daniels Parkway, the building delivers outstanding connectivity to the broader Southwest Florida market, including Fort Myers, Naples, and Cape Coral. Its proximity to RSW enhances regional and national business reach, making it ideal for companies reliant on travel, shipping, or distribution.
LOCATION HIGHLIGHTS
• 0.5± miles to Treeline Avenue
• 0.6± miles to Daniels Parkway
• 1± mile to I-75
• 5.2± miles to SWFL Intl. Airport (RSW)
• 5.9± miles to SR-82
• 5.9± miles to US-41
• 11.5± miles to Cape Coral
• 12± miles to Downtown Fort Myers
Informations sur l’immeuble
| Prix | 7 009 760 € | Surface utile brute | 3 504 m² |
| Prix par m² | 2 000,33 € | Nb d’étages | 2 |
| Type de vente | Investissement ou propriétaire occupant | Année de construction | 2007 |
| Type de bien | Industriel/Logistique | Ratio de stationnement | 0,25/1 000 m² |
| Sous-type de bien | Centre de distribution | Hauteur libre du plafond | 7,92 m |
| Classe d’immeuble | B | Nb d’accès plain-pied/portes niveau du sol | 8 |
| Surface du lot | 1,33 ha | ||
| Zonage | IPD - IPD | ||
| Prix | 7 009 760 € |
| Prix par m² | 2 000,33 € |
| Type de vente | Investissement ou propriétaire occupant |
| Type de bien | Industriel/Logistique |
| Sous-type de bien | Centre de distribution |
| Classe d’immeuble | B |
| Surface du lot | 1,33 ha |
| Surface utile brute | 3 504 m² |
| Nb d’étages | 2 |
| Année de construction | 2007 |
| Ratio de stationnement | 0,25/1 000 m² |
| Hauteur libre du plafond | 7,92 m |
| Nb d’accès plain-pied/portes niveau du sol | 8 |
| Zonage | IPD - IPD |
Caractéristiques
- Signalisation
- Climatisation
Principaux occupants
- Occupant
- Secteur d’activité
- m² Occupés
- Loyer/m²
- Type de bail
- Fin du bail
-

- Manufacture
- -
- 112,52 €
- Simple net
- Févr. 2024
Air A Med est une entreprise familiale fondée en 1988. Trois générations de la famille DeMaria travaillent ensemble pour fournir des appareils orthopédiques de qualité aux clients. Air A Med est fière de proposer ces produits à un excellent rapport qualité-prix aux États-Unis et dans le monde entier.
-

- Services
- -
- -
- -
- -
Industrial Service Solutions grew by combining industrial service businesses focused on rotating equipment and process equipment, and the company has continued to expand through acquisitions such as Bay Valve Service, AmeriMex Motor & Controls, and MSHS Pacific Power Group. The company provides nationwide field, shop, and supply services for industrial markets, including repair, overhaul, installation, integration, engineering support, fabrication, machining, parts supply, and systems integration. Current offerings cover motors, pumps, valves, compressors, controls, boilers, furnaces, water and wastewater applications, and other critical-to-process equipment used across manufacturing, energy, marine, transit, and related sectors.
-

- Services
- -
- -
- Triple net
- Févr. 2022
Ils exploitent les données, les analyses et les connaissances pour développer des stratégies innovantes et des solutions intelligentes adaptées aux réalités complexes de la prestation de services. Cela leur permet de gérer les risques, de réduire les coûts et d'assurer une cohérence. En tant qu'entreprise mondiale avec un héritage de justice, d'égalité et d'inclusion, ils donnent à tous leurs collaborateurs les moyens de faire face aux problèmes et aux opportunités dès qu'ils se présentent. Leurs valeurs façonnent leur identité et leurs actions, tout en renforçant leur engagement envers leurs clients et les personnes qu'ils servent. Guidés par ces principes, ils considèrent qu'il est de leur devoir d'aider leurs clients à atteindre leurs objectifs. Qu'il s'agisse d'hôpitaux soignant des patients, d'entreprises augmentant leur productivité, d'aéroports transférant des passagers ou de sites de production fabriquant des biens, ils sont là pour apporter leur soutien.
-

- Services professionnels, scientifiques et techniques
- -
- -
- -
- Sept. 2030
Fondée en 1902, Lamar Advertising Company est l'une des plus grandes sociétés de publicité extérieure au monde avec des milliers d'écrans aux États-Unis et au Canada. Lamar propose aux annonceurs une variété de formats publicitaires sur les panneaux d'affichage, les logos interétatiques, les transports en commun et les aéroports, aidant ainsi les entreprises locales et les marques nationales à atteindre un large public chaque jour. En plus de son inventaire hors domicile plus traditionnel, Lamar est fière d'offrir à ses clients le plus grand réseau de panneaux d'affichage numériques aux États-Unis avec plus de 4 800 écrans.
| Occupant | Secteur d’activité | m² Occupés | Loyer/m² | Type de bail | Fin du bail | |
|
|
Manufacture | - | 112,52 € | Simple net | Févr. 2024 | |
|
|
Services | - | - | - | - | |
|
|
Services | - | - | Triple net | Févr. 2022 | |
|
|
Services professionnels, scientifiques et techniques | - | - | - | Sept. 2030 |
Disponibilité de l’espace
- Espace
- Surface
- Type de bien
- Aménagement
- Disponible
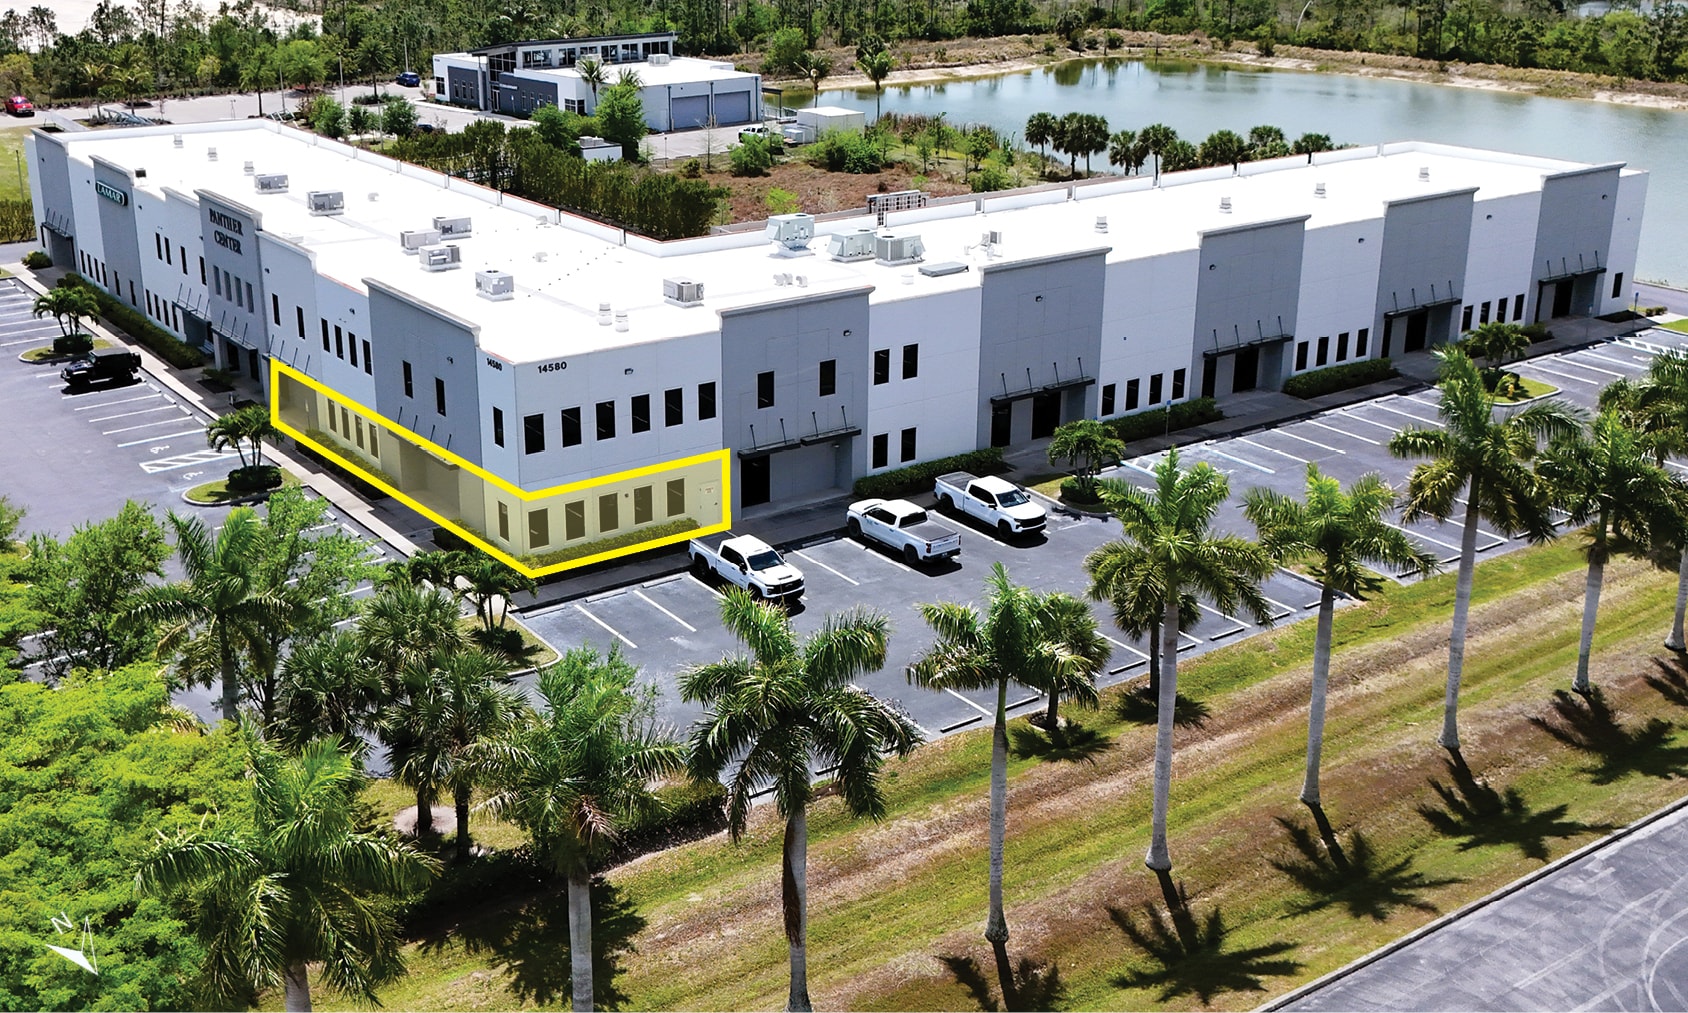


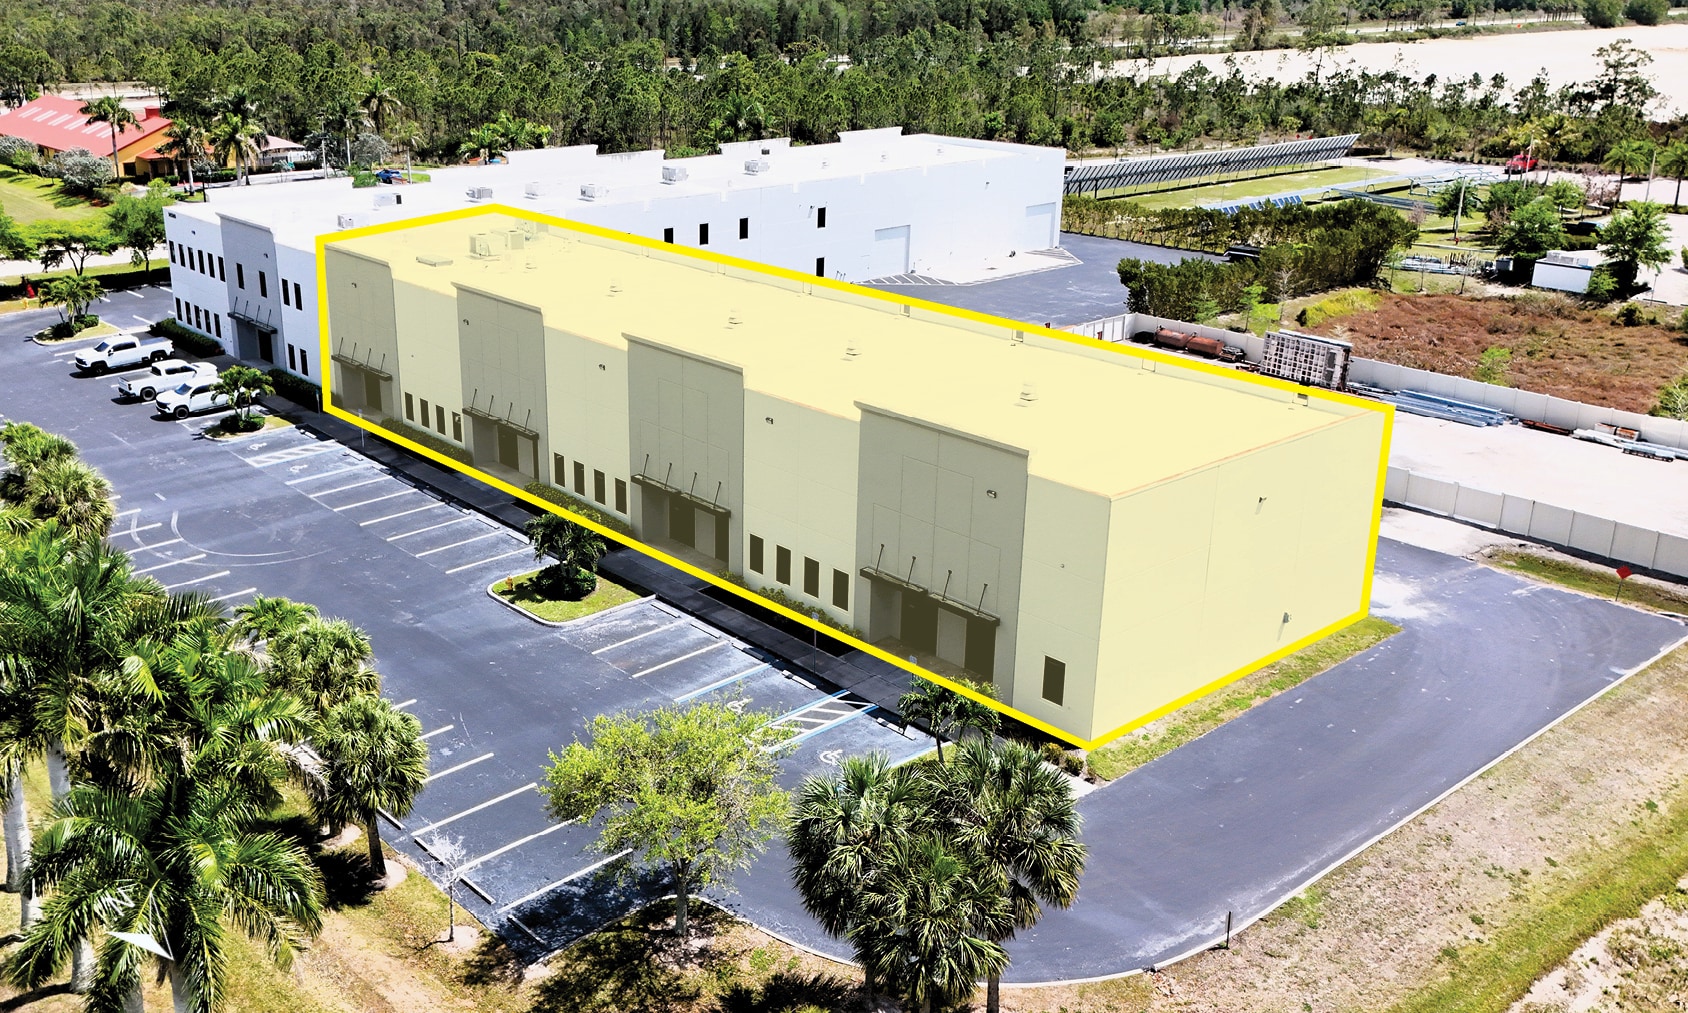
8,620± SF Office / Flex Industrial Suite Lease Rate: $16,000 per month Gross • Fully built-out office-intensive suite featuring 10 private offices and ~25 workstations, ideal for administrative-heavy operations • Includes multiple restrooms (guest + employee) and a full-size breakroom/kitchenette • Functional layout supports call centers, medical admin, engineering firms, or HQ-style users • Rear warehouse/flex component with grade-level door access, allowing for light industrial or storage use • Turnkey opportunity with minimal upfront TI required Unit 110 & 205 Integration Opportunity Unit 205 office is directly connected to Unit 110 warehouse, offering an ideal end-user opportunity for a combined office/ warehouse footprint totaling 13,028± square feet.


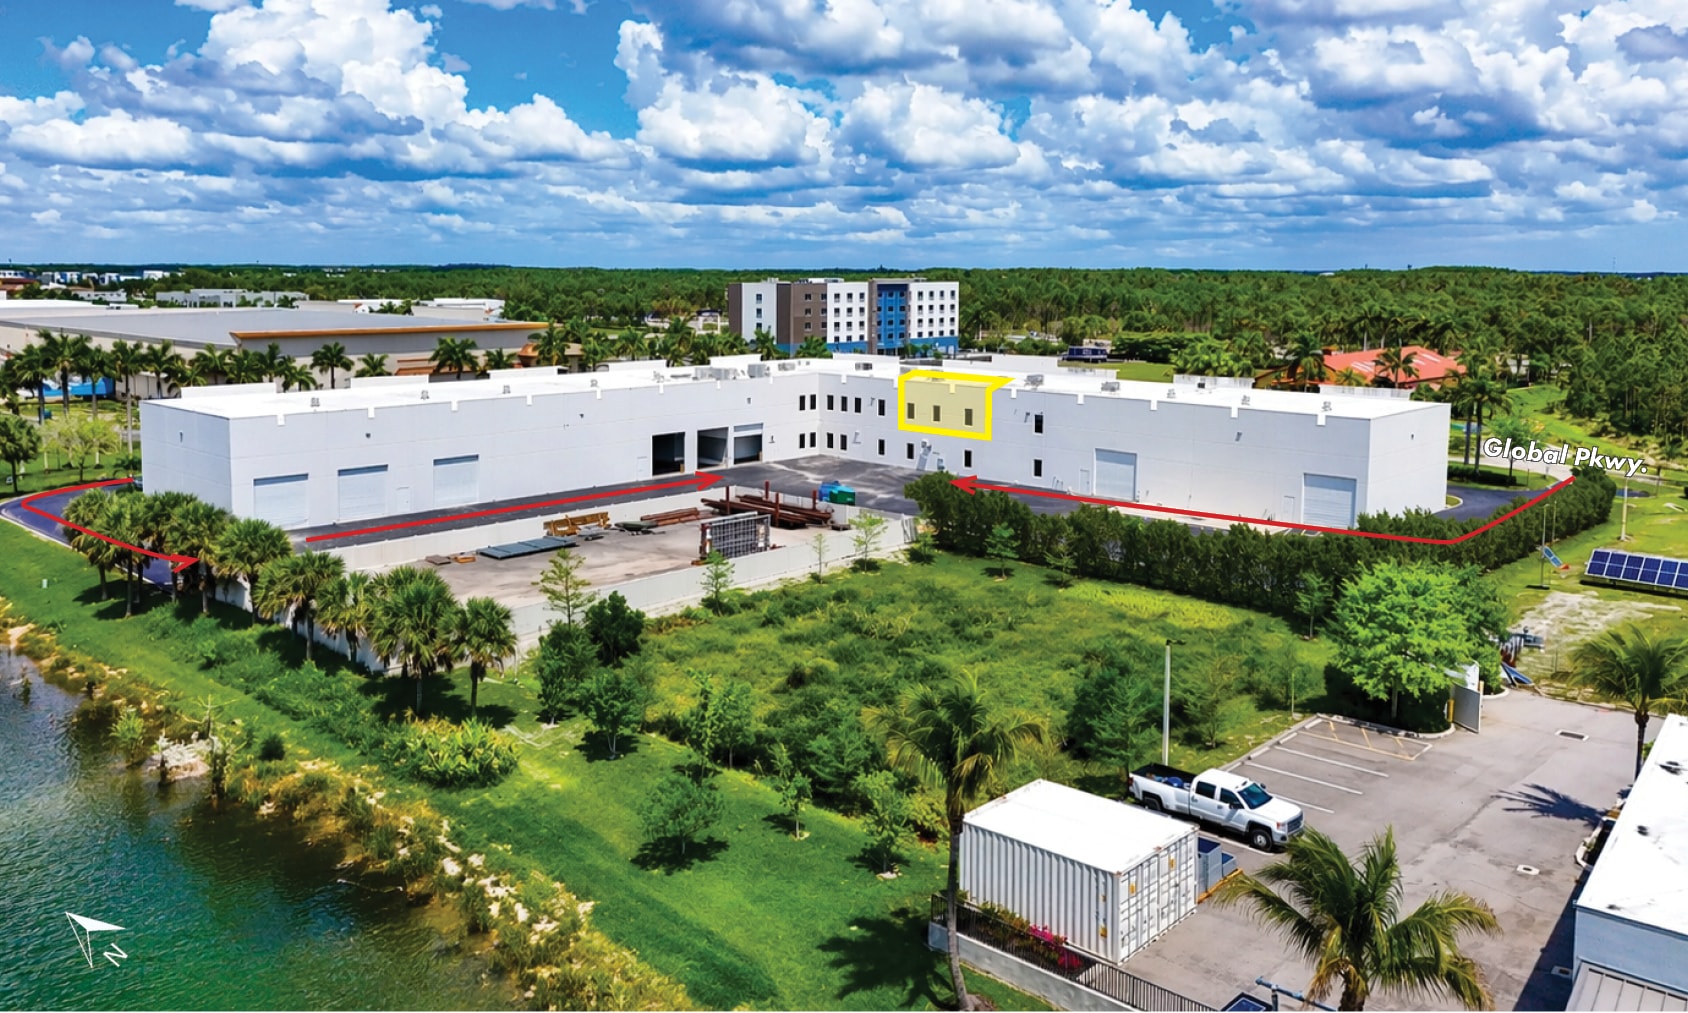
10,350± SF Clear-Span Warehouse | High-Throughput Distribution Ready • Clear-span warehouse with 26’ clear height—ideal for vertical racking and efficient storage • Five (5) 14’ x 14’ grade-level doors providing exceptional loading capacity and operational flow • LED lighting throughout for energy efficiency and bright working conditions • Equipped with two ADA-compliant restrooms • Optimized for last-mile distribution, logistics, contractor storage, and building supply users • Can be combined with unit 205 for additional office sq. ft. of 2,678

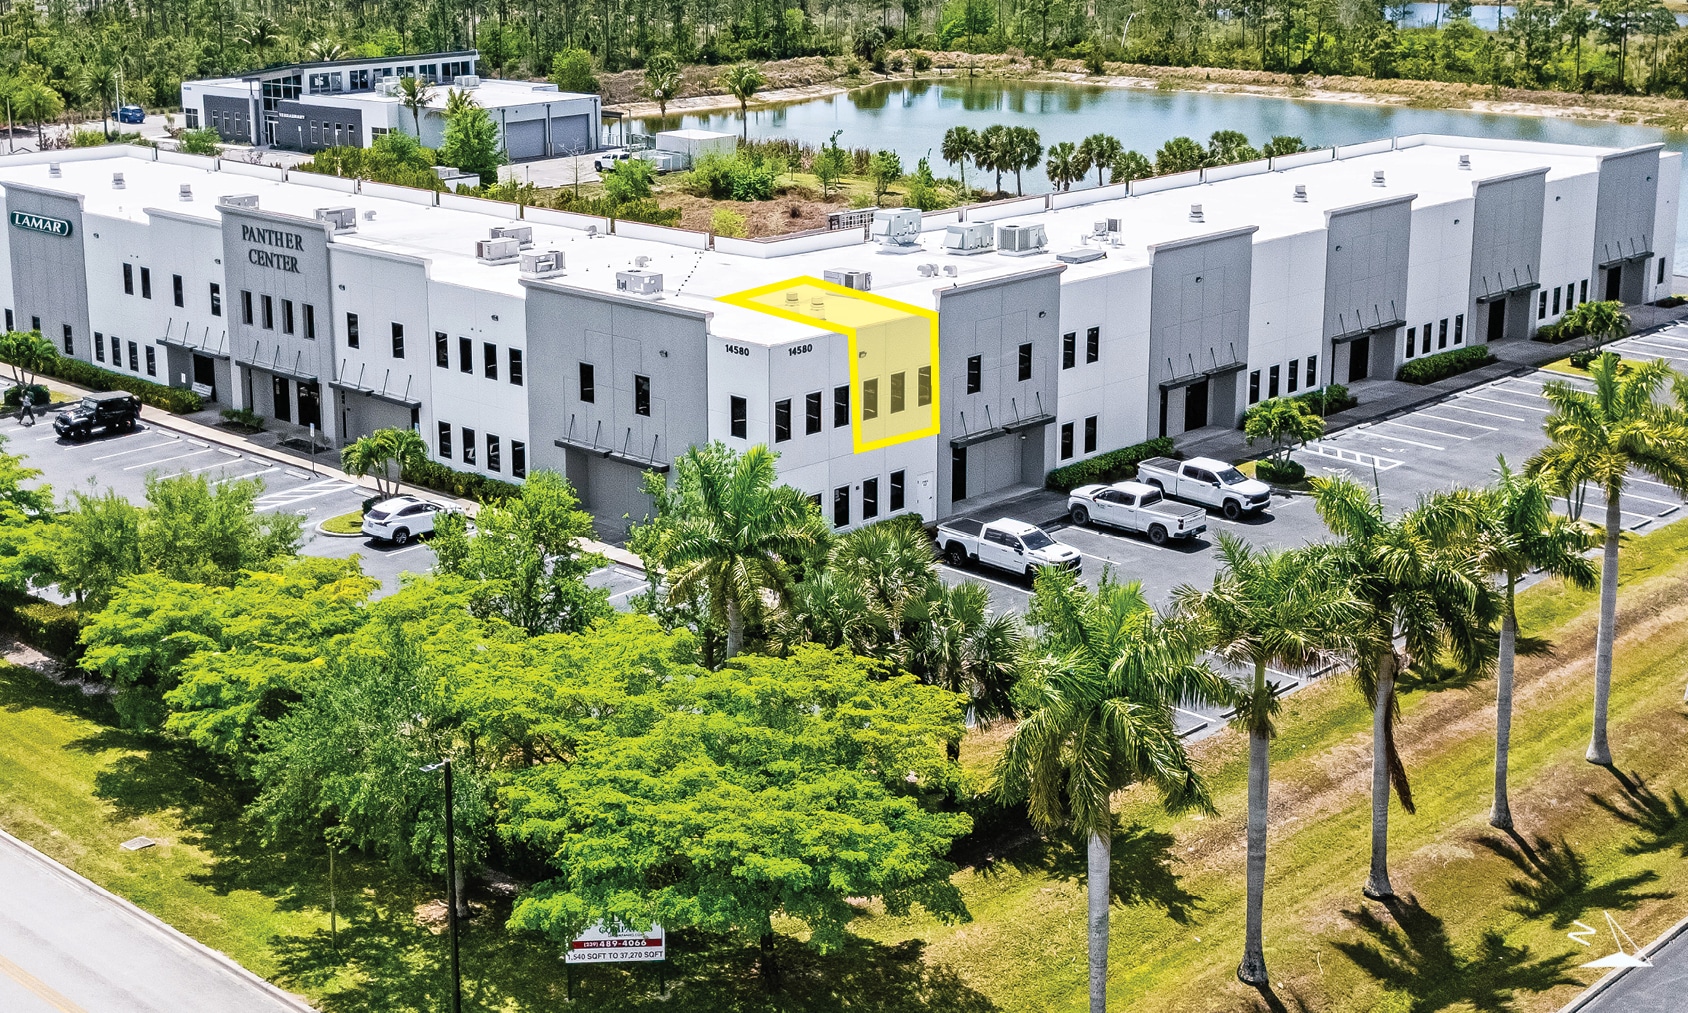
1,540± SF Professional Office Suite • Efficient layout featuring 3 private offices + open work area • Includes dedicated breakroom/ kitchen area • Flexible delivery: available furnished or vacant • Ideal for professional services, satellite offices, or executive suites


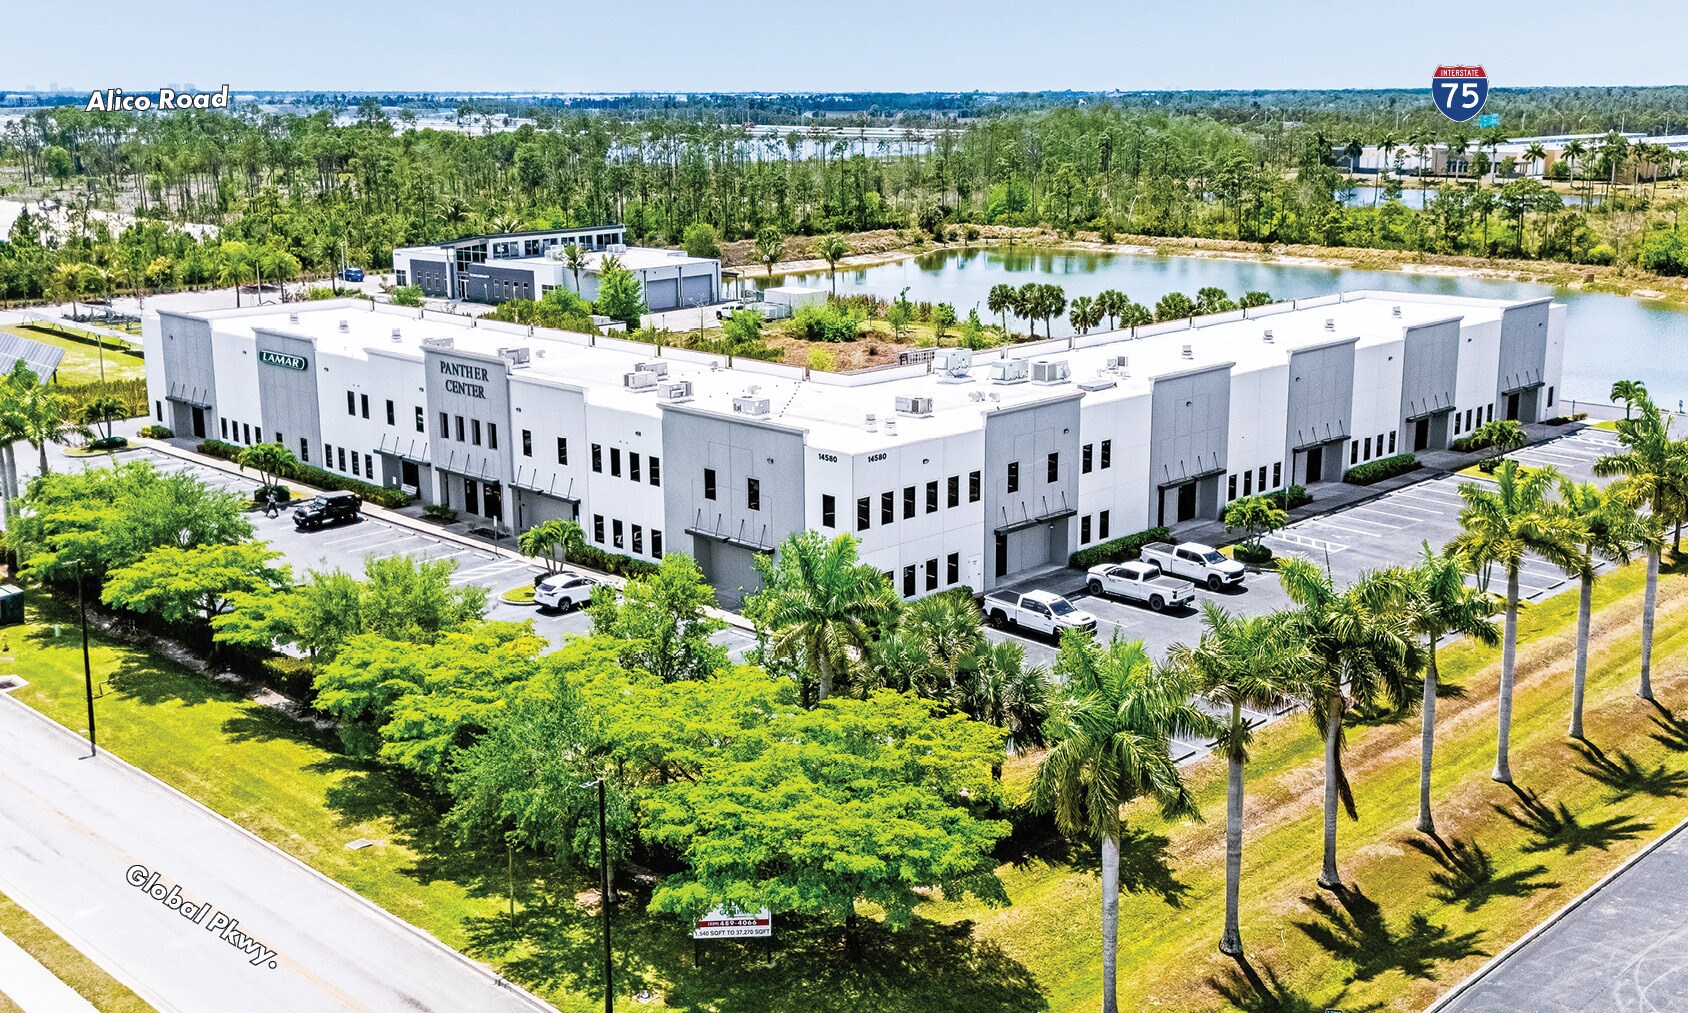
2,678± SF Office Suite | Flexible Layout • Open floor plan with 2 private offices and collaborative workspace • Includes breakroom/kitchen area • Efficient layout allows for team based workflows or hybrid office configurations • Move-in ready with potential for light customization Unit 110 & 205 Integration Opportunity Unit 205 office is directly connected to Unit 110 warehouse, offering an ideal enduser opportunity for a combined office/ warehouse footprint totaling 13,028± square feet.
| Espace | Surface | Type de bien | Aménagement | Disponible |
| 1er Ét. – Unit 108 | 801 m² | Local d’activités | Construction achevée | Maintenant |
| 1er Ét. – Unit 110 | 962 m² | Industriel/Logistique | - | Maintenant |
| 2e Ét.-bureau Unit 200 | 143 m² | Bureau | Construction achevée | Maintenant |
| 2e Ét.-bureau Unit 205 | 249 m² | Bureau | Construction achevée | Maintenant |
1er Ét. – Unit 108
| Surface |
| 801 m² |
| Type de bien |
| Local d’activités |
| Aménagement |
| Construction achevée |
| Disponible |
| Maintenant |
1er Ét. – Unit 110
| Surface |
| 962 m² |
| Type de bien |
| Industriel/Logistique |
| Aménagement |
| - |
| Disponible |
| Maintenant |
2e Ét.-bureau Unit 200
| Surface |
| 143 m² |
| Type de bien |
| Bureau |
| Aménagement |
| Construction achevée |
| Disponible |
| Maintenant |
2e Ét.-bureau Unit 205
| Surface |
| 249 m² |
| Type de bien |
| Bureau |
| Aménagement |
| Construction achevée |
| Disponible |
| Maintenant |
1er Ét. – Unit 108
| Surface | 801 m² |
| Type de bien | Local d’activités |
| Aménagement | Construction achevée |
| Disponible | Maintenant |
8,620± SF Office / Flex Industrial Suite Lease Rate: $16,000 per month Gross • Fully built-out office-intensive suite featuring 10 private offices and ~25 workstations, ideal for administrative-heavy operations • Includes multiple restrooms (guest + employee) and a full-size breakroom/kitchenette • Functional layout supports call centers, medical admin, engineering firms, or HQ-style users • Rear warehouse/flex component with grade-level door access, allowing for light industrial or storage use • Turnkey opportunity with minimal upfront TI required Unit 110 & 205 Integration Opportunity Unit 205 office is directly connected to Unit 110 warehouse, offering an ideal end-user opportunity for a combined office/ warehouse footprint totaling 13,028± square feet.
1er Ét. – Unit 110
| Surface | 962 m² |
| Type de bien | Industriel/Logistique |
| Aménagement | - |
| Disponible | Maintenant |
10,350± SF Clear-Span Warehouse | High-Throughput Distribution Ready • Clear-span warehouse with 26’ clear height—ideal for vertical racking and efficient storage • Five (5) 14’ x 14’ grade-level doors providing exceptional loading capacity and operational flow • LED lighting throughout for energy efficiency and bright working conditions • Equipped with two ADA-compliant restrooms • Optimized for last-mile distribution, logistics, contractor storage, and building supply users • Can be combined with unit 205 for additional office sq. ft. of 2,678
2e Ét.-bureau Unit 200
| Surface | 143 m² |
| Type de bien | Bureau |
| Aménagement | Construction achevée |
| Disponible | Maintenant |
1,540± SF Professional Office Suite • Efficient layout featuring 3 private offices + open work area • Includes dedicated breakroom/ kitchen area • Flexible delivery: available furnished or vacant • Ideal for professional services, satellite offices, or executive suites
2e Ét.-bureau Unit 205
| Surface | 249 m² |
| Type de bien | Bureau |
| Aménagement | Construction achevée |
| Disponible | Maintenant |
2,678± SF Office Suite | Flexible Layout • Open floor plan with 2 private offices and collaborative workspace • Includes breakroom/kitchen area • Efficient layout allows for team based workflows or hybrid office configurations • Move-in ready with potential for light customization Unit 110 & 205 Integration Opportunity Unit 205 office is directly connected to Unit 110 warehouse, offering an ideal enduser opportunity for a combined office/ warehouse footprint totaling 13,028± square feet.




Présenté par
Panther Center | 14580 Global Pkwy
Hum, une erreur s’est produite lors de l’envoi de votre message. Veuillez réessayer.
Merci ! Votre message a été envoyé.