Votre e-mail a été envoyé.

1455 West Loop South 1455 West Loop S Bureau | 212–9 086 m² | 4 étoiles | À louer | Houston, TX 77027
Certaines informations ont été traduites automatiquement.
Informations principales
- Agent de courtoisie sur place ; caméras dans le hall, le bâtiment et le garage
- Service de restauration
- Nouveau système de contrôle d'accès doté de fonctionnalités d'accès mobiles pour une sécurité accrue
- Centre de conférence doté d'équipements audiovisuels ultramodernes et d'une salle de formation
- Garage de stationnement attenant avec accès au bâtiment par une passerelle couverte au 1er étage et un pont aérien au 2e étage
- Halls d'ascenseur, couloirs et toilettes améliorés
Tous les espaces disponibles(13)
Afficher les loyers en
- Espace
- Surface
- Durée
- Loyer
- Type de bien
- Aménagement
- Disponible
On-site property management On-site courtesy officer; cameras in lobby, building & garage Food service Conferencing center with state-of-the-art A/V equipment - 56-person training room - 14-person conference room with Attached parking garage with building access via 1st floor covered walkway and 2nd floor sky-bridge 1st floor lobby lounge with WiFi High-speed fully modernized elevators Upgraded elevator lobbies, corridors and restrooms Upgraded lighting Floor-to-ceiling glass on all floors New chillers and building automation system New elevator access control system with mobile capabilities for enhanced security Technology: Dedicated riser, fiber optics, and redundant feeds to the building Grounds feature a water feature and park-like setting; front, rear, and side passenger drop-off areas
- Le loyer ne comprend pas les services publics, les frais immobiliers ou les services de l’immeuble.
- Principalement open space
- Partiellement aménagé comme Bureau standard
- 2 salles de conférence
On-site property management On-site courtesy officer; cameras in lobby, building & garage Food service Conferencing center with state-of-the-art A/V equipment - 56-person training room - 14-person conference room with Attached parking garage with building access via 1st floor covered walkway and 2nd floor sky-bridge 1st floor lobby lounge with WiFi High-speed fully modernized elevators Upgraded elevator lobbies, corridors and restrooms Upgraded lighting Floor-to-ceiling glass on all floors New chillers and building automation system New elevator access control system with mobile capabilities for enhanced security Technology: Dedicated riser, fiber optics, and redundant feeds to the building Grounds feature a water feature and park-like setting; front, rear, and side passenger drop-off areas
- Le loyer ne comprend pas les services publics, les frais immobiliers ou les services de l’immeuble.
- Plan d’étage avec bureaux fermés
- Entièrement aménagé comme Bureau standard
- 2 salles de conférence
On-site property management On-site courtesy officer; cameras in lobby, building & garage Food service Conferencing center with state-of-the-art A/V equipment - 56-person training room - 14-person conference room with Attached parking garage with building access via 1st floor covered walkway and 2nd floor sky-bridge 1st floor lobby lounge with WiFi High-speed fully modernized elevators Upgraded elevator lobbies, corridors and restrooms Upgraded lighting Floor-to-ceiling glass on all floors New chillers and building automation system New elevator access control system with mobile capabilities for enhanced security Technology: Dedicated riser, fiber optics, and redundant feeds to the building Grounds feature a water feature and park-like setting; front, rear, and side passenger drop-off areas
- Le loyer ne comprend pas les services publics, les frais immobiliers ou les services de l’immeuble.
- Plan d’étage avec bureaux fermés
- Entièrement aménagé comme Bureau standard
- 2 salles de conférence
On-site property management On-site courtesy officer; cameras in lobby, building & garage Food service Conferencing center with state-of-the-art A/V equipment - 56-person training room - 14-person conference room with Attached parking garage with building access via 1st floor covered walkway and 2nd floor sky-bridge 1st floor lobby lounge with WiFi High-speed fully modernized elevators Upgraded elevator lobbies, corridors and restrooms Upgraded lighting Floor-to-ceiling glass on all floors New chillers and building automation system New elevator access control system with mobile capabilities for enhanced security Technology: Dedicated riser, fiber optics, and redundant feeds to the building Grounds feature a water feature and park-like setting; front, rear, and side passenger drop-off areas
- Le loyer ne comprend pas les services publics, les frais immobiliers ou les services de l’immeuble.
- Plan d’étage avec bureaux fermés
- Peut être associé à un ou plusieurs espaces supplémentaires pour obtenir jusqu’à 4 292 m² d’espace adjacent.
- Entièrement aménagé comme Bureau standard
- 2 salles de conférence

On-site property management On-site courtesy officer; cameras in lobby, building & garage Food service Conferencing center with state-of-the-art A/V equipment - 56-person training room - 14-person conference room with Attached parking garage with building access via 1st floor covered walkway and 2nd floor sky-bridge 1st floor lobby lounge with WiFi High-speed fully modernized elevators Upgraded elevator lobbies, corridors and restrooms Upgraded lighting Floor-to-ceiling glass on all floors New chillers and building automation system New elevator access control system with mobile capabilities for enhanced security Technology: Dedicated riser, fiber optics, and redundant feeds to the building Grounds feature a water feature and park-like setting; front, rear, and side passenger drop-off areas
- Le loyer ne comprend pas les services publics, les frais immobiliers ou les services de l’immeuble.
- Plan d’étage avec bureaux fermés
- Peut être associé à un ou plusieurs espaces supplémentaires pour obtenir jusqu’à 4 292 m² d’espace adjacent.
- Entièrement aménagé comme Bureau standard
- 2 salles de conférence
On-site property management On-site courtesy officer; cameras in lobby, building & garage Food service Conferencing center with state-of-the-art A/V equipment - 56-person training room - 14-person conference room with Attached parking garage with building access via 1st floor covered walkway and 2nd floor sky-bridge 1st floor lobby lounge with WiFi High-speed fully modernized elevators Upgraded elevator lobbies, corridors and restrooms Upgraded lighting Floor-to-ceiling glass on all floors New chillers and building automation system New elevator access control system with mobile capabilities for enhanced security Technology: Dedicated riser, fiber optics, and redundant feeds to the building Grounds feature a water feature and park-like setting; front, rear, and side passenger drop-off areas
- Le loyer ne comprend pas les services publics, les frais immobiliers ou les services de l’immeuble.
- Plan d’étage avec bureaux fermés
- Peut être associé à un ou plusieurs espaces supplémentaires pour obtenir jusqu’à 4 292 m² d’espace adjacent.
- Entièrement aménagé comme Bureau standard
- 2 salles de conférence
On-site property management On-site courtesy officer; cameras in lobby, building & garage Food service Conferencing center with state-of-the-art A/V equipment - 56-person training room - 14-person conference room with Attached parking garage with building access via 1st floor covered walkway and 2nd floor sky-bridge 1st floor lobby lounge with WiFi High-speed fully modernized elevators Upgraded elevator lobbies, corridors and restrooms Upgraded lighting Floor-to-ceiling glass on all floors New chillers and building automation system New elevator access control system with mobile capabilities for enhanced security Technology: Dedicated riser, fiber optics, and redundant feeds to the building Grounds feature a water feature and park-like setting; front, rear, and side passenger drop-off areas
- Le loyer ne comprend pas les services publics, les frais immobiliers ou les services de l’immeuble.
- Plan d’étage avec bureaux fermés
- Peut être associé à un ou plusieurs espaces supplémentaires pour obtenir jusqu’à 4 292 m² d’espace adjacent.
- Entièrement aménagé comme Bureau standard
- 2 salles de conférence
On-site property management On-site courtesy officer; cameras in lobby, building & garage Food service Conferencing center with state-of-the-art A/V equipment - 56-person training room - 14-person conference room with Attached parking garage with building access via 1st floor covered walkway and 2nd floor sky-bridge 1st floor lobby lounge with WiFi High-speed fully modernized elevators Upgraded elevator lobbies, corridors and restrooms Upgraded lighting Floor-to-ceiling glass on all floors New chillers and building automation system New elevator access control system with mobile capabilities for enhanced security Technology: Dedicated riser, fiber optics, and redundant feeds to the building Grounds feature a water feature and park-like setting; front, rear, and side passenger drop-off areas
- Le loyer ne comprend pas les services publics, les frais immobiliers ou les services de l’immeuble.
- Plan d’étage avec bureaux fermés
- Entièrement aménagé comme Bureau standard
- 2 salles de conférence
On-site property management On-site courtesy officer; cameras in lobby, building & garage Food service Conferencing center with state-of-the-art A/V equipment - 56-person training room - 14-person conference room with Attached parking garage with building access via 1st floor covered walkway and 2nd floor sky-bridge 1st floor lobby lounge with WiFi High-speed fully modernized elevators Upgraded elevator lobbies, corridors and restrooms Upgraded lighting Floor-to-ceiling glass on all floors New chillers and building automation system New elevator access control system with mobile capabilities for enhanced security Technology: Dedicated riser, fiber optics, and redundant feeds to the building Grounds feature a water feature and park-like setting; front, rear, and side passenger drop-off areas
- Le loyer ne comprend pas les services publics, les frais immobiliers ou les services de l’immeuble.
- 13 bureaux privés
- Entièrement aménagé comme Bureau standard
- 2 salles de conférence
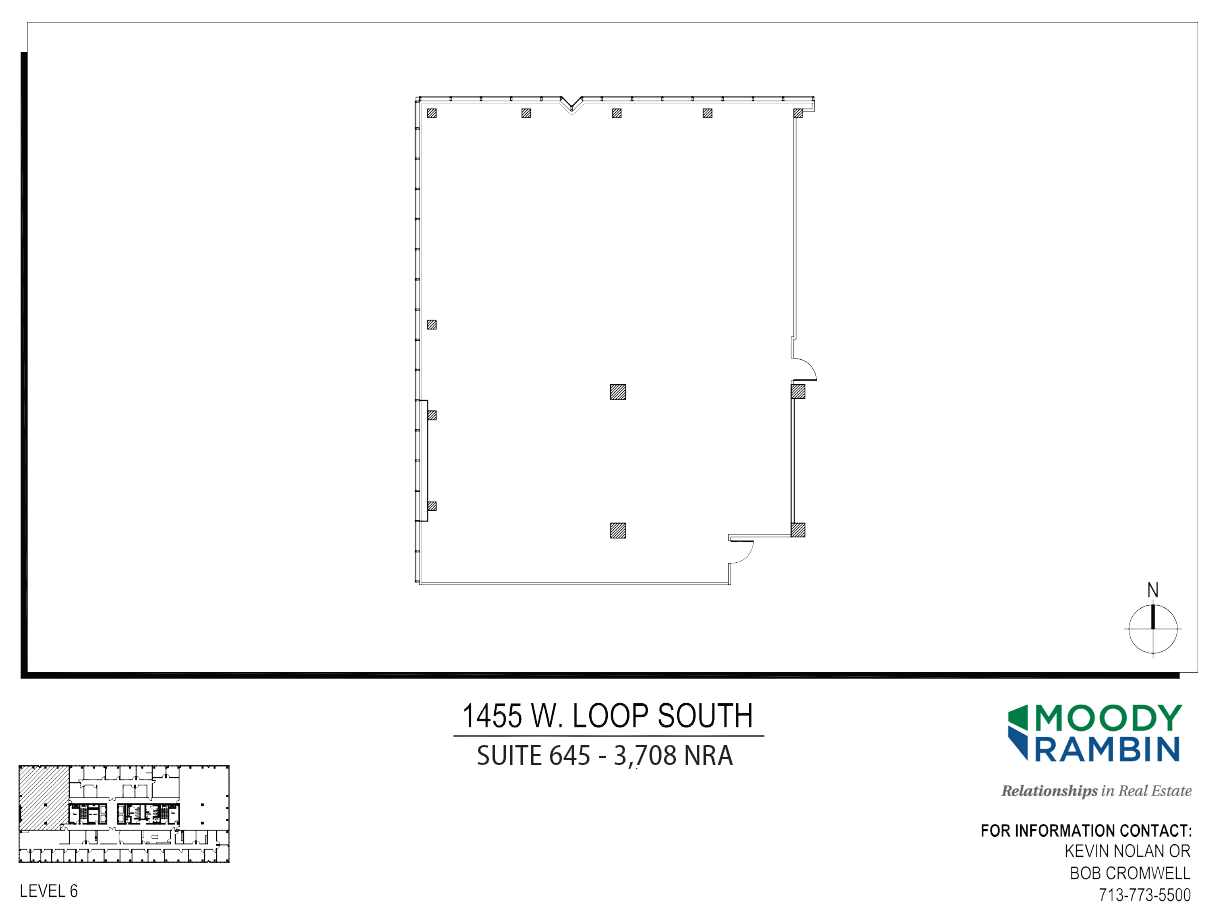
On-site property management On-site courtesy officer; cameras in lobby, building & garage Food service Conferencing center with state-of-the-art A/V equipment - 56-person training room - 14-person conference room with Attached parking garage with building access via 1st floor covered walkway and 2nd floor sky-bridge 1st floor lobby lounge with WiFi High-speed fully modernized elevators Upgraded elevator lobbies, corridors and restrooms Upgraded lighting Floor-to-ceiling glass on all floors New chillers and building automation system New elevator access control system with mobile capabilities for enhanced security Technology: Dedicated riser, fiber optics, and redundant feeds to the building Grounds feature a water feature and park-like setting; front, rear, and side passenger drop-off areas
- Le loyer ne comprend pas les services publics, les frais immobiliers ou les services de l’immeuble.
- Plan d’étage avec bureaux fermés
- Entièrement aménagé comme Bureau standard
- 2 salles de conférence
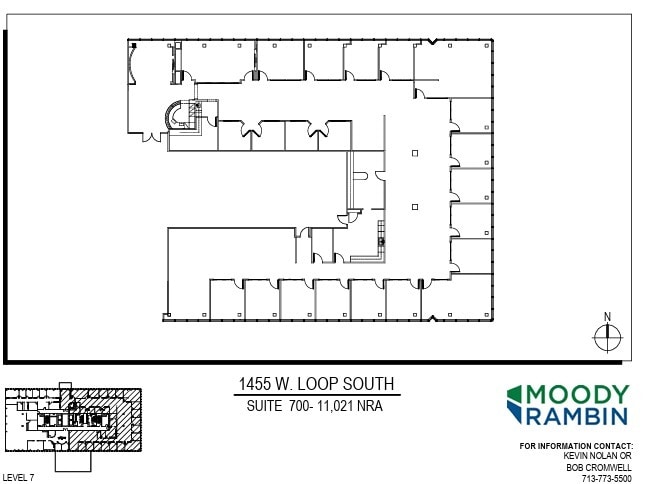
On-site property management On-site courtesy officer; cameras in lobby, building & garage Food service Conferencing center with state-of-the-art A/V equipment - 56-person training room - 14-person conference room with Attached parking garage with building access via 1st floor covered walkway and 2nd floor sky-bridge 1st floor lobby lounge with WiFi High-speed fully modernized elevators Upgraded elevator lobbies, corridors and restrooms Upgraded lighting Floor-to-ceiling glass on all floors New chillers and building automation system New elevator access control system with mobile capabilities for enhanced security Technology: Dedicated riser, fiber optics, and redundant feeds to the building Grounds feature a water feature and park-like setting; front, rear, and side passenger drop-off areas
- Le loyer ne comprend pas les services publics, les frais immobiliers ou les services de l’immeuble.
- Plan d’étage avec bureaux fermés
- Entièrement aménagé comme Bureau standard
- 2 salles de conférence
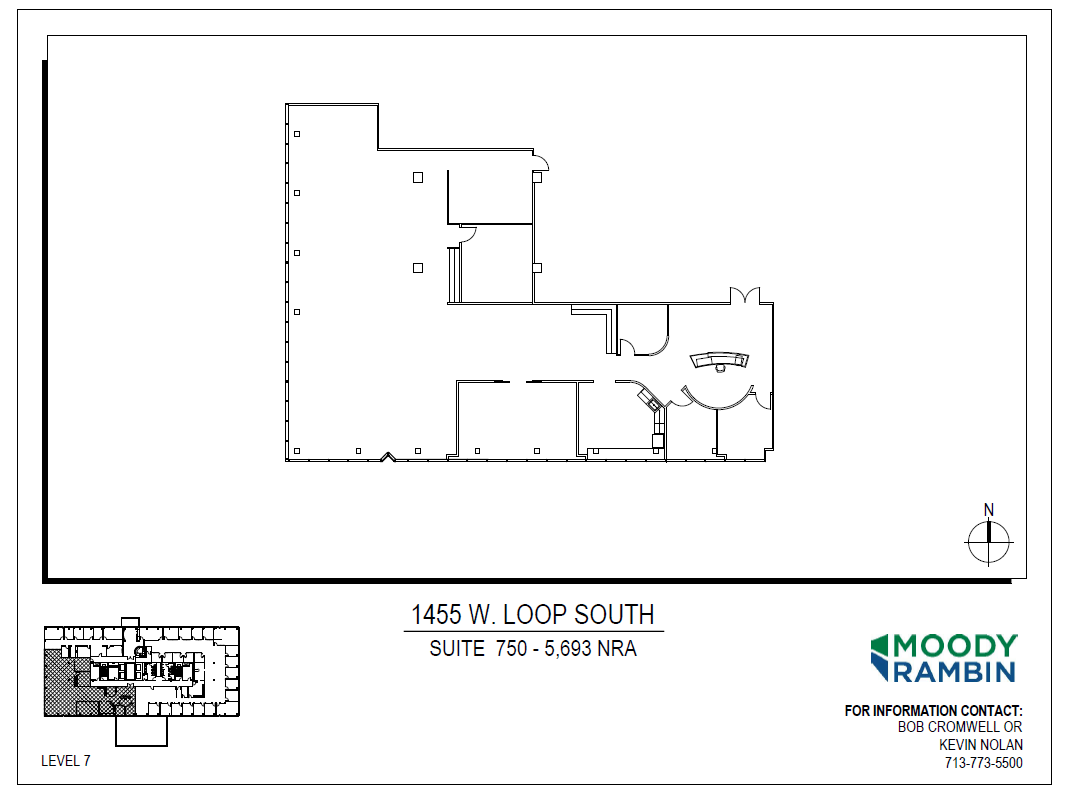
Virtual Tour Link: https://youtu.be/X6YPTMNUA_g?feature=shared On-site property management On-site courtesy officer; cameras in lobby, building & garage Food service Conferencing center with state-of-the-art A/V equipment - 56-person training room - 14-person conference room with Attached parking garage with building access via 1st floor covered walkway and 2nd floor sky-bridge 1st floor lobby lounge with WiFi High-speed fully modernized elevators Upgraded elevator lobbies, corridors and restrooms Upgraded lighting Floor-to-ceiling glass on all floors New chillers and building automation system New elevator access control system with mobile capabilities for enhanced security Technology: Dedicated riser, fiber optics, and redundant feeds to the building Grounds feature a water feature and park-like setting; front, rear, and side passenger drop-off areas
- Le loyer ne comprend pas les services publics, les frais immobiliers ou les services de l’immeuble.
- Principalement open space
- Entièrement aménagé comme Bureau standard
- 2 salles de conférence
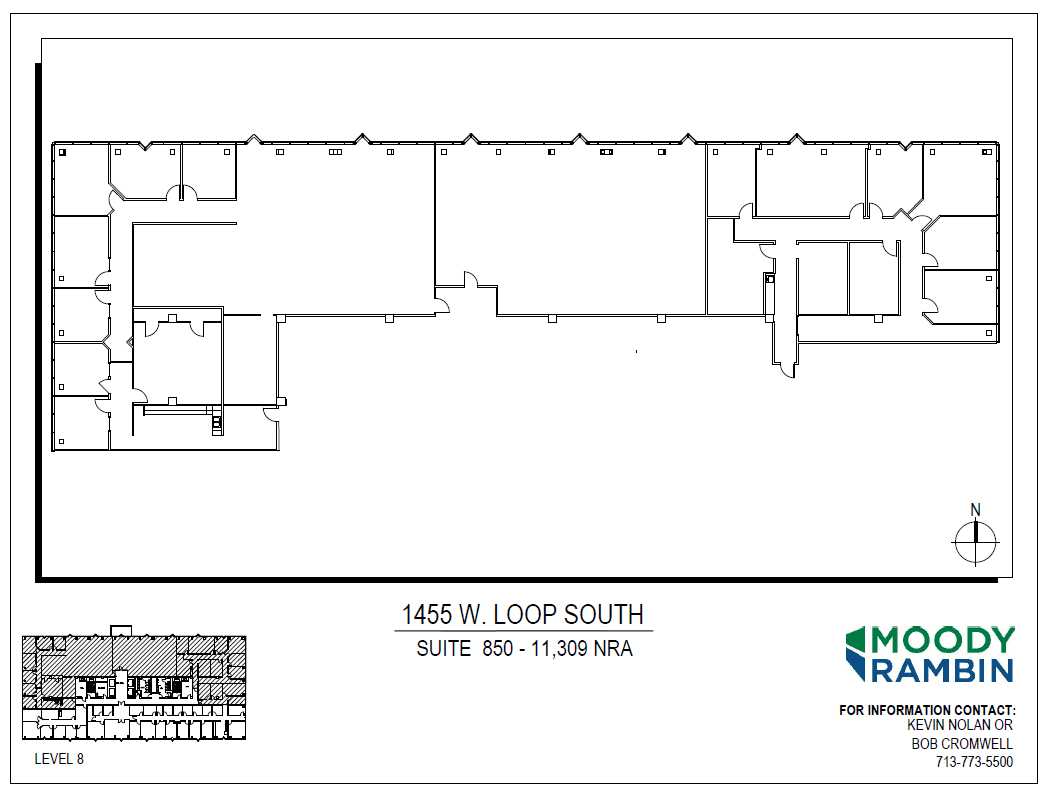
On-site property management On-site courtesy officer; cameras in lobby, building & garage Food service Conferencing center with state-of-the-art A/V equipment - 56-person training room - 14-person conference room with Attached parking garage with building access via 1st floor covered walkway and 2nd floor sky-bridge 1st floor lobby lounge with WiFi High-speed fully modernized elevators Upgraded elevator lobbies, corridors and restrooms Upgraded lighting Floor-to-ceiling glass on all floors New chillers and building automation system New elevator access control system with mobile capabilities for enhanced security Technology: Dedicated riser, fiber optics, and redundant feeds to the building Grounds feature a water feature and park-like setting; front, rear, and side passenger drop-off areas
- Le loyer ne comprend pas les services publics, les frais immobiliers ou les services de l’immeuble.
- Plan d’étage avec bureaux fermés
- Entièrement aménagé comme Bureau standard
- 2 salles de conférence
| Espace | Surface | Durée | Loyer | Type de bien | Aménagement | Disponible |
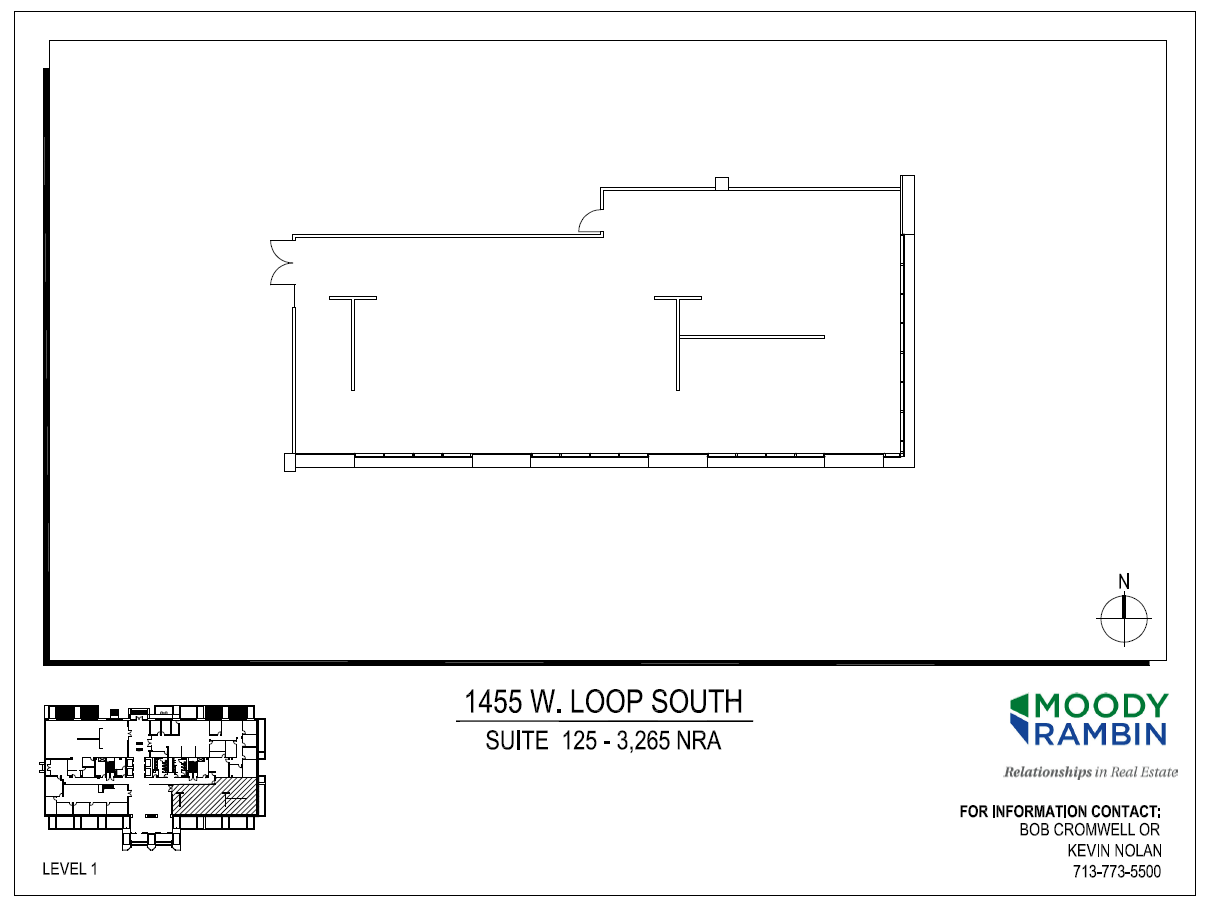
| 1er étage, bureau 125 | 303 m² | Négociable | 194,64 € /m²/an 16,22 € /m²/mois 59 039 € /an 4 920 € /mois | Bureau | Construction partielle | Maintenant |
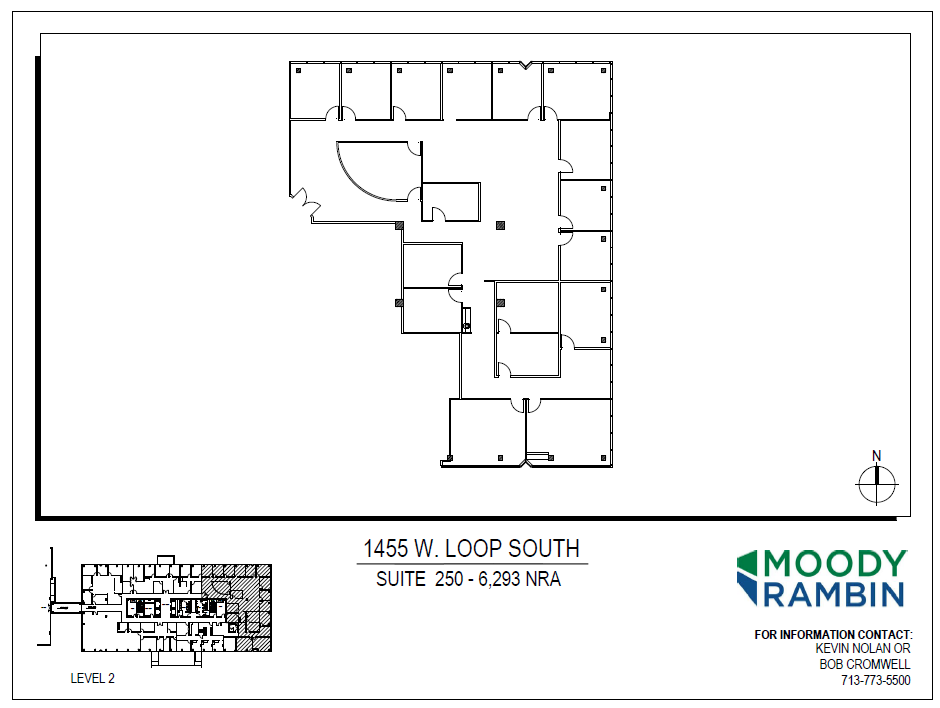
| 2e étage, bureau 250 | 585 m² | Négociable | 194,64 € /m²/an 16,22 € /m²/mois 113 792 € /an 9 483 € /mois | Bureau | Construction achevée | Maintenant |
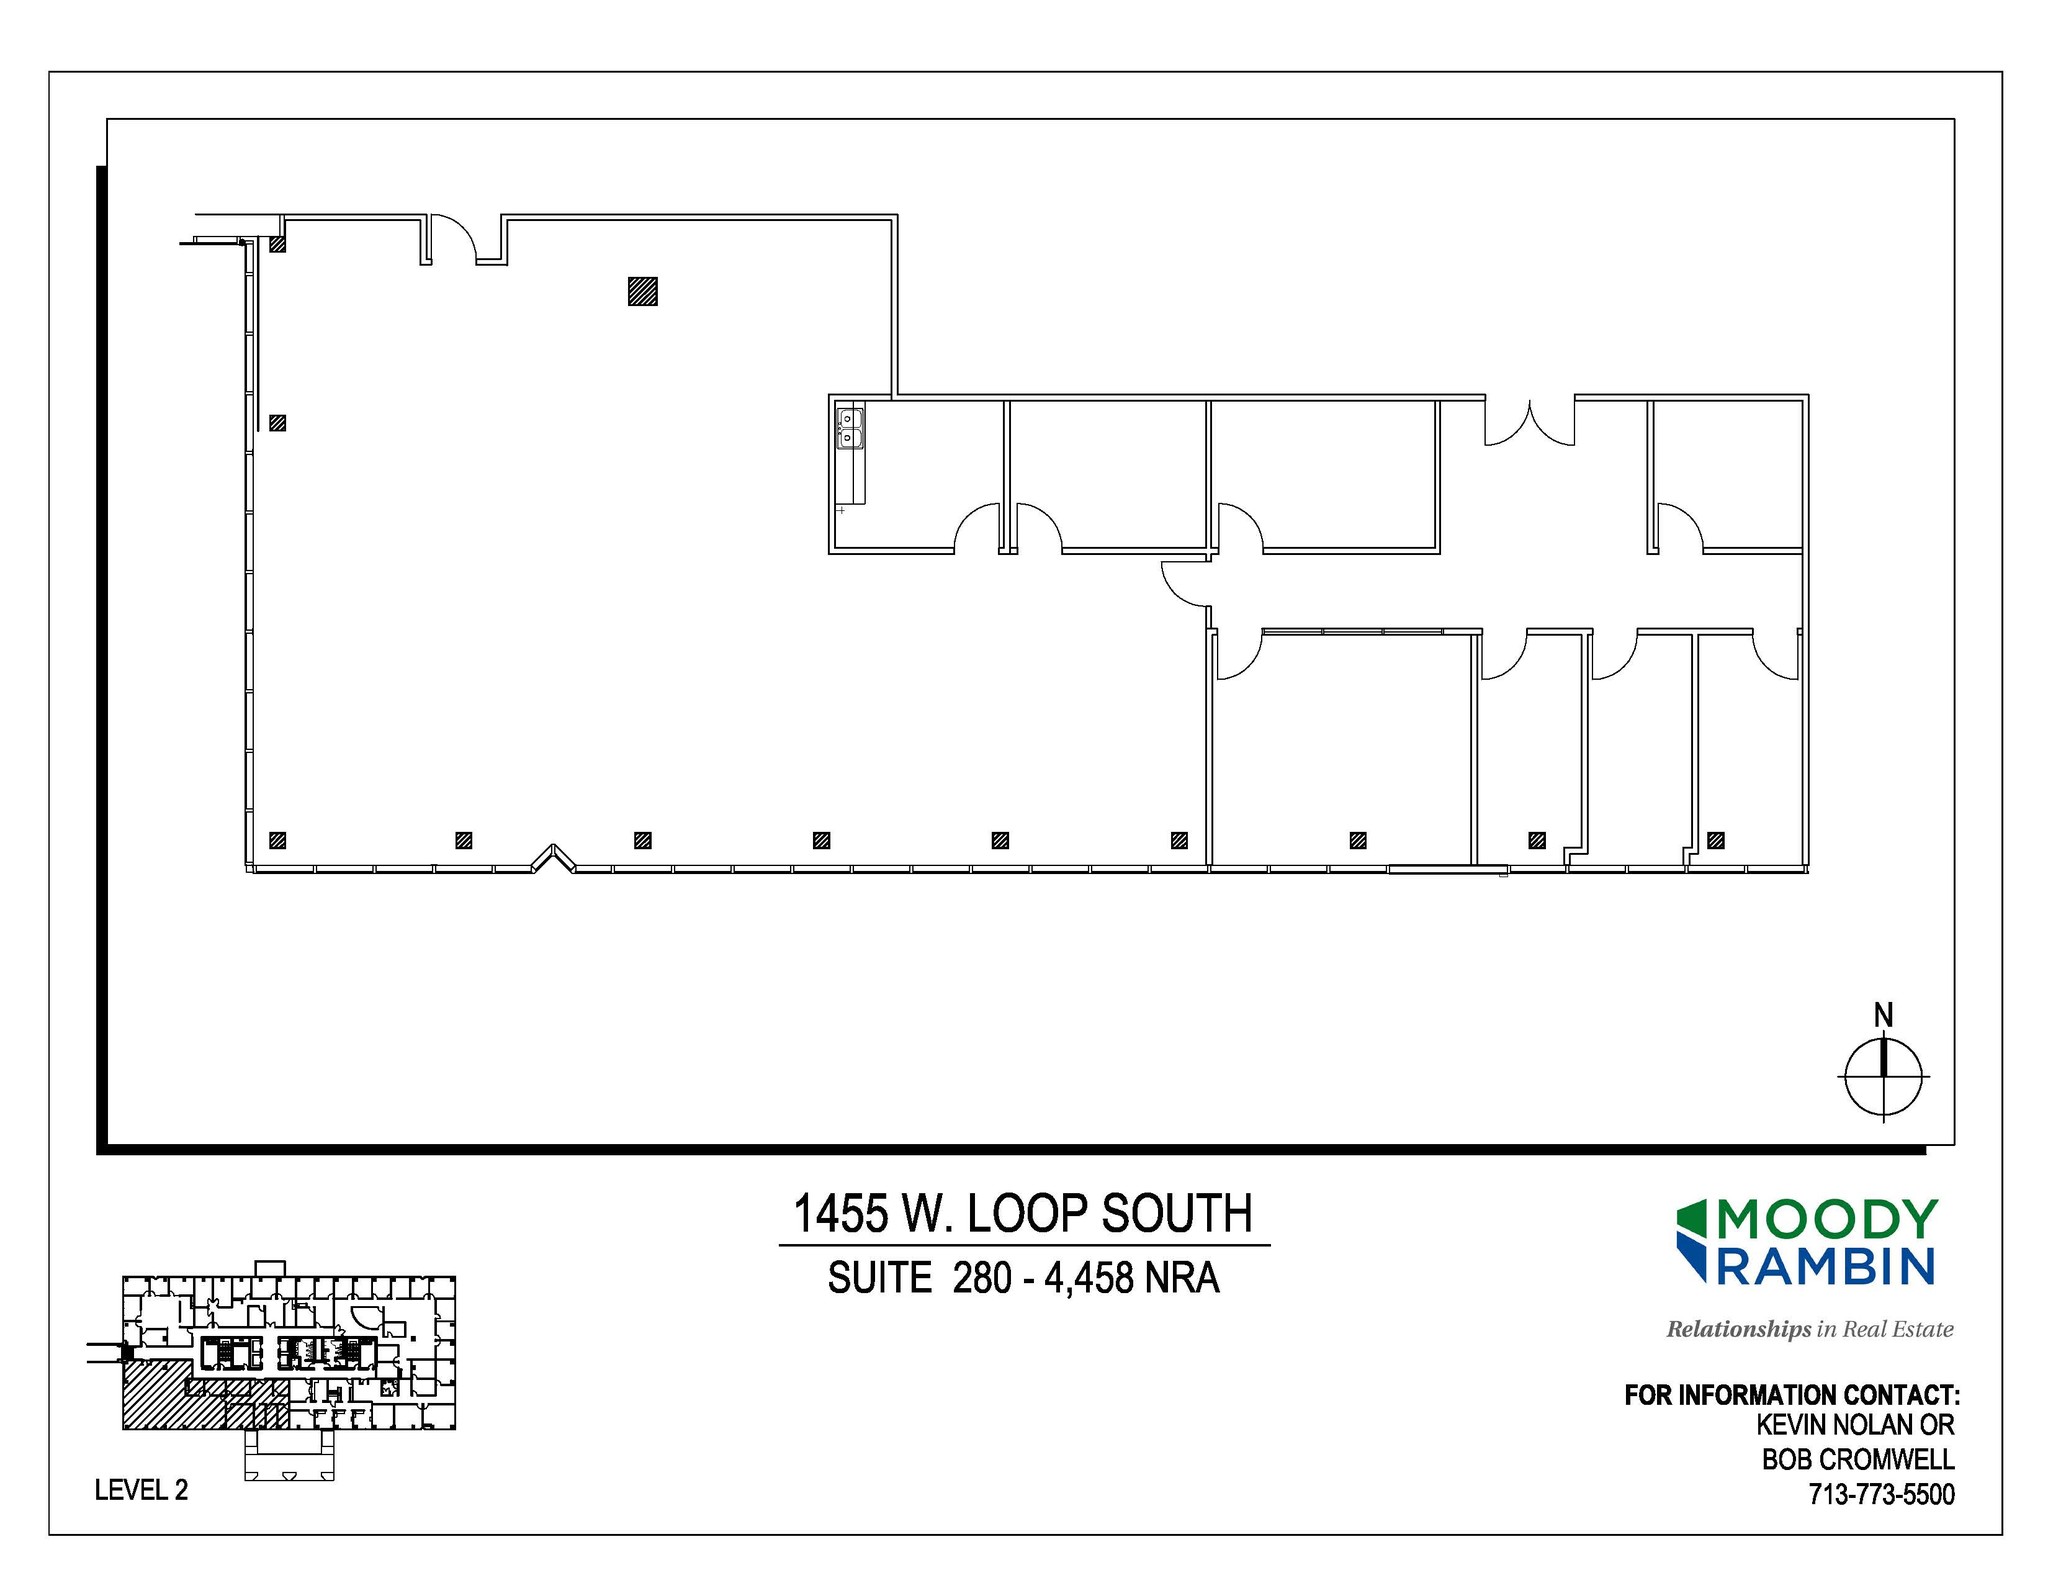
| 2e étage, bureau 280 | 414 m² | Négociable | 194,64 € /m²/an 16,22 € /m²/mois 80 611 € /an 6 718 € /mois | Bureau | Construction achevée | Maintenant |
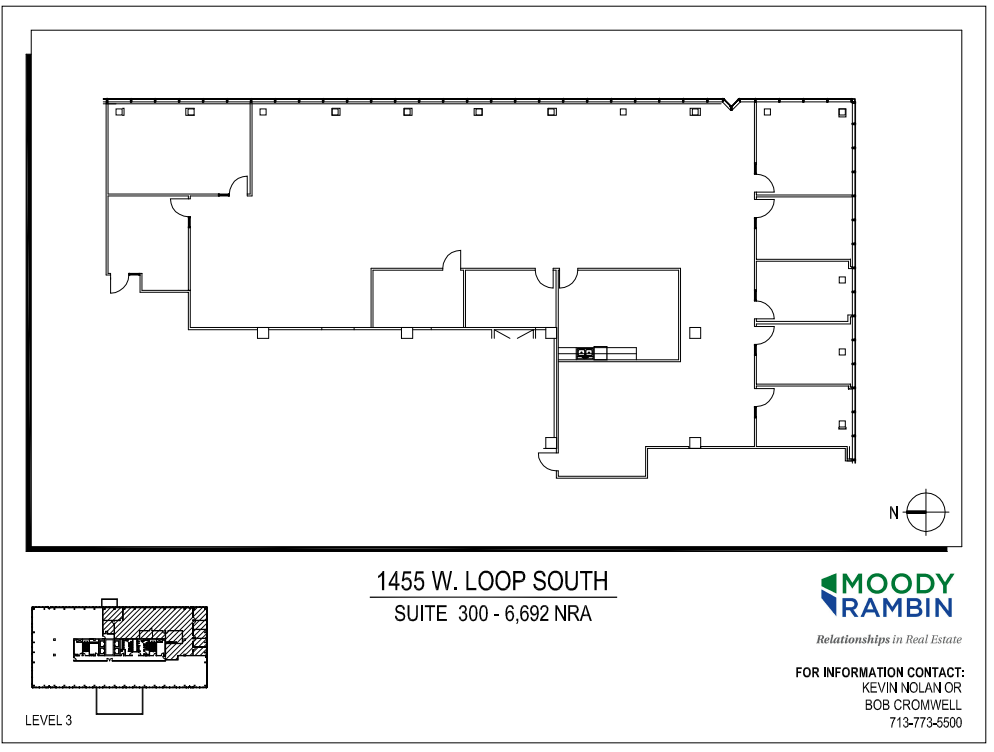
| 3e étage, bureau 300 | 622 m² | Négociable | 194,64 € /m²/an 16,22 € /m²/mois 121 006 € /an 10 084 € /mois | Bureau | Construction achevée | Maintenant |
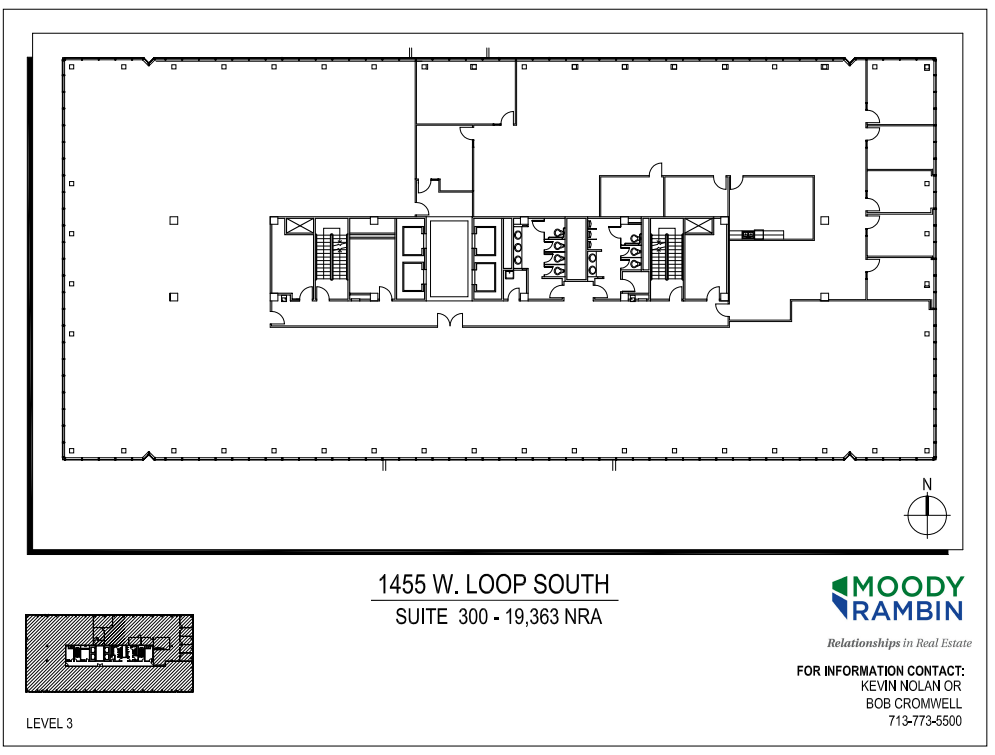
| 3e étage, bureau 375 | 1 177 m² | Négociable | 194,64 € /m²/an 16,22 € /m²/mois 229 120 € /an 19 093 € /mois | Bureau | Construction achevée | Maintenant |
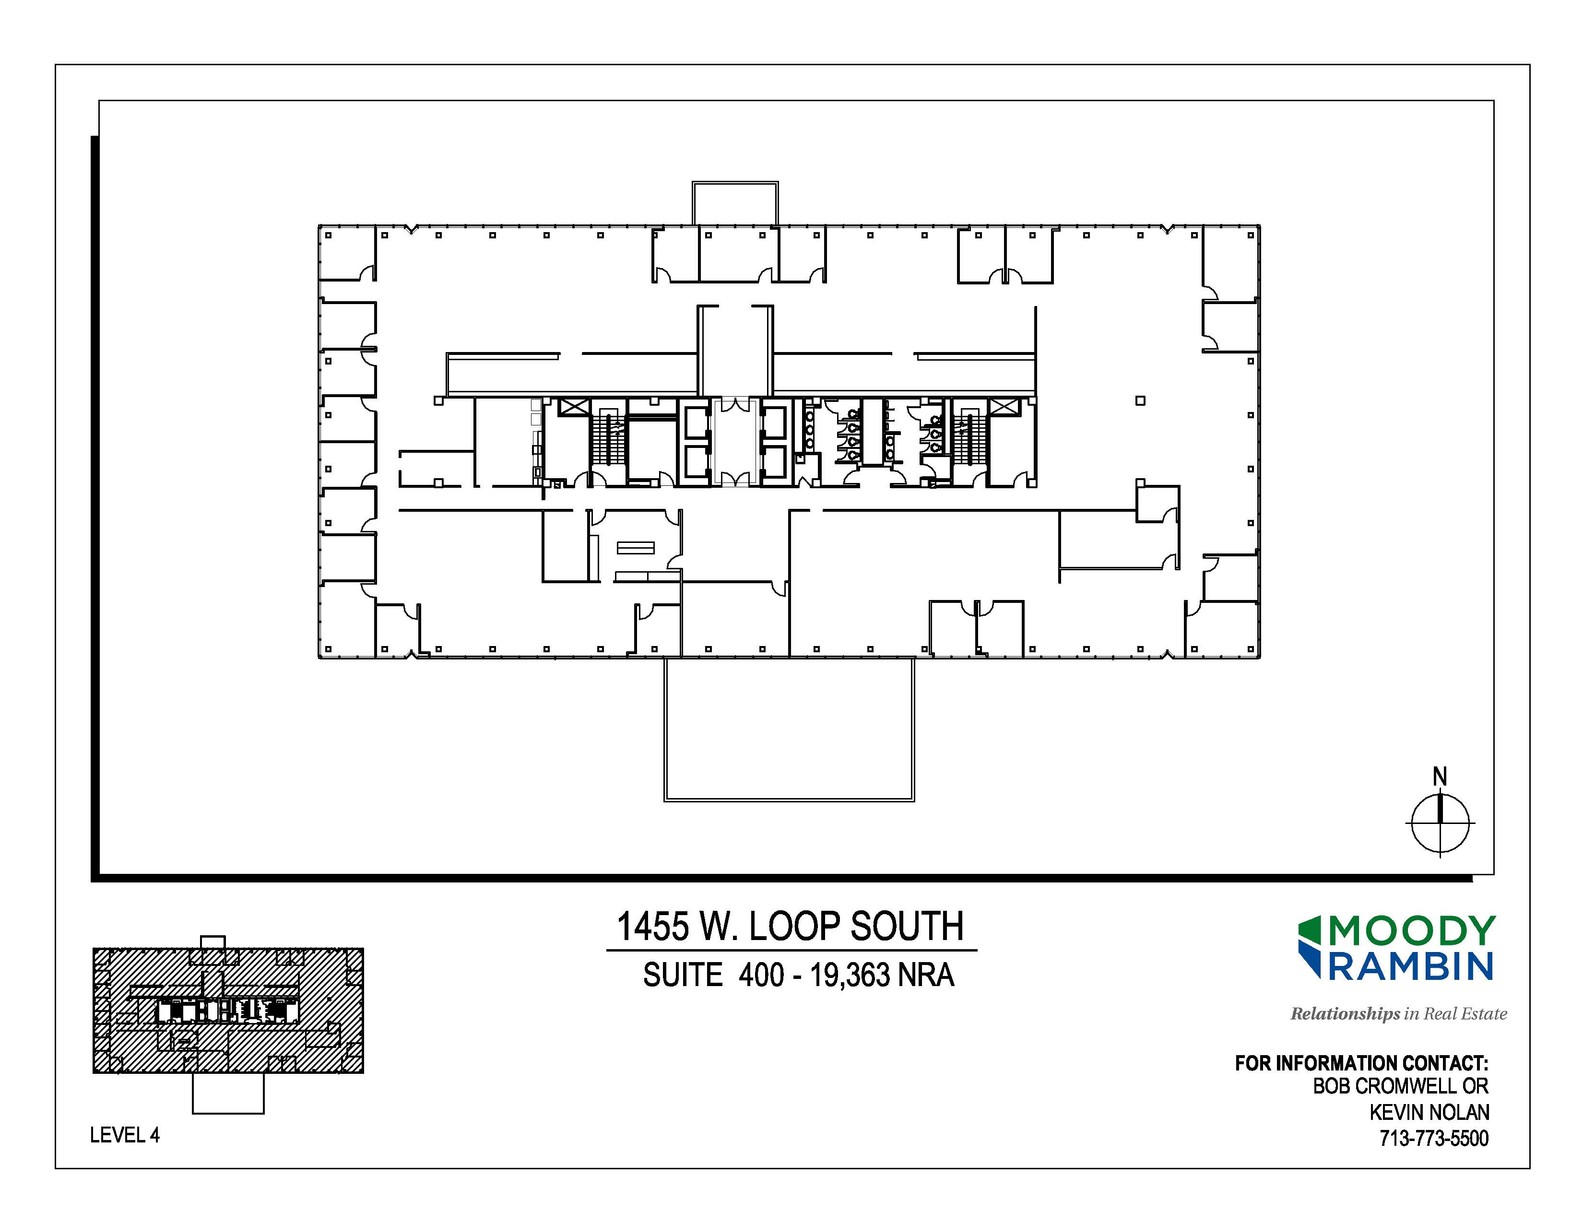
| 4e étage, bureau 400 | 1 799 m² | Négociable | 194,64 € /m²/an 16,22 € /m²/mois 350 127 € /an 29 177 € /mois | Bureau | Construction achevée | Maintenant |
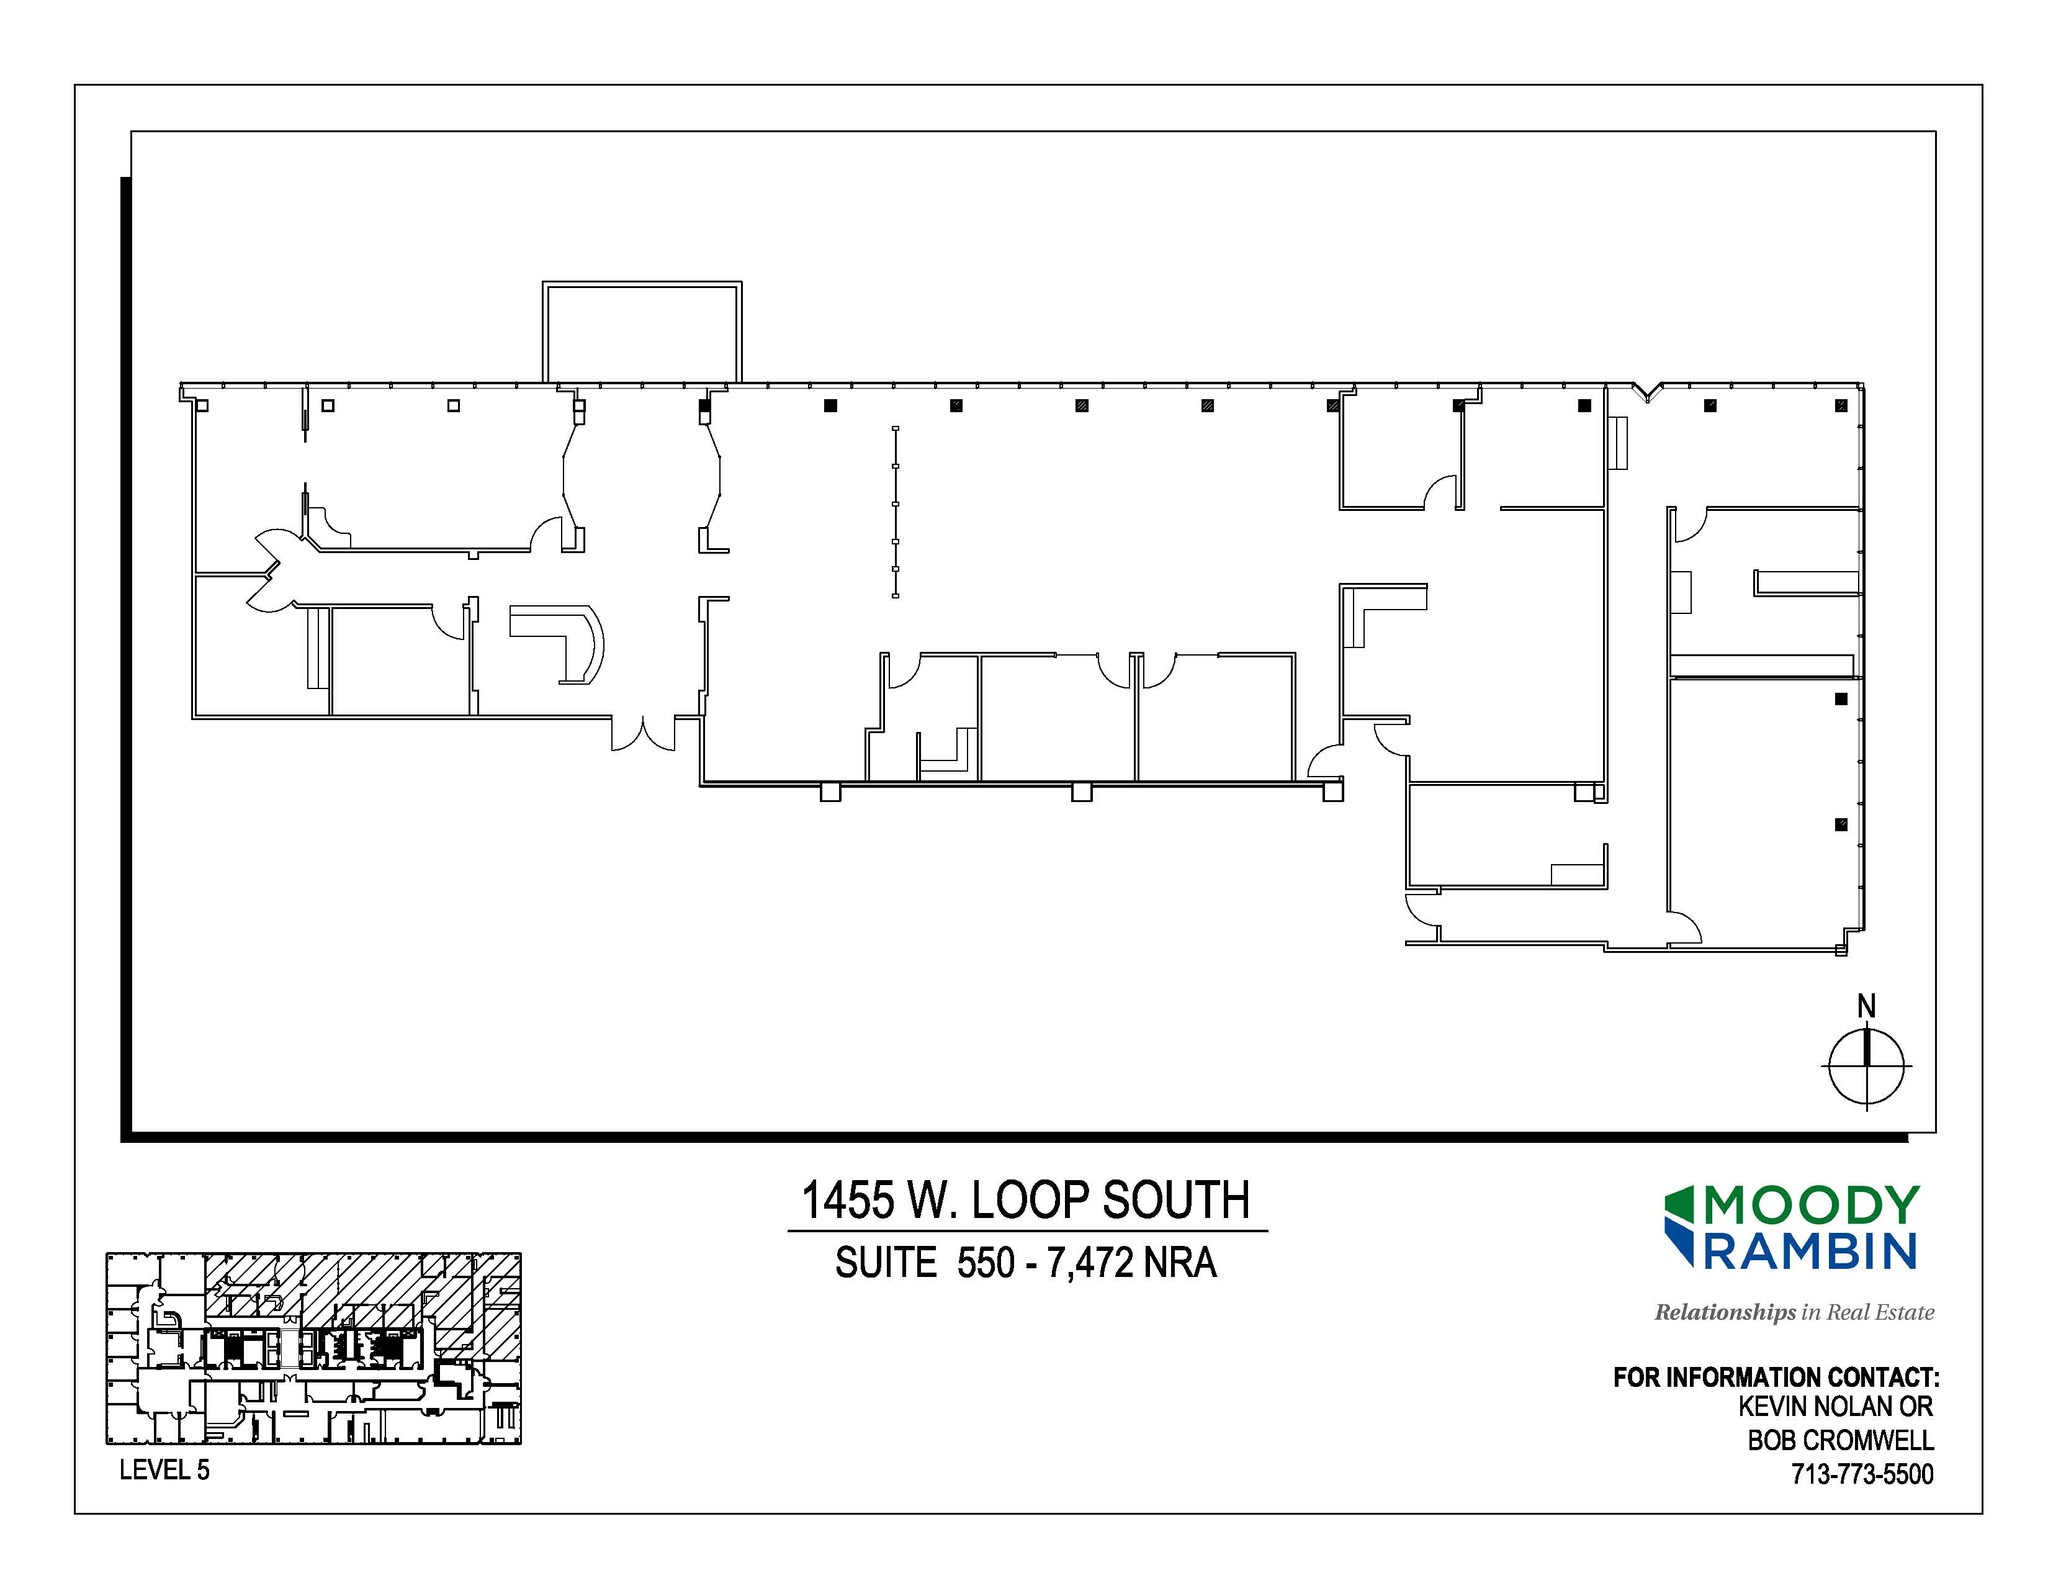
| 5e étage, bureau 550 | 694 m² | Négociable | 194,64 € /m²/an 16,22 € /m²/mois 135 111 € /an 11 259 € /mois | Bureau | Construction achevée | Maintenant |
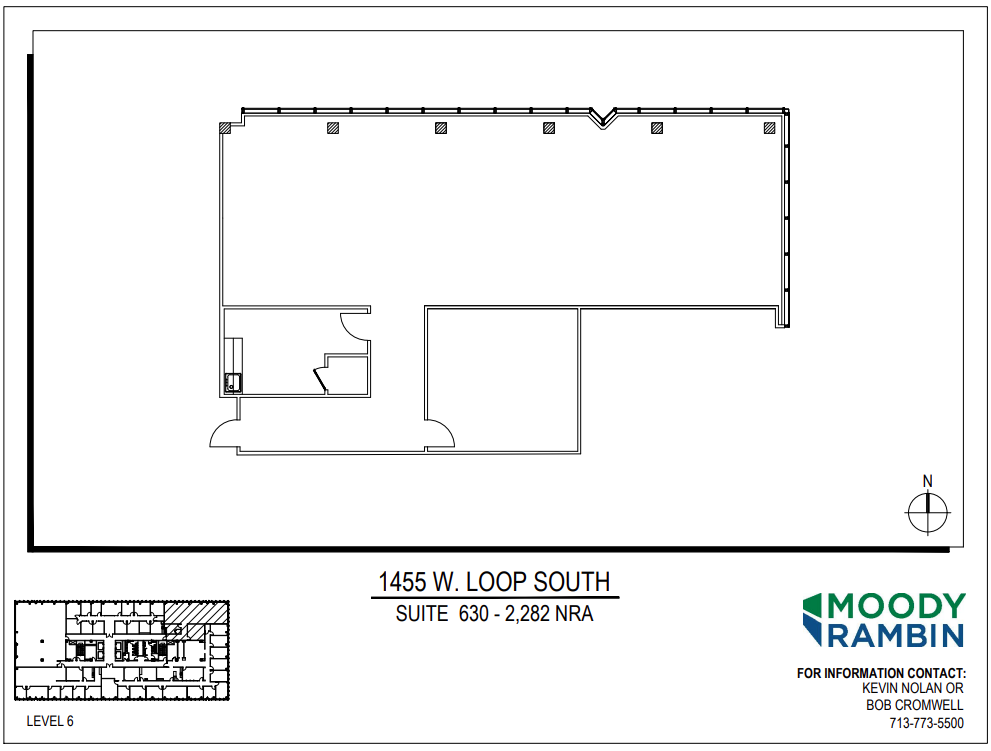
| 6e étage, bureau 630 | 212 m² | Négociable | 194,64 € /m²/an 16,22 € /m²/mois 41 264 € /an 3 439 € /mois | Bureau | Construction achevée | Maintenant |
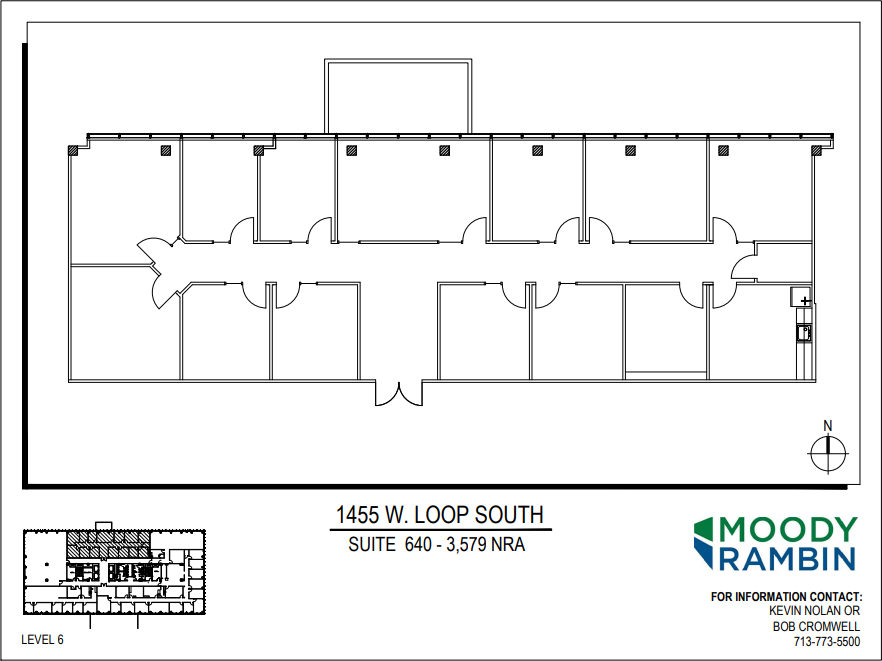
| 6e étage, bureau 640 | 332 m² | Négociable | 194,64 € /m²/an 16,22 € /m²/mois 64 716 € /an 5 393 € /mois | Bureau | Construction achevée | Maintenant |
| 6e étage, bureau 645 | 344 m² | Négociable | 194,64 € /m²/an 16,22 € /m²/mois 67 049 € /an 5 587 € /mois | Bureau | Construction achevée | Maintenant |
| 7e étage, bureau 700 | 1 024 m² | Négociable | 194,64 € /m²/an 16,22 € /m²/mois 199 285 € /an 16 607 € /mois | Bureau | Construction achevée | Maintenant |
| 7e étage, bureau 750 | 529 m² | Négociable | 194,64 € /m²/an 16,22 € /m²/mois 102 942 € /an 8 579 € /mois | Bureau | Construction achevée | Maintenant |
| 8e étage, bureau 850 | 1 051 m² | Négociable | 194,64 € /m²/an 16,22 € /m²/mois 204 492 € /an 17 041 € /mois | Bureau | Construction achevée | Maintenant |
1er étage, bureau 125
| Surface |
| 303 m² |
| Durée |
| Négociable |
| Loyer |
| 194,64 € /m²/an 16,22 € /m²/mois 59 039 € /an 4 920 € /mois |
| Type de bien |
| Bureau |
| Aménagement |
| Construction partielle |
| Disponible |
| Maintenant |
2e étage, bureau 250
| Surface |
| 585 m² |
| Durée |
| Négociable |
| Loyer |
| 194,64 € /m²/an 16,22 € /m²/mois 113 792 € /an 9 483 € /mois |
| Type de bien |
| Bureau |
| Aménagement |
| Construction achevée |
| Disponible |
| Maintenant |
2e étage, bureau 280
| Surface |
| 414 m² |
| Durée |
| Négociable |
| Loyer |
| 194,64 € /m²/an 16,22 € /m²/mois 80 611 € /an 6 718 € /mois |
| Type de bien |
| Bureau |
| Aménagement |
| Construction achevée |
| Disponible |
| Maintenant |
3e étage, bureau 300
| Surface |
| 622 m² |
| Durée |
| Négociable |
| Loyer |
| 194,64 € /m²/an 16,22 € /m²/mois 121 006 € /an 10 084 € /mois |
| Type de bien |
| Bureau |
| Aménagement |
| Construction achevée |
| Disponible |
| Maintenant |
3e étage, bureau 375
| Surface |
| 1 177 m² |
| Durée |
| Négociable |
| Loyer |
| 194,64 € /m²/an 16,22 € /m²/mois 229 120 € /an 19 093 € /mois |
| Type de bien |
| Bureau |
| Aménagement |
| Construction achevée |
| Disponible |
| Maintenant |
4e étage, bureau 400
| Surface |
| 1 799 m² |
| Durée |
| Négociable |
| Loyer |
| 194,64 € /m²/an 16,22 € /m²/mois 350 127 € /an 29 177 € /mois |
| Type de bien |
| Bureau |
| Aménagement |
| Construction achevée |
| Disponible |
| Maintenant |
5e étage, bureau 550
| Surface |
| 694 m² |
| Durée |
| Négociable |
| Loyer |
| 194,64 € /m²/an 16,22 € /m²/mois 135 111 € /an 11 259 € /mois |
| Type de bien |
| Bureau |
| Aménagement |
| Construction achevée |
| Disponible |
| Maintenant |
6e étage, bureau 630
| Surface |
| 212 m² |
| Durée |
| Négociable |
| Loyer |
| 194,64 € /m²/an 16,22 € /m²/mois 41 264 € /an 3 439 € /mois |
| Type de bien |
| Bureau |
| Aménagement |
| Construction achevée |
| Disponible |
| Maintenant |
6e étage, bureau 640
| Surface |
| 332 m² |
| Durée |
| Négociable |
| Loyer |
| 194,64 € /m²/an 16,22 € /m²/mois 64 716 € /an 5 393 € /mois |
| Type de bien |
| Bureau |
| Aménagement |
| Construction achevée |
| Disponible |
| Maintenant |
6e étage, bureau 645
| Surface |
| 344 m² |
| Durée |
| Négociable |
| Loyer |
| 194,64 € /m²/an 16,22 € /m²/mois 67 049 € /an 5 587 € /mois |
| Type de bien |
| Bureau |
| Aménagement |
| Construction achevée |
| Disponible |
| Maintenant |
7e étage, bureau 700
| Surface |
| 1 024 m² |
| Durée |
| Négociable |
| Loyer |
| 194,64 € /m²/an 16,22 € /m²/mois 199 285 € /an 16 607 € /mois |
| Type de bien |
| Bureau |
| Aménagement |
| Construction achevée |
| Disponible |
| Maintenant |
7e étage, bureau 750
| Surface |
| 529 m² |
| Durée |
| Négociable |
| Loyer |
| 194,64 € /m²/an 16,22 € /m²/mois 102 942 € /an 8 579 € /mois |
| Type de bien |
| Bureau |
| Aménagement |
| Construction achevée |
| Disponible |
| Maintenant |
8e étage, bureau 850
| Surface |
| 1 051 m² |
| Durée |
| Négociable |
| Loyer |
| 194,64 € /m²/an 16,22 € /m²/mois 204 492 € /an 17 041 € /mois |
| Type de bien |
| Bureau |
| Aménagement |
| Construction achevée |
| Disponible |
| Maintenant |
1er étage, bureau 125
| Surface | 303 m² |
| Durée | Négociable |
| Loyer | 194,64 € /m²/an |
| Type de bien | Bureau |
| Aménagement | Construction partielle |
| Disponible | Maintenant |
On-site property management On-site courtesy officer; cameras in lobby, building & garage Food service Conferencing center with state-of-the-art A/V equipment - 56-person training room - 14-person conference room with Attached parking garage with building access via 1st floor covered walkway and 2nd floor sky-bridge 1st floor lobby lounge with WiFi High-speed fully modernized elevators Upgraded elevator lobbies, corridors and restrooms Upgraded lighting Floor-to-ceiling glass on all floors New chillers and building automation system New elevator access control system with mobile capabilities for enhanced security Technology: Dedicated riser, fiber optics, and redundant feeds to the building Grounds feature a water feature and park-like setting; front, rear, and side passenger drop-off areas
- Le loyer ne comprend pas les services publics, les frais immobiliers ou les services de l’immeuble.
- Partiellement aménagé comme Bureau standard
- Principalement open space
- 2 salles de conférence
2e étage, bureau 250
| Surface | 585 m² |
| Durée | Négociable |
| Loyer | 194,64 € /m²/an |
| Type de bien | Bureau |
| Aménagement | Construction achevée |
| Disponible | Maintenant |
On-site property management On-site courtesy officer; cameras in lobby, building & garage Food service Conferencing center with state-of-the-art A/V equipment - 56-person training room - 14-person conference room with Attached parking garage with building access via 1st floor covered walkway and 2nd floor sky-bridge 1st floor lobby lounge with WiFi High-speed fully modernized elevators Upgraded elevator lobbies, corridors and restrooms Upgraded lighting Floor-to-ceiling glass on all floors New chillers and building automation system New elevator access control system with mobile capabilities for enhanced security Technology: Dedicated riser, fiber optics, and redundant feeds to the building Grounds feature a water feature and park-like setting; front, rear, and side passenger drop-off areas
- Le loyer ne comprend pas les services publics, les frais immobiliers ou les services de l’immeuble.
- Entièrement aménagé comme Bureau standard
- Plan d’étage avec bureaux fermés
- 2 salles de conférence
2e étage, bureau 280
| Surface | 414 m² |
| Durée | Négociable |
| Loyer | 194,64 € /m²/an |
| Type de bien | Bureau |
| Aménagement | Construction achevée |
| Disponible | Maintenant |
On-site property management On-site courtesy officer; cameras in lobby, building & garage Food service Conferencing center with state-of-the-art A/V equipment - 56-person training room - 14-person conference room with Attached parking garage with building access via 1st floor covered walkway and 2nd floor sky-bridge 1st floor lobby lounge with WiFi High-speed fully modernized elevators Upgraded elevator lobbies, corridors and restrooms Upgraded lighting Floor-to-ceiling glass on all floors New chillers and building automation system New elevator access control system with mobile capabilities for enhanced security Technology: Dedicated riser, fiber optics, and redundant feeds to the building Grounds feature a water feature and park-like setting; front, rear, and side passenger drop-off areas
- Le loyer ne comprend pas les services publics, les frais immobiliers ou les services de l’immeuble.
- Entièrement aménagé comme Bureau standard
- Plan d’étage avec bureaux fermés
- 2 salles de conférence
3e étage, bureau 300
| Surface | 622 m² |
| Durée | Négociable |
| Loyer | 194,64 € /m²/an |
| Type de bien | Bureau |
| Aménagement | Construction achevée |
| Disponible | Maintenant |
On-site property management On-site courtesy officer; cameras in lobby, building & garage Food service Conferencing center with state-of-the-art A/V equipment - 56-person training room - 14-person conference room with Attached parking garage with building access via 1st floor covered walkway and 2nd floor sky-bridge 1st floor lobby lounge with WiFi High-speed fully modernized elevators Upgraded elevator lobbies, corridors and restrooms Upgraded lighting Floor-to-ceiling glass on all floors New chillers and building automation system New elevator access control system with mobile capabilities for enhanced security Technology: Dedicated riser, fiber optics, and redundant feeds to the building Grounds feature a water feature and park-like setting; front, rear, and side passenger drop-off areas
- Le loyer ne comprend pas les services publics, les frais immobiliers ou les services de l’immeuble.
- Entièrement aménagé comme Bureau standard
- Plan d’étage avec bureaux fermés
- 2 salles de conférence
- Peut être associé à un ou plusieurs espaces supplémentaires pour obtenir jusqu’à 4 292 m² d’espace adjacent.
3e étage, bureau 375
| Surface | 1 177 m² |
| Durée | Négociable |
| Loyer | 194,64 € /m²/an |
| Type de bien | Bureau |
| Aménagement | Construction achevée |
| Disponible | Maintenant |
On-site property management On-site courtesy officer; cameras in lobby, building & garage Food service Conferencing center with state-of-the-art A/V equipment - 56-person training room - 14-person conference room with Attached parking garage with building access via 1st floor covered walkway and 2nd floor sky-bridge 1st floor lobby lounge with WiFi High-speed fully modernized elevators Upgraded elevator lobbies, corridors and restrooms Upgraded lighting Floor-to-ceiling glass on all floors New chillers and building automation system New elevator access control system with mobile capabilities for enhanced security Technology: Dedicated riser, fiber optics, and redundant feeds to the building Grounds feature a water feature and park-like setting; front, rear, and side passenger drop-off areas
- Le loyer ne comprend pas les services publics, les frais immobiliers ou les services de l’immeuble.
- Entièrement aménagé comme Bureau standard
- Plan d’étage avec bureaux fermés
- 2 salles de conférence
- Peut être associé à un ou plusieurs espaces supplémentaires pour obtenir jusqu’à 4 292 m² d’espace adjacent.
4e étage, bureau 400
| Surface | 1 799 m² |
| Durée | Négociable |
| Loyer | 194,64 € /m²/an |
| Type de bien | Bureau |
| Aménagement | Construction achevée |
| Disponible | Maintenant |
On-site property management On-site courtesy officer; cameras in lobby, building & garage Food service Conferencing center with state-of-the-art A/V equipment - 56-person training room - 14-person conference room with Attached parking garage with building access via 1st floor covered walkway and 2nd floor sky-bridge 1st floor lobby lounge with WiFi High-speed fully modernized elevators Upgraded elevator lobbies, corridors and restrooms Upgraded lighting Floor-to-ceiling glass on all floors New chillers and building automation system New elevator access control system with mobile capabilities for enhanced security Technology: Dedicated riser, fiber optics, and redundant feeds to the building Grounds feature a water feature and park-like setting; front, rear, and side passenger drop-off areas
- Le loyer ne comprend pas les services publics, les frais immobiliers ou les services de l’immeuble.
- Entièrement aménagé comme Bureau standard
- Plan d’étage avec bureaux fermés
- 2 salles de conférence
- Peut être associé à un ou plusieurs espaces supplémentaires pour obtenir jusqu’à 4 292 m² d’espace adjacent.
5e étage, bureau 550
| Surface | 694 m² |
| Durée | Négociable |
| Loyer | 194,64 € /m²/an |
| Type de bien | Bureau |
| Aménagement | Construction achevée |
| Disponible | Maintenant |
On-site property management On-site courtesy officer; cameras in lobby, building & garage Food service Conferencing center with state-of-the-art A/V equipment - 56-person training room - 14-person conference room with Attached parking garage with building access via 1st floor covered walkway and 2nd floor sky-bridge 1st floor lobby lounge with WiFi High-speed fully modernized elevators Upgraded elevator lobbies, corridors and restrooms Upgraded lighting Floor-to-ceiling glass on all floors New chillers and building automation system New elevator access control system with mobile capabilities for enhanced security Technology: Dedicated riser, fiber optics, and redundant feeds to the building Grounds feature a water feature and park-like setting; front, rear, and side passenger drop-off areas
- Le loyer ne comprend pas les services publics, les frais immobiliers ou les services de l’immeuble.
- Entièrement aménagé comme Bureau standard
- Plan d’étage avec bureaux fermés
- 2 salles de conférence
- Peut être associé à un ou plusieurs espaces supplémentaires pour obtenir jusqu’à 4 292 m² d’espace adjacent.
6e étage, bureau 630
| Surface | 212 m² |
| Durée | Négociable |
| Loyer | 194,64 € /m²/an |
| Type de bien | Bureau |
| Aménagement | Construction achevée |
| Disponible | Maintenant |
On-site property management On-site courtesy officer; cameras in lobby, building & garage Food service Conferencing center with state-of-the-art A/V equipment - 56-person training room - 14-person conference room with Attached parking garage with building access via 1st floor covered walkway and 2nd floor sky-bridge 1st floor lobby lounge with WiFi High-speed fully modernized elevators Upgraded elevator lobbies, corridors and restrooms Upgraded lighting Floor-to-ceiling glass on all floors New chillers and building automation system New elevator access control system with mobile capabilities for enhanced security Technology: Dedicated riser, fiber optics, and redundant feeds to the building Grounds feature a water feature and park-like setting; front, rear, and side passenger drop-off areas
- Le loyer ne comprend pas les services publics, les frais immobiliers ou les services de l’immeuble.
- Entièrement aménagé comme Bureau standard
- Plan d’étage avec bureaux fermés
- 2 salles de conférence
6e étage, bureau 640
| Surface | 332 m² |
| Durée | Négociable |
| Loyer | 194,64 € /m²/an |
| Type de bien | Bureau |
| Aménagement | Construction achevée |
| Disponible | Maintenant |
On-site property management On-site courtesy officer; cameras in lobby, building & garage Food service Conferencing center with state-of-the-art A/V equipment - 56-person training room - 14-person conference room with Attached parking garage with building access via 1st floor covered walkway and 2nd floor sky-bridge 1st floor lobby lounge with WiFi High-speed fully modernized elevators Upgraded elevator lobbies, corridors and restrooms Upgraded lighting Floor-to-ceiling glass on all floors New chillers and building automation system New elevator access control system with mobile capabilities for enhanced security Technology: Dedicated riser, fiber optics, and redundant feeds to the building Grounds feature a water feature and park-like setting; front, rear, and side passenger drop-off areas
- Le loyer ne comprend pas les services publics, les frais immobiliers ou les services de l’immeuble.
- Entièrement aménagé comme Bureau standard
- 13 bureaux privés
- 2 salles de conférence
6e étage, bureau 645
| Surface | 344 m² |
| Durée | Négociable |
| Loyer | 194,64 € /m²/an |
| Type de bien | Bureau |
| Aménagement | Construction achevée |
| Disponible | Maintenant |
On-site property management On-site courtesy officer; cameras in lobby, building & garage Food service Conferencing center with state-of-the-art A/V equipment - 56-person training room - 14-person conference room with Attached parking garage with building access via 1st floor covered walkway and 2nd floor sky-bridge 1st floor lobby lounge with WiFi High-speed fully modernized elevators Upgraded elevator lobbies, corridors and restrooms Upgraded lighting Floor-to-ceiling glass on all floors New chillers and building automation system New elevator access control system with mobile capabilities for enhanced security Technology: Dedicated riser, fiber optics, and redundant feeds to the building Grounds feature a water feature and park-like setting; front, rear, and side passenger drop-off areas
- Le loyer ne comprend pas les services publics, les frais immobiliers ou les services de l’immeuble.
- Entièrement aménagé comme Bureau standard
- Plan d’étage avec bureaux fermés
- 2 salles de conférence
7e étage, bureau 700
| Surface | 1 024 m² |
| Durée | Négociable |
| Loyer | 194,64 € /m²/an |
| Type de bien | Bureau |
| Aménagement | Construction achevée |
| Disponible | Maintenant |
On-site property management On-site courtesy officer; cameras in lobby, building & garage Food service Conferencing center with state-of-the-art A/V equipment - 56-person training room - 14-person conference room with Attached parking garage with building access via 1st floor covered walkway and 2nd floor sky-bridge 1st floor lobby lounge with WiFi High-speed fully modernized elevators Upgraded elevator lobbies, corridors and restrooms Upgraded lighting Floor-to-ceiling glass on all floors New chillers and building automation system New elevator access control system with mobile capabilities for enhanced security Technology: Dedicated riser, fiber optics, and redundant feeds to the building Grounds feature a water feature and park-like setting; front, rear, and side passenger drop-off areas
- Le loyer ne comprend pas les services publics, les frais immobiliers ou les services de l’immeuble.
- Entièrement aménagé comme Bureau standard
- Plan d’étage avec bureaux fermés
- 2 salles de conférence
7e étage, bureau 750
| Surface | 529 m² |
| Durée | Négociable |
| Loyer | 194,64 € /m²/an |
| Type de bien | Bureau |
| Aménagement | Construction achevée |
| Disponible | Maintenant |
Virtual Tour Link: https://youtu.be/X6YPTMNUA_g?feature=shared On-site property management On-site courtesy officer; cameras in lobby, building & garage Food service Conferencing center with state-of-the-art A/V equipment - 56-person training room - 14-person conference room with Attached parking garage with building access via 1st floor covered walkway and 2nd floor sky-bridge 1st floor lobby lounge with WiFi High-speed fully modernized elevators Upgraded elevator lobbies, corridors and restrooms Upgraded lighting Floor-to-ceiling glass on all floors New chillers and building automation system New elevator access control system with mobile capabilities for enhanced security Technology: Dedicated riser, fiber optics, and redundant feeds to the building Grounds feature a water feature and park-like setting; front, rear, and side passenger drop-off areas
- Le loyer ne comprend pas les services publics, les frais immobiliers ou les services de l’immeuble.
- Entièrement aménagé comme Bureau standard
- Principalement open space
- 2 salles de conférence
8e étage, bureau 850
| Surface | 1 051 m² |
| Durée | Négociable |
| Loyer | 194,64 € /m²/an |
| Type de bien | Bureau |
| Aménagement | Construction achevée |
| Disponible | Maintenant |
On-site property management On-site courtesy officer; cameras in lobby, building & garage Food service Conferencing center with state-of-the-art A/V equipment - 56-person training room - 14-person conference room with Attached parking garage with building access via 1st floor covered walkway and 2nd floor sky-bridge 1st floor lobby lounge with WiFi High-speed fully modernized elevators Upgraded elevator lobbies, corridors and restrooms Upgraded lighting Floor-to-ceiling glass on all floors New chillers and building automation system New elevator access control system with mobile capabilities for enhanced security Technology: Dedicated riser, fiber optics, and redundant feeds to the building Grounds feature a water feature and park-like setting; front, rear, and side passenger drop-off areas
- Le loyer ne comprend pas les services publics, les frais immobiliers ou les services de l’immeuble.
- Entièrement aménagé comme Bureau standard
- Plan d’étage avec bureaux fermés
- 2 salles de conférence
Aperçu du bien
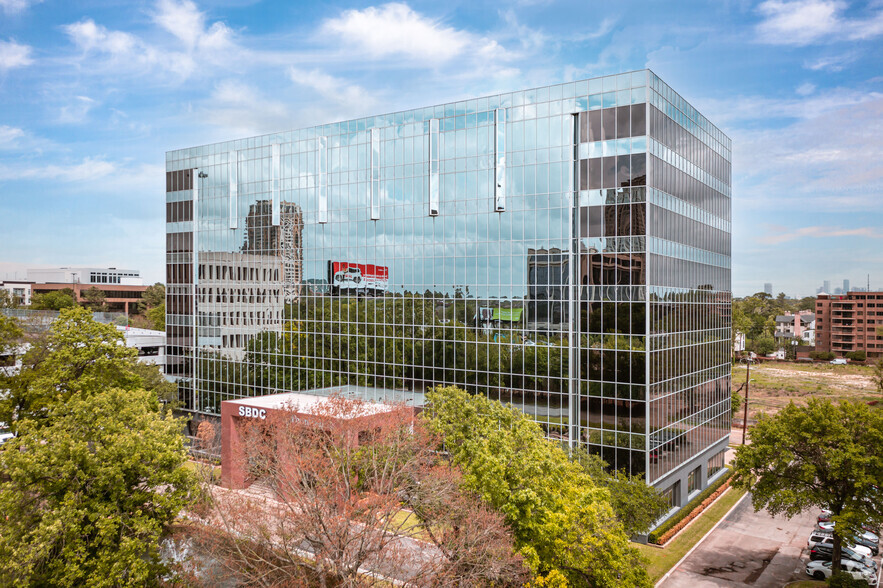
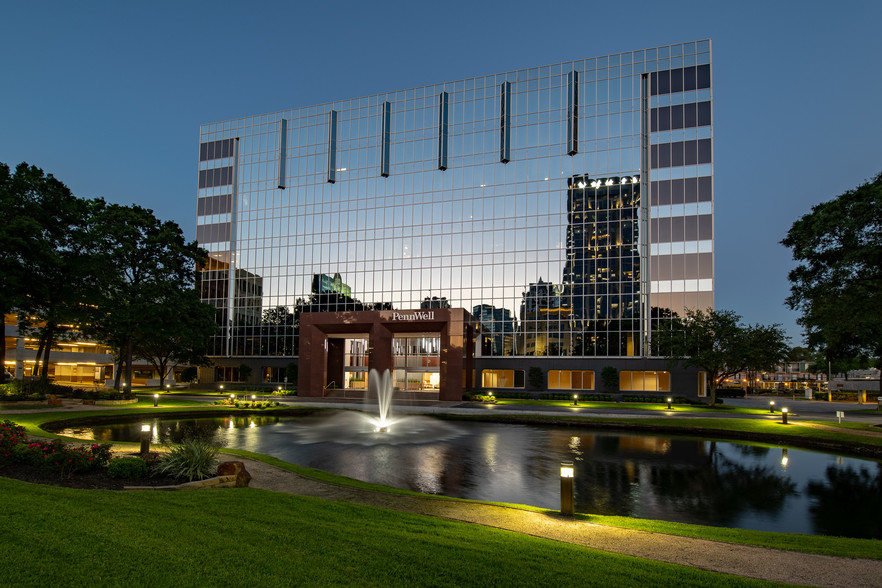
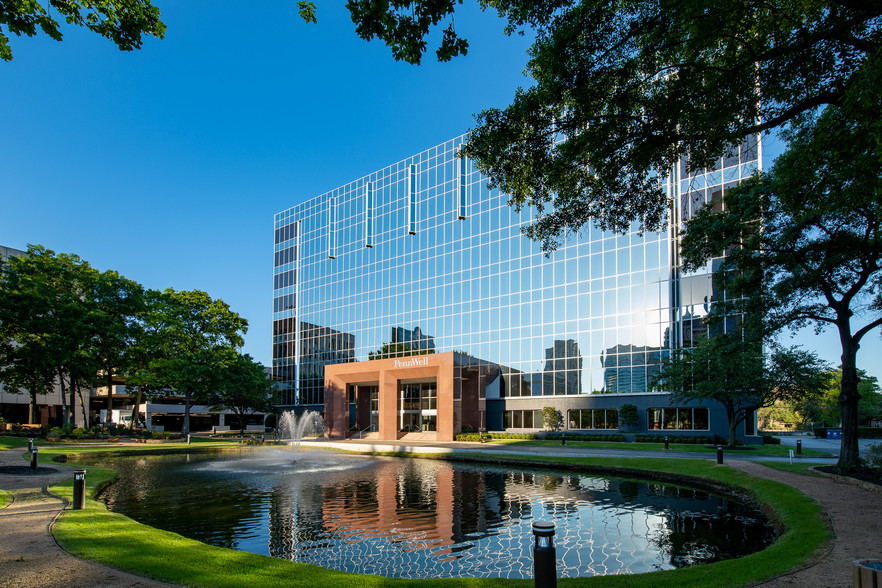
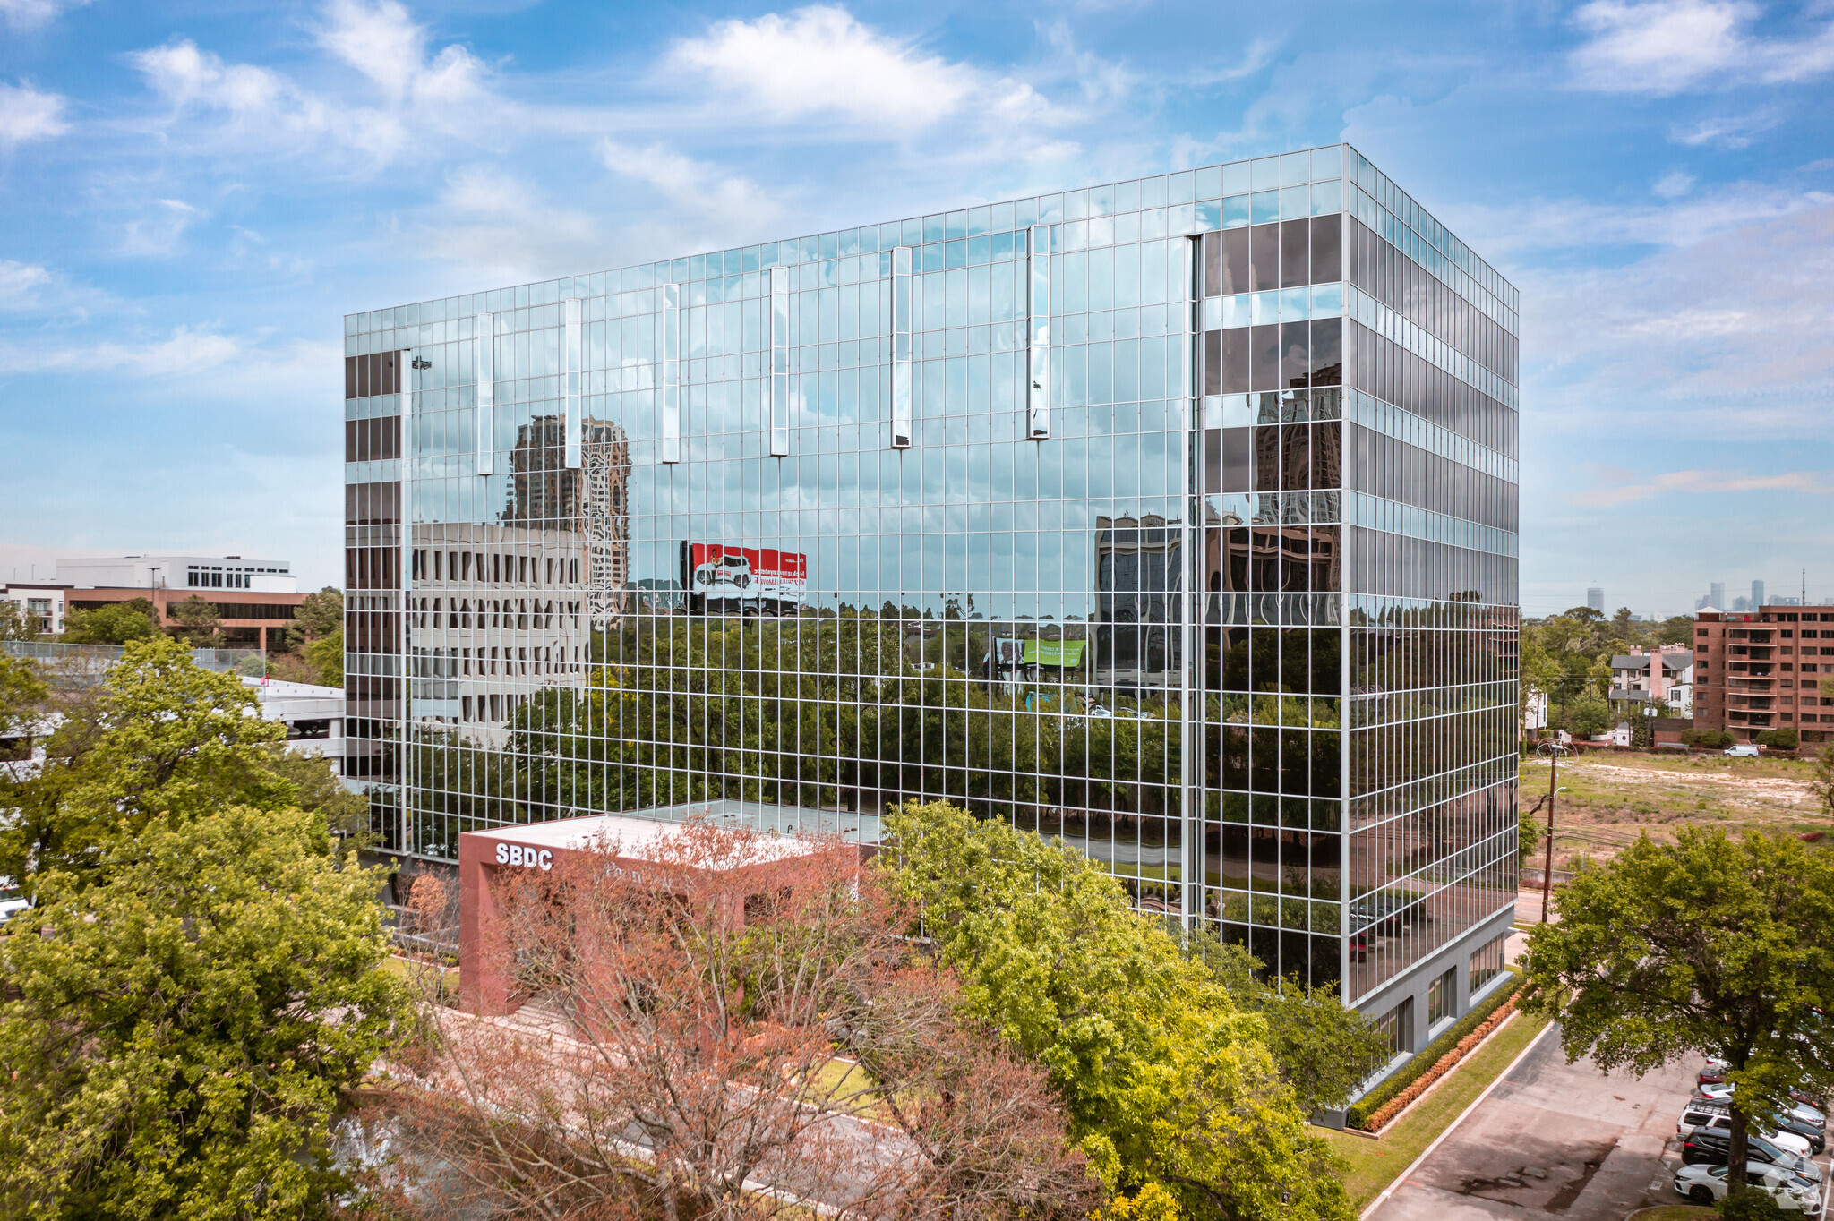
Le 1455 West Loop South offre un environnement exceptionnel à l'intérieur comme à l'extérieur. Tout en offrant la visibilité et la commodité d'un emplacement situé directement sur la boucle ouest, le bâtiment est situé profondément dans le site, créant ainsi une zone tampon contre le bruit et l'activité. Le parc qui occupe cette zone contient un étang irrigué bordé d'une passerelle et de bancs, offrant un cadre serein pour des pauses ou des réunions informelles. Le bâtiment a une superficie d'environ 185 166 pieds carrés et neuf étages couvrent en moyenne près de 20 000 pieds carrés. Les formes des sols sont rectangulaires et sont pratiquement exemptes de colonnes de support autoportantes ou d'autres obstacles similaires, créant ainsi un environnement de planification de l'espace qui se prête à une efficacité exceptionnelle. Les vitres du sol au plafond maximisent la disponibilité de la lumière extérieure et permettent aux locataires de profiter pleinement des vues disponibles. Un sous-sol climatisé offre de nombreux espaces de rangement sur place et un garage de stationnement couvert, rattaché à la propriété par un pont aérien surélevé et acclimaté, offrant jusqu'à 3,5 places de stationnement par 1 000 pieds carrés de surface locative.
- Banque
- Accès contrôlé
- Installations de conférences
- Property Manager sur place
- Système de sécurité
Informations sur l’immeuble
Occupants
- Étage
- Nom de l’occupant
- Secteur d’activité
- 6e
- Amino Transport, Inc.
- Transport et entreposage
- 2e
- Cibolo Energy Partners
- Finance et assurances
- 7e
- Ditta Law
- Services professionnels, scientifiques et techniques
- 2e
- Dr. Mark T. Hiller, DDS
- Santé et assistance sociale
- 1er
- Great American Title Company
- Finance et assurances
- 5e
- Katy Briscoe Inc.
- Enseigne
- 7e
- Moody Rambin
- Immobilier
- 6e
- Oxbow Advisors
- Services professionnels, scientifiques et techniques
- 5e
- Schlesinger Group
- Services



Présenté par
1455 West Loop South | 1455 West Loop S
Hum, une erreur s’est produite lors de l’envoi de votre message. Veuillez réessayer.
Merci ! Votre message a été envoyé.