Votre e-mail a été envoyé.

1455 W Scott Ave Industriel/Logistique | 1 327 m² | À louer | Gilbert, AZ 85233
Certaines informations ont été traduites automatiquement.
Informations principales
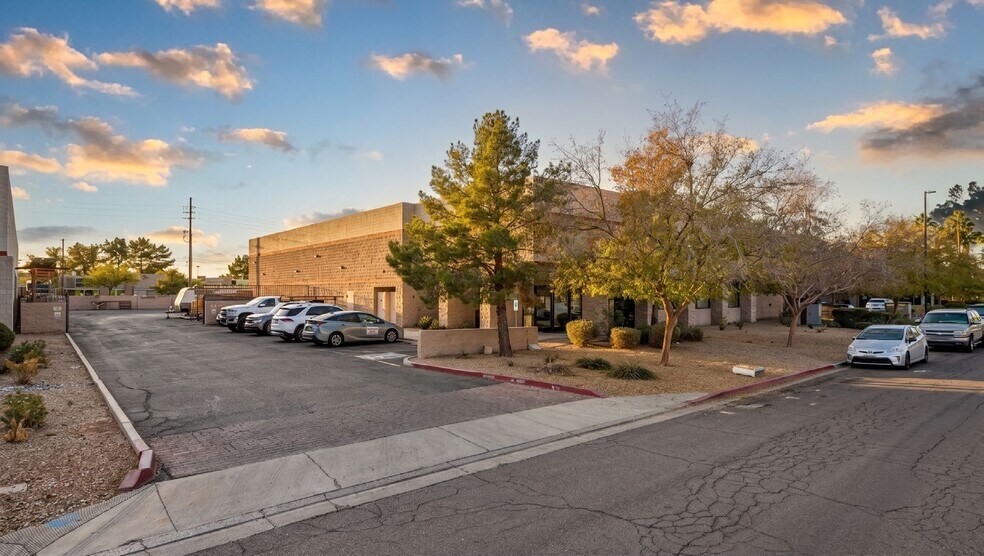
- Reception area complemented by multiple offices, a conference room, and collaborative workspaces for day-to-day business needs.
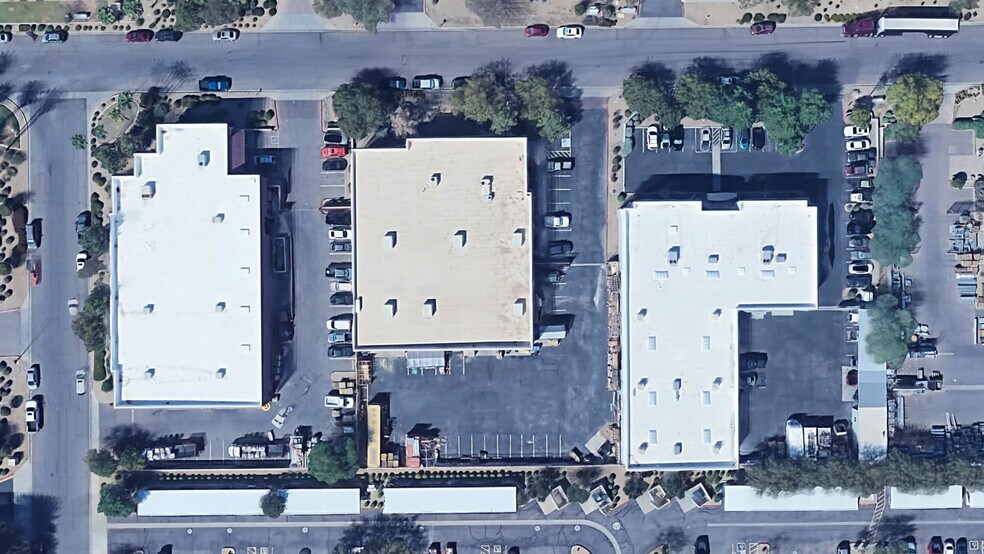
- Secure yard space accommodates vehicle staging and outdoor storage requirements.
- Easy access to major highways, creating strong regional connectivity within the Phoenix metro area.
- Two grade-level loading doors streamline shipping and receiving operations.
- Electrical and mechanical systems engineered to support light industrial processes.
- Ample on-site parking provides convenience for employees and visitors alike.
Caractéristiques
Tous les espace disponibles(1)
Afficher les loyers en
- Espace
- Surface
- Durée
- Loyer
- Type de bien
- Aménagement
- Disponible
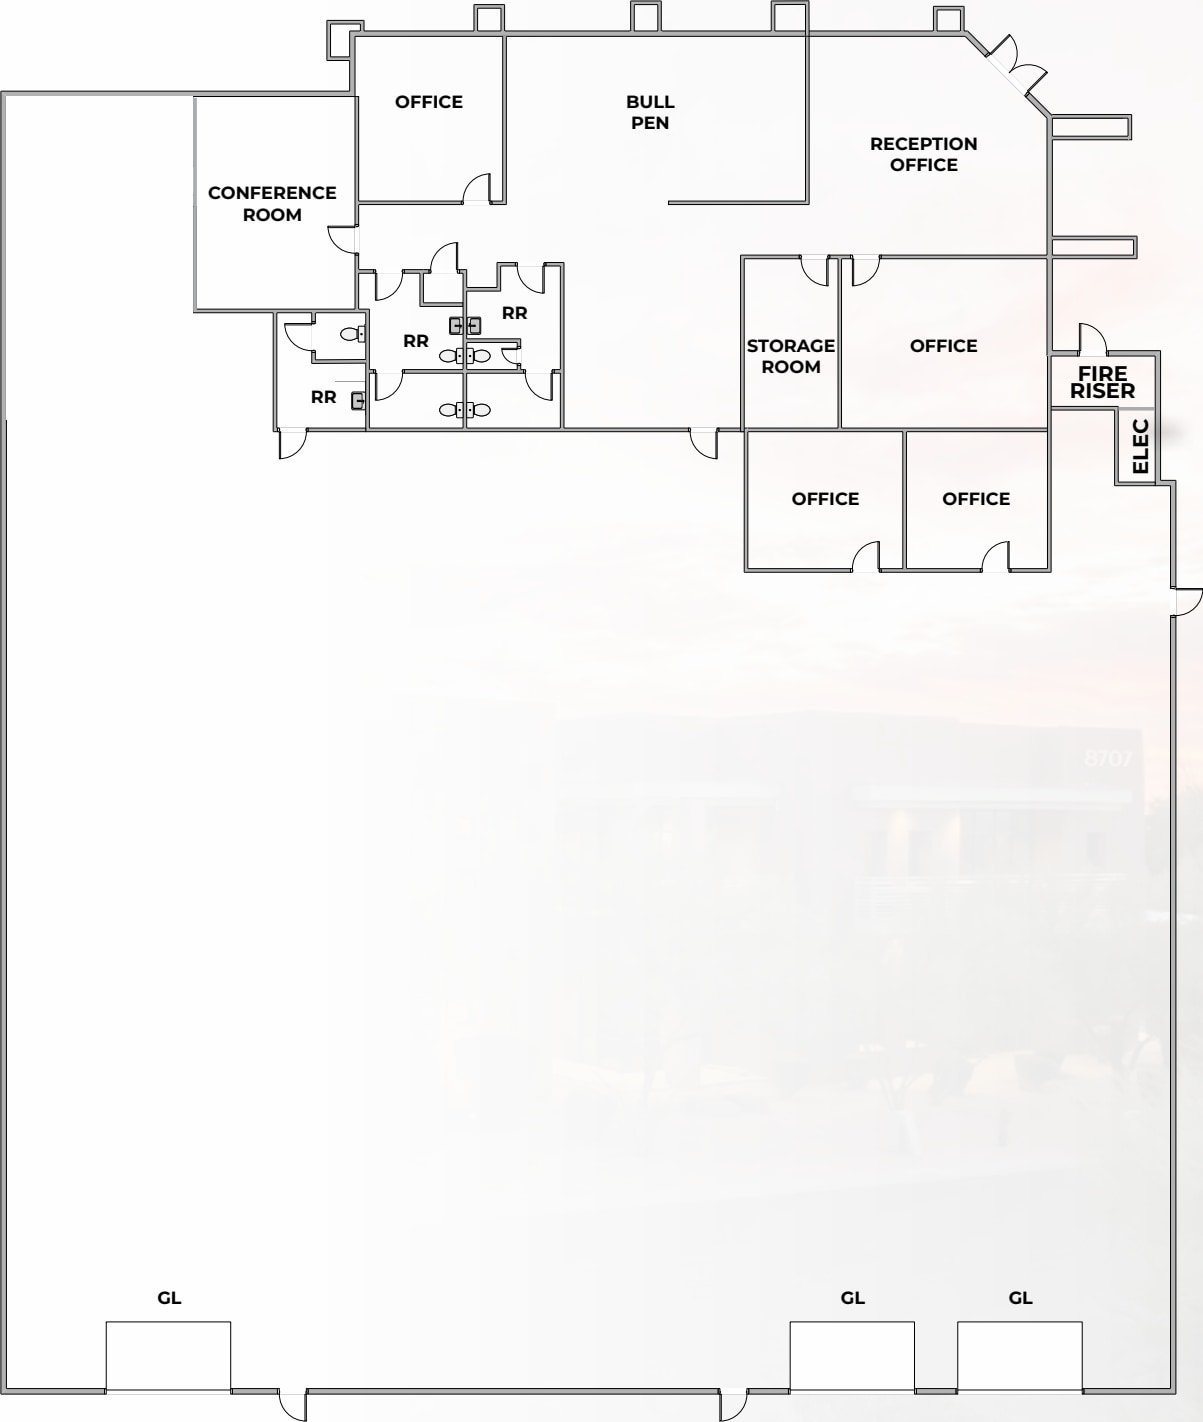
Reception, 3 Offices, Conference Room, Break Rooms, Bull Pen, 3 Restrooms, (3) Grade Level Doors, EVAP Warehouse, Yard.
- Le loyer ne comprend pas les services publics, les frais immobiliers ou les services de l’immeuble.
- Aire de réception
- Cour
- 2 accès plain-pied
- Toilettes privées
| Espace | Surface | Durée | Loyer | Type de bien | Aménagement | Disponible |
| 1er étage | 1 327 m² | Négociable | 161,27 € /m²/an 13,44 € /m²/mois 214 024 € /an 17 835 € /mois | Industriel/Logistique | Construction partielle | Maintenant |
1er étage
| Surface |
| 1 327 m² |
| Durée |
| Négociable |
| Loyer |
| 161,27 € /m²/an 13,44 € /m²/mois 214 024 € /an 17 835 € /mois |
| Type de bien |
| Industriel/Logistique |
| Aménagement |
| Construction partielle |
| Disponible |
| Maintenant |
1er étage
| Surface | 1 327 m² |
| Durée | Négociable |
| Loyer | 161,27 € /m²/an |
| Type de bien | Industriel/Logistique |
| Aménagement | Construction partielle |
| Disponible | Maintenant |
Reception, 3 Offices, Conference Room, Break Rooms, Bull Pen, 3 Restrooms, (3) Grade Level Doors, EVAP Warehouse, Yard.
- Le loyer ne comprend pas les services publics, les frais immobiliers ou les services de l’immeuble.
- 2 accès plain-pied
- Aire de réception
- Toilettes privées
- Cour
Aperçu du bien
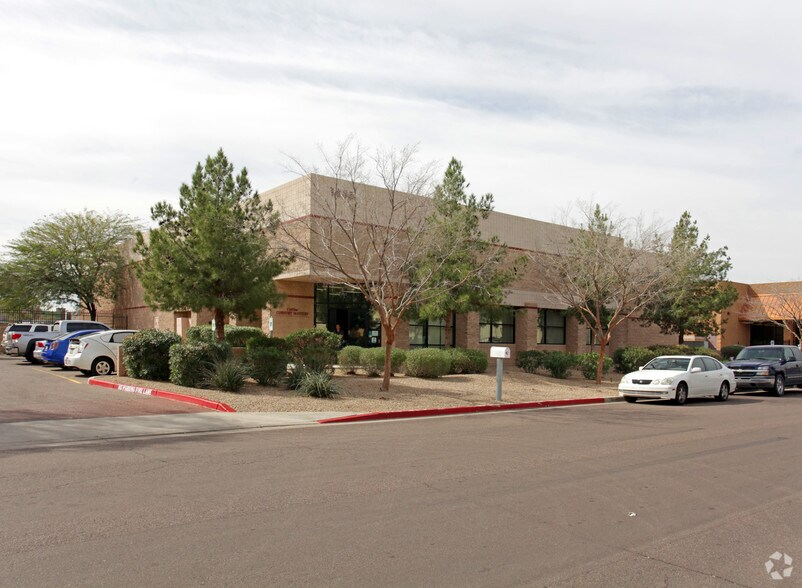
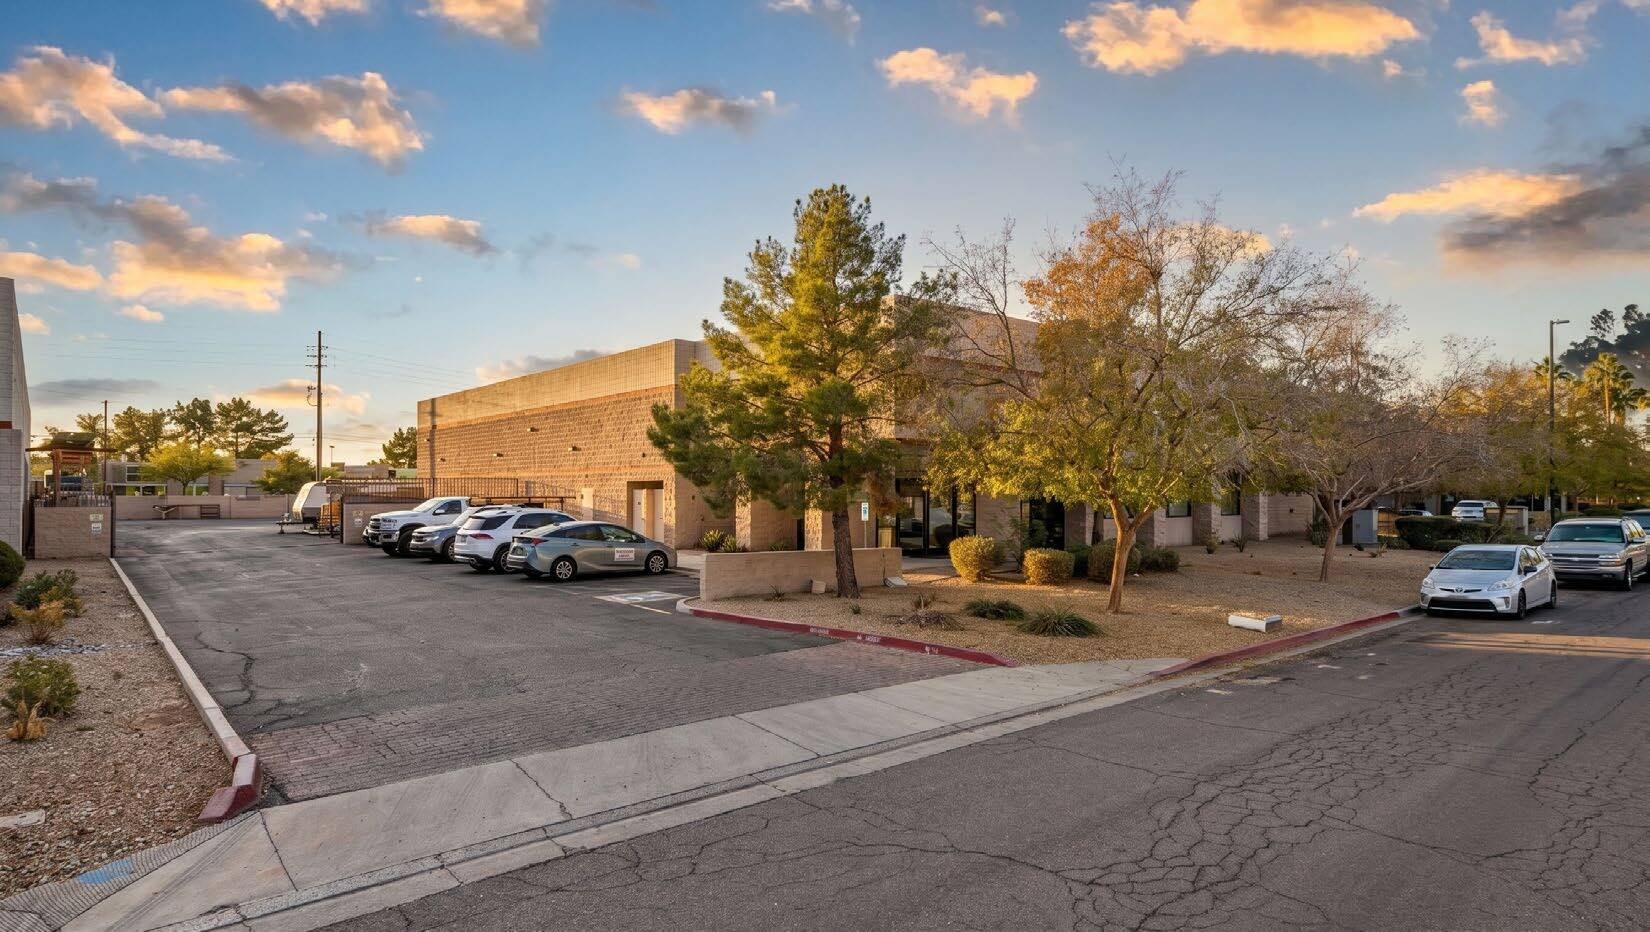
This industrial facility at 1455 W Scott Avenue offers a functional and flexible environment for businesses seeking both operational efficiency and accessibility in the Gilbert market. Built in 2005, the property delivers a modern infrastructure designed to support a range of industrial uses including distribution, production, and light assembly. The suite features dedicated office areas, including a reception, three private offices, a conference room, and collaborative spaces, ensuring a seamless integration of operational and administrative functions. The warehouse is equipped with two grade-level loading doors, an evaporative-cooled warehouse section, and a secured yard that supports outdoor storage or vehicle staging. With robust electrical and mechanical systems in place, the property can accommodate various equipment and production requirements. Ample onsite parking, multiple restrooms, and break areas further enhance functionality for tenants and their employees. Strategically located near the intersection of W Guadalupe Road and N McQueen Road, the facility benefits from connectivity to major thoroughfares, including the Loop 101, US-60, and the Loop 202, providing efficient transportation routes to the greater Phoenix metropolitan area and beyond. This combination of location, design, and adaptable infrastructure makes 1455 W Scott Avenue a premier solution for companies looking to expand or optimize their operations in the East Valley.
Faits sur l’installation entrepôt
Occupants
- Étage
- Nom de l’occupant
- Secteur d’activité
- 1er
- Collins Comfort Masters
- Construction




Présenté par
1455 W Scott Ave
Hum, une erreur s’est produite lors de l’envoi de votre message. Veuillez réessayer.
Merci ! Votre message a été envoyé.