Votre e-mail a été envoyé.

Bldg A 1455 W Chandler Blvd Bureau | 1 200 m² | À louer | Chandler, AZ 85224
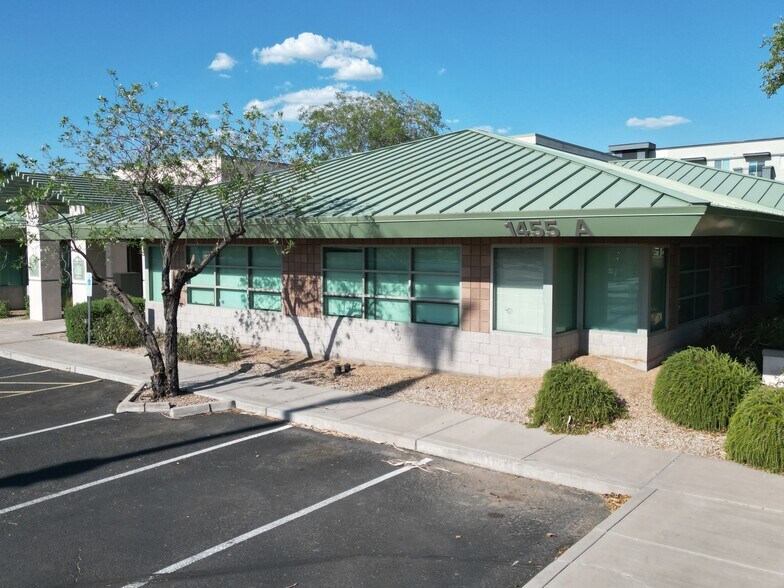
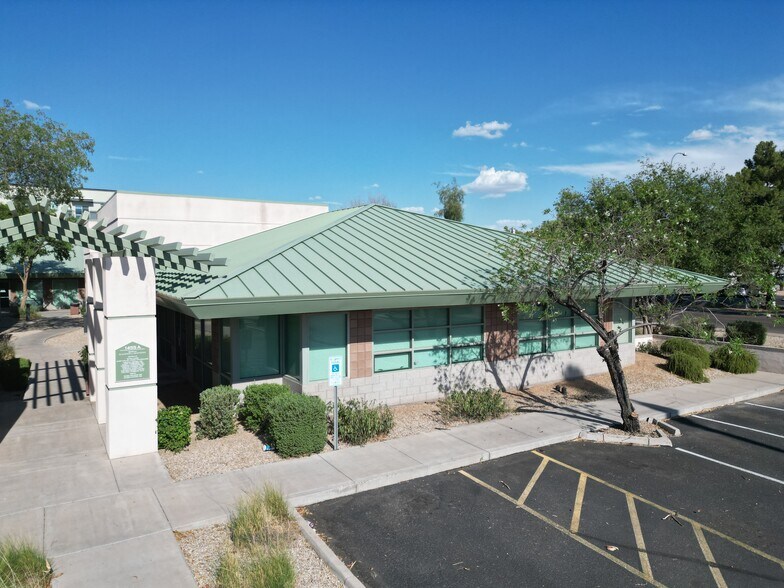
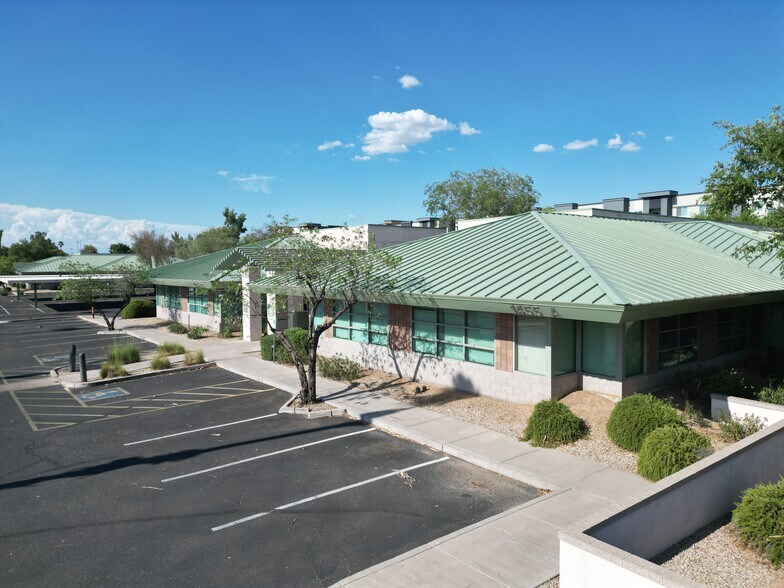
Certaines informations ont été traduites automatiquement.
Informations principales
- Monument signage available along Chandler Boulevard
- Affluent patient base with median household income exceeding $111,000
- Ample on-site parking with covered and reserved parking options
- More than 40,000 residents age 65+ within a 5-mile radius
Tous les espace disponibles(1)
Afficher les loyers en
- Espace
- Surface
- Durée
- Loyer
- Type de bien
- Aménagement
- Disponible
1455 W Chandler Blvd is a professional medical office property located along one of Chandler's primary commercial corridors. Positioned within a well-established healthcare and business environment, the property offers convenient access to surrounding residential communities, major employment centers, and regional transportation routes serving the Southeast Valley.
- Le loyer ne comprend pas les services publics, les frais immobiliers ou les services de l’immeuble.
- Convient pour 33 à 104 personnes
- Convenient access to Chandler Boulevard
- Entièrement aménagé comme Bureau standard
- Climatisation centrale
| Espace | Surface | Durée | Loyer | Type de bien | Aménagement | Disponible |
| 1er étage | 1 200 m² | Négociable | 296,59 € /m²/an 24,72 € /m²/mois 355 776 € /an 29 648 € /mois | Bureau | Construction achevée | 01/04/2027 |
1er étage
| Surface |
| 1 200 m² |
| Durée |
| Négociable |
| Loyer |
| 296,59 € /m²/an 24,72 € /m²/mois 355 776 € /an 29 648 € /mois |
| Type de bien |
| Bureau |
| Aménagement |
| Construction achevée |
| Disponible |
| 01/04/2027 |
1er étage
| Surface | 1 200 m² |
| Durée | Négociable |
| Loyer | 296,59 € /m²/an |
| Type de bien | Bureau |
| Aménagement | Construction achevée |
| Disponible | 01/04/2027 |
1455 W Chandler Blvd is a professional medical office property located along one of Chandler's primary commercial corridors. Positioned within a well-established healthcare and business environment, the property offers convenient access to surrounding residential communities, major employment centers, and regional transportation routes serving the Southeast Valley.
- Le loyer ne comprend pas les services publics, les frais immobiliers ou les services de l’immeuble.
- Entièrement aménagé comme Bureau standard
- Convient pour 33 à 104 personnes
- Climatisation centrale
- Convenient access to Chandler Boulevard
Aperçu du bien
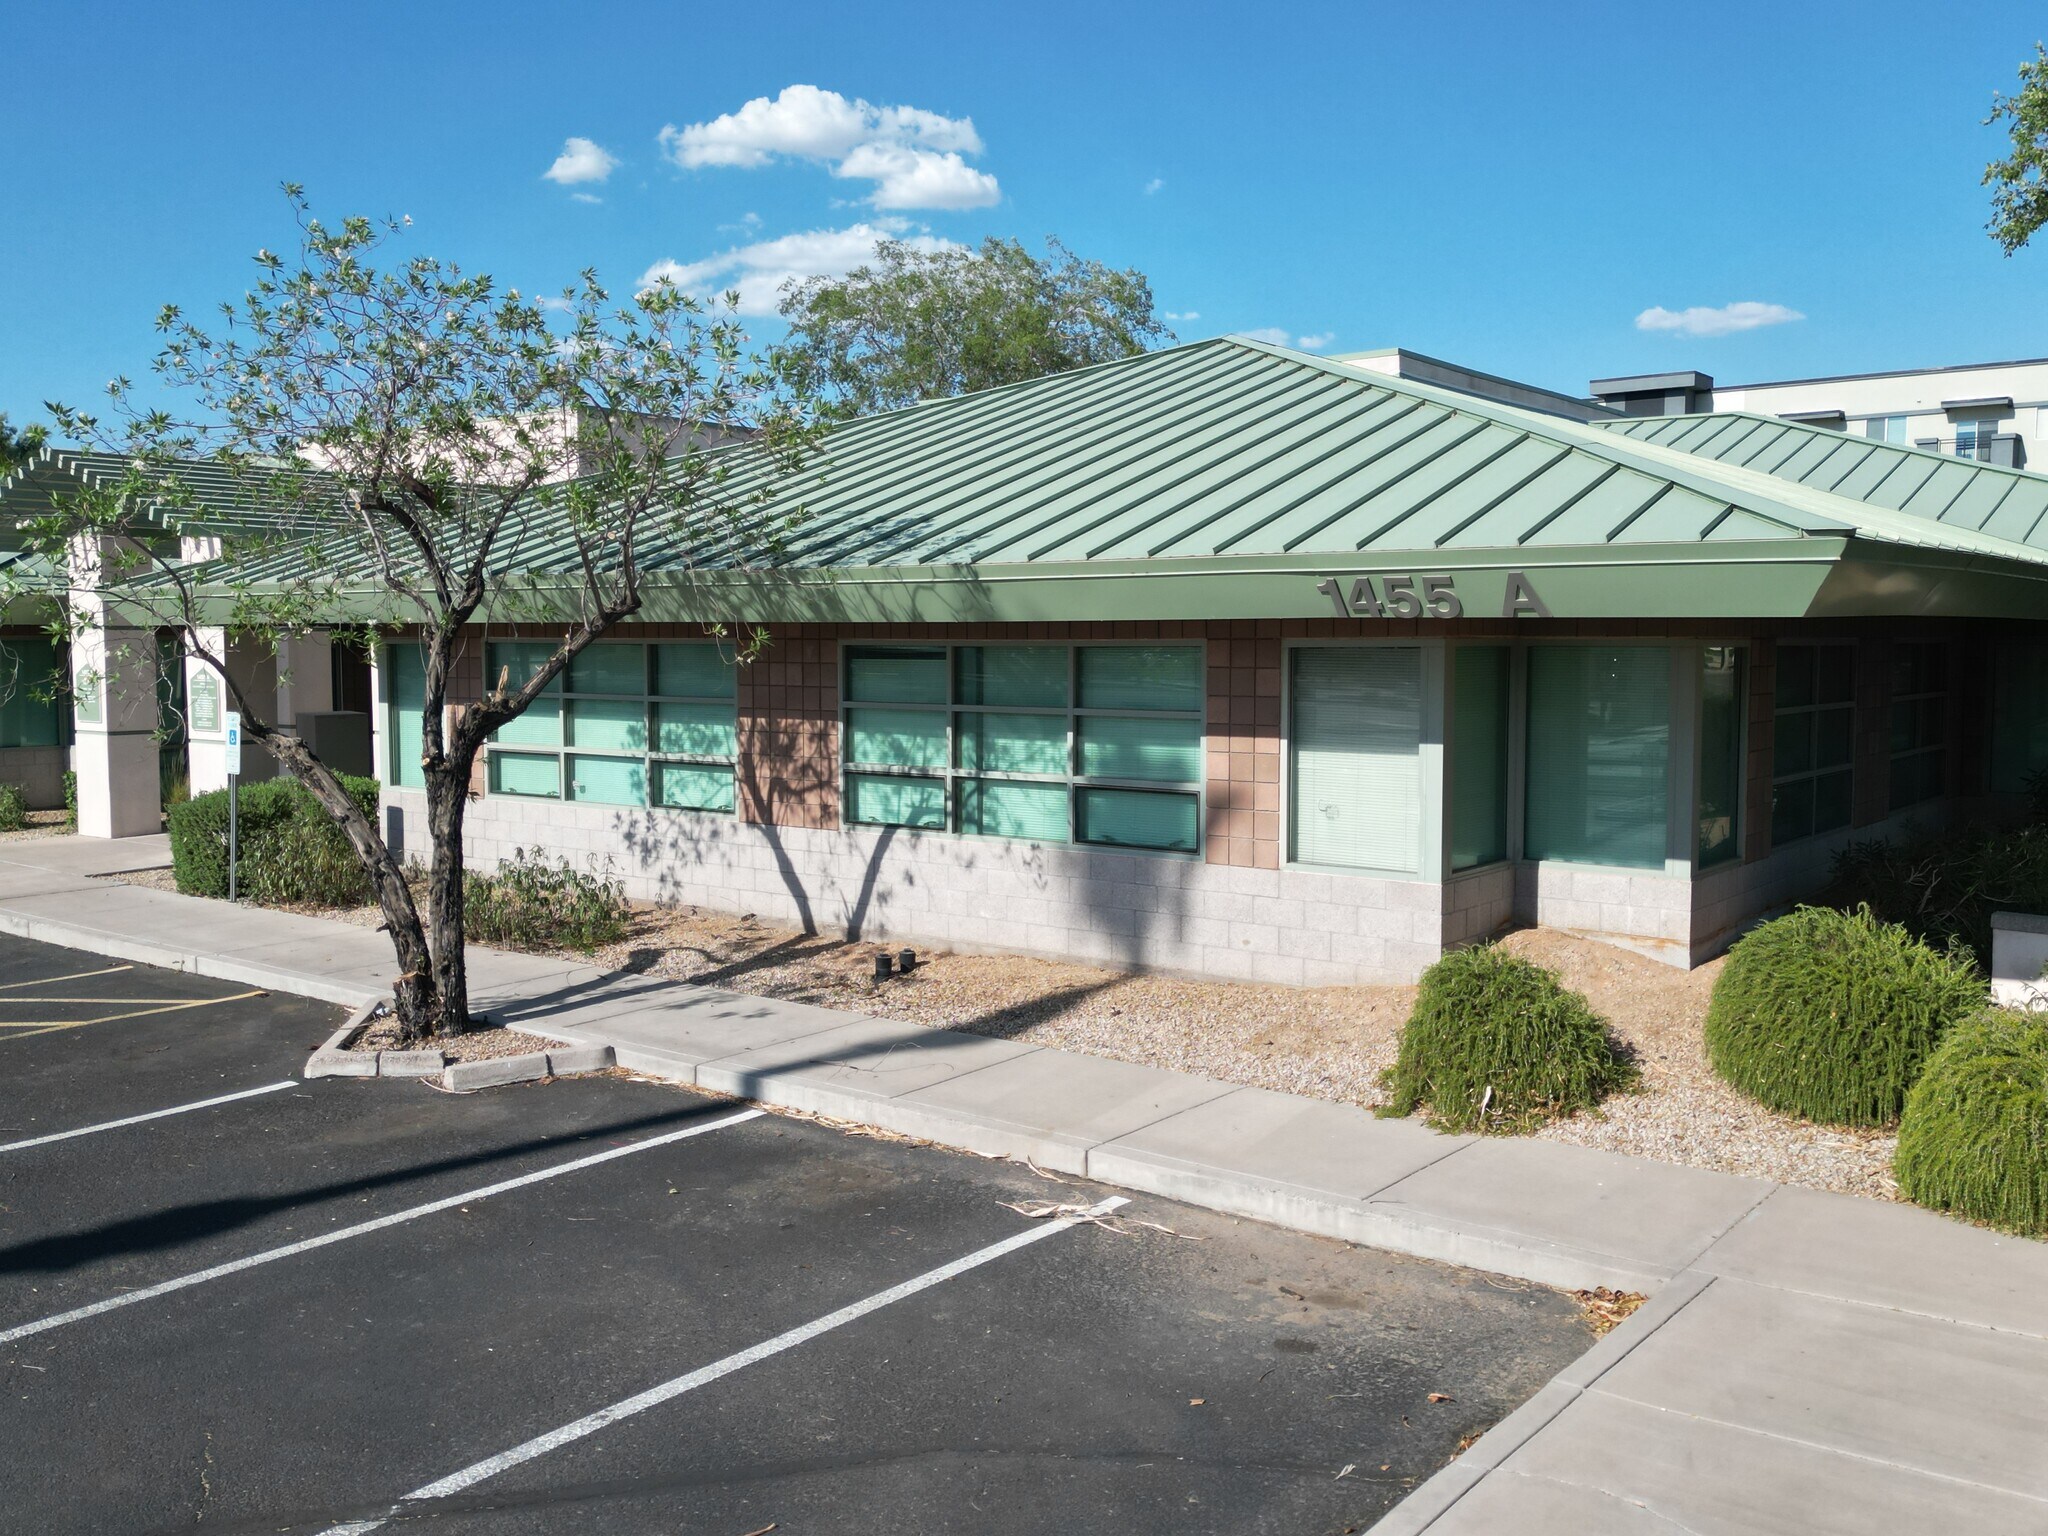
1455 W Chandler Blvd, Building A offers ±12,912 square feet of turnkey, built-out clinical medical space within the well-maintained Regency Park professional campus. The suite is improved as a high-capacity primary care clinic and is ready for immediate occupancy (Availability April 2027) — sparing an incoming healthcare user the time and expense of a ground-up build-out. The existing improvements are organized around efficient provider pods and include 28 exam rooms, four physician offices plus a physician-assistant office, four nurse stations, two procedure rooms, and two in-suite lab/draw areas. The front of house features a spacious reception and waiting area with a dedicated children’s waiting space, while a full business office — billing, front office, medical records/files, phone room, and work areas — supports administrative operations. Additional support space includes a staff break room, medication room, utility and IT rooms, multiple storage rooms, and four restrooms. The building offers prominent exterior signage along Chandler Blvd and ample on-site parking, including covered and reserved stalls available within the project. With a complete medical infrastructure already in place, the space accommodates immediate occupancy (Availability April 2027) for an expanding group or a provider relocating into one of Chandler’s most established medical nodes.
- Climatisation
Informations sur l’immeuble
Occupants
- Étage
- Nom de l’occupant
- Secteur d’activité
- 1er
- IntraCare
- Santé et assistance sociale
- 1er
- Paige Walend Md
- Santé et assistance sociale



Présenté par
Bldg A | 1455 W Chandler Blvd

Hum, une erreur s’est produite lors de l’envoi de votre message. Veuillez réessayer.
Merci ! Votre message a été envoyé.