Connectez-vous/S’inscrire
Votre e-mail a été envoyé.
1450 Victoria St E Industriel/Logistique | 983 m² | 2 628 580 € | À vendre | Whitby, ON L1N 0N7
Certaines informations ont été traduites automatiquement.
Informations principales sur l'investissement
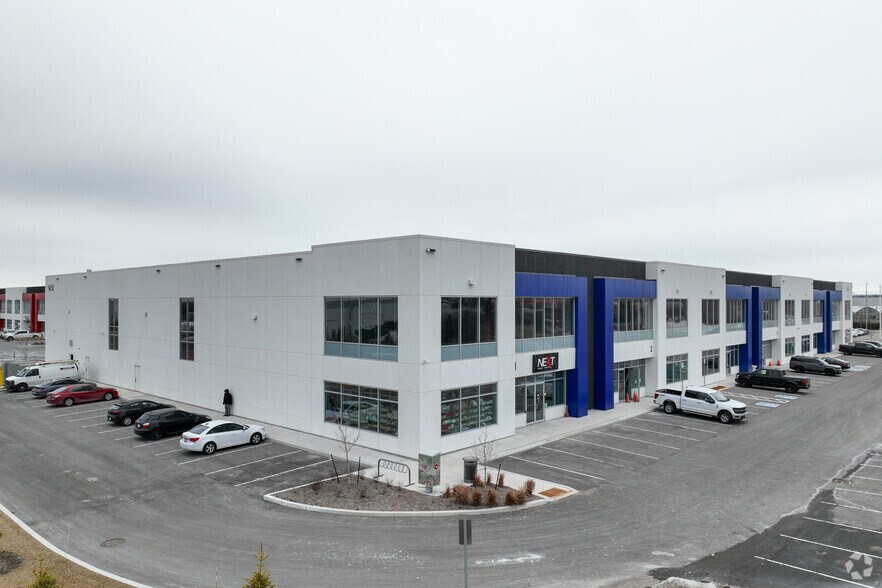
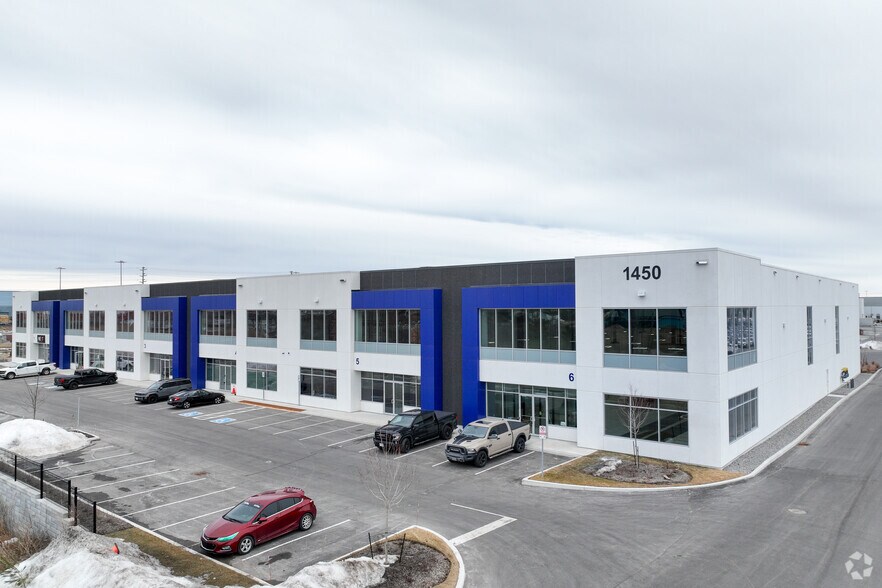
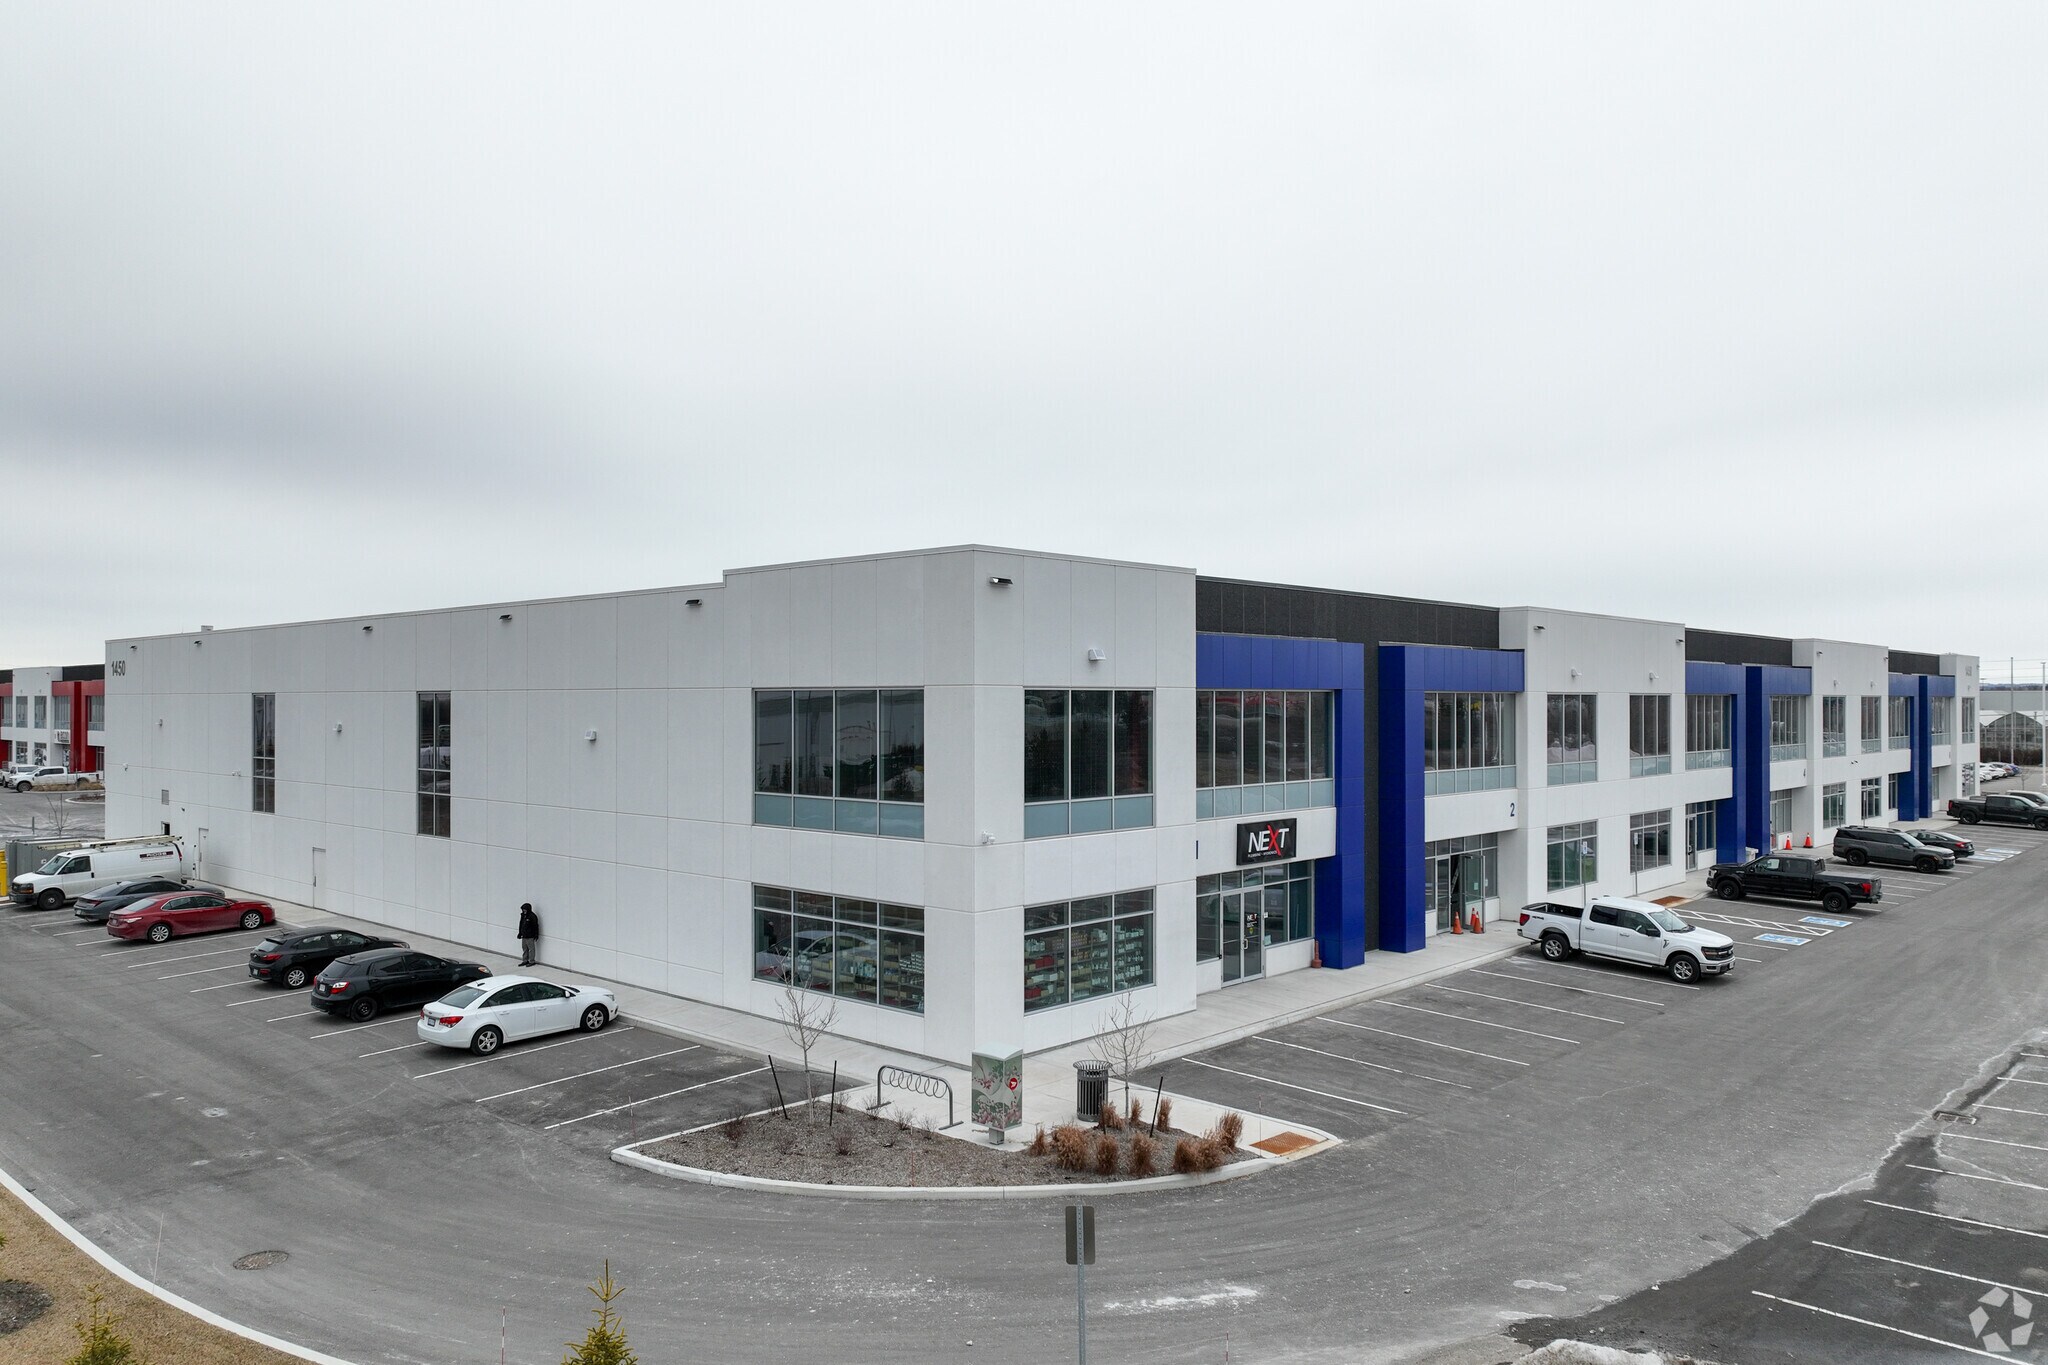
- Modern precast development with prominent glazing for a high-quality appearance.
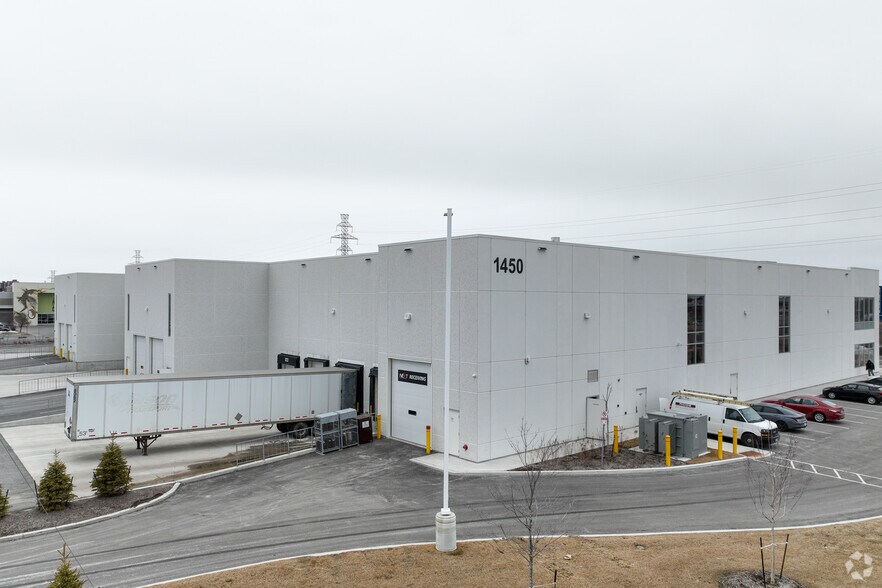
- Convenient shipping configuration with two truck-level and one drive-in door.
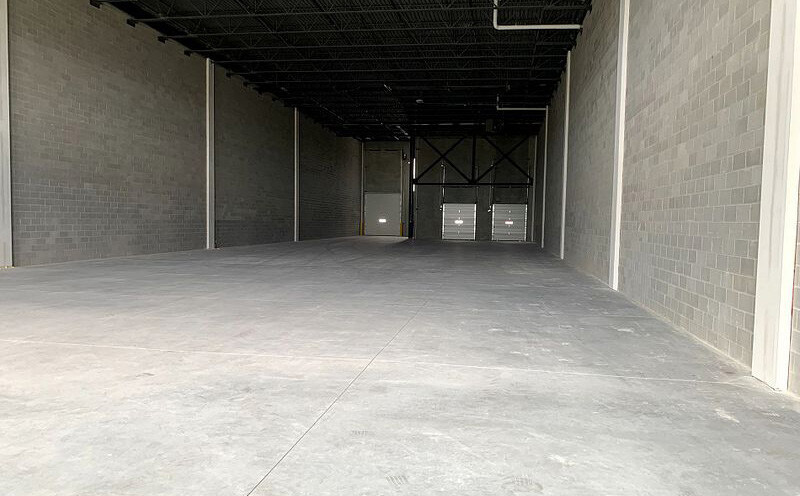
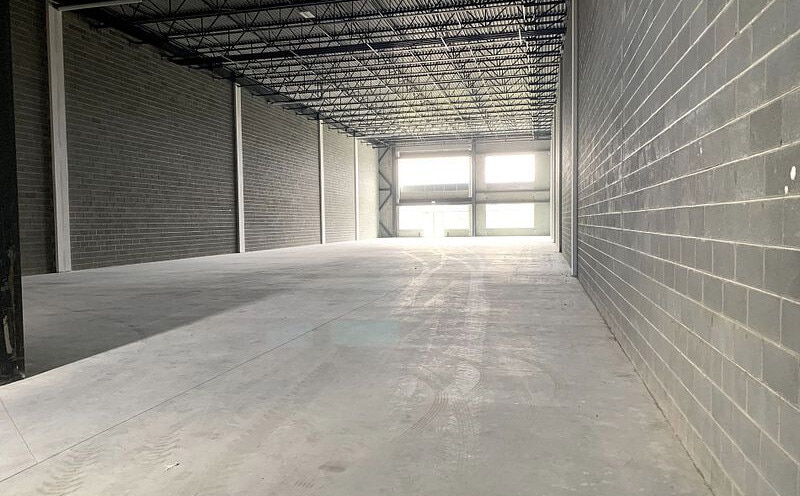
- 28-foot clear height for flexible racking, storage, or light manufacturing use.
- Situated within a growing industrial node surrounded by national and regional occupiers.
1 Lot disponible
- Lot
- Surface du lot
- Usage du lot en coprop.
- Prix
- RNE
| Type de vente | Investissement ou propriétaire occupant |
| Type de vente | Investissement ou propriétaire occupant |
Description
1450 Victoria Street East offers an outstanding opportunity to acquire a newly constructed industrial condominium in Whitby’s established industrial corridor. This property features modern precast construction with an attractive glazed frontage and high building specifications designed to meet the operational needs of today’s businesses. Unit 5 spans 10,585 square feet and delivers functional capacity with 28-foot clear height, 2 truck-level shipping doors, and one drive-in door for efficient loading and distribution.
Notes sur la vente
Positioned within Victoria Crossing, a thriving industrial development, the property benefits from superior connectivity to major highways, including Highway 401 and 412, ensuring quick access to the Greater Toronto Area and beyond. Immediate availability provides businesses or investors with a turnkey solution in a dynamic industrial market. Surrounding national brands and established corporate tenants create a robust business environment, enhancing long-term value and demand.
| Lot | Surface du lot | Usage du lot en coprop. | Prix | RNE |
| Lot 5 | 983 m² | Industriel/Logistique | 2 628 580 € (2 673,01 €/m²) | - |
Lot 5
| Surface du lot |
| 983 m² |
| Usage du lot en coprop. |
| Industriel/Logistique |
| Prix |
| 2 628 580 € (2 673,01 €/m²) |
| RNE |
| - |
1 sur 2
Vidéos
Visite extérieure 3D Matterport
Visite 3D
Photos
Street view
Rue
Carte
Lot 5
| Surface du lot | 983 m² |
| Usage du lot en coprop. | Industriel/Logistique |
| Prix | 2 628 580 € (2 673,01 €/m²) |
| RNE | - |
| Type de vente | Investissement ou propriétaire occupant |
| Description | |
| 1450 Victoria Street East offers an outstanding opportunity to acquire a newly constructed industrial condominium in Whitby’s established industrial corridor. This property features modern precast construction with an attractive glazed frontage and high building specifications designed to meet the operational needs of today’s businesses. Unit 5 spans 10,585 square feet and delivers functional capacity with 28-foot clear height, 2 truck-level shipping doors, and one drive-in door for efficient loading and distribution. | |
| Notes sur la vente | |
| Positioned within Victoria Crossing, a thriving industrial development, the property benefits from superior connectivity to major highways, including Highway 401 and 412, ensuring quick access to the Greater Toronto Area and beyond. Immediate availability provides businesses or investors with a turnkey solution in a dynamic industrial market. Surrounding national brands and established corporate tenants create a robust business environment, enhancing long-term value and demand. |
Informations sur l’immeuble
Les informations ci-dessous concernent l’ensemble de l’immeuble. Les caractéristiques propres à chaque lot peuvent varier et sont précisées dans la description du lot présenté ci-dessus.
| Surface totale de l’immeuble | 4 718 m² | Surface type par étage | 4 718 m² |
| Type de bien | Industriel/Logistique (Lot en copropriété) | Année de construction | 2023 |
| Sous-type de bien | Manufacture | Surface du lot | 4,28 ha |
| Classe d’immeuble | A | Ratio de stationnement | 0,13/1 000 m² |
| Étages | 1 | ||
| Zonage | C2-S-RW-7 | ||
| Surface totale de l’immeuble | 4 718 m² |
| Type de bien | Industriel/Logistique (Lot en copropriété) |
| Sous-type de bien | Manufacture |
| Classe d’immeuble | A |
| Étages | 1 |
| Surface type par étage | 4 718 m² |
| Année de construction | 2023 |
| Surface du lot | 4,28 ha |
| Ratio de stationnement | 0,13/1 000 m² |
| Zonage | C2-S-RW-7 |
Caractéristiques
- Signalisation
- Climatisation
1 1
Plutôt praticable à pied
30/100
Exceptionnellement adapté aux voitures
100/100
Transports en commun limités
30/100
Assez praticable en vélo
30/100


1 sur 4
Vidéos
Visite extérieure 3D Matterport
Visite 3D
Photos
Street view
Rue
Carte
1 sur 1

Présenté par

1450 Victoria St E
Vous êtes déjà membre ? Connectez-vous
Hum, une erreur s’est produite lors de l’envoi de votre message. Veuillez réessayer.
Merci ! Votre message a été envoyé.