Votre e-mail a été envoyé.

1450 Pa-51 214–585 m² | À louer | Clairton, PA 15025
Certaines informations ont été traduites automatiquement.
Informations principales
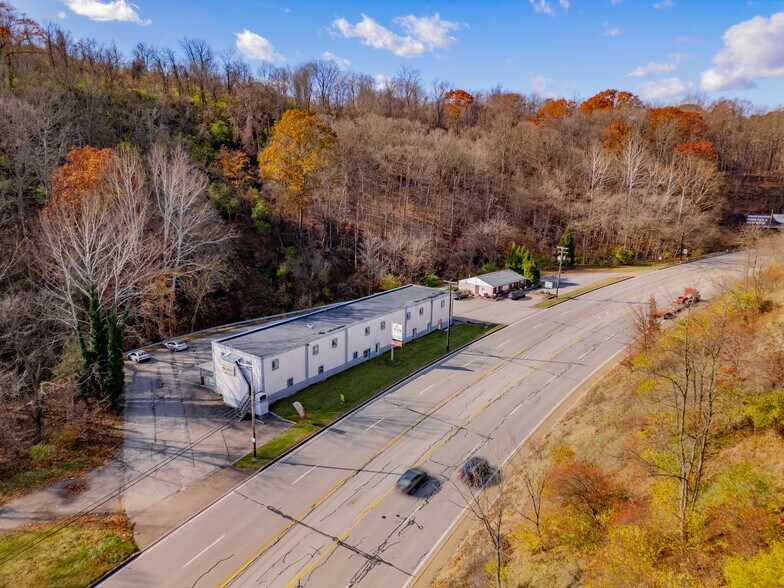
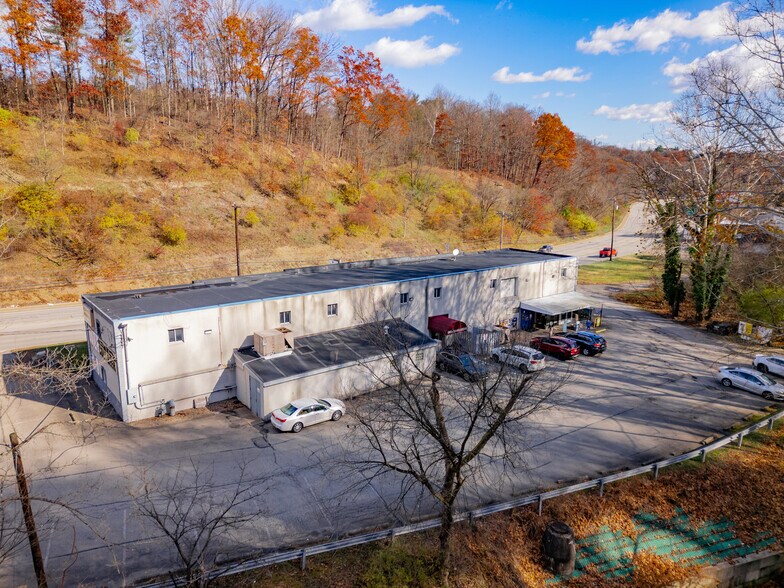
- Building Available for Sale or Lease
Tous les espaces disponibles(2)
Afficher les loyers en
- Espace
- Surface
- Durée
- Loyer
- Type de bien
- Aménagement
- Disponible
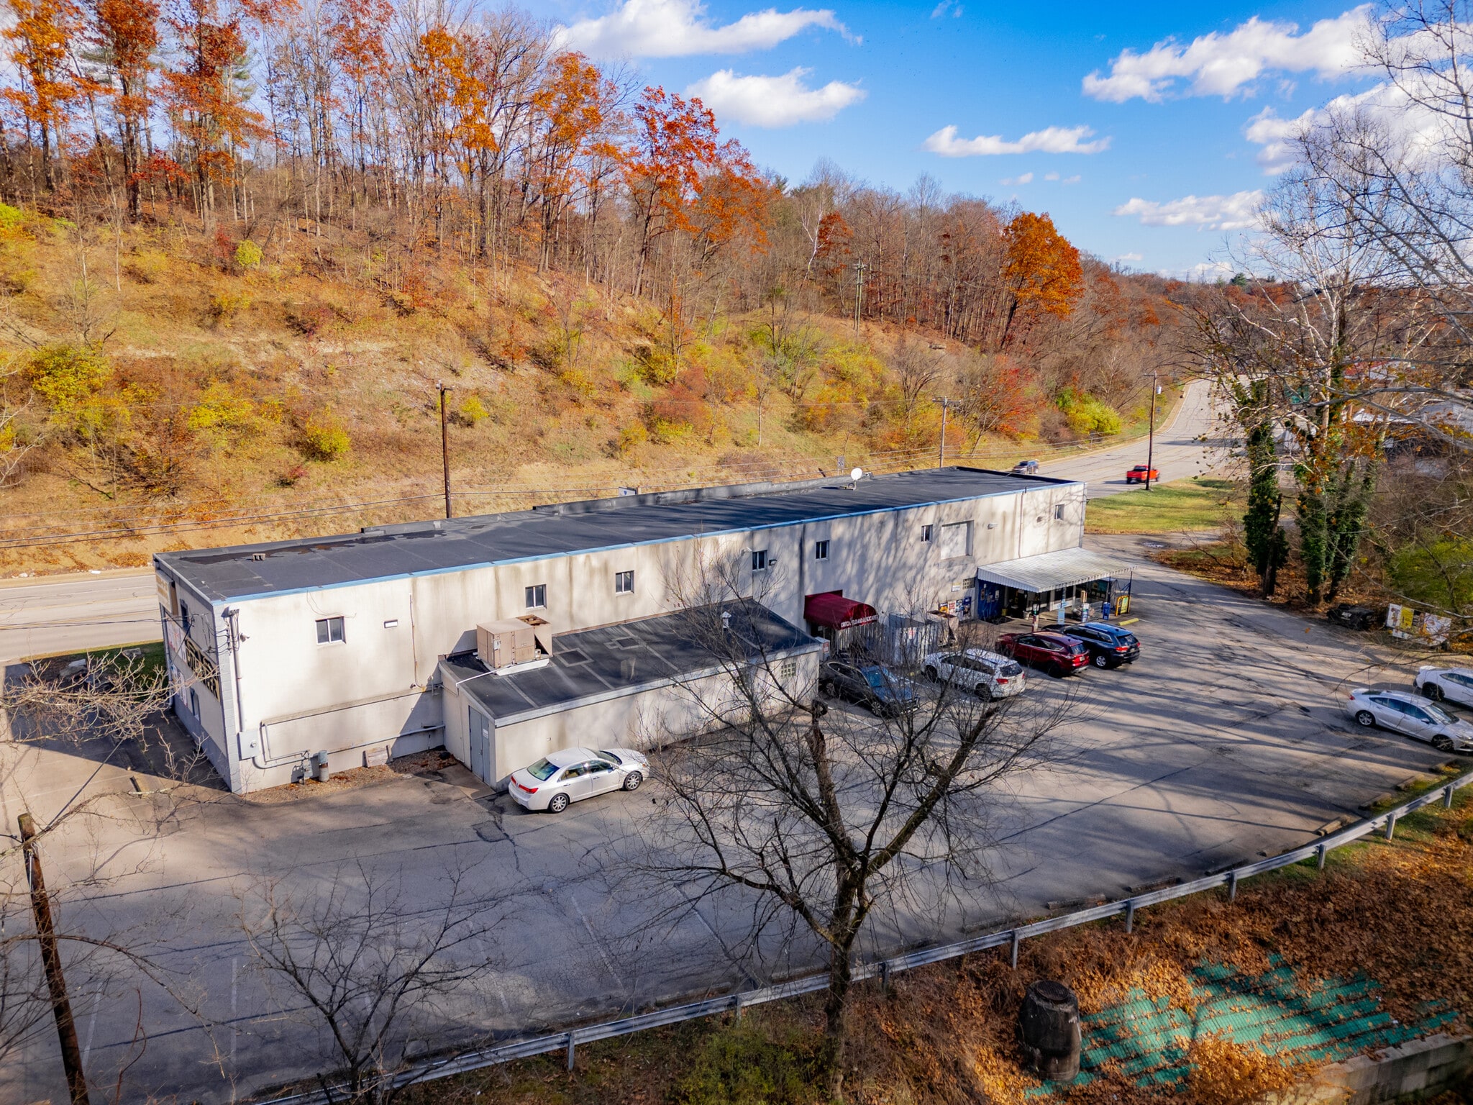


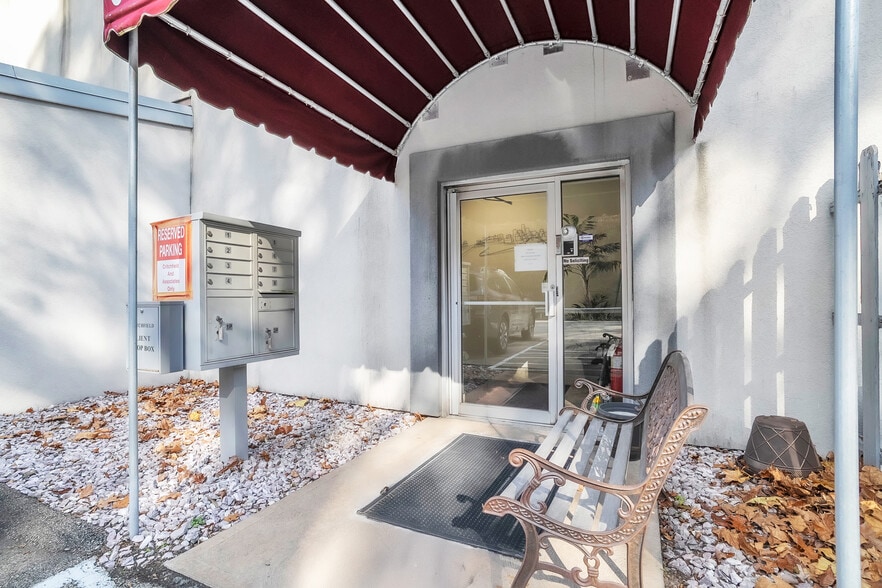
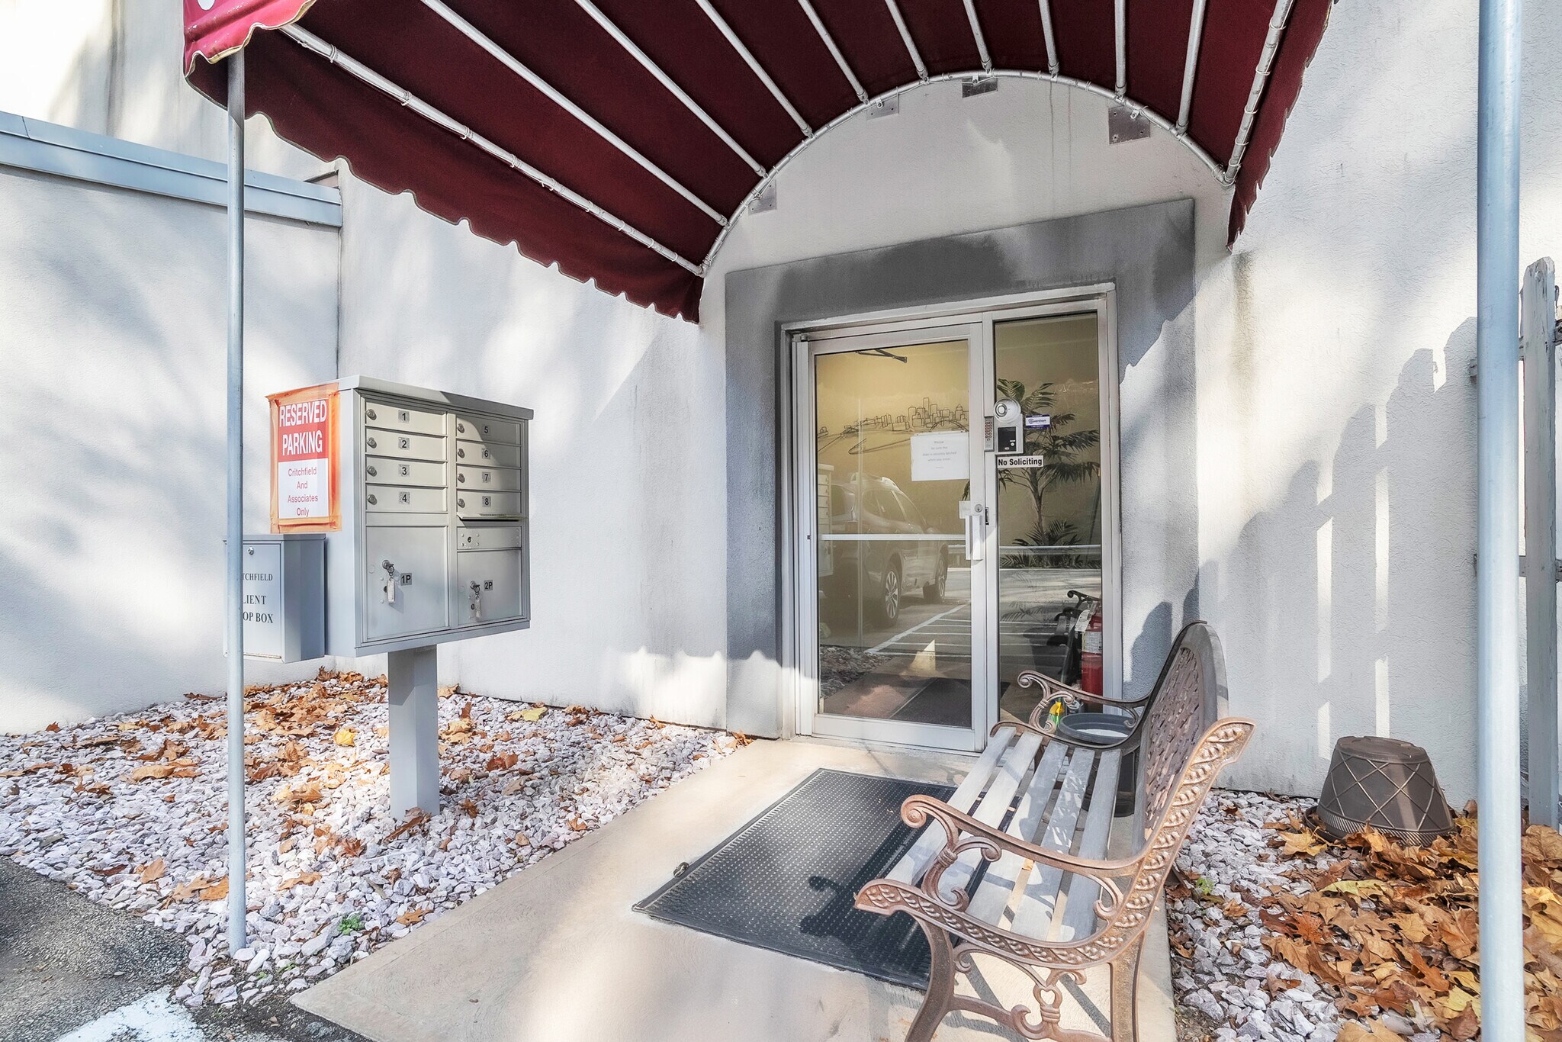
Updated and clean office space with multiple offices, conference room, storage, and kitchen! This office space has its own entrance with plenty of parking. Includes lobby with check in window to a main office that has plenty of room for desks, filing cabinets, etc. Connected to the main office is an executive office with built in wood shelving and desk. Down the hall find a large conference room. At the other end of the hall find an office that would fit multiple desks and a control room. Space includes two updated restrooms with two stalls each. Option for additional space is available. This space also includes a kitchen area with cabinets, & eat in area. Possibilities are endless from accounting office, medical office, attorney office, consultants, etc! Commercial building conveniently located on busy Route 51 giving your business plenty of exposure!
- Loyer annoncé plus part proportionnelle des services publics
- Climatisation centrale
- Salle d’impression/photocopie
- Accessible fauteuils roulants
- Reception Area with Window
- Copy/Printer Room
- Large Parking Lot
- Bureaux cloisonnés
- Aire de réception
- Toilettes privées
- Mulitple Offices
- Conference Room
- Kitchen


- Loyer annoncé plus part proportionnelle des services publics
| Espace | Surface | Durée | Loyer | Type de bien | Aménagement | Disponible |
| 1er étage | 214 m² | Négociable | 96,67 € /m²/an 8,06 € /m²/mois 20 656 € /an 1 721 € /mois | Bureau | Espace brut | Maintenant |
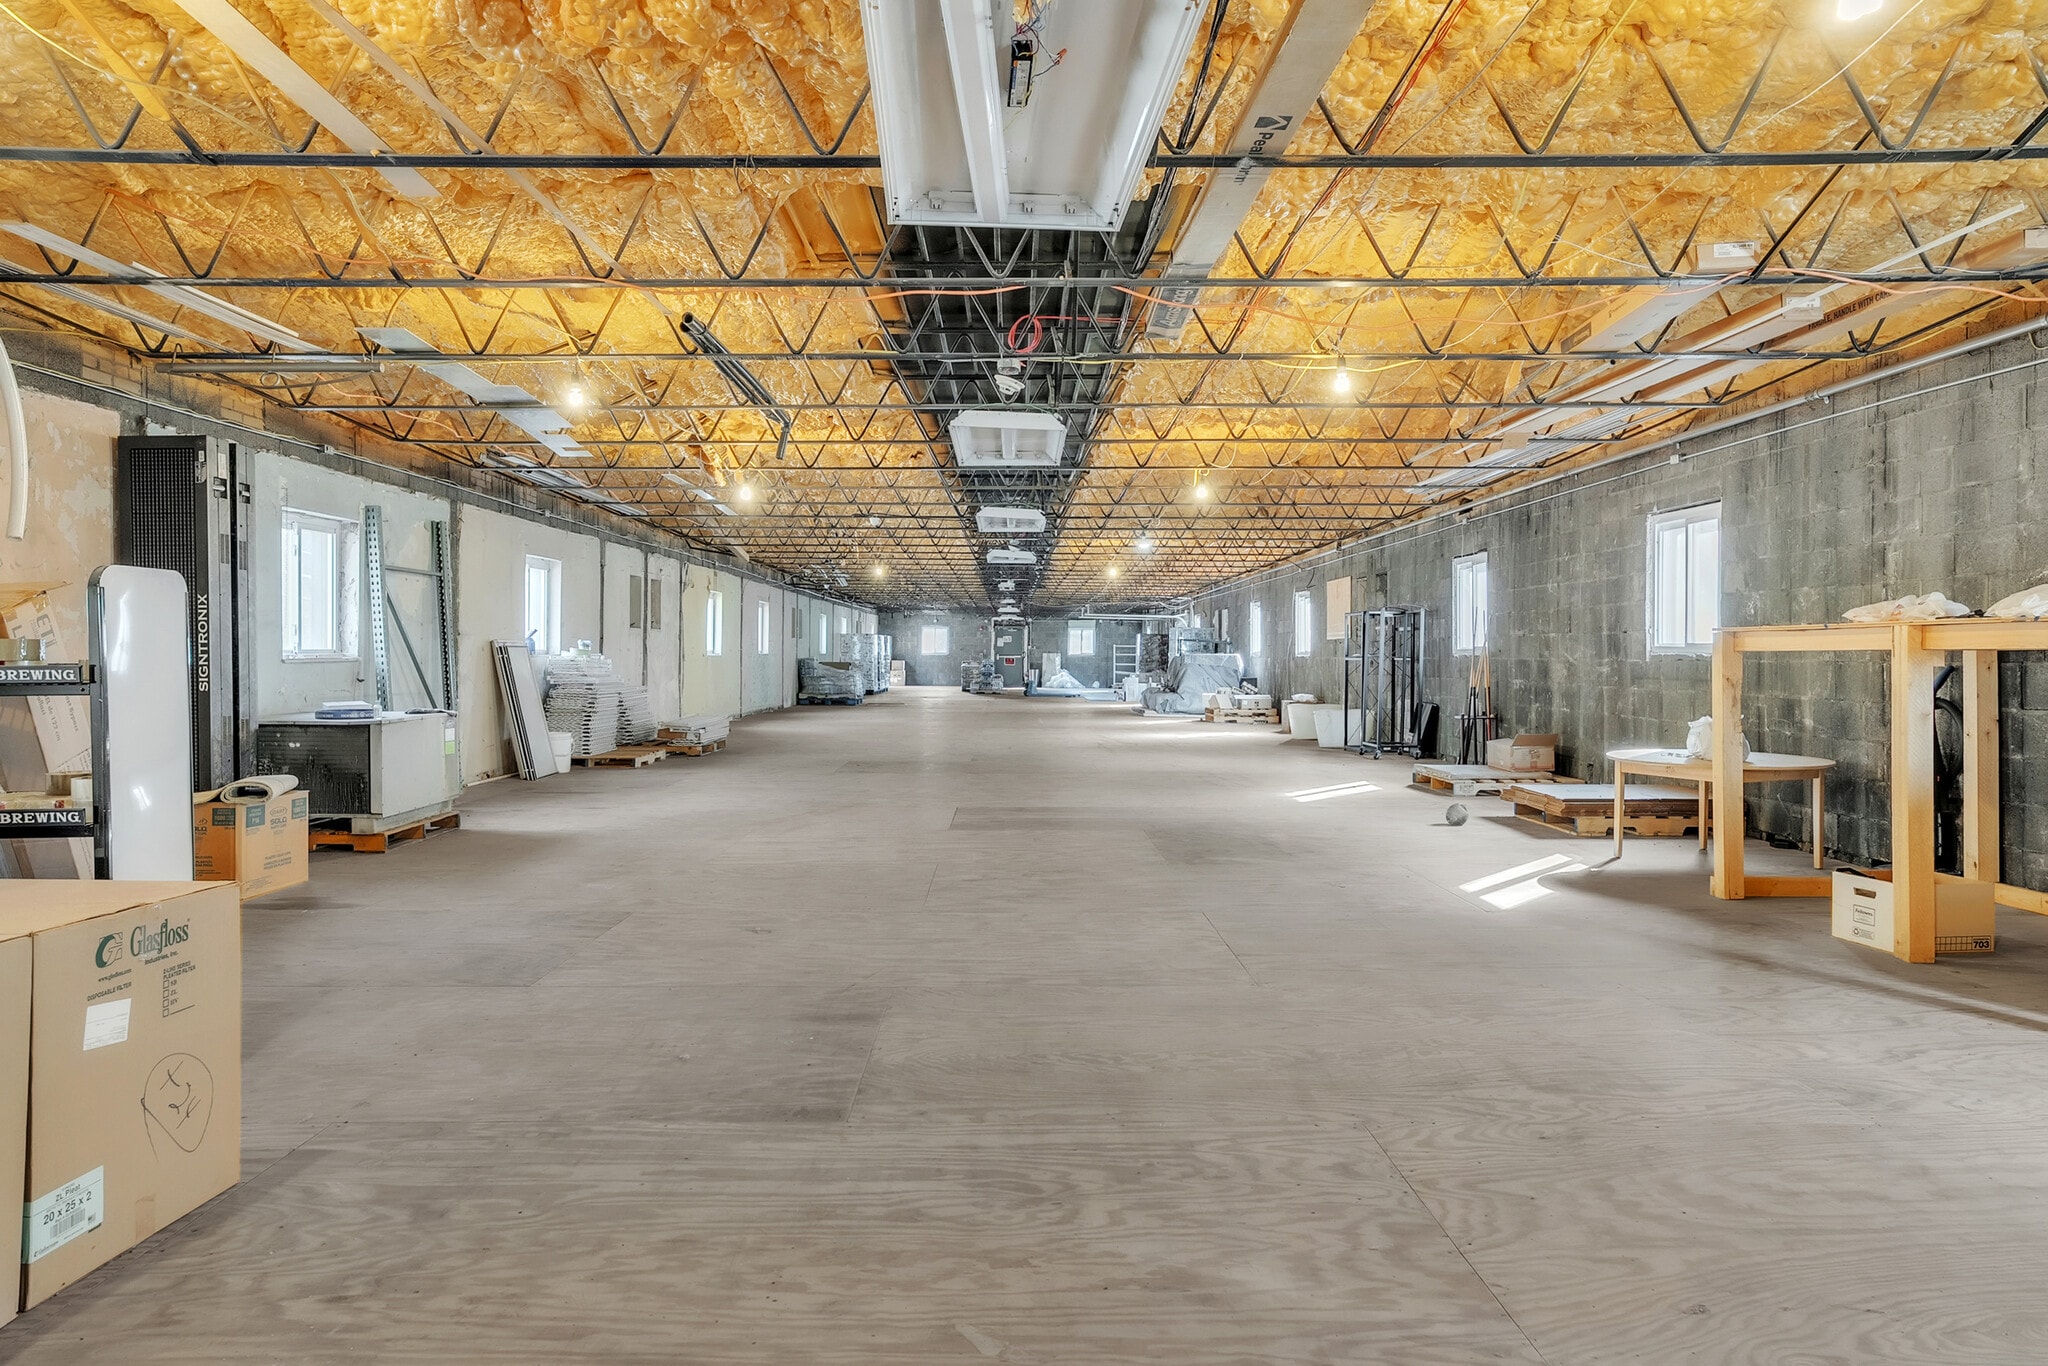
| 2e étage | 372 m² | Négociable | 37,07 € /m²/an 3,09 € /m²/mois 13 777 € /an 1 148 € /mois | Industriel/Logistique | Espace brut | Maintenant |
1er étage
| Surface |
| 214 m² |
| Durée |
| Négociable |
| Loyer |
| 96,67 € /m²/an 8,06 € /m²/mois 20 656 € /an 1 721 € /mois |
| Type de bien |
| Bureau |
| Aménagement |
| Espace brut |
| Disponible |
| Maintenant |
2e étage
| Surface |
| 372 m² |
| Durée |
| Négociable |
| Loyer |
| 37,07 € /m²/an 3,09 € /m²/mois 13 777 € /an 1 148 € /mois |
| Type de bien |
| Industriel/Logistique |
| Aménagement |
| Espace brut |
| Disponible |
| Maintenant |
1er étage
| Surface | 214 m² |
| Durée | Négociable |
| Loyer | 96,67 € /m²/an |
| Type de bien | Bureau |
| Aménagement | Espace brut |
| Disponible | Maintenant |
Updated and clean office space with multiple offices, conference room, storage, and kitchen! This office space has its own entrance with plenty of parking. Includes lobby with check in window to a main office that has plenty of room for desks, filing cabinets, etc. Connected to the main office is an executive office with built in wood shelving and desk. Down the hall find a large conference room. At the other end of the hall find an office that would fit multiple desks and a control room. Space includes two updated restrooms with two stalls each. Option for additional space is available. This space also includes a kitchen area with cabinets, & eat in area. Possibilities are endless from accounting office, medical office, attorney office, consultants, etc! Commercial building conveniently located on busy Route 51 giving your business plenty of exposure!
- Loyer annoncé plus part proportionnelle des services publics
- Bureaux cloisonnés
- Climatisation centrale
- Aire de réception
- Salle d’impression/photocopie
- Toilettes privées
- Accessible fauteuils roulants
- Mulitple Offices
- Reception Area with Window
- Conference Room
- Copy/Printer Room
- Kitchen
- Large Parking Lot
2e étage
| Surface | 372 m² |
| Durée | Négociable |
| Loyer | 37,07 € /m²/an |
| Type de bien | Industriel/Logistique |
| Aménagement | Espace brut |
| Disponible | Maintenant |
- Loyer annoncé plus part proportionnelle des services publics
Caractéristiques
- Ligne d’autobus
Informations sur l’immeuble



Présenté par
1450 Pa-51
Hum, une erreur s’est produite lors de l’envoi de votre message. Veuillez réessayer.
Merci ! Votre message a été envoyé.