Votre e-mail a été envoyé.

Walker RE Development Professional Campus 1450 Jones Dairy Rd Bureau 5 425 m² 83 % Loué À vendre Jasper, AL 35501 6 974 586 € (1 285,73 €/m²) Taux de capitalisation 9,24 %
Certaines informations ont été traduites automatiquement.
Informations principales sur l'investissement
- Professional campus, currently 83% occupied, providing a stable income stream with long-term tenancy, and strategic lease-up opportunities.
- Flexible transaction timeline allows each step of the transaction to progress smoothly, promoting an efficient and well-managed closing.
- Anchored by established medical providers and the Veterans Administration (VA) as long-term tenants, offering lasting stability.
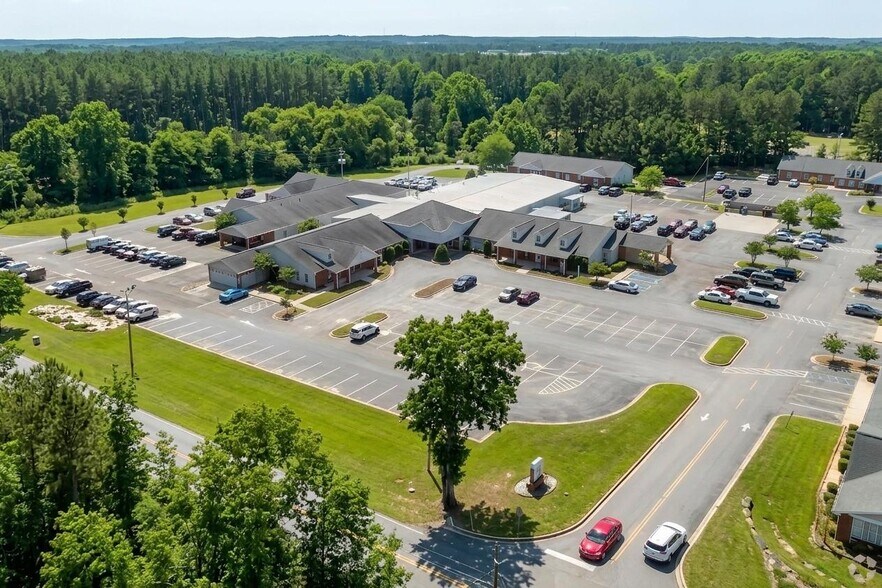
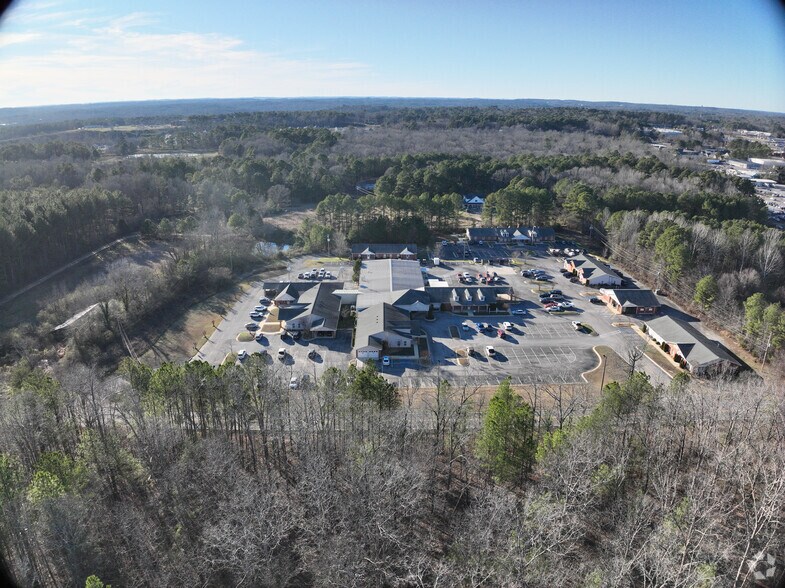
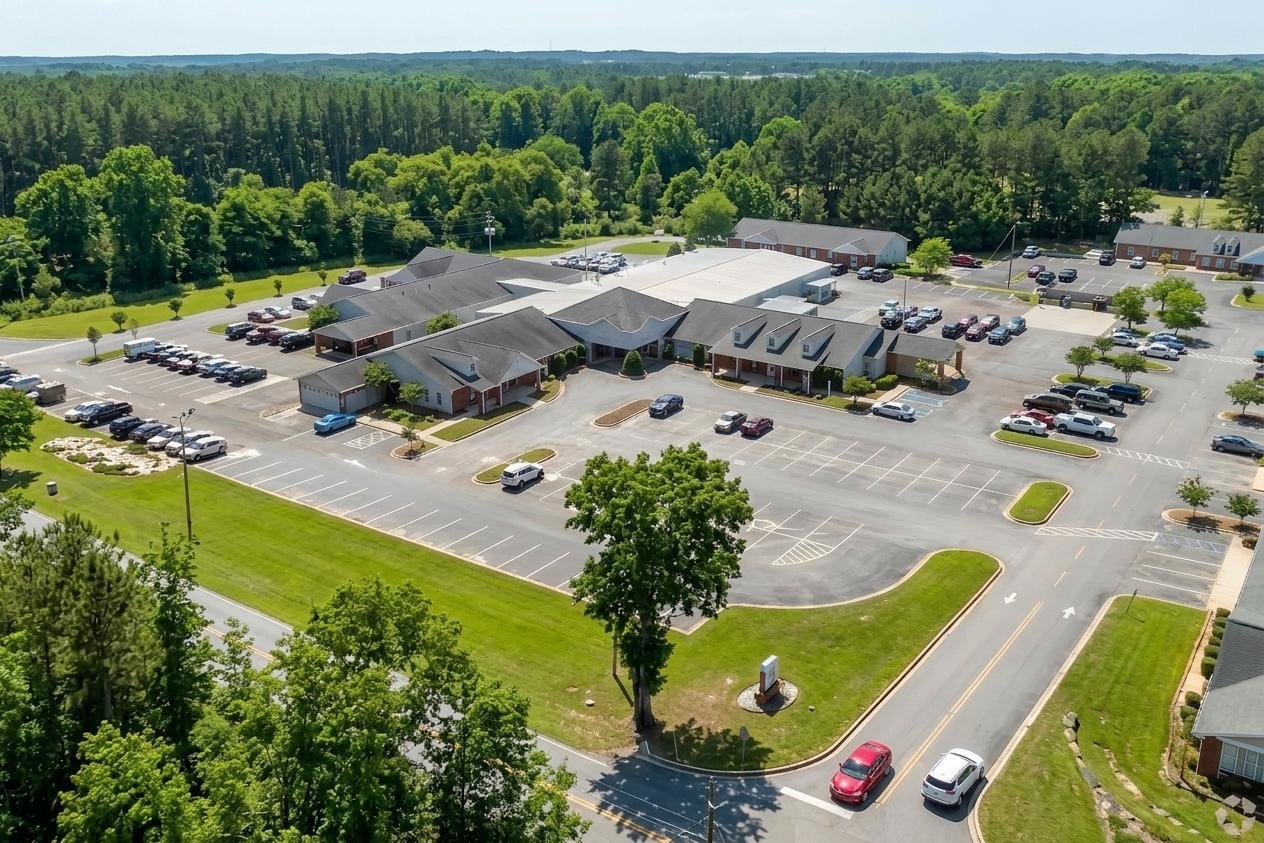
- Positioned directly adjacent to the Walker Baptist Medical Center regional hospital, offering a premier medical ecosystem.
- Compelling sale-leaseback opportunity for investors seeking strong, dependable, income-producing assets, reducing operational risk.
- Strong income profile with annual rent exceeding $1 million, reinforcing the property’s financial strength.
Résumé analytique
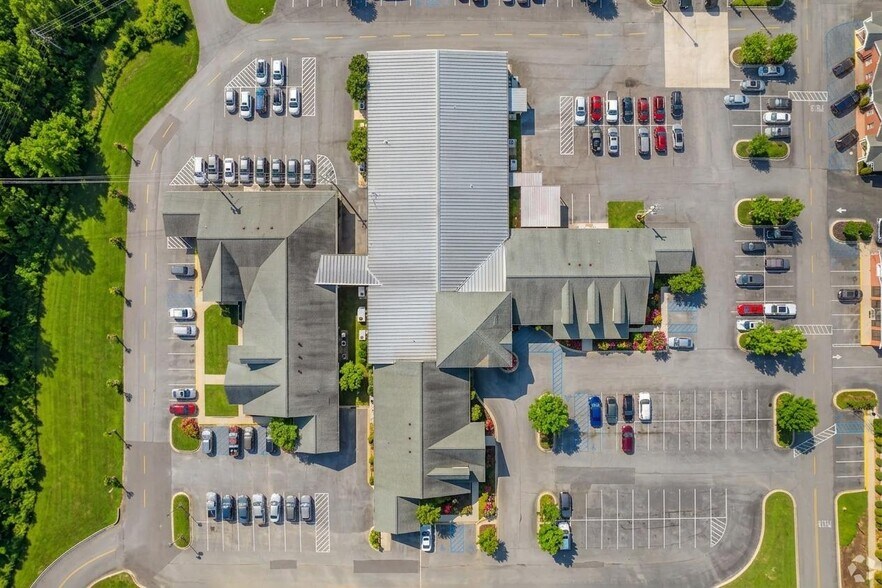
On-site amenities enhance daily operations, with convenient access to a comprehensive medical lab offering MRI, X-ray, and radiology services, as well as a full pharmacy. Such integrated services enable providers and patients to access essential diagnostics and care without leaving the premises, fostering synergy among complementary practices. Ample surface parking and seamless access from Jones Dairy Road ensure a swift arrival for patients and staff.
Four minutes from Baptist Health Walker Hospital, a 267-bed regional hospital on Highway 78, this location offers unmatched convenience for healthcare providers, enabling seamless referrals, collaboration, and easy access to extended hospital and emergency services. Moreover, the area offers access to numerous national retailers, restaurants, and lodging options, including Walmart Supercenter, Starbucks, Hampton Inn, and Holiday Inn Express.
Jasper harmonizes small-town charm with steady economic vitality, located approximately 30 minutes north of Birmingham. A strong sense of community, expanding boutique businesses, and abundant outdoor recreation continue to attract residents and professionals. Jasper Main Street, just seven minutes away, is a vibrant downtown hub, offering a Main Street America ambiance with year-round events and consistent visitor traffic.
Visite 3D Matterport
Bilan financier (Réel - 2025) |
Annuel | Annuel par m² |
|---|---|---|
| Revenu de location brut |
962 247 €

|
177,39 €
|
| Autres revenus |
-
|
-
|
| Perte due à la vacance |
240 561 €
|
44,35 €
|
| Revenu brut effectif |
721 686 €
|
133,04 €
|
| Taxes |
39 405 €
|
7,26 €
|
| Frais d’exploitation |
33 846 €
|
6,24 €
|
| Total des frais |
73 250 €
|
13,50 €
|
| Résultat net d’exploitation |
648 436 €
|
119,54 €
|
Bilan financier (Réel - 2025)
| Revenu de location brut | |
|---|---|
| Annuel | 962 247 € |
| Annuel par m² | 177,39 € |
| Autres revenus | |
|---|---|
| Annuel | - |
| Annuel par m² | - |
| Perte due à la vacance | |
|---|---|
| Annuel | 240 561 € |
| Annuel par m² | 44,35 € |
| Revenu brut effectif | |
|---|---|
| Annuel | 721 686 € |
| Annuel par m² | 133,04 € |
| Taxes | |
|---|---|
| Annuel | 39 405 € |
| Annuel par m² | 7,26 € |
| Frais d’exploitation | |
|---|---|
| Annuel | 33 846 € |
| Annuel par m² | 6,24 € |
| Total des frais | |
|---|---|
| Annuel | 73 250 € |
| Annuel par m² | 13,50 € |
| Résultat net d’exploitation | |
|---|---|
| Annuel | 648 436 € |
| Annuel par m² | 119,54 € |
Informations sur l’immeuble
Caractéristiques
- Accès 24 h/24
- Certifié Energy Star
- Accessible fauteuils roulants
- Lumière naturelle
- Wi-Fi
- Climatisation
Durabilité

Durabilité
ENERGY STAR® Géré par l’U.S. Environmental Protection Agency (EPA, Agence des États-Unis pour la protection de l’environnement) et le Département américain de l’énergie (DOE), le programme Energy Star encourage l’efficacité énergétique et fournit des informations simples, crédibles et objectives sur lesquels les consommateurs et les entreprises peuvent s’appuyer pour prendre des décisions informées. Des milliers d’organisations industrielles, commerciales, gouvernementales, locales et de services publics travaillent en partenariat avec l’EPA afin de fournir des solutions d’efficacité énergétique économiques qui protègent le climat et la santé publique tout en améliorant la qualité de l’air. Le score Energy Star compare la performance énergétique d’un immeuble à celle d’immeubles similaires à l’échelle nationale et tient compte des différences dans les conditions d’exploitation, des données météorologiques régionales et d’autres facteurs importants. La certification étant renouvelée annuellement, chaque immeuble doit maintenir des performances élevées pour conserver sa certification. Pour être admissible à la certification Energy Star, un immeuble doit obtenir un score de 75 ou plus sur l’échelle de l’EPA de 1 à 100, indiquant que ses performances sont supérieures à au moins 75 % des immeubles comparables à l’échelle nationale. Ce score Energy Star de 1 à 100 est basé sur la consommation d’énergie réelle mesurée d’un immeuble et il est calculé au moyen de l’outil Energy Star Portfolio Manager de l’EPA.
Principaux occupants
- Occupant
- Secteur d’activité
- m² Occupés
- Loyer/m²
- Type de bail
- Fin du bail
- Administration
- Santé et assistance sociale
- 322 m²
- 185,37 €
- Brut modifié
- Janv. 2027
- Aqua Dermatology
- Santé et assistance sociale
- 279 m²
- 129,76 €
- Triple net
- Mars 2031
- Baker & Associates
- Santé et assistance sociale
- 195 m²
- 166,83 €
- Brut modifié
- Août 2028
- Blackwell, MD
- Santé et assistance sociale
- 370 m²
- 185,37 €
- Brut modifié
- Janv. 2027
- CenterWell
- Santé et assistance sociale
- 279 m²
- 238,66 €
- Brut modifié
- Oct. 2028
- Diagnostic Imaging Center
- Santé et assistance sociale
- 789 m²
- 111,22 €
- Brut modifié
- Janv. 2027
- East Point Pharmacy
- Santé et assistance sociale
- 232 m²
- 176,10 €
- Brut modifié
- Juin 2029
- Osula, MD & Pettus, MD
- Santé et assistance sociale
- 370 m²
- 185,37 €
- Brut modifié
- Janv. 2027
- Southeast Clinical Laboratories
- Santé et assistance sociale
- 195 m²
- 166,83 €
- Brut modifié
- Juin 2028
- Williams MD
- Santé et assistance sociale
- 370 m²
- 185,37 €
- Brut modifié
- Janv. 2027
| Occupant | Secteur d’activité | m² Occupés | Loyer/m² | Type de bail | Fin du bail | |
| Administration | Santé et assistance sociale | 322 m² | 185,37 € | Brut modifié | Janv. 2027 | |
| Aqua Dermatology | Santé et assistance sociale | 279 m² | 129,76 € | Triple net | Mars 2031 | |
| Baker & Associates | Santé et assistance sociale | 195 m² | 166,83 € | Brut modifié | Août 2028 | |
| Blackwell, MD | Santé et assistance sociale | 370 m² | 185,37 € | Brut modifié | Janv. 2027 | |
| CenterWell | Santé et assistance sociale | 279 m² | 238,66 € | Brut modifié | Oct. 2028 | |
| Diagnostic Imaging Center | Santé et assistance sociale | 789 m² | 111,22 € | Brut modifié | Janv. 2027 | |
| East Point Pharmacy | Santé et assistance sociale | 232 m² | 176,10 € | Brut modifié | Juin 2029 | |
| Osula, MD & Pettus, MD | Santé et assistance sociale | 370 m² | 185,37 € | Brut modifié | Janv. 2027 | |
| Southeast Clinical Laboratories | Santé et assistance sociale | 195 m² | 166,83 € | Brut modifié | Juin 2028 | |
| Williams MD | Santé et assistance sociale | 370 m² | 185,37 € | Brut modifié | Janv. 2027 |
Disponibilité de l’espace
- Espace
- Surface
- Type de bien
- Aménagement
- Disponible
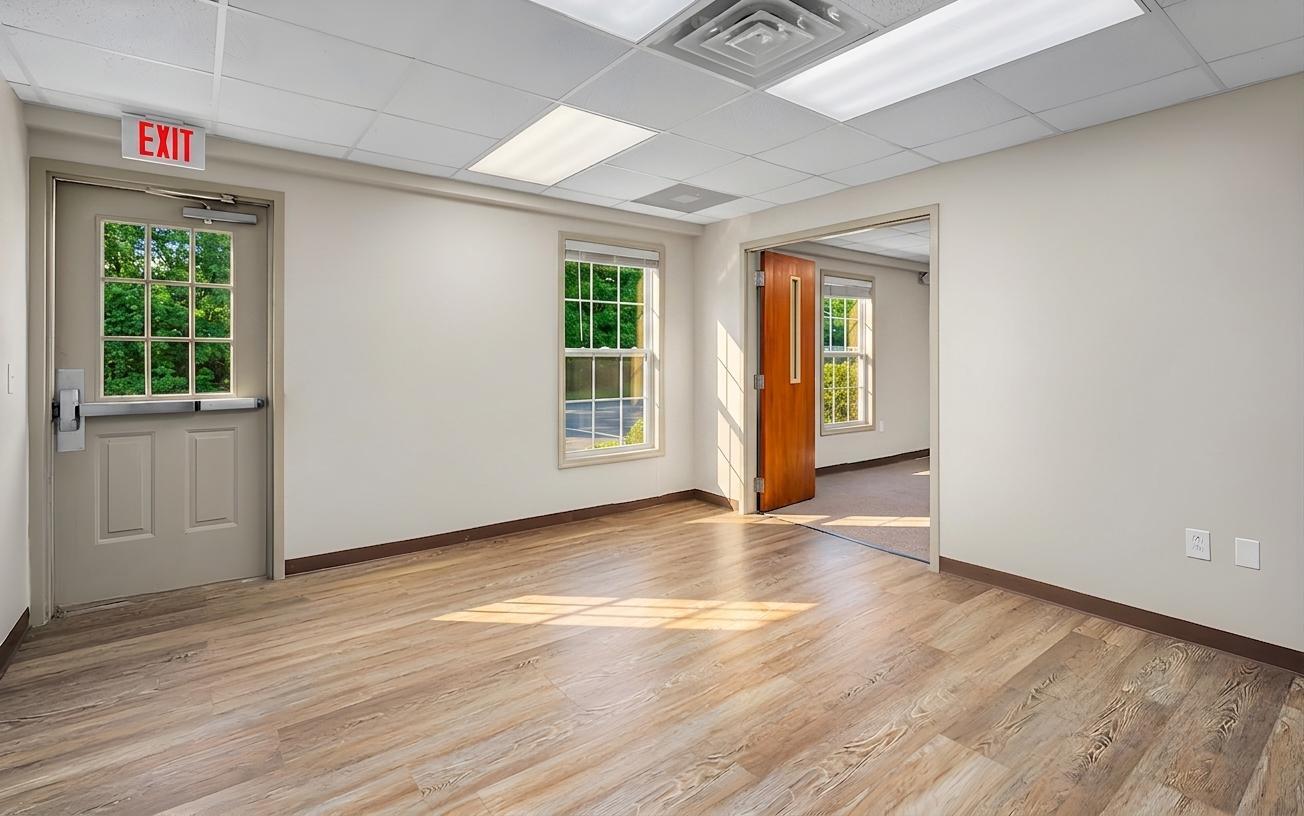


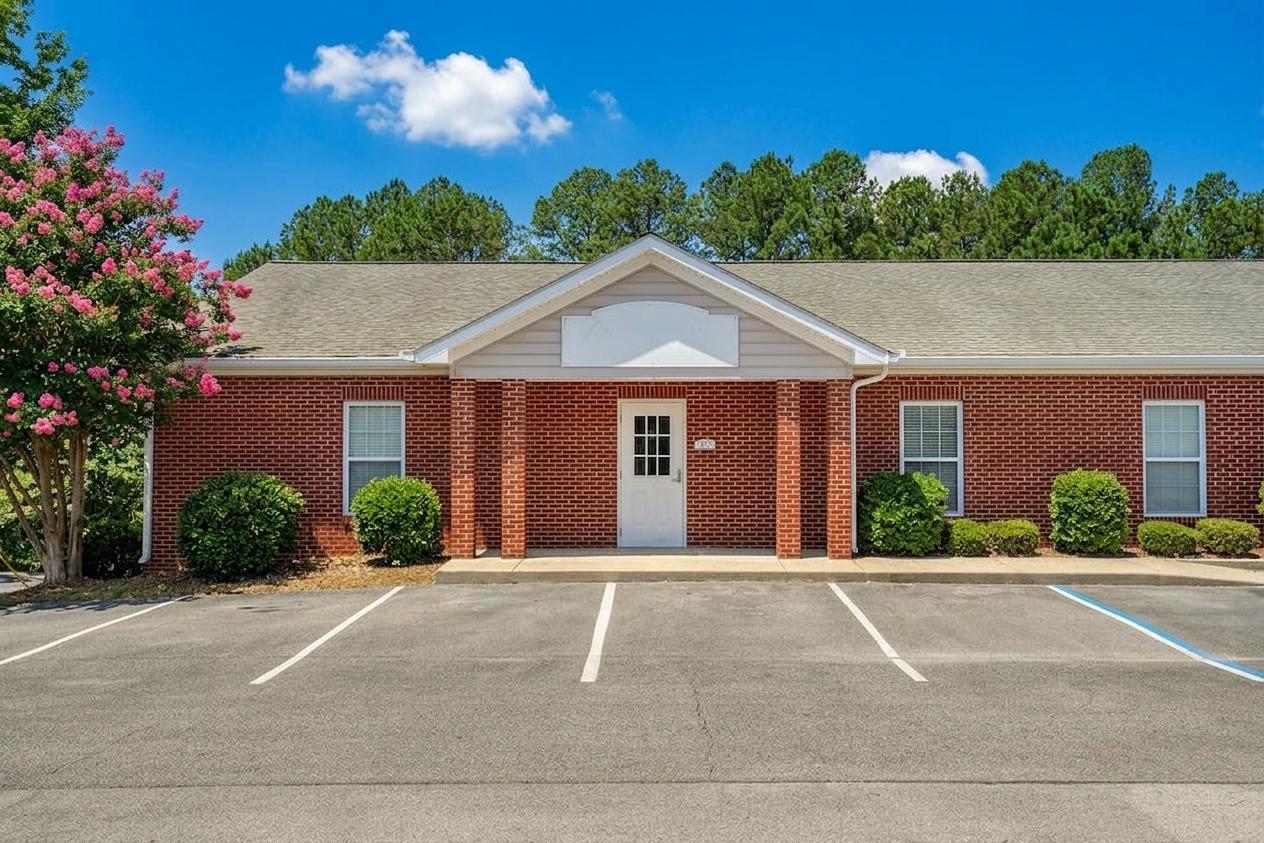
2,398 square feet of medical space available for lease. Suites 100B and 200B can be combined for a total of 3,498 square feet at a blended rate of $17 per square foot.


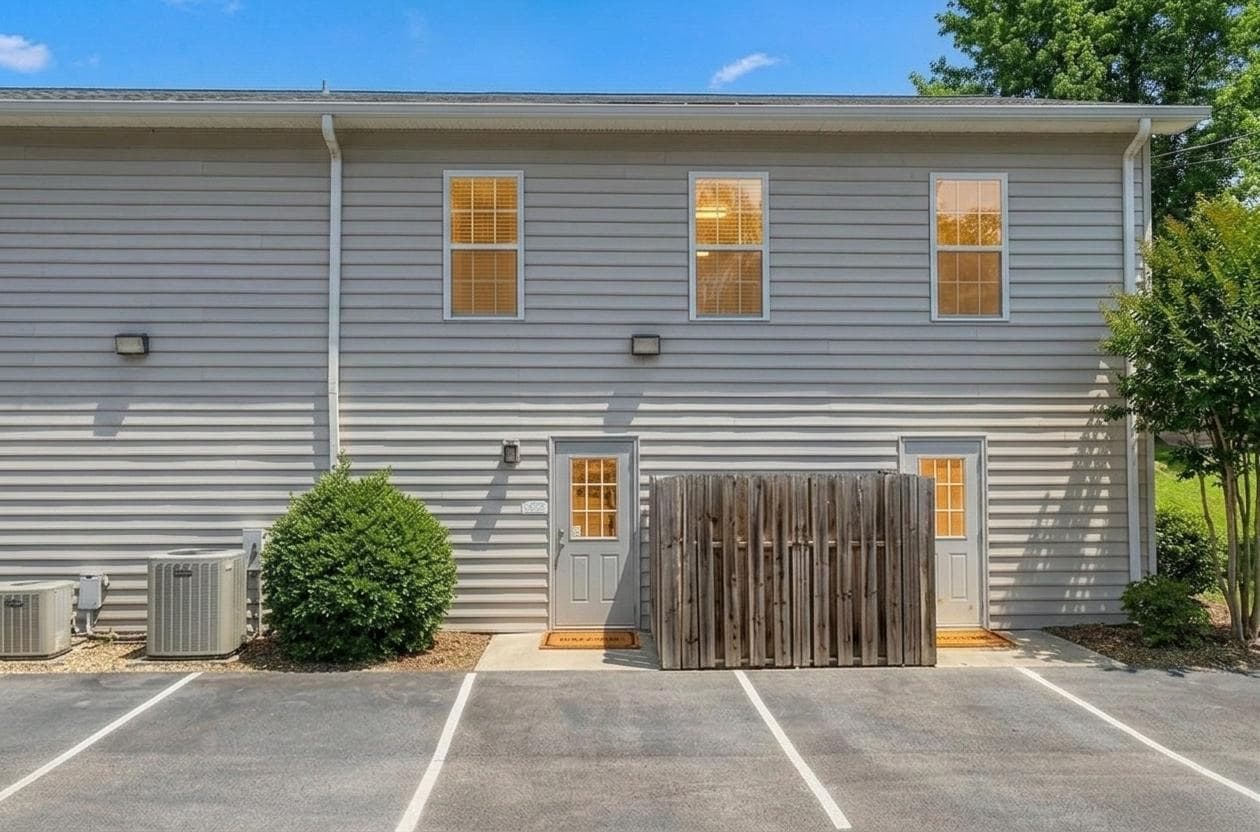
1,840 square feet of medical space available for lease. Suites 200A and 200B can be combined for a total of 2,940 square feet at a blended rate of $17 per square foot.
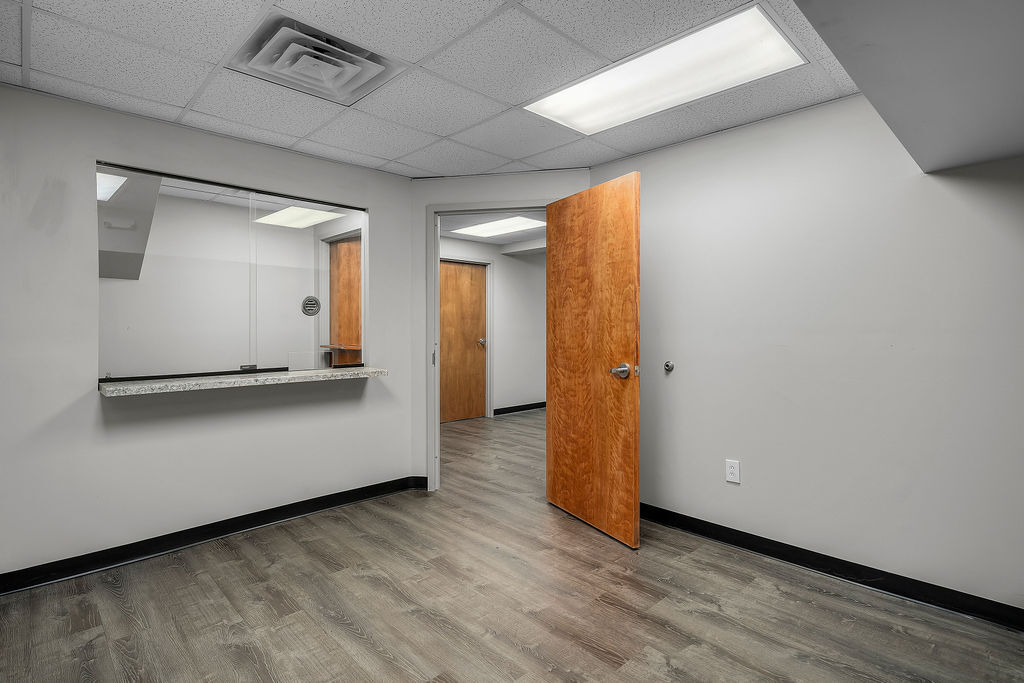


1,100 square feet of medical space available for lease. Suites 200A and 200B can be combined for a total of 2,940 square feet at a blended rate of $17 per square foot.
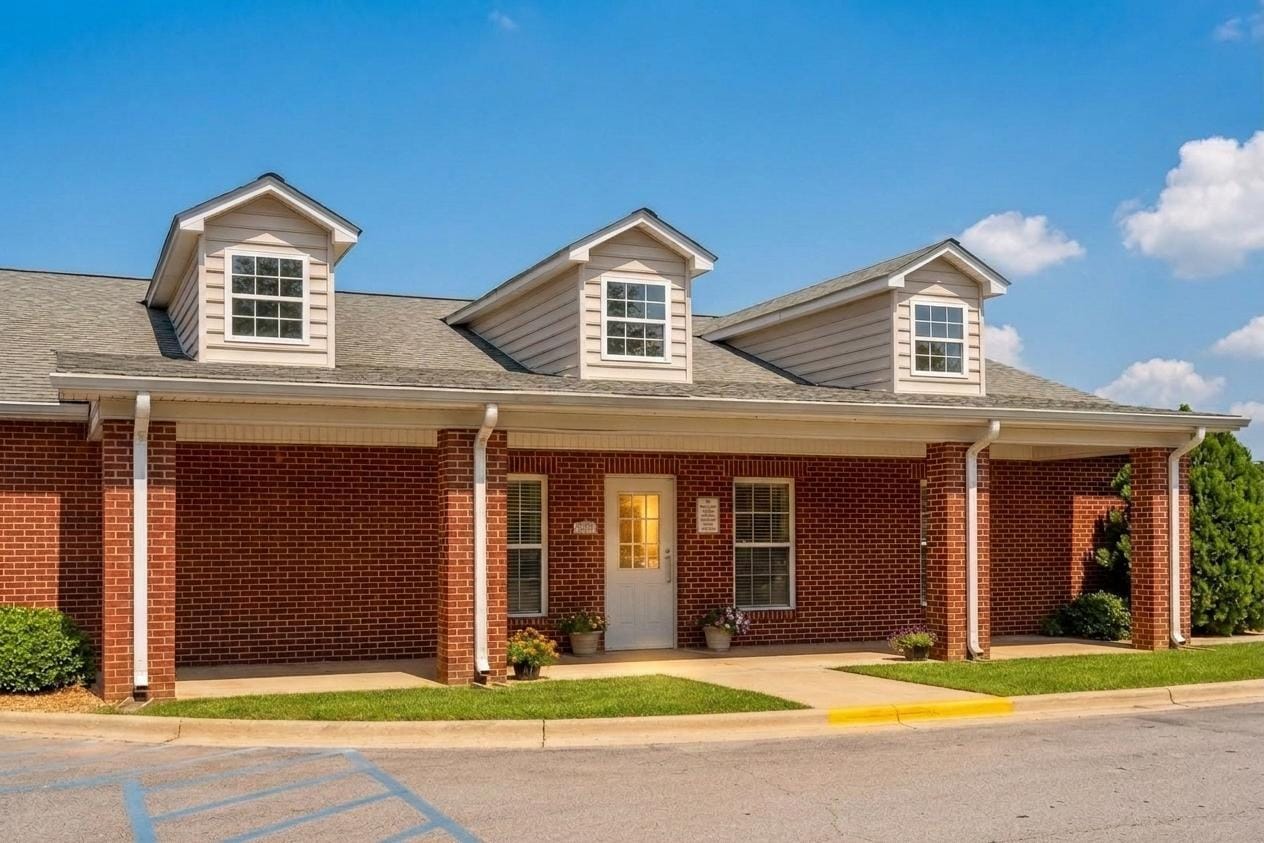


4,338 square feet of medical space available for lease.
| Espace | Surface | Type de bien | Aménagement | Disponible |
| 1er Ét.-bureau 100B | 223 m² | Médical | Construction achevée | Maintenant |
| 1er Ét.-bureau 200A | 171 m² | Médical | Construction achevée | Maintenant |
| 1er Ét.-bureau 200B | 102 m² | Médical | Construction achevée | Maintenant |
| 1er Ét.-bureau 400 | 403 m² | Médical | Construction achevée | Maintenant |
1er Ét.-bureau 100B
| Surface |
| 223 m² |
| Type de bien |
| Médical |
| Aménagement |
| Construction achevée |
| Disponible |
| Maintenant |
1er Ét.-bureau 200A
| Surface |
| 171 m² |
| Type de bien |
| Médical |
| Aménagement |
| Construction achevée |
| Disponible |
| Maintenant |
1er Ét.-bureau 200B
| Surface |
| 102 m² |
| Type de bien |
| Médical |
| Aménagement |
| Construction achevée |
| Disponible |
| Maintenant |
1er Ét.-bureau 400
| Surface |
| 403 m² |
| Type de bien |
| Médical |
| Aménagement |
| Construction achevée |
| Disponible |
| Maintenant |
1er Ét.-bureau 100B
| Surface | 223 m² |
| Type de bien | Médical |
| Aménagement | Construction achevée |
| Disponible | Maintenant |
2,398 square feet of medical space available for lease. Suites 100B and 200B can be combined for a total of 3,498 square feet at a blended rate of $17 per square foot.
1er Ét.-bureau 200A
| Surface | 171 m² |
| Type de bien | Médical |
| Aménagement | Construction achevée |
| Disponible | Maintenant |
1,840 square feet of medical space available for lease. Suites 200A and 200B can be combined for a total of 2,940 square feet at a blended rate of $17 per square foot.
1er Ét.-bureau 200B
| Surface | 102 m² |
| Type de bien | Médical |
| Aménagement | Construction achevée |
| Disponible | Maintenant |
1,100 square feet of medical space available for lease. Suites 200A and 200B can be combined for a total of 2,940 square feet at a blended rate of $17 per square foot.
1er Ét.-bureau 400
| Surface | 403 m² |
| Type de bien | Médical |
| Aménagement | Construction achevée |
| Disponible | Maintenant |
4,338 square feet of medical space available for lease.
Données démographiques
Données démographiques
À proximité
Hôpitaux |
|||
|---|---|---|---|
| Walker Baptist Medical Center | Soins intensifs | 2 min en voiture | 1,4 km |
Restaurants |
|||
|---|---|---|---|
| Arby's | - | - | 8 min. à pied |
| Sonic Drive-In | - | - | 7 min. à pied |
| Wendy's | - | - | 8 min. à pied |
| Full Moon Bar-B-Que | - | - | 8 min. à pied |
| Jack's | - | - | 12 min. à pied |
| Applebee's | - | - | 15 min. à pied |
Local commercial |
||
|---|---|---|
| Wells Fargo | Banque | 6 min. à pied |
| 1st Franklin Financial | Société de financement | 8 min. à pied |
| Winn-Dixie | Supermarché | 8 min. à pied |
| Aaron's | Appareil électroménager | 8 min. à pied |
| Sherwin-Williams | Peinture/Papier peint | 10 min. à pied |
| Health Mart Pharmacy | Pharmacie | 13 min. à pied |
Hôtels |
|
|---|---|
| Hampton by Hilton |
60 chambres
4 min en voiture
|
| Holiday Inn Express |
71 chambres
4 min en voiture
|
| SureStay |
60 chambres
5 min en voiture
|
| Comfort Inn |
64 chambres
6 min en voiture
|
| Red Roof Inn |
59 chambres
5 min en voiture
|
Taxes foncières
| N° de parcelle | Évaluation totale | 985 104 € | |
| Évaluation du terrain | 0 € | Impôts annuels | 39 405 € (7,26 €/m²) |
| Évaluation des aménagements | 0 € | Année d’imposition | 2025 |
Taxes foncières
Conseiller en vente
Conseiller en vente

Jay Barrett, Realtor
Jay blends modern technology with local market expertise to help clients achieve the best possible outcome — whether buying or selling. His commitment to staying current with market trends, valuation strategies, and digital marketing tools ensures that every listing receives maximum visibility and that every buyer finds the right home with confidence.
Specializing in lakefront properties, residential listings, and buyer representation across Jasper, Smith Lake, Birmingham, and the surrounding Walker and Winston County areas, Jay offers an experience rooted in trust and results.
Backed by RealtySouth, Alabama's most trusted and established real estate brand, Jay delivers an innovative approach that moves clients forward — quickly, efficiently, and successfully.



Présenté par
Walker RE Development Professional Campus | 1450 Jones Dairy Rd
Hum, une erreur s’est produite lors de l’envoi de votre message. Veuillez réessayer.
Merci ! Votre message a été envoyé.